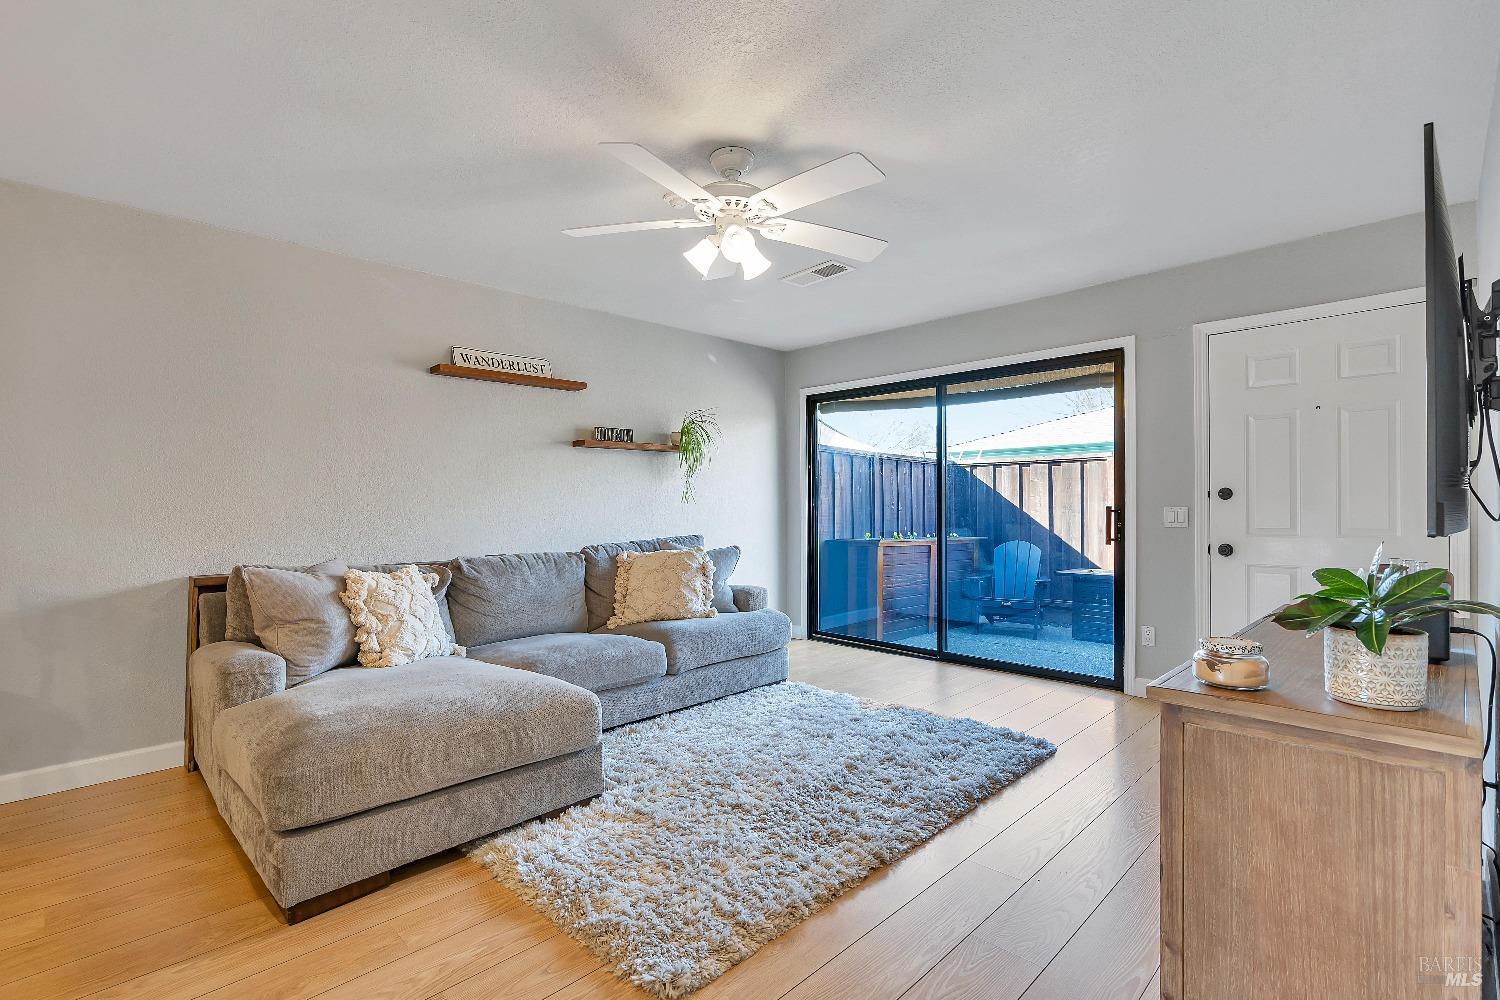
Living room with a gray sectional, light wood floors, and sliding doors to a fenced patio.
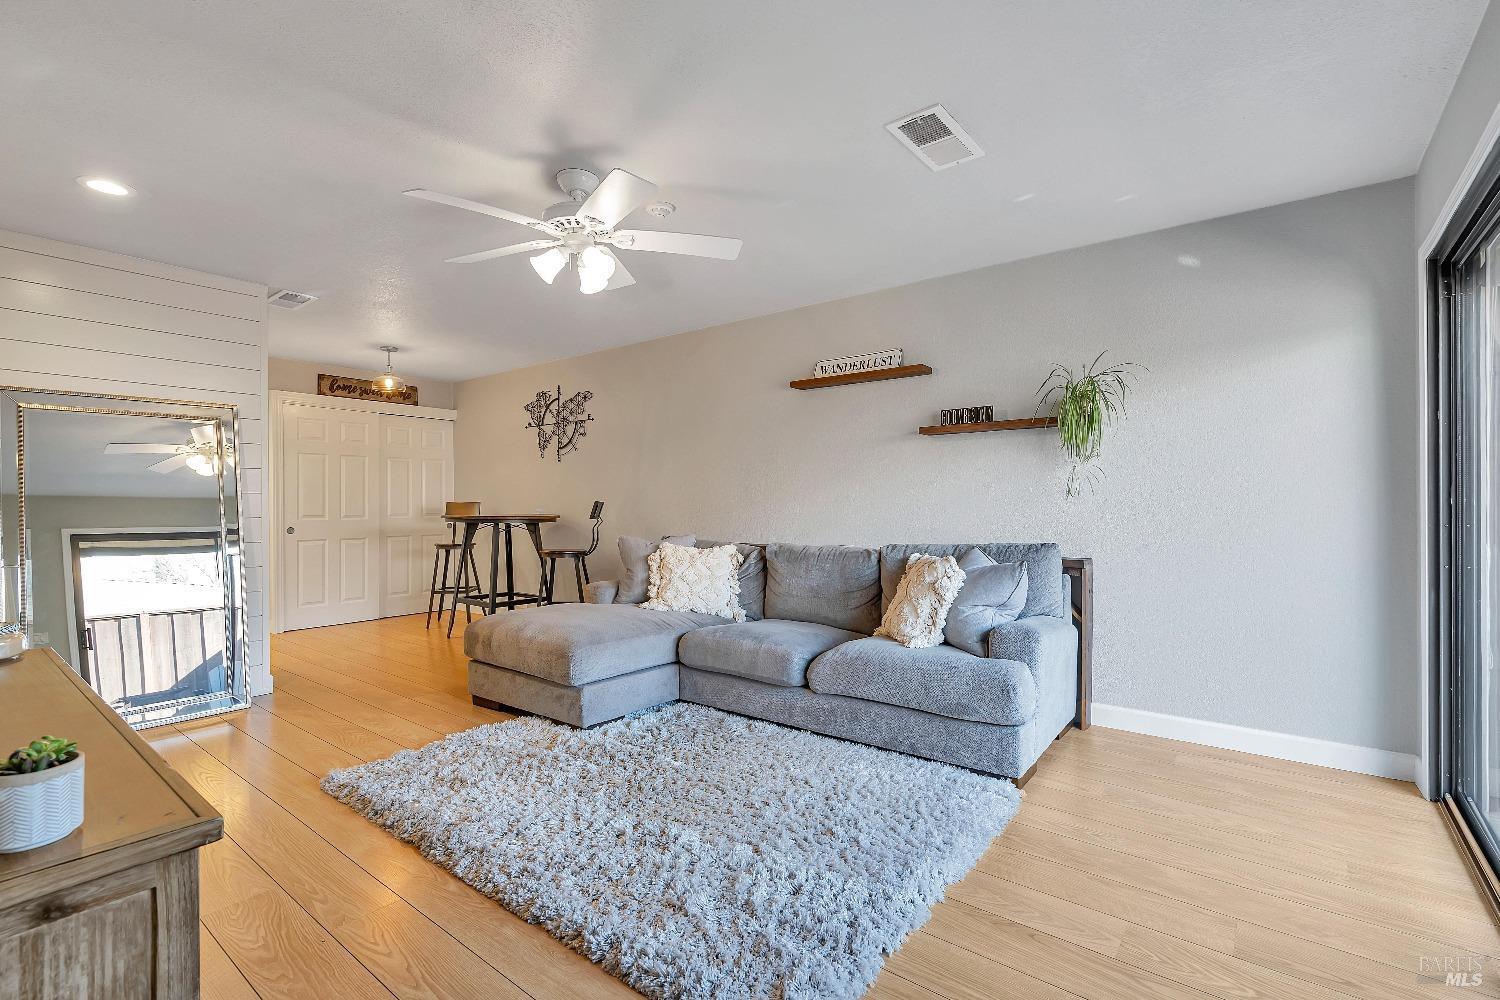
Living room with a gray sectional, shag rug, light wood floors, and sliding glass doors.
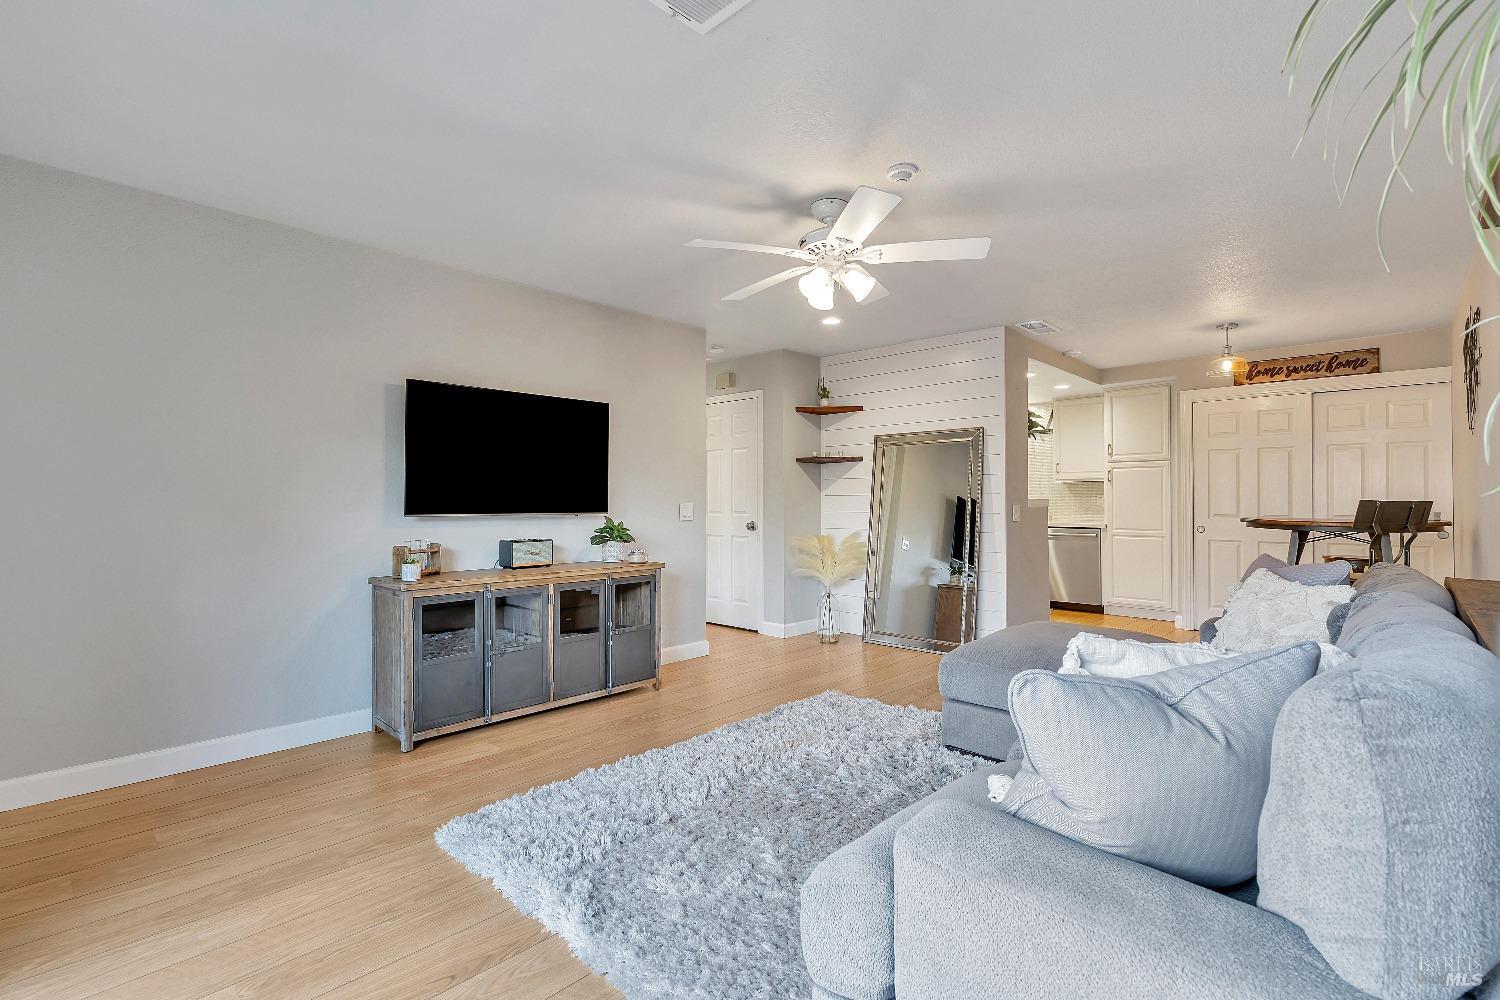
Staged living room with a gray sectional, light wood floors, and an open dining and kitchen area.
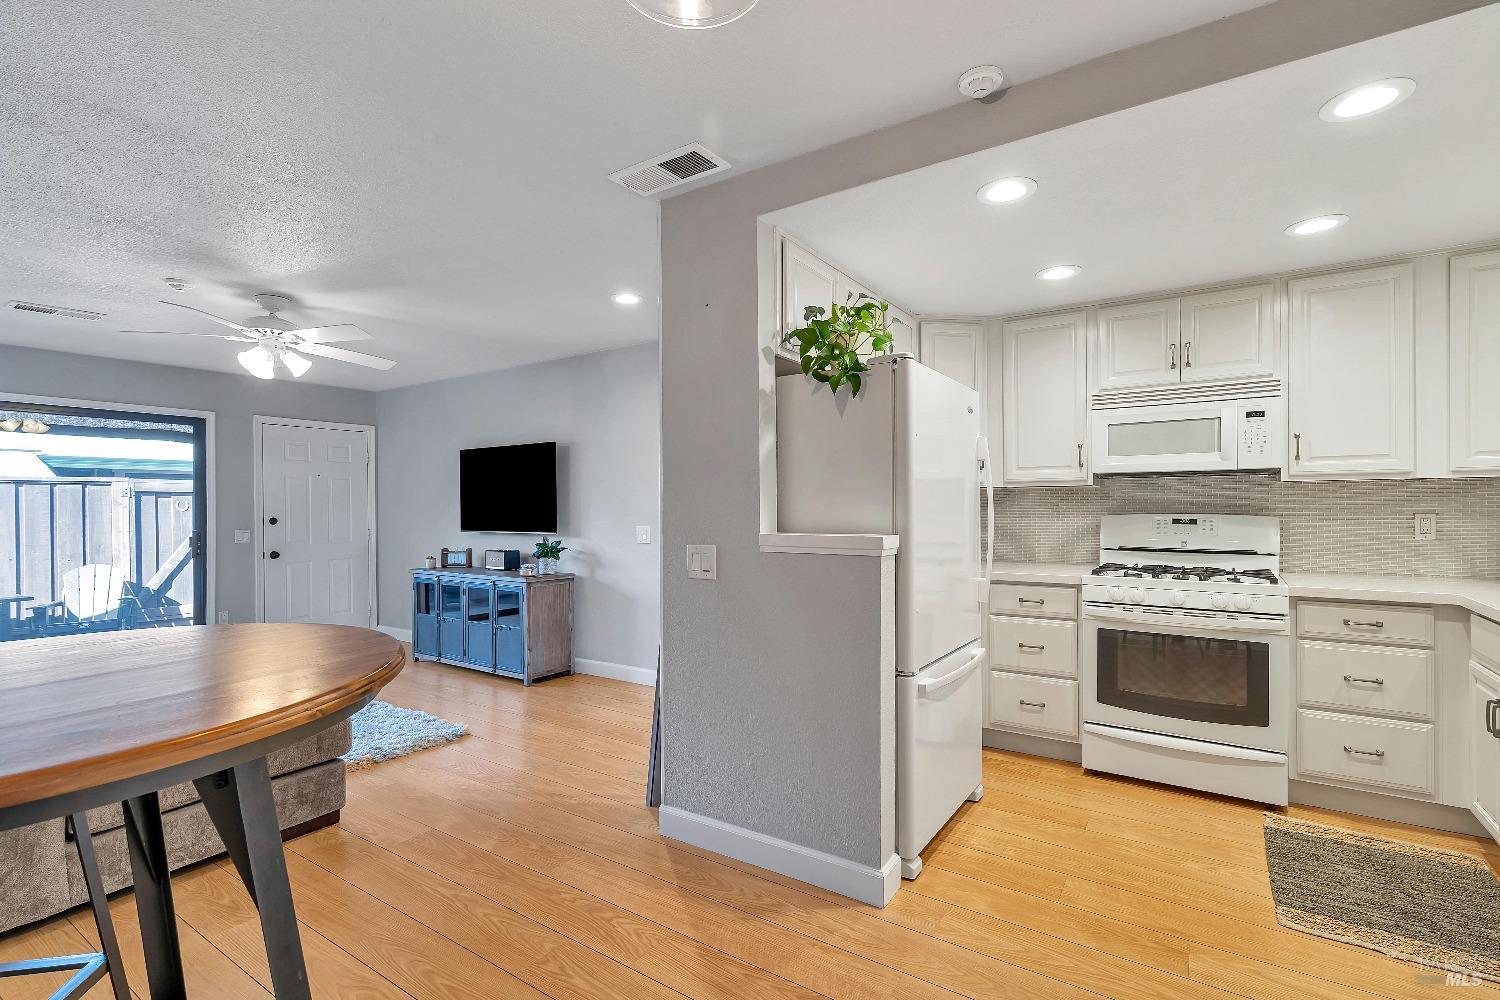
Open kitchen and dining area with white cabinets, wood floors, and a sliding door to the patio.
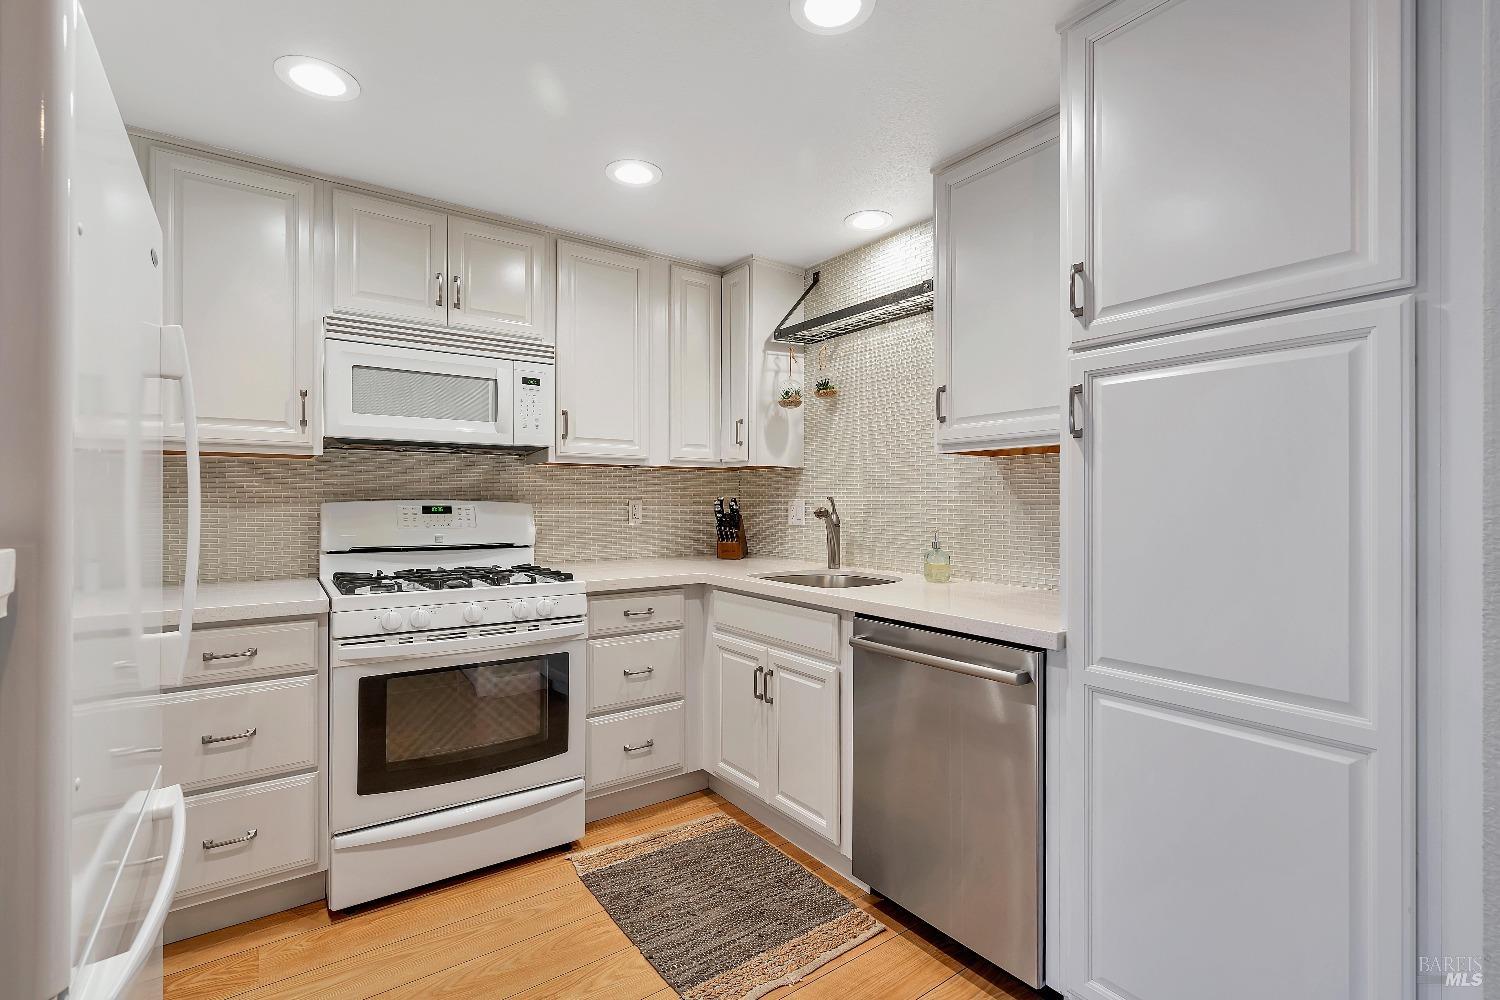
Kitchen with white paneled cabinets, a gas range, stainless-steel dishwasher, and hardwood floors.
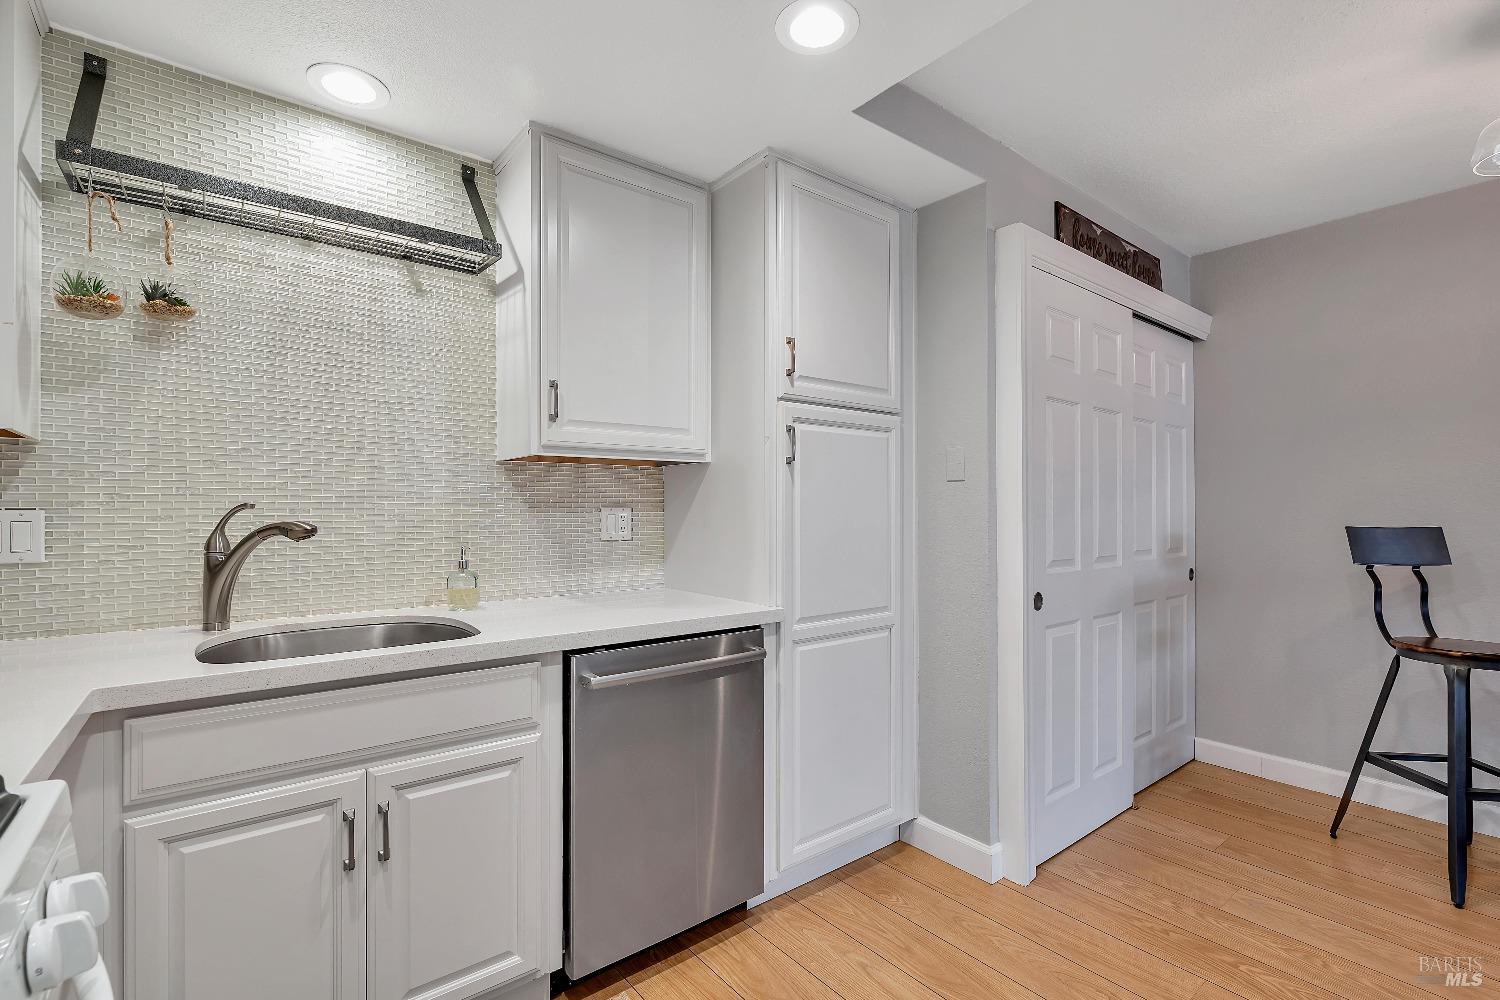
Kitchen with white cabinetry, pale tile backsplash, stainless dishwasher, and warm wood flooring.
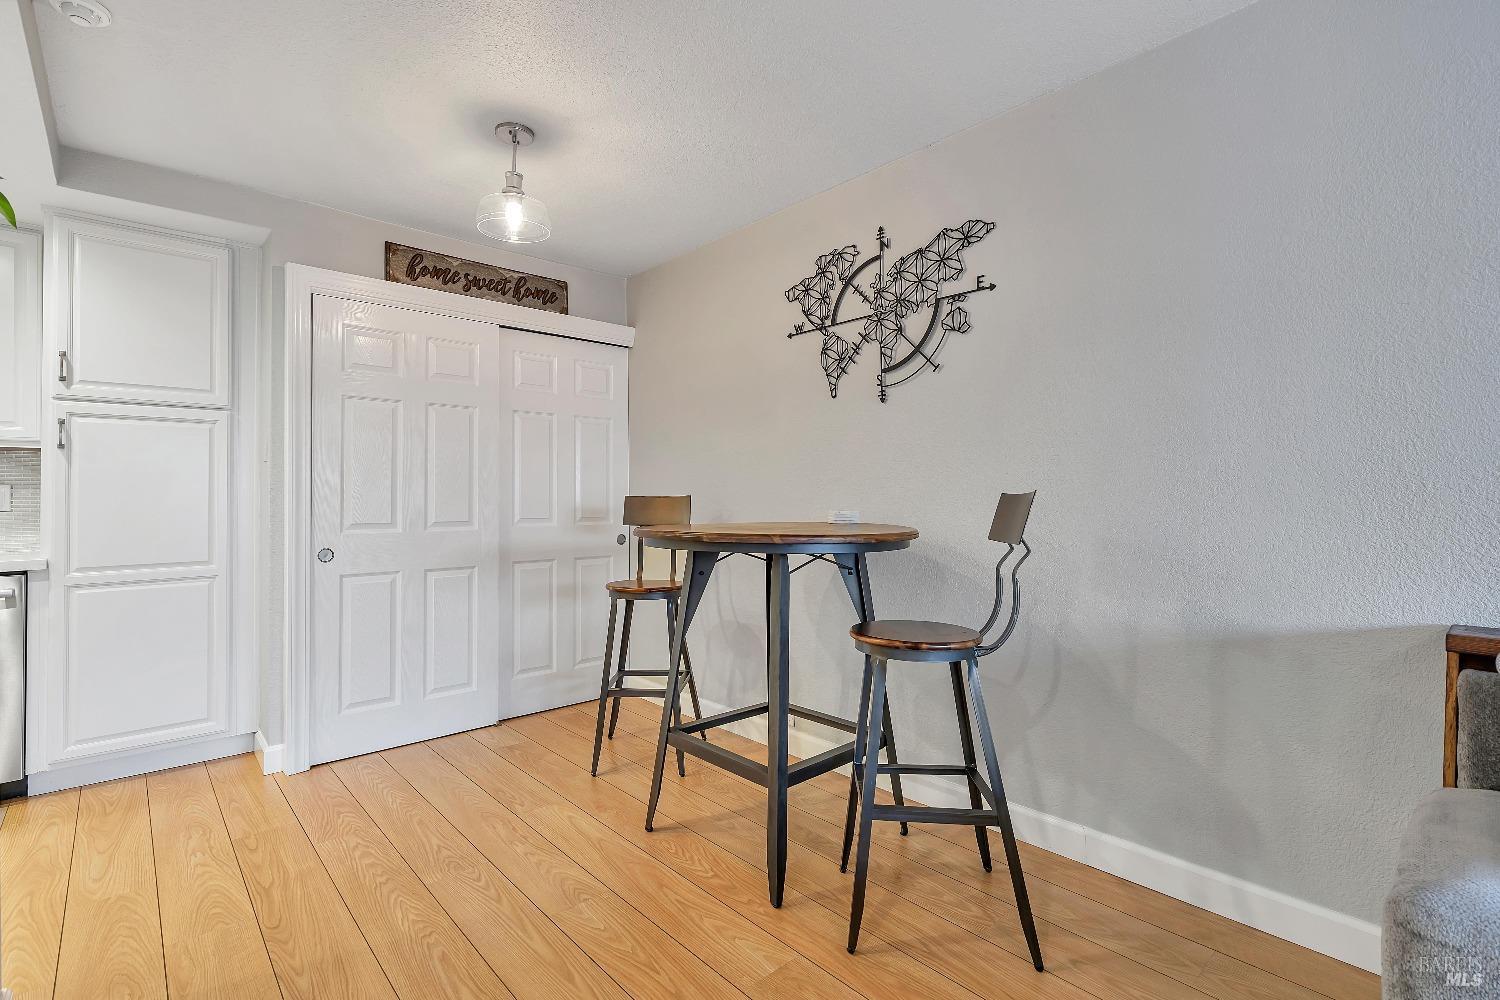
Dining nook with a round table, two chairs, light wood floors, and white paneled closet doors.
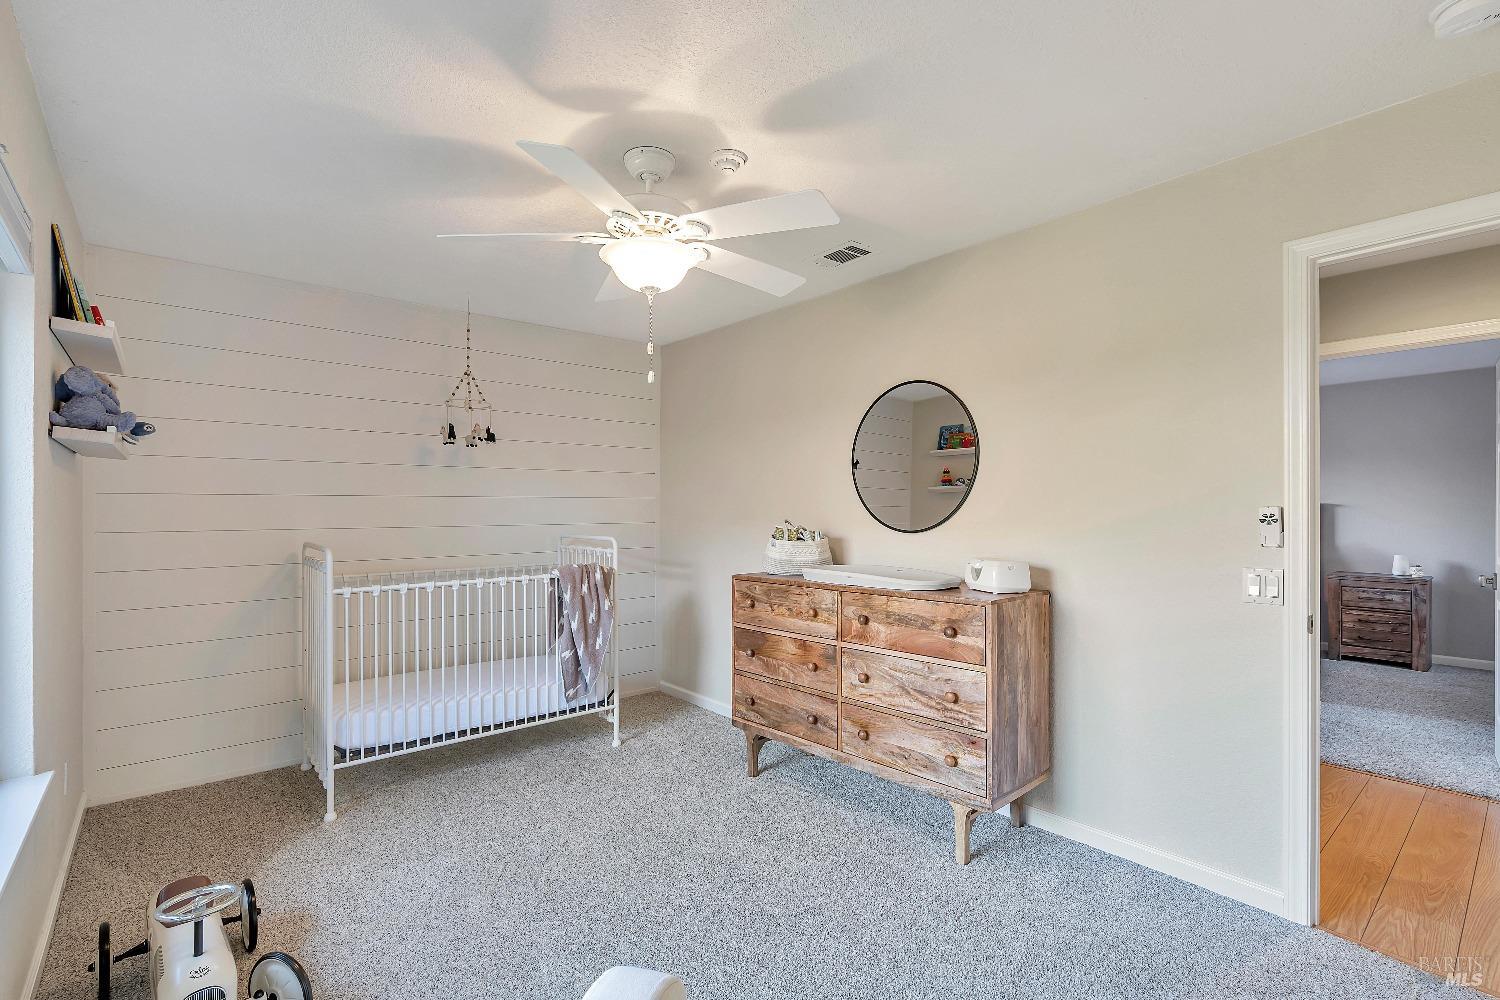
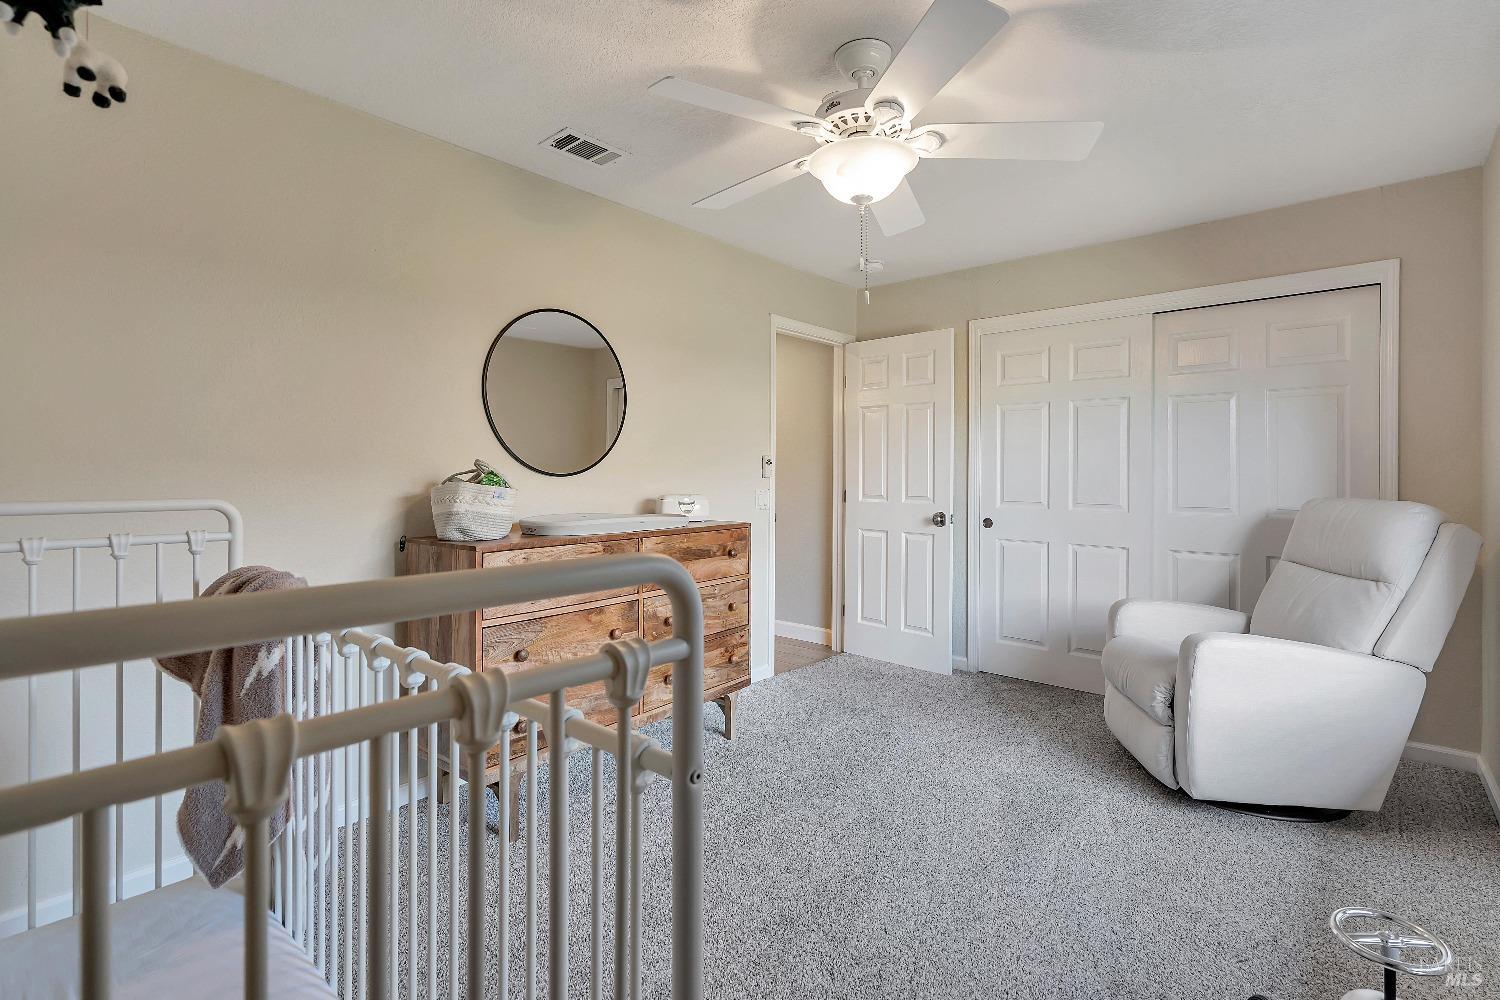
Nursery with a white crib, paneled accent wall, rustic dresser, and ceiling fan.
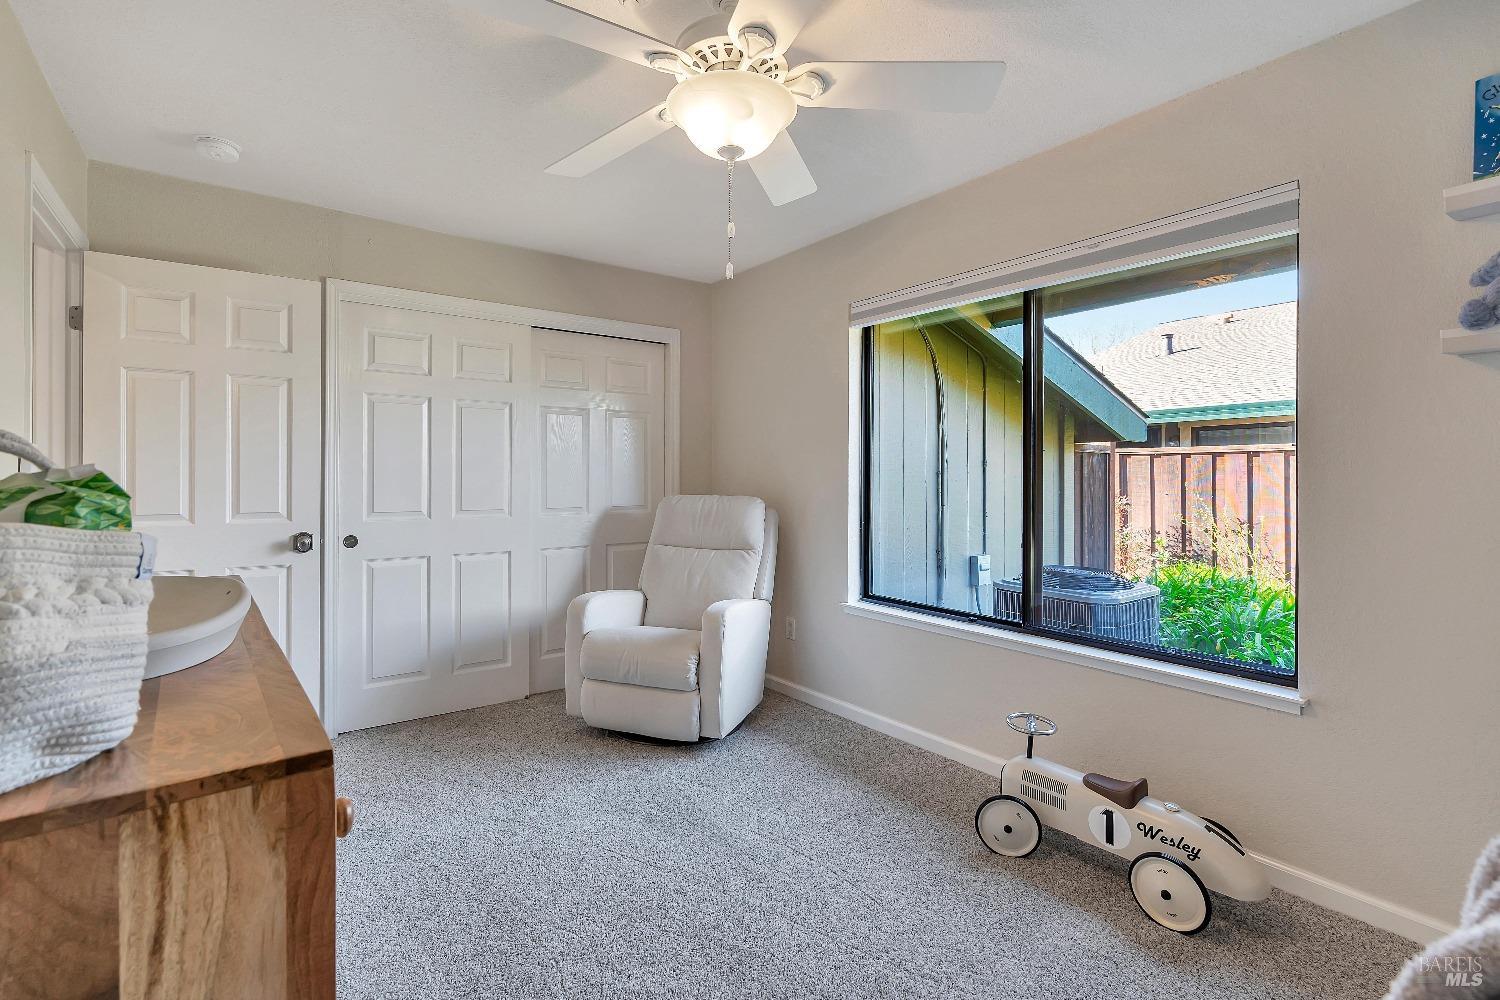
Nursery with a white crib, wooden dresser, round mirror, and white recliner.
Carpeted bedroom with double closets, a white recliner, and a large window overlooking a fenced yard.
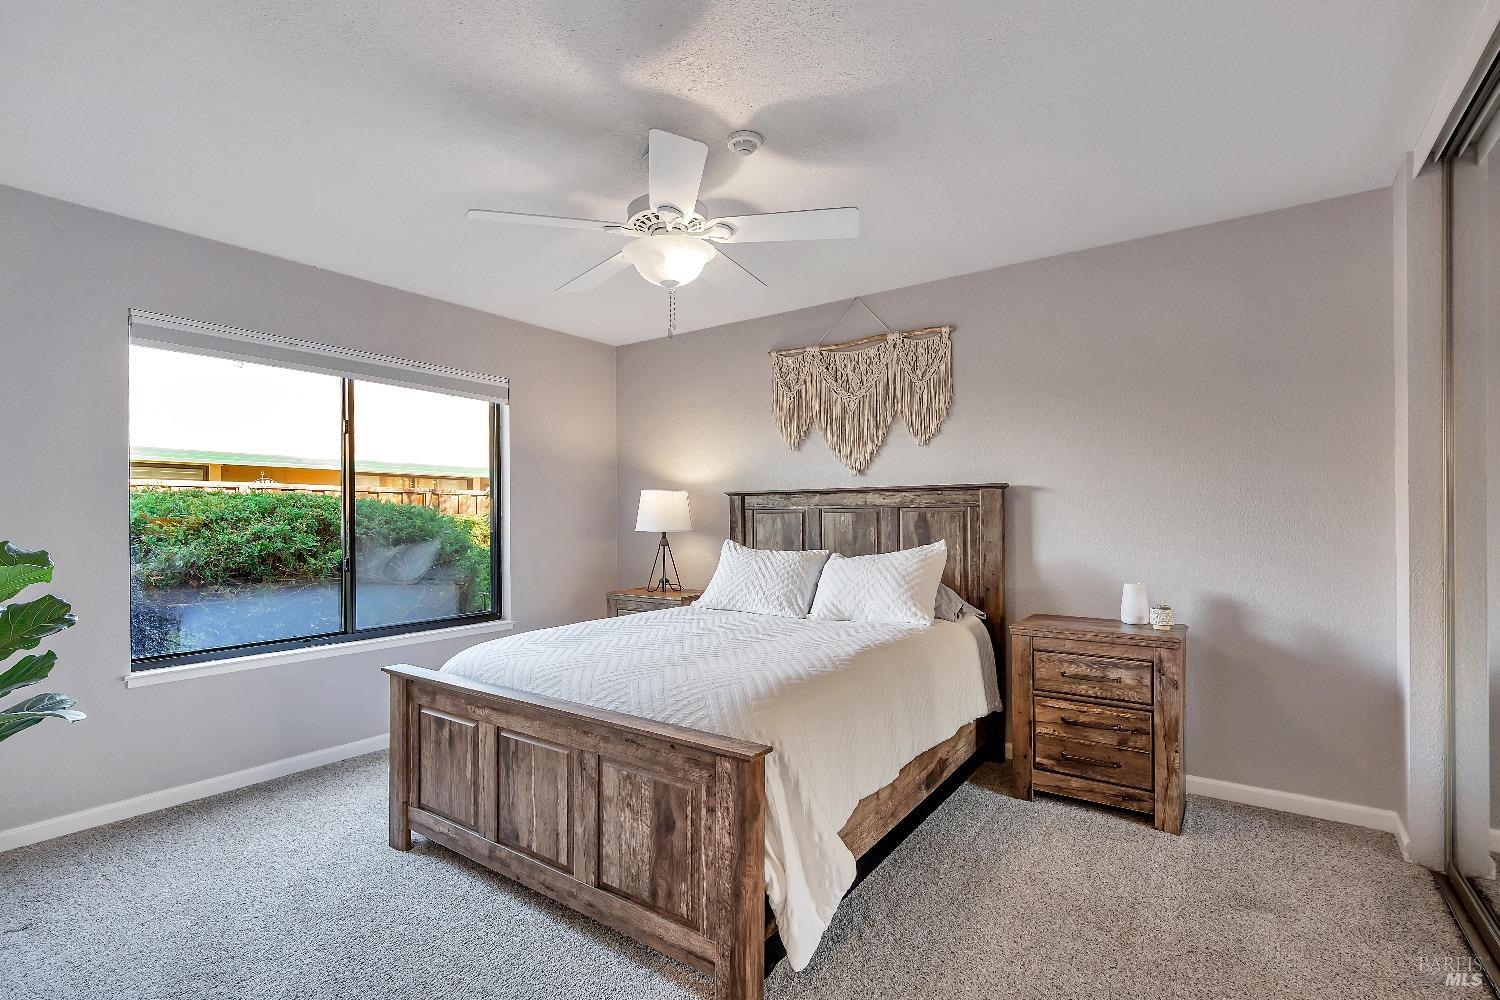
Bedroom with a rustic wooden bed, white bedding, and a large window overlooking shrubs.
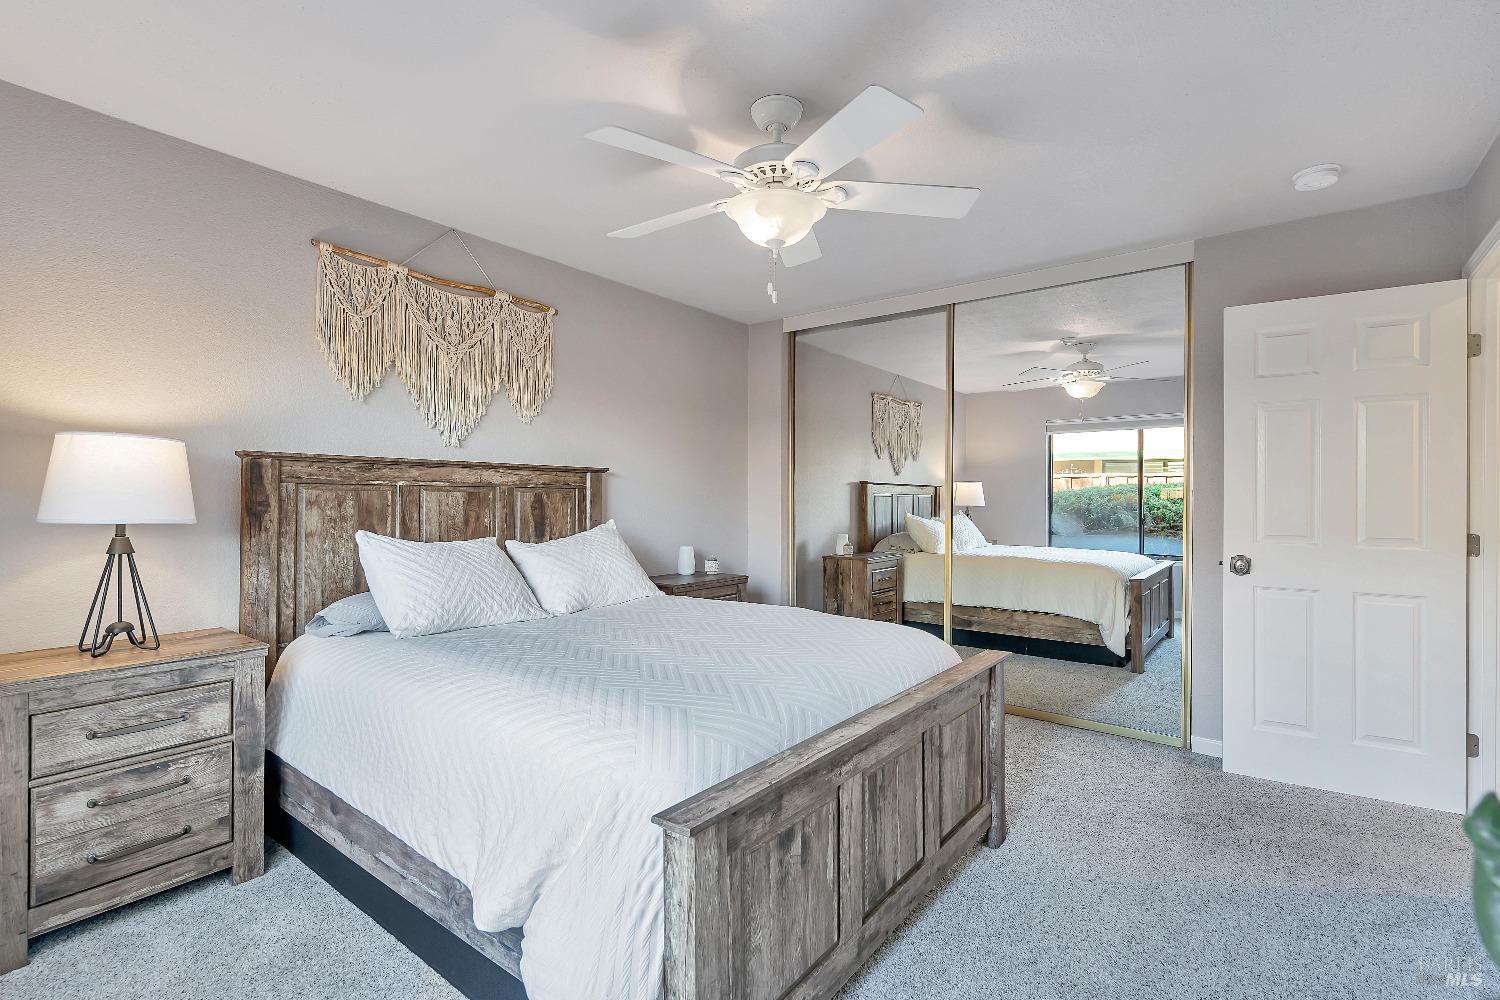
Bedroom with a rustic wood bed, mirrored closet doors, ceiling fan, and light carpet.
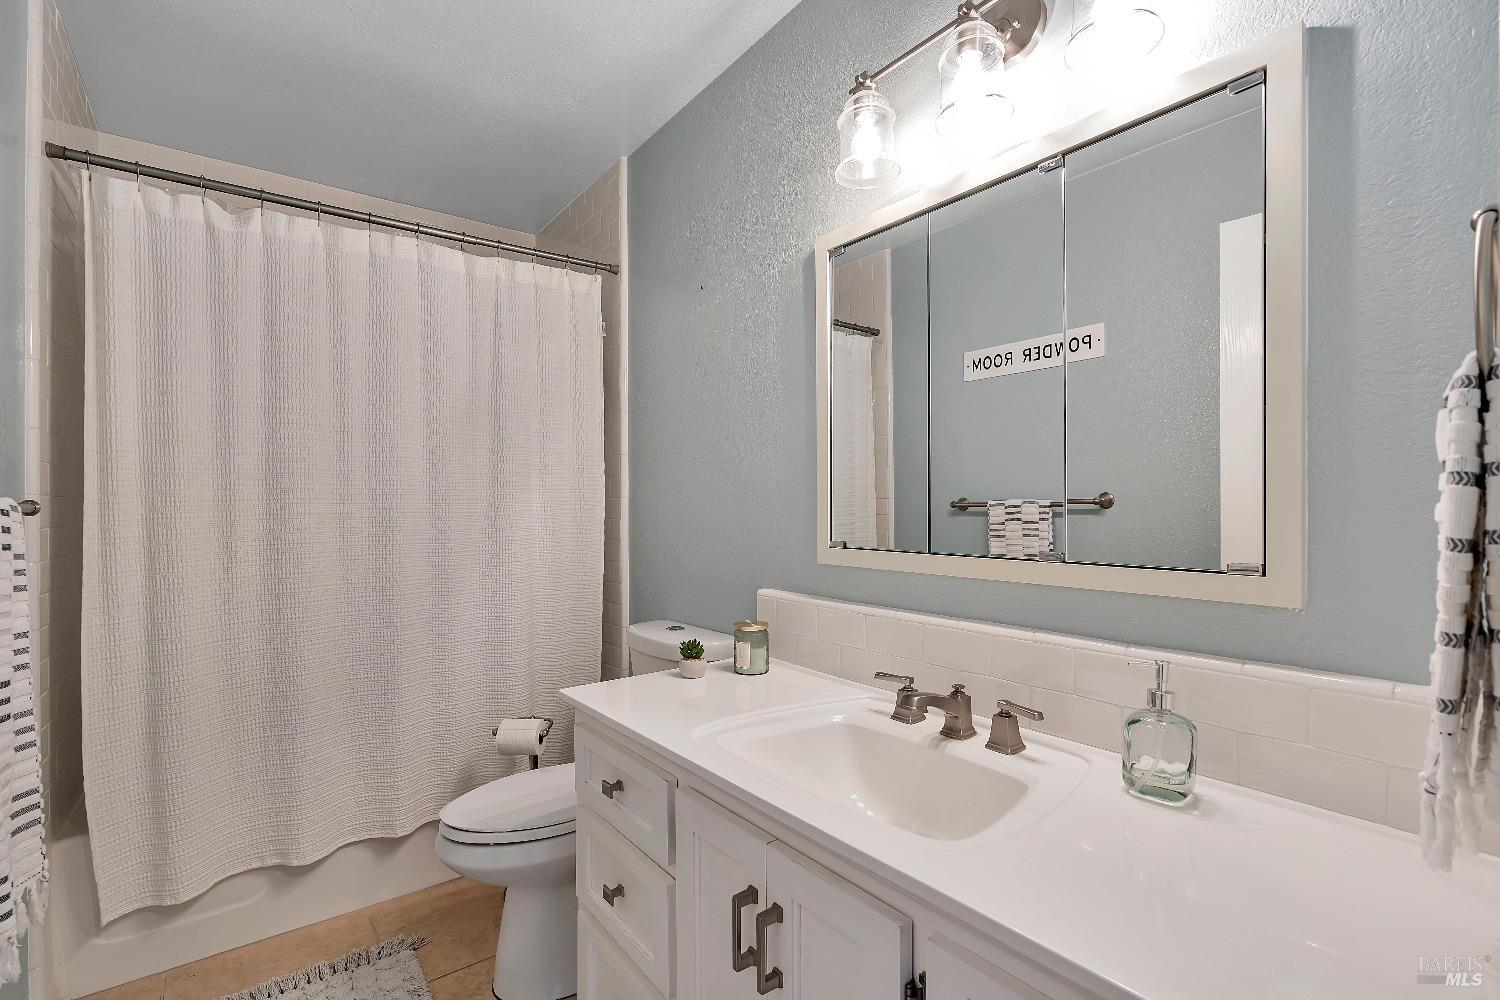
Bathroom with a white vanity, mirrored medicine cabinet, and curtained tub and shower.
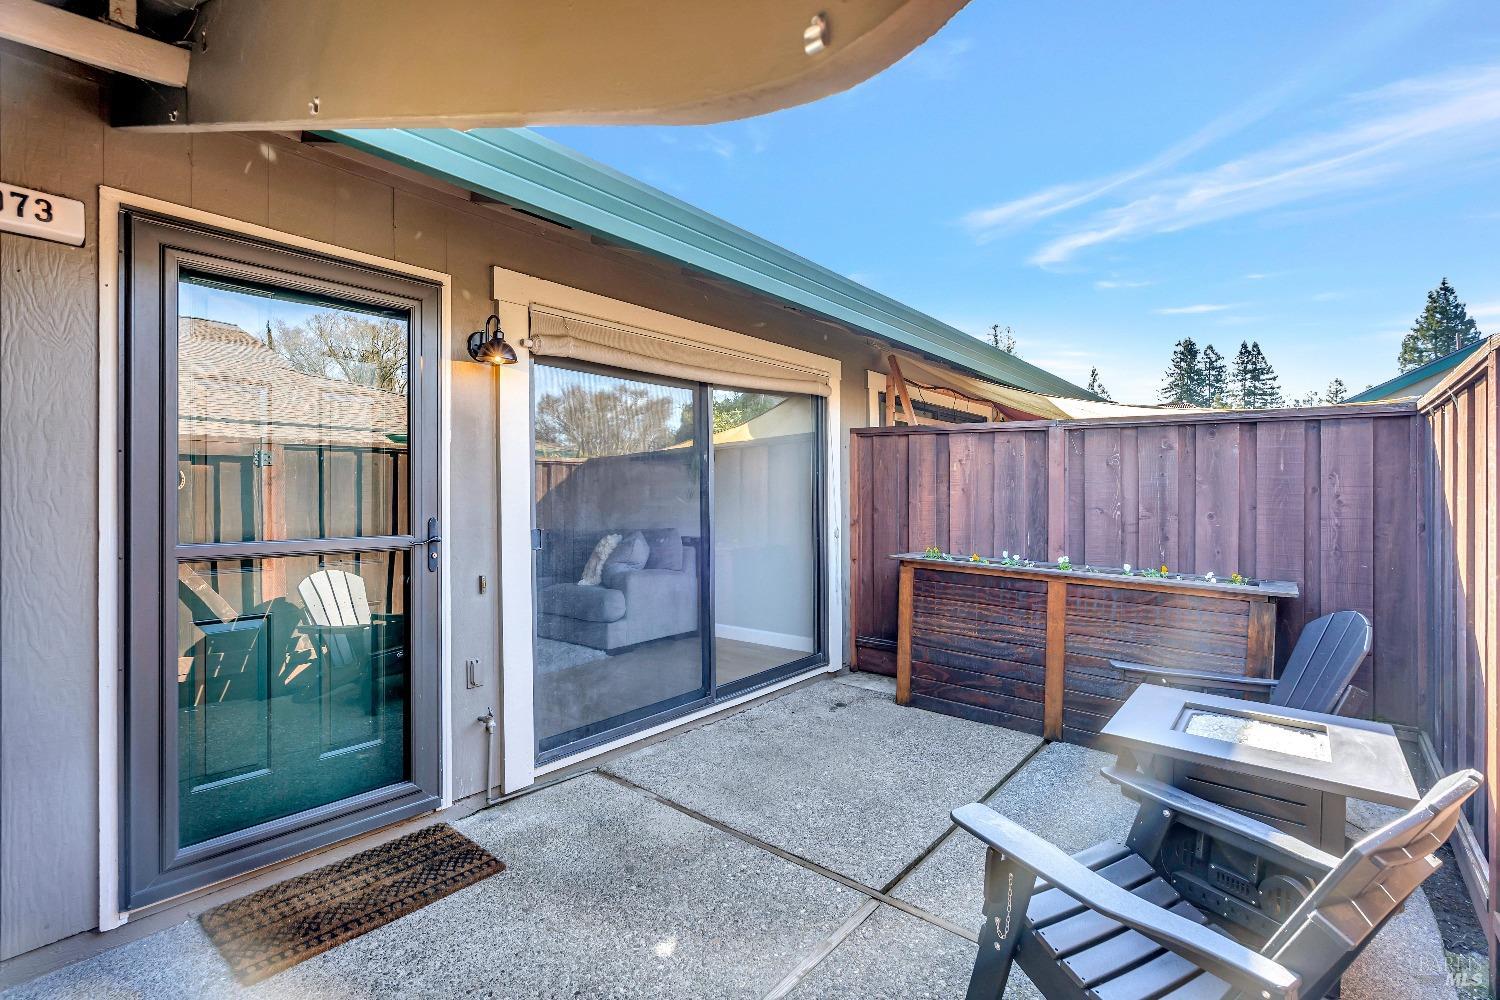
Enclosed patio with sliding glass doors, outdoor seating, and a raised planter against a wooden fence.
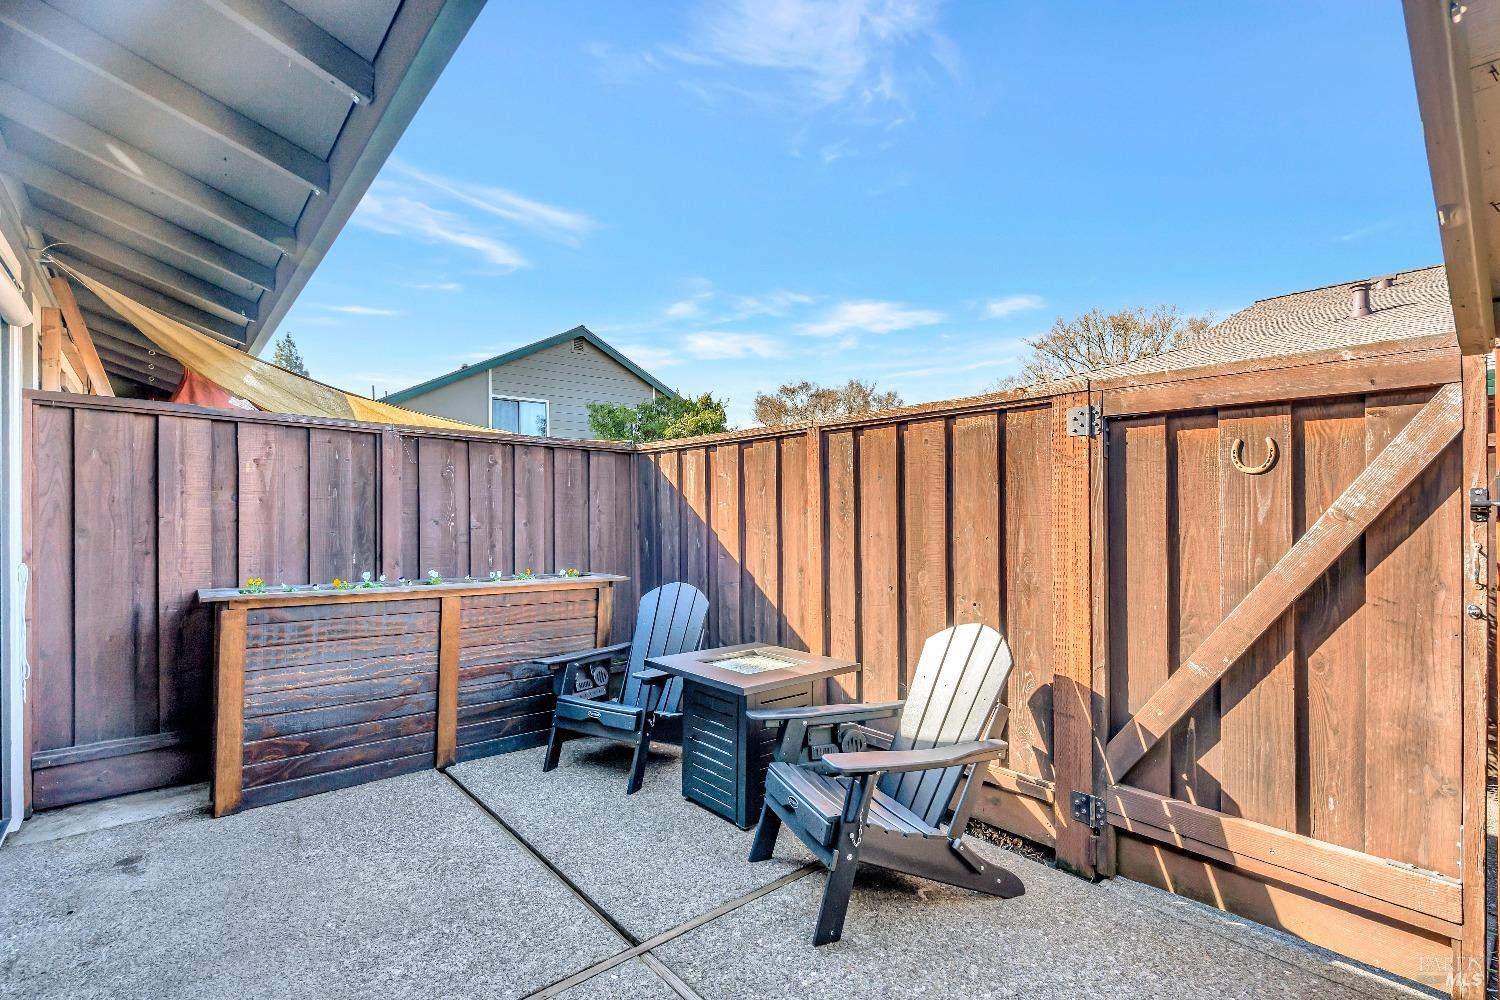
Fenced patio with a raised planter and Adirondack chairs around a small table.
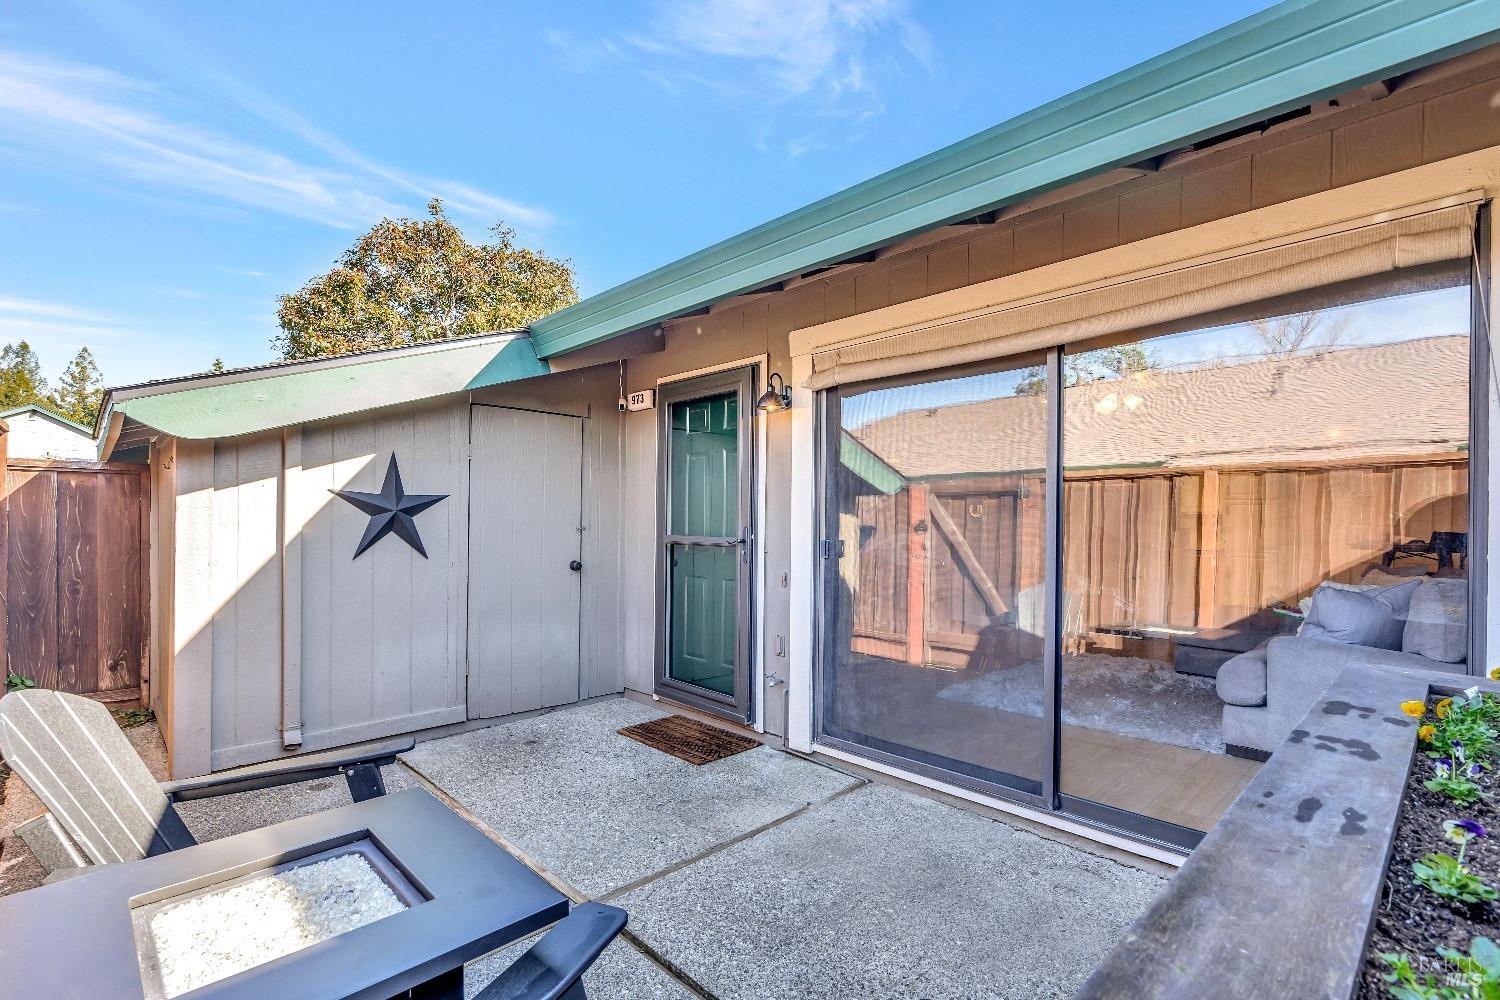
Rear patio with a concrete seating area, fire pit, sliding glass doors, and a green entry door.
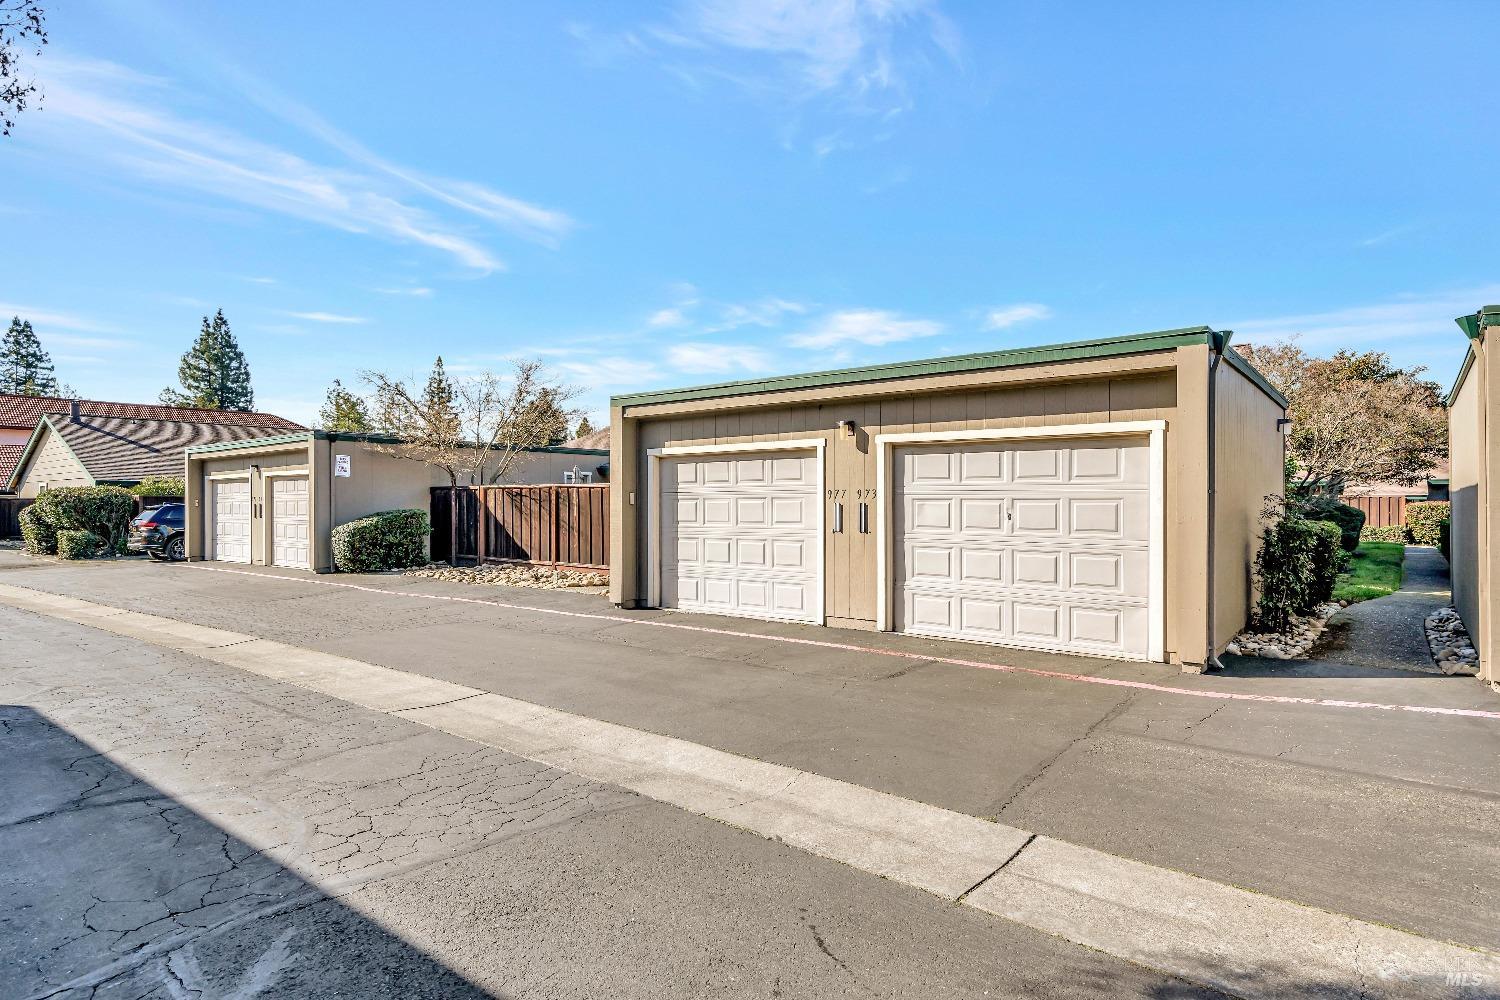
Garages at 973 Santa Cruz Way, with paired white doors and a green roof.
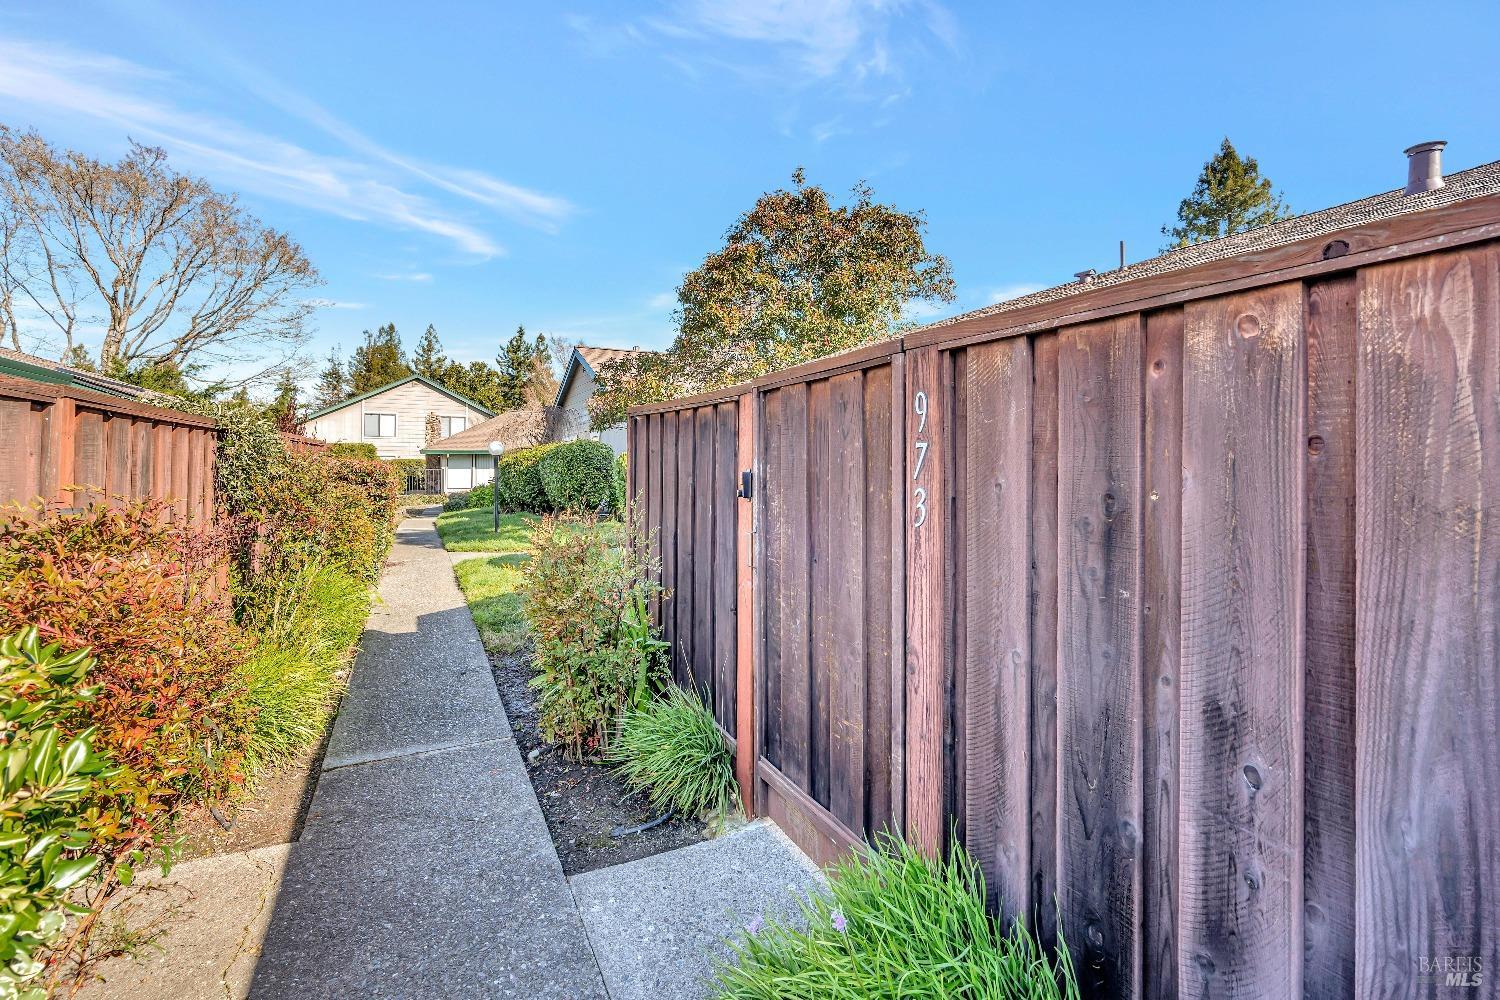
Walkway to the home, bordered by shrubs and a tall wooden fence marked 973.
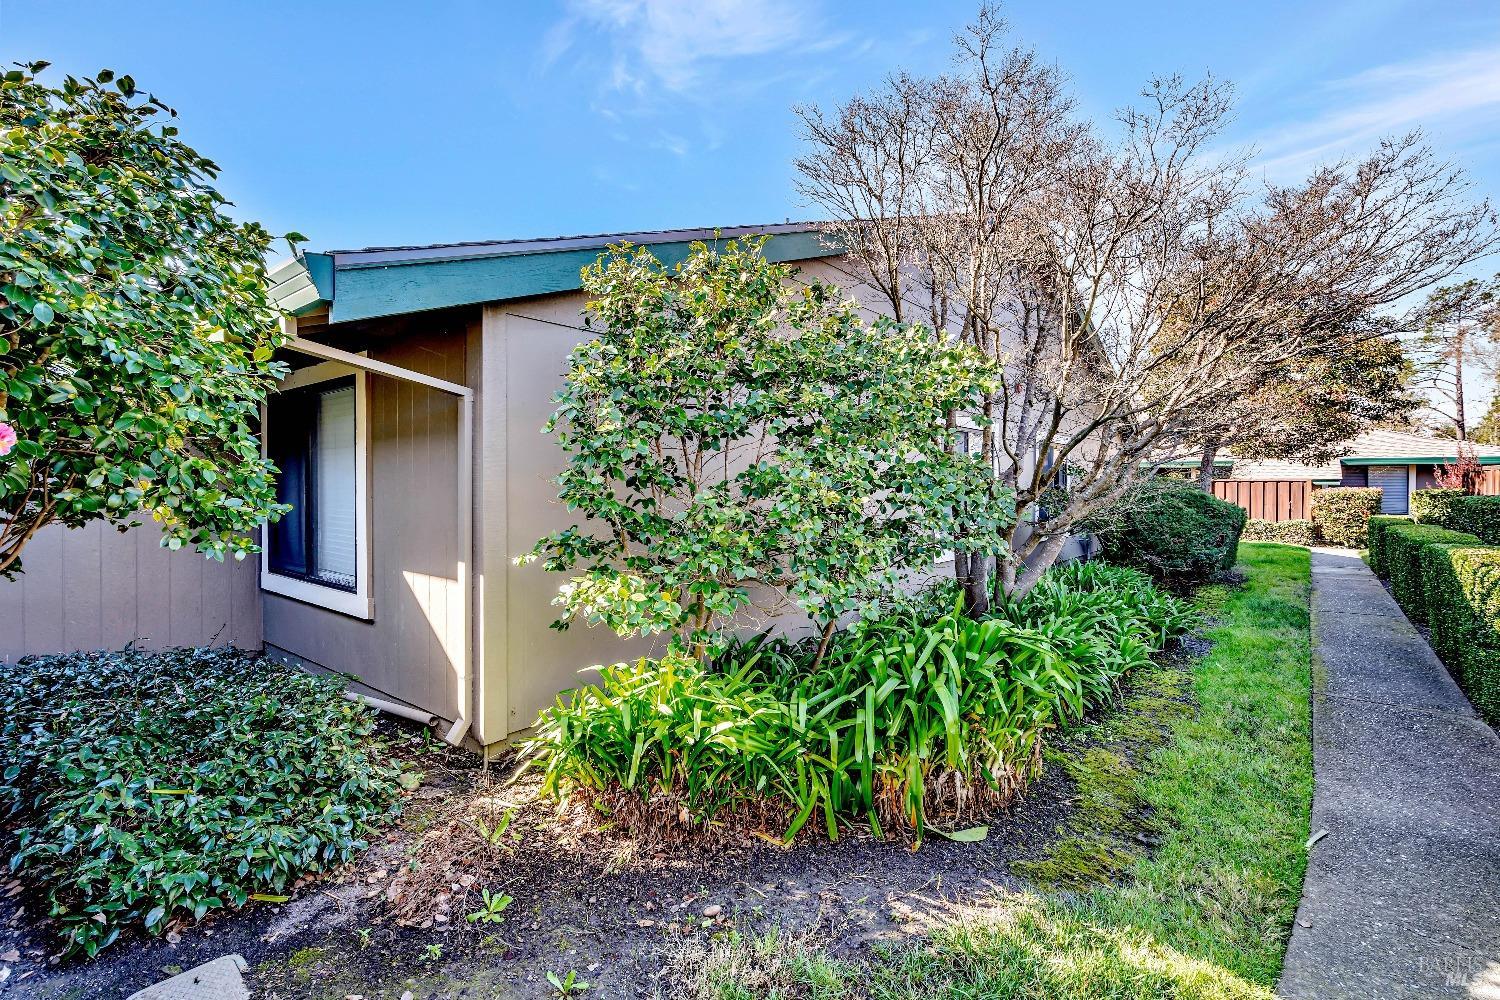
Home exterior with beige siding, teal roof trim, lush garden beds, and a walkway.
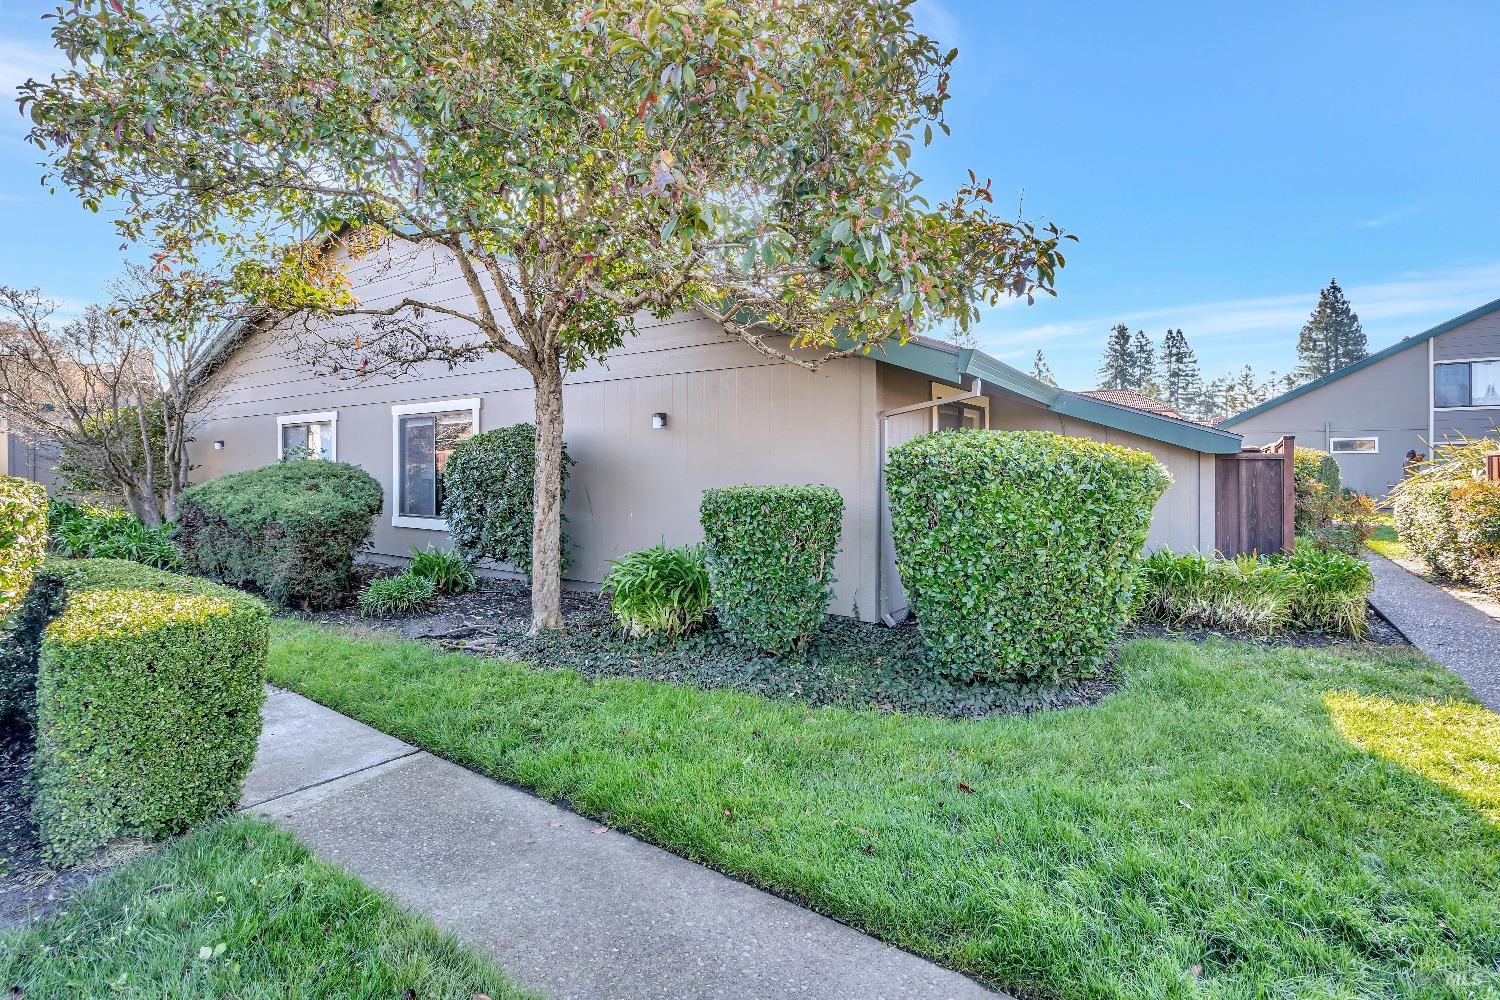
Single-story gray home with a sloped roof, manicured shrubs, and a leafy tree beside the walkway.
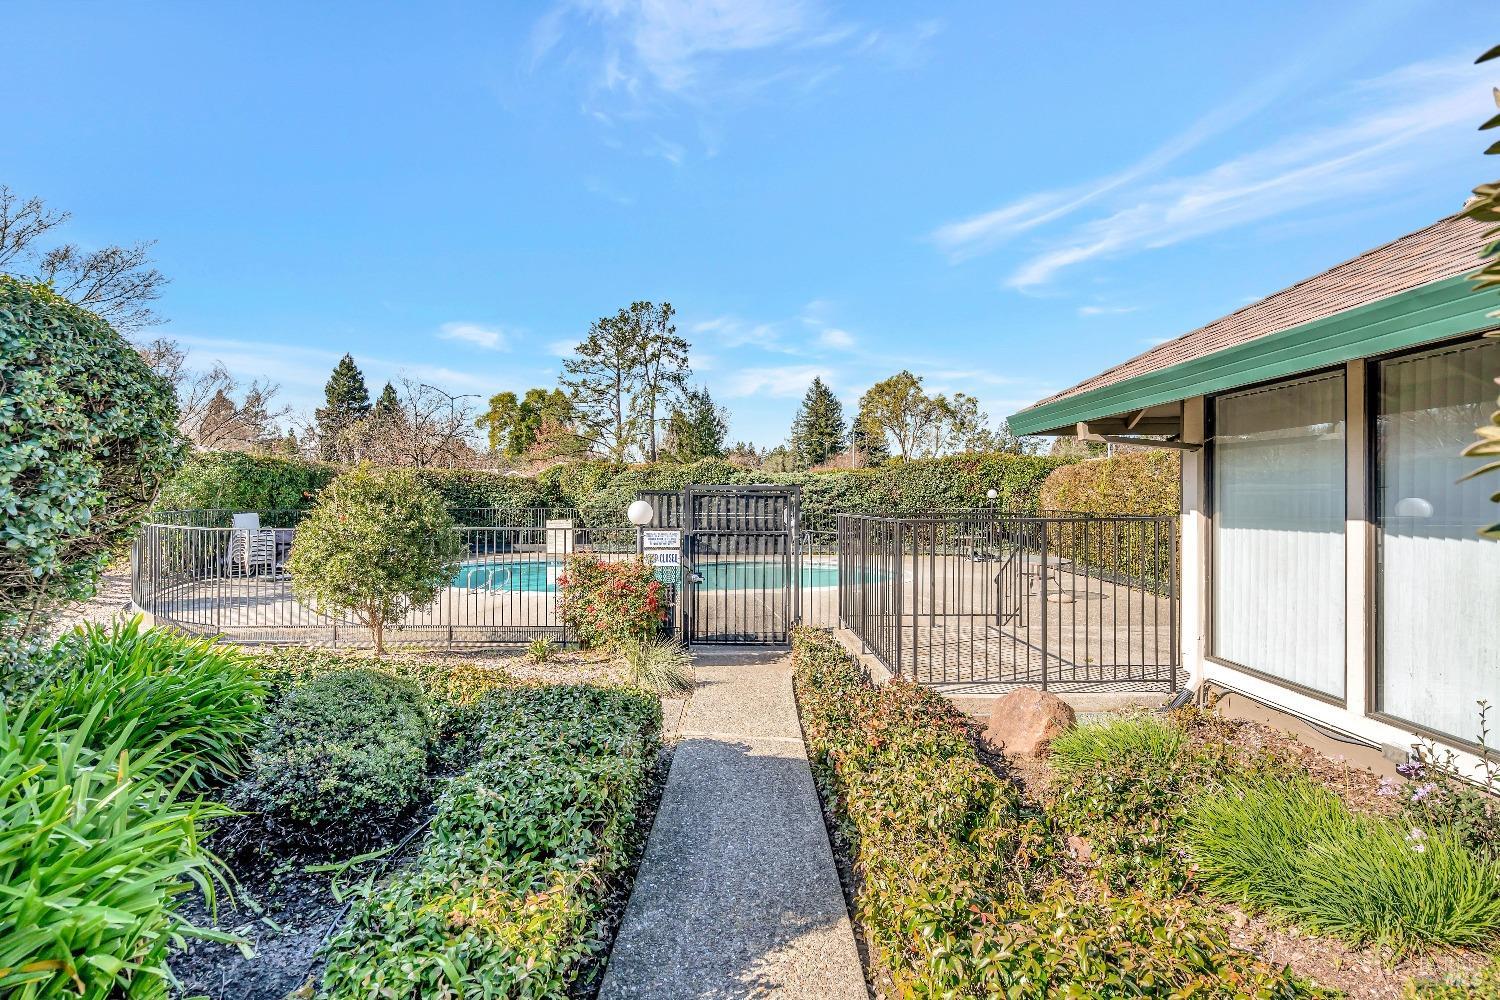
Fenced outdoor swimming pool beyond a landscaped walkway beside the building.
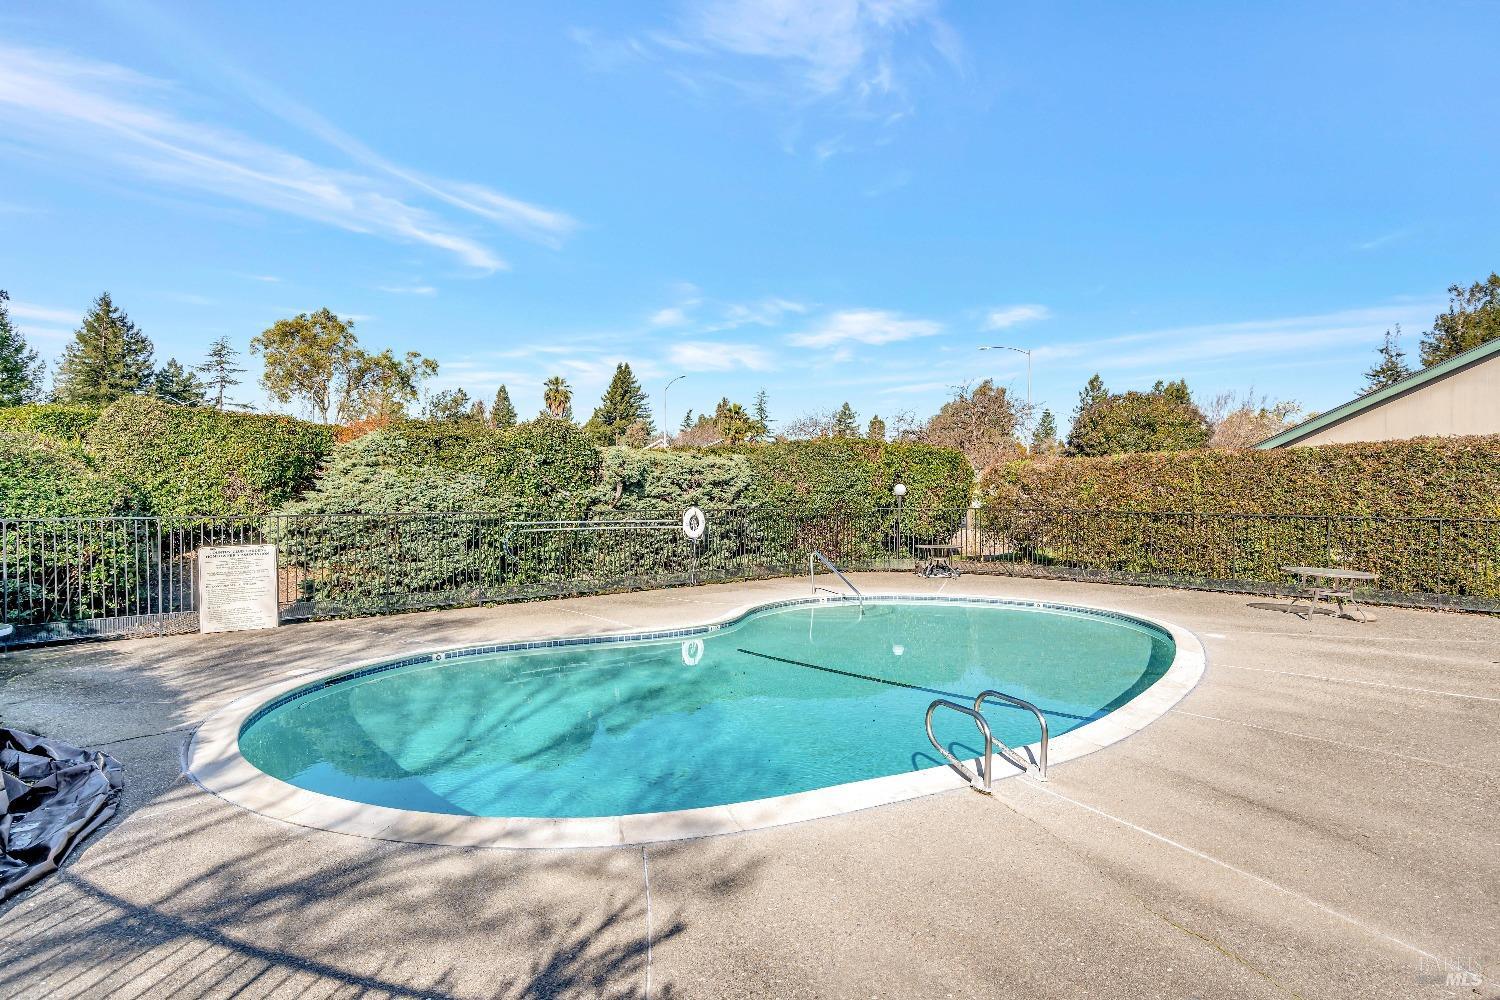
Outdoor swimming pool with a curved edge, metal ladder, and hedges behind a safety fence.
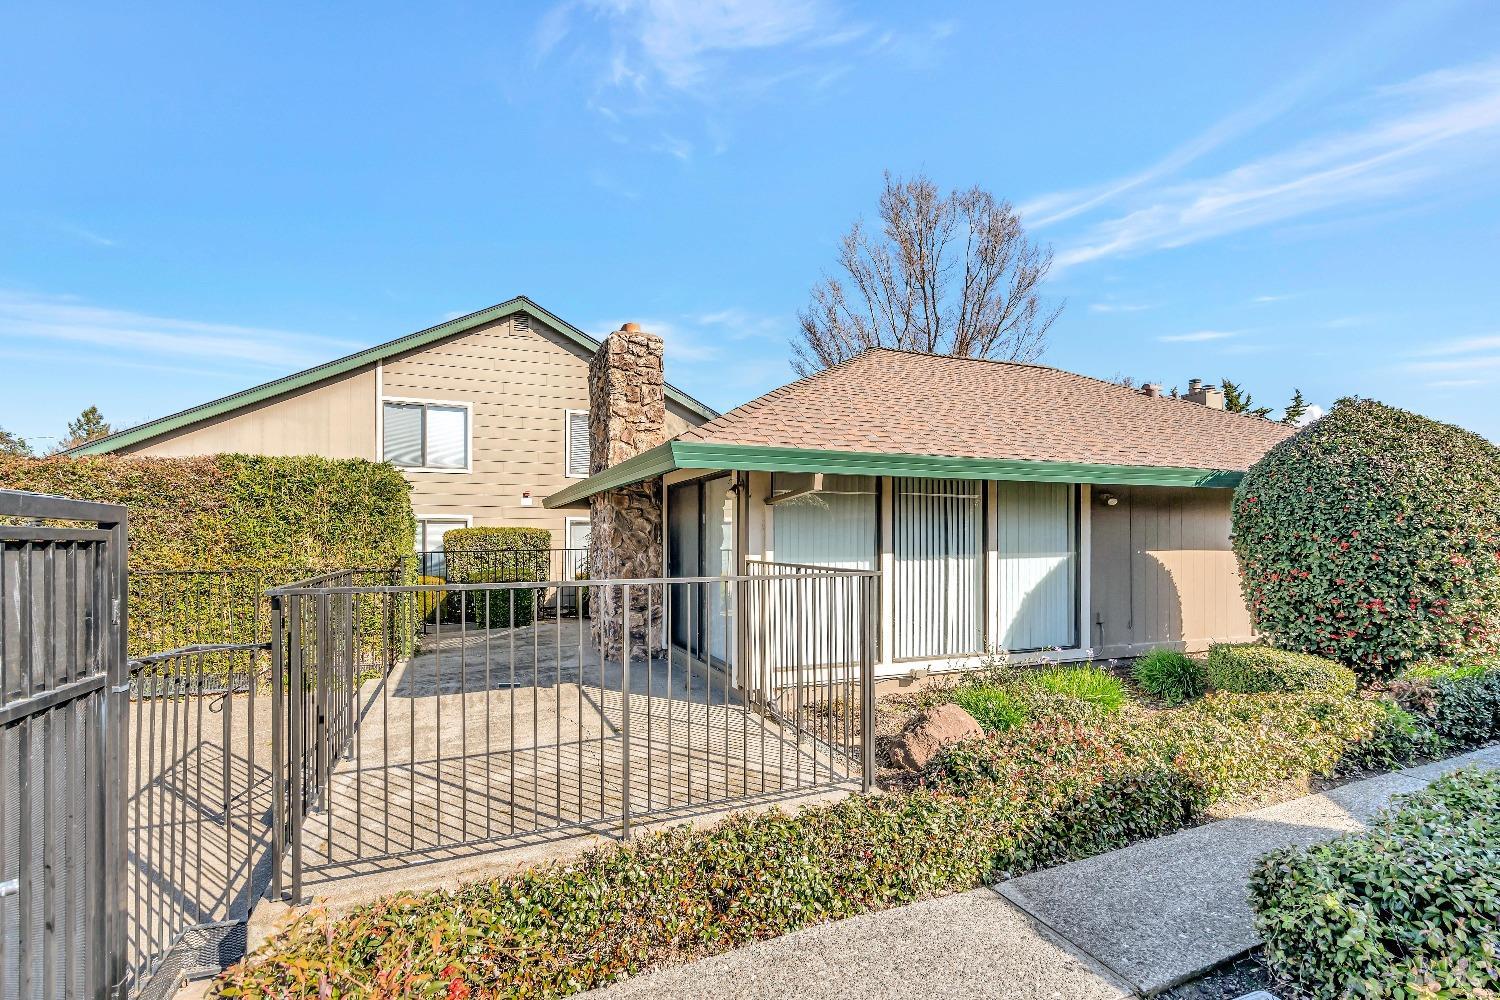
Home exterior with a fenced patio, stone chimney, sliding glass doors, and neatly trimmed hedges.
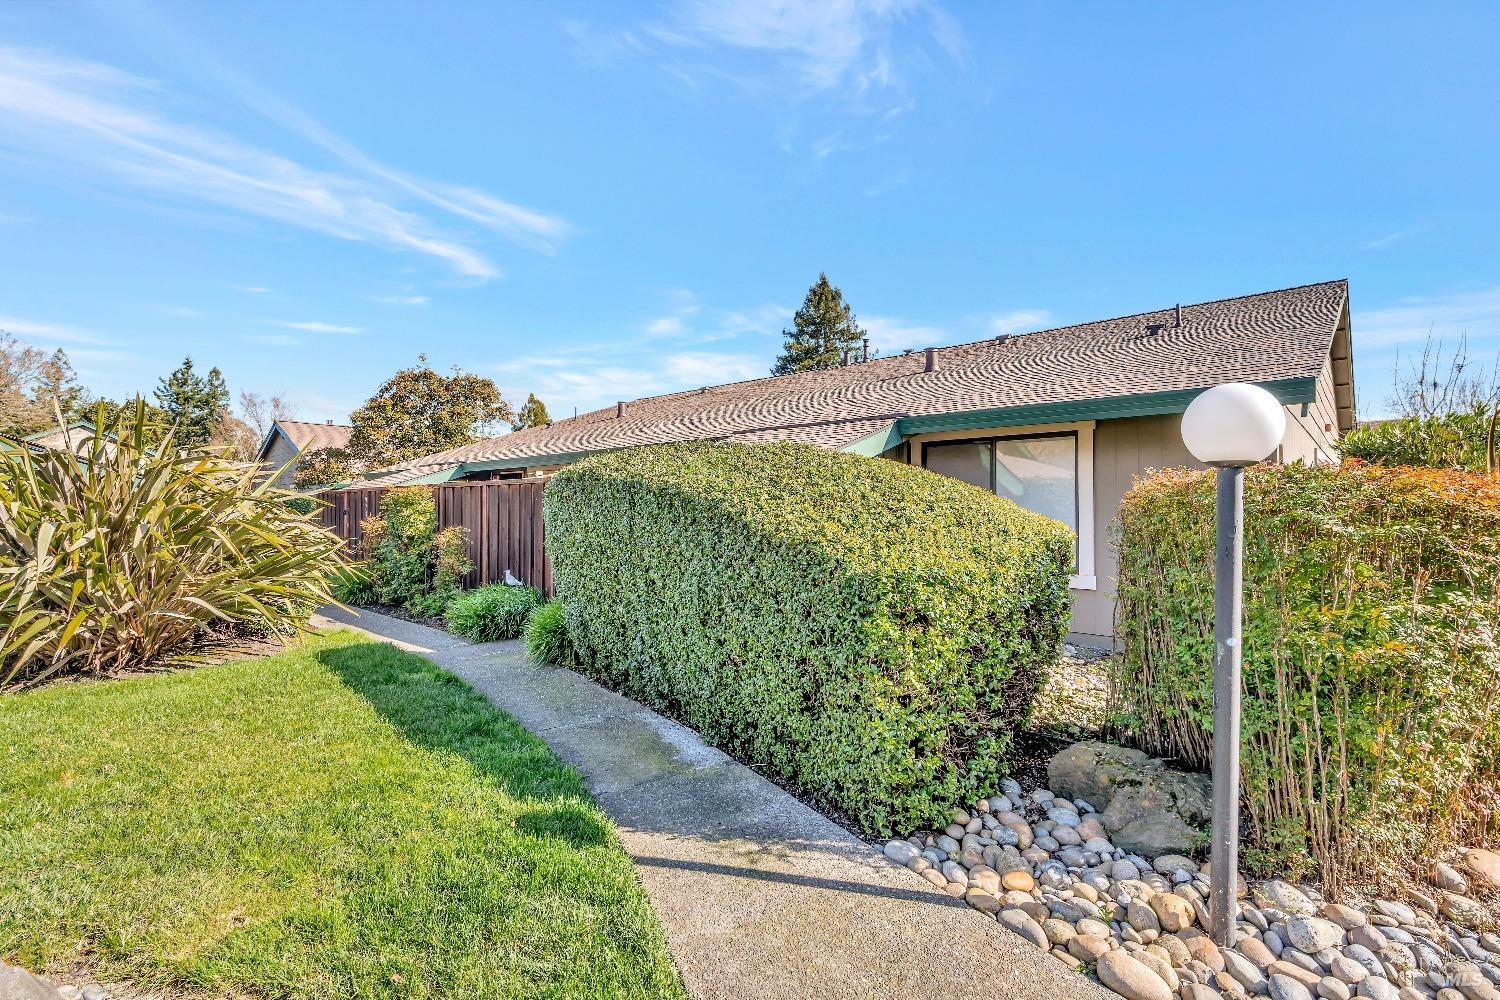
Single-story home behind clipped hedges, with a curved walkway and globe-topped path light.
SEE ALL PHOTOS
Living room with a gray sectional, light wood floors, and sliding doors to a fenced patio.
Living room with a gray sectional, shag rug, light wood floors, and sliding glass doors.
Staged living room with a gray sectional, light wood floors, and an open dining and kitchen area.
Open kitchen and dining area with white cabinets, wood floors, and a sliding door to the patio.
Kitchen with white paneled cabinets, a gas range, stainless-steel dishwasher, and hardwood floors.
Kitchen with white cabinetry, pale tile backsplash, stainless dishwasher, and warm wood flooring.
Dining nook with a round table, two chairs, light wood floors, and white paneled closet doors.
Nursery with a white crib, paneled accent wall, rustic dresser, and ceiling fan.
Nursery with a white crib, wooden dresser, round mirror, and white recliner.
Carpeted bedroom with double closets, a white recliner, and a large window overlooking a fenced yard.
Bedroom with a rustic wooden bed, white bedding, and a large window overlooking shrubs.
Bedroom with a rustic wood bed, mirrored closet doors, ceiling fan, and light carpet.
Bathroom with a white vanity, mirrored medicine cabinet, and curtained tub and shower.
Enclosed patio with sliding glass doors, outdoor seating, and a raised planter against a wooden fence.
Fenced patio with a raised planter and Adirondack chairs around a small table.
Rear patio with a concrete seating area, fire pit, sliding glass doors, and a green entry door.
Garages at 973 Santa Cruz Way, with paired white doors and a green roof.
Walkway to the home, bordered by shrubs and a tall wooden fence marked 973.
Home exterior with beige siding, teal roof trim, lush garden beds, and a walkway.
Single-story gray home with a sloped roof, manicured shrubs, and a leafy tree beside the walkway.
Fenced outdoor swimming pool beyond a landscaped walkway beside the building.
Outdoor swimming pool with a curved edge, metal ladder, and hedges behind a safety fence.
Home exterior with a fenced patio, stone chimney, sliding glass doors, and neatly trimmed hedges.
Single-story home behind clipped hedges, with a curved walkway and globe-topped path light.
Sold

973 Santa Cruz Way

973 Santa Cruz Way, Rohnert Park, CA 94928

$450,000
This charming home in Rohnert Park offers a cozy and newly remodeled livable space, ideal for those seeking comfort and modern amenities. Featuring two bedrooms and one full bathroom, this residence boasts a fresh aesthetic with vinyl flooring throughout. The kitchen is a highlight of the home, showcasing elegant granite counters and top-of-the-line appliances, including a Bosch dishwasher. There is a laundry closet with a stackable washer and dryer. The bathroom is tastefully appointed with a shower over the tub and tile. The primary bedroom features mirrored closet doors, maximizing space and brightness. Notably, this home offers newly installed air conditioning, providing optimal comfort throughout the seasons. Additionally, recent upgrades include a newer roof, water heater and furnace. Enjoy the uncovered patio, ideal for relaxing or entertaining guests in the fresh air. The community amenities are abundant, with a HOA fee of $555 per month covering common area maintenance, insurance, pool access, clubhouse usage, management, water, trash services and roof maintenance. With its modern upgrades, convenient features, and desirable location, this home presents an excellent opportunity for those seeking a comfortable and low-maintenance lifestyle in Rohnert Park.

2
beds

1
bath

936 Sq.Ft. LIVING AREA

932 Sq.Ft. lot

Britt Johnson

Britt Johnson

Features & Amenities

Interior

  • total bedrooms2
  • Total bathroom1
  • full bathroom1
  • Laundry room Laundry Closet, Washer/Dryer Stacked Included
  • Flooring Vinyl
  • APPLIANCES Dishwasher, Free-Standing Gas Range, Free-Standing Refrigerator, Microwave

Area & Lot

  • Status Sold
  • Date Sold March 21, 2024
  • Living Area936 Sq.Ft.
  • Lot Area932 Sq.Ft.
  • MLS® ID324009132
  • TypeCondo
  • YEAR BUILT1974
  • Architecture StylesContemporary

Exterior

  • STORIES1
  • Garage Space1.0
  • water SourcePublic
  • utilitiesPublic
  • PoolBuilt-In, Community
  • roofComposition
  • lot featuresLandscape Misc
  • parkingAttached
  • HEAT TYPECentral
  • AIR CONDITIONINGCeiling Fan(s), Central Air
  • sewerPublic Sewer
  • SubstructureSlab
  • HOA AmenitiesClubhouse, Pool
  • security FeaturesCarbon Monoxide Detector(s), Double Strapped Water Heater

Financial

  • Sales Price$450,000
  • HOA $555/mo

Work With Us

We're here to assist you in every step of your real estate journey. Whether you're buying, selling, or simply seeking advice, our dedicated team of experts is ready to help. Contact us today!

Follow Us on Instagram