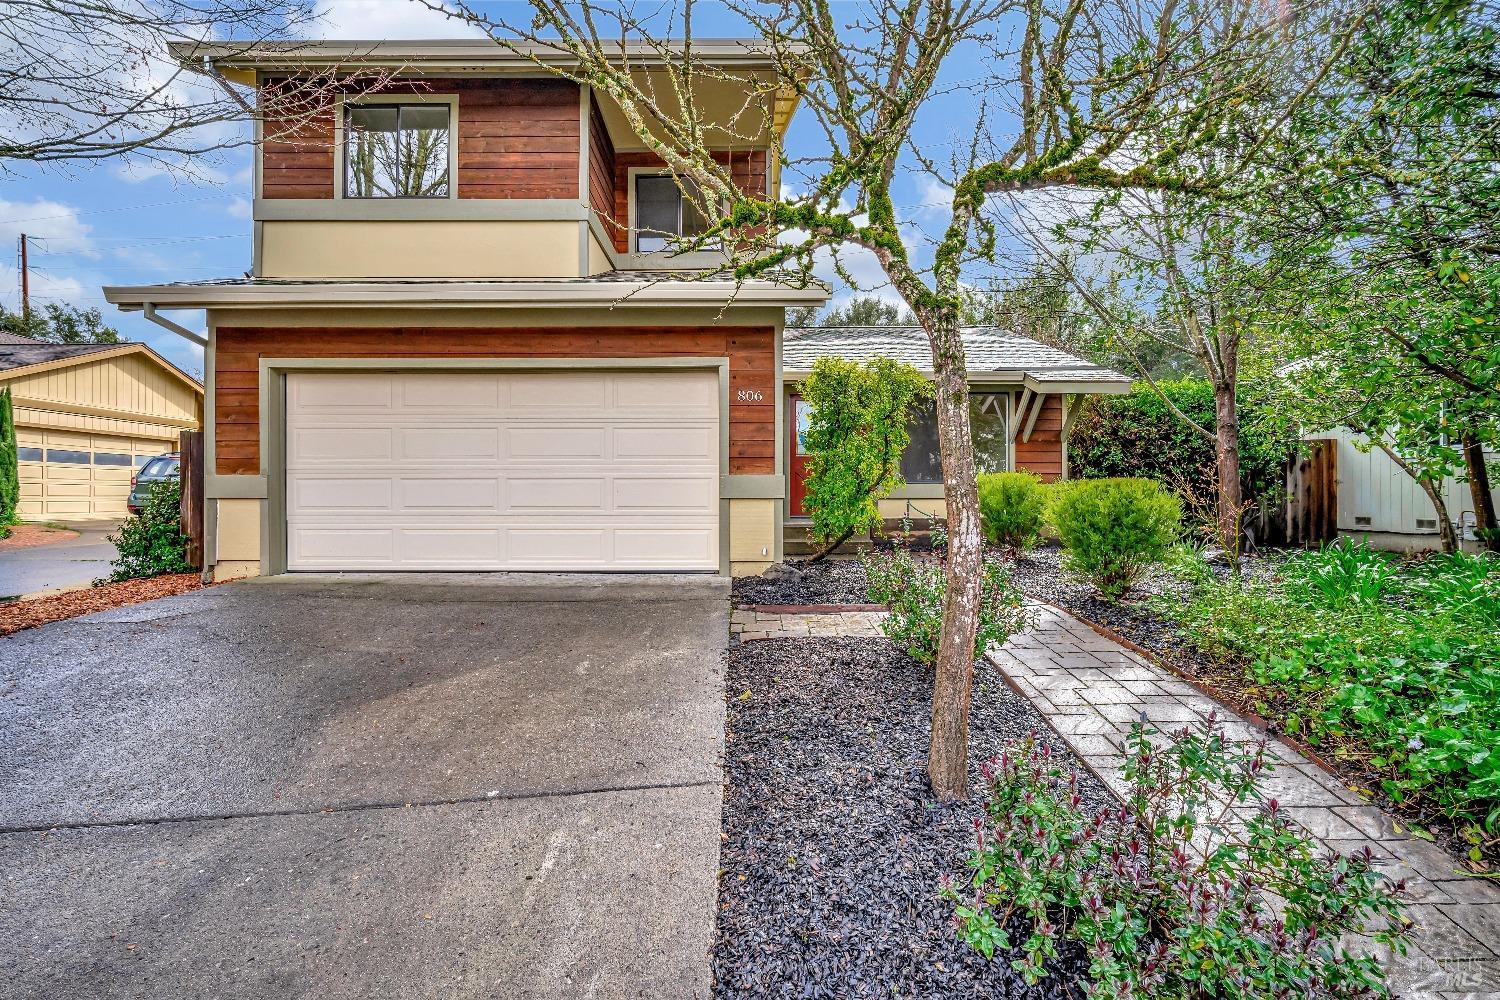
Two-story home with wood siding, a wide garage, and a landscaped front walkway.
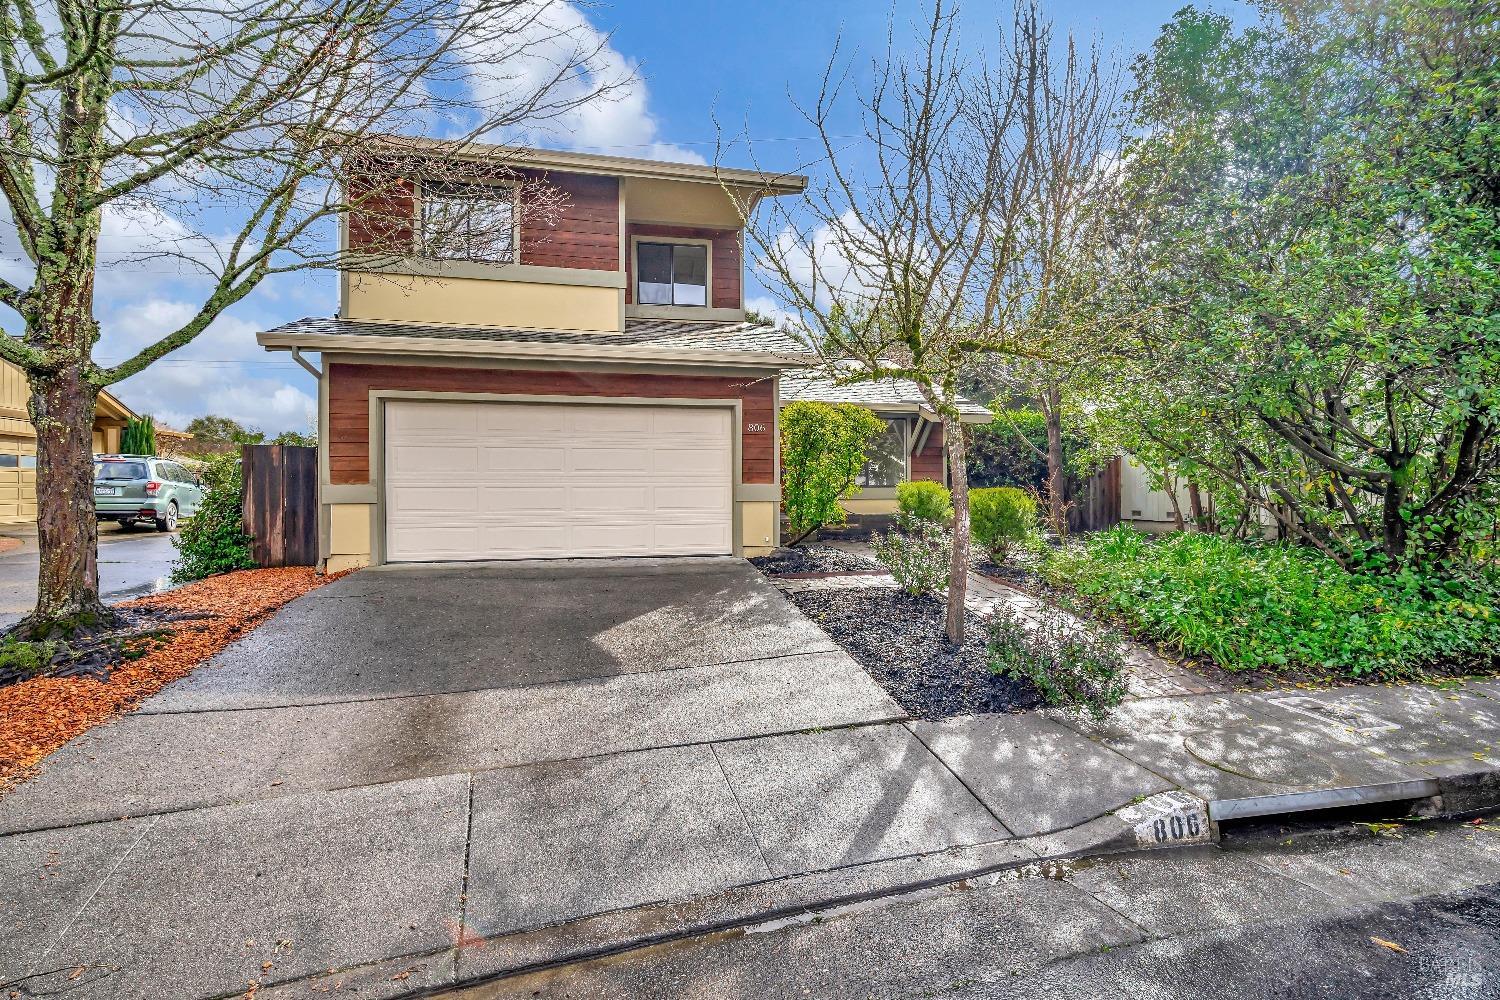
Two-story home with a wide garage, paved driveway, and landscaped front yard.
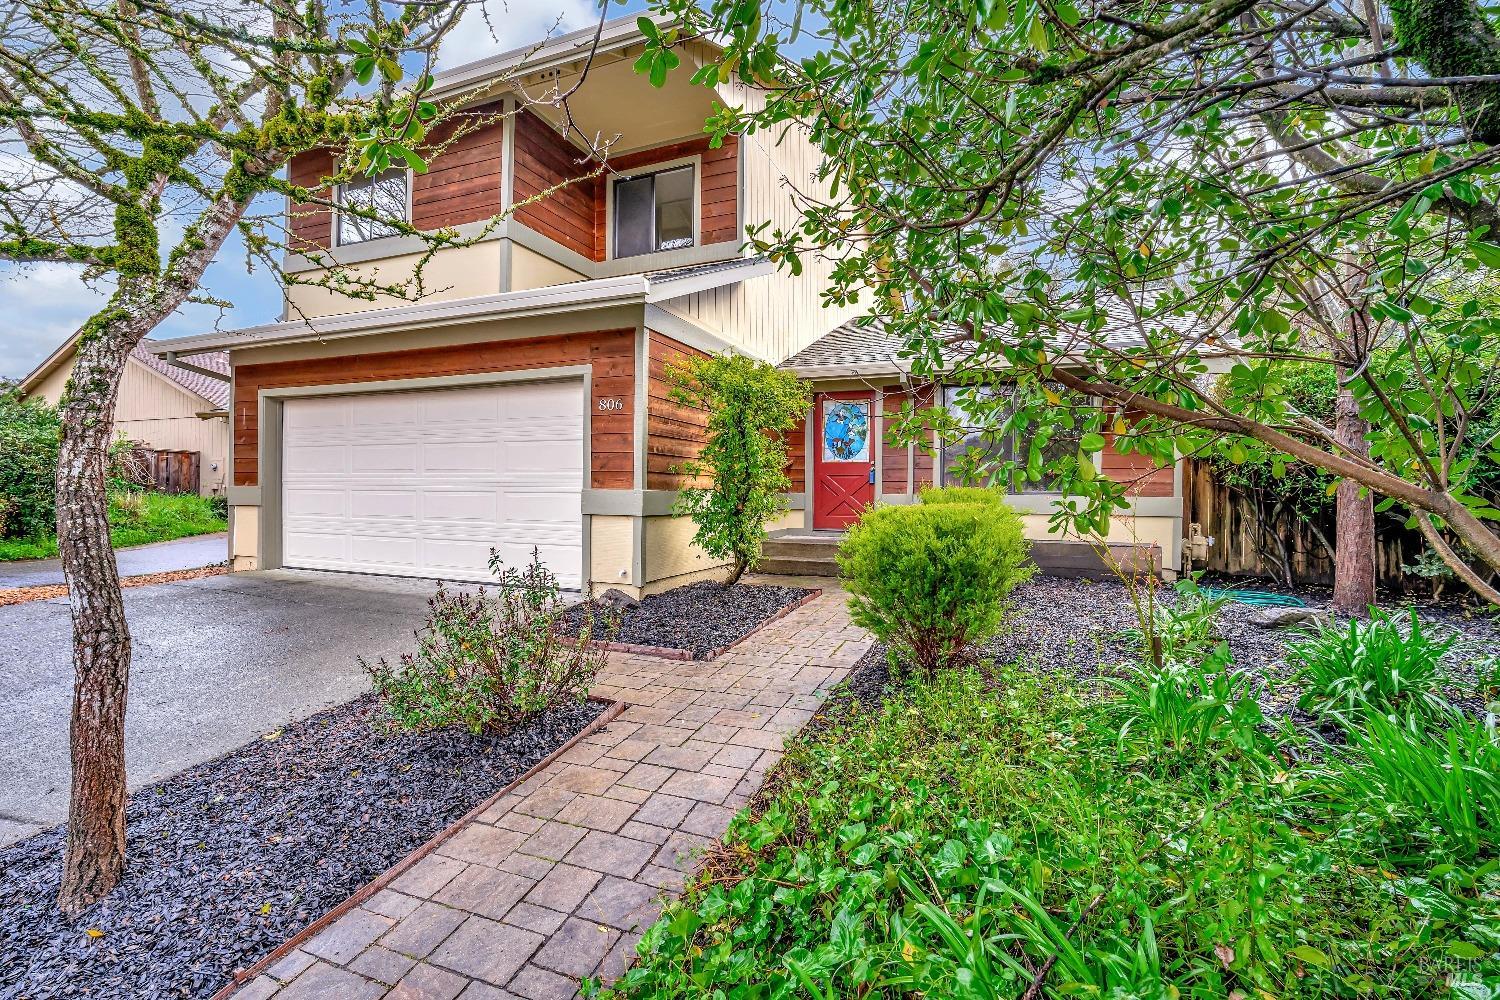
Two-story home with wood siding, a red entry door, and a landscaped paver walkway.
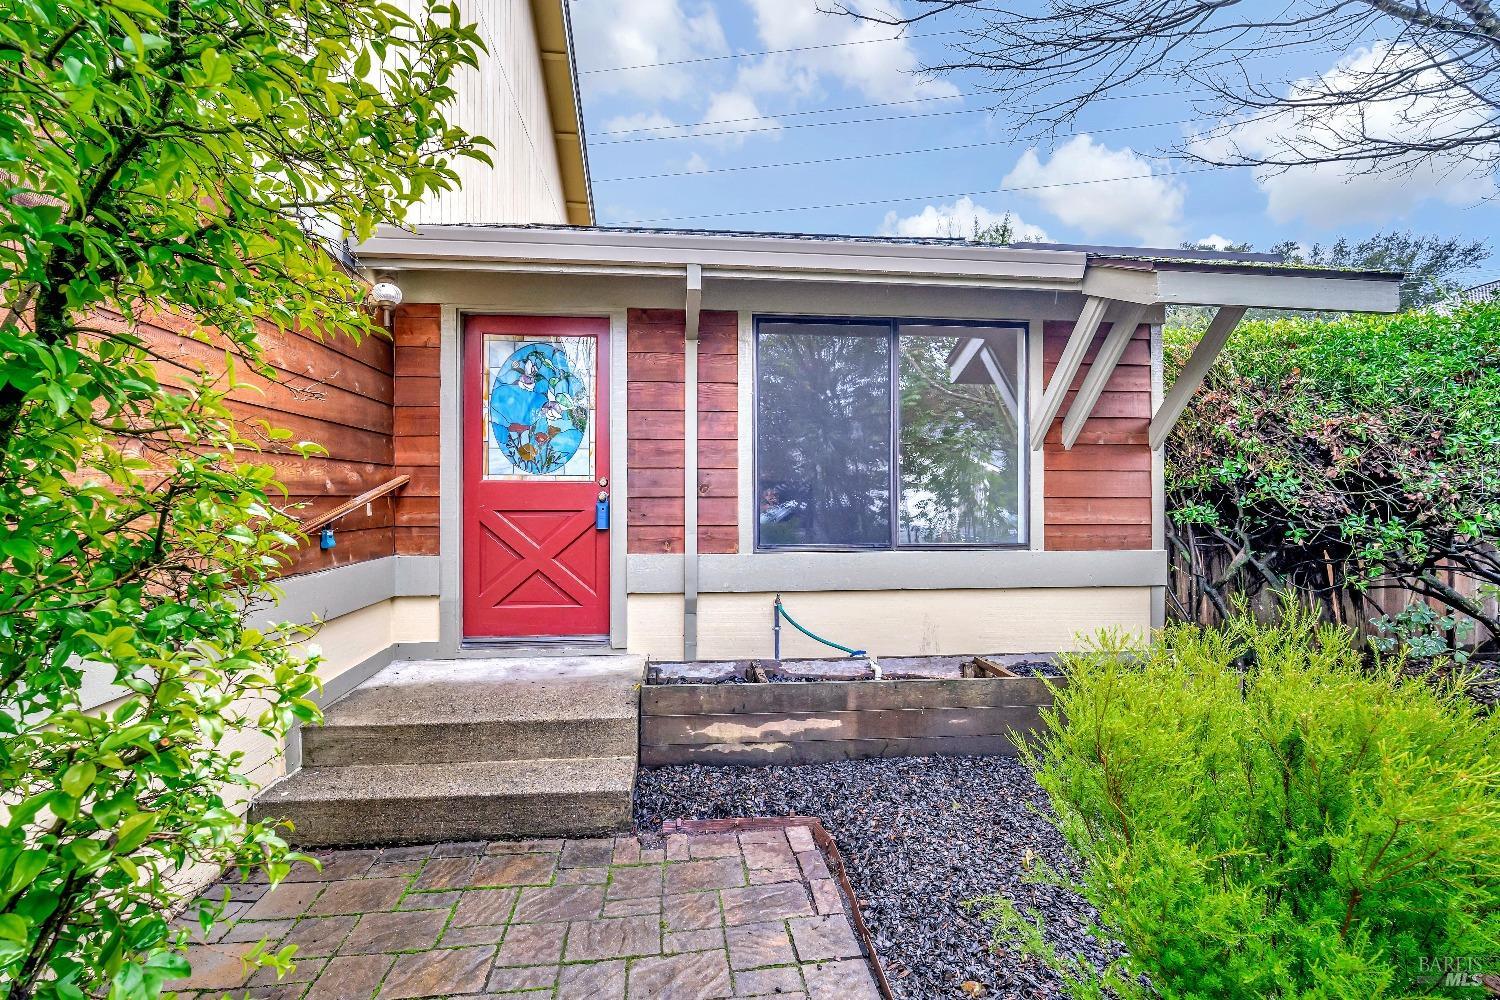
Home entrance with a red glass-paneled door, wood siding, and a small garden patio.
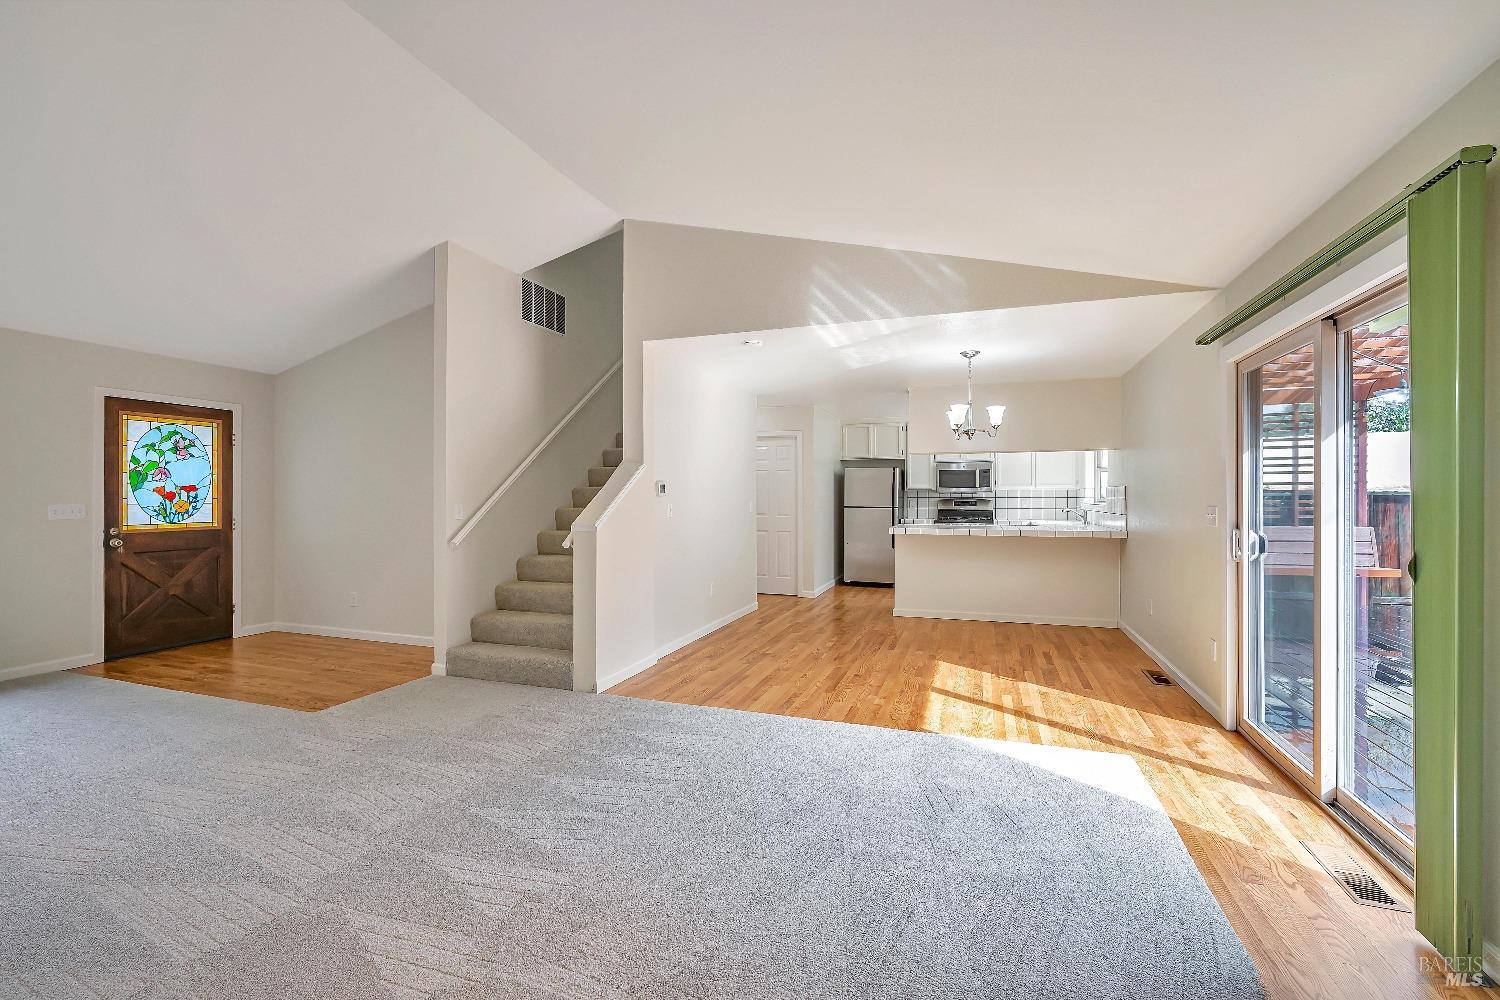
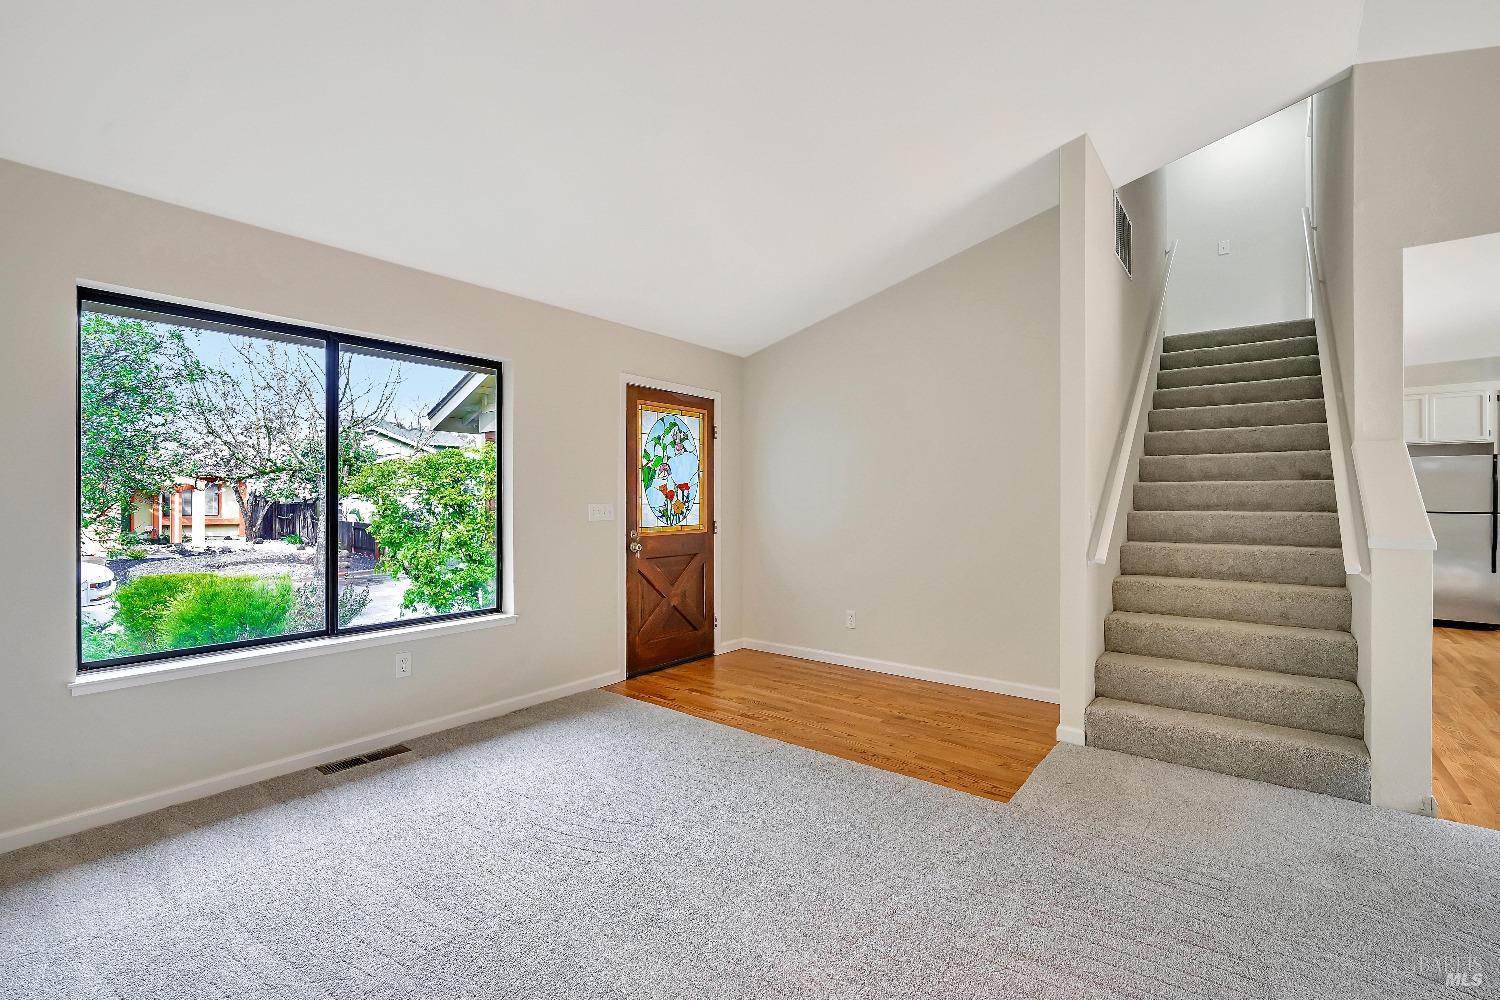
Open living area with carpet, hardwood floors, a staircase, and kitchen beyond.
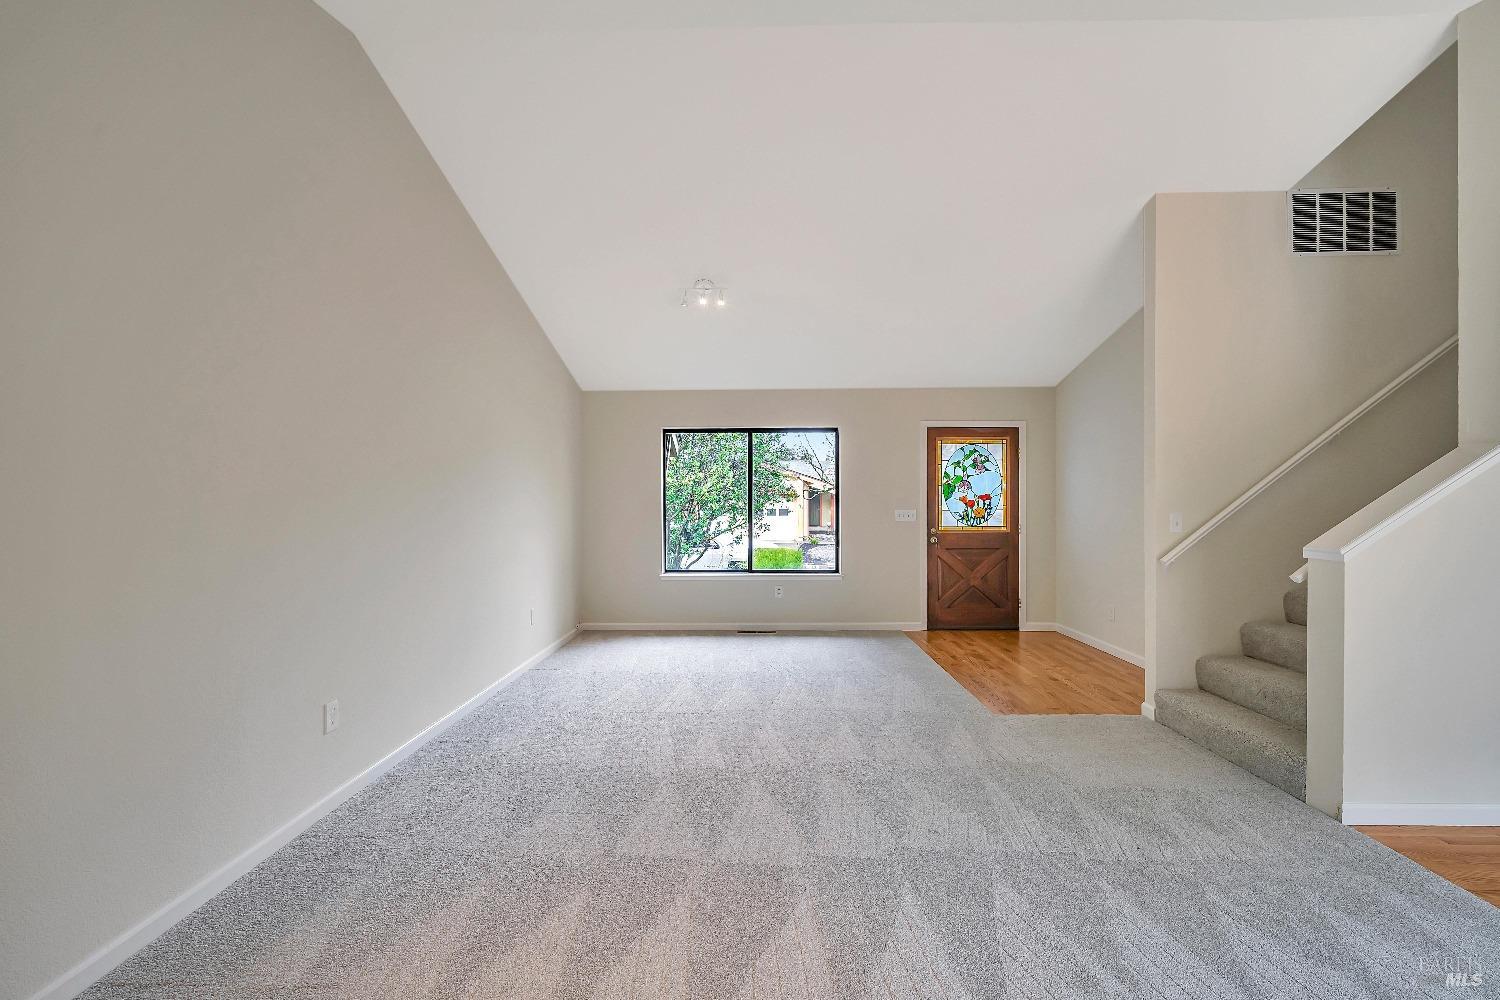
Vacant carpeted living room with a vaulted ceiling, stained-glass entry door, and staircase.
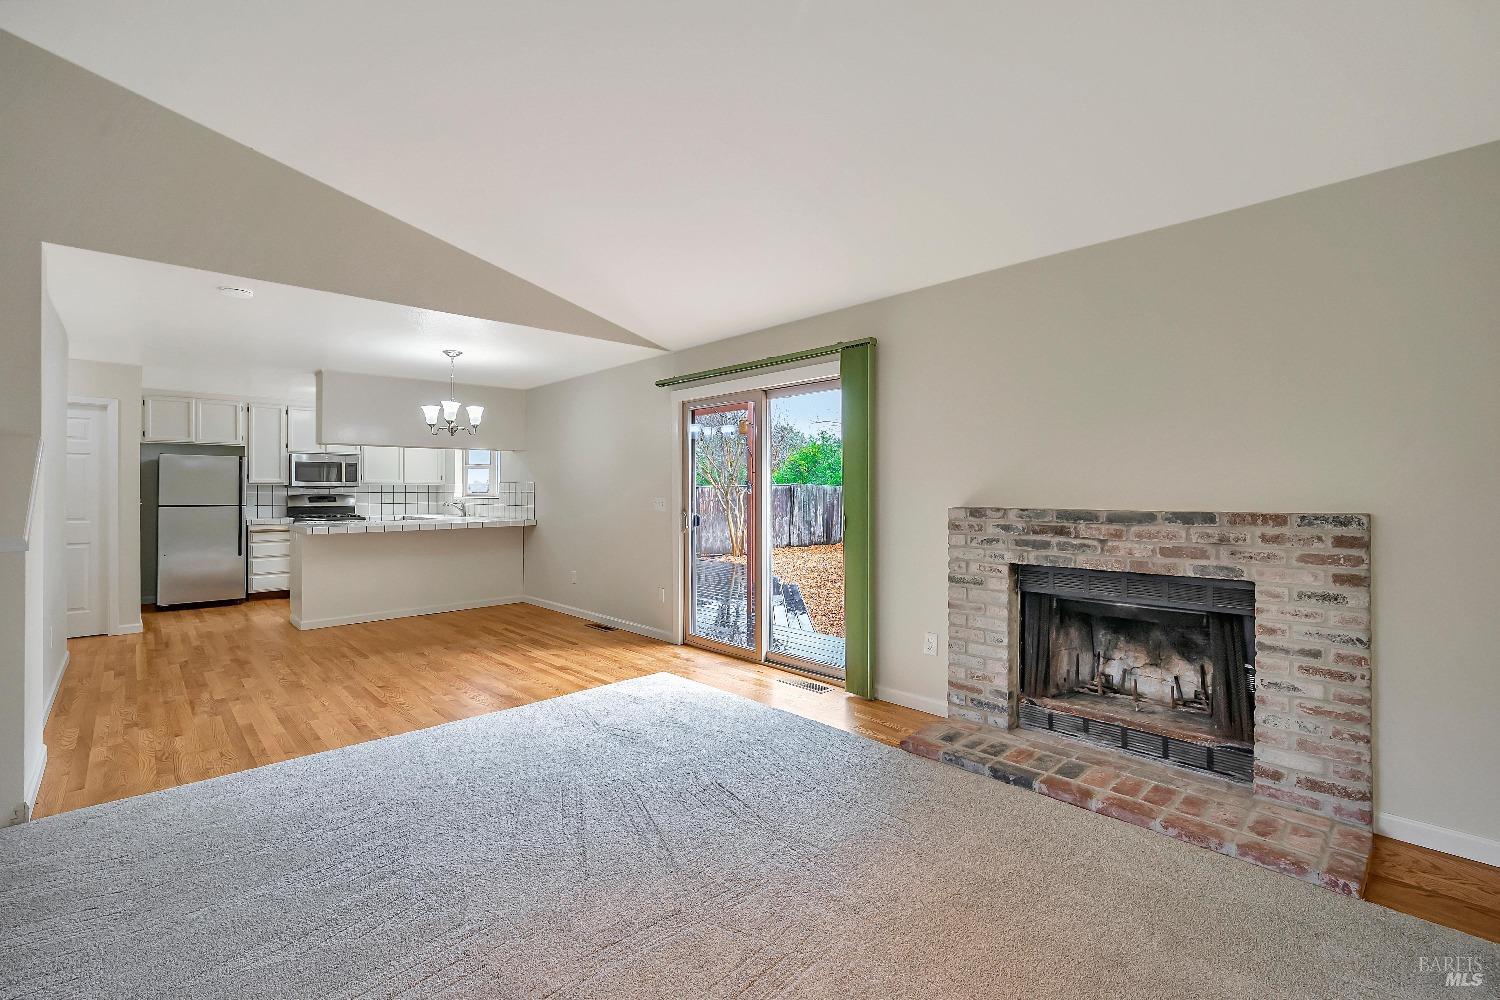
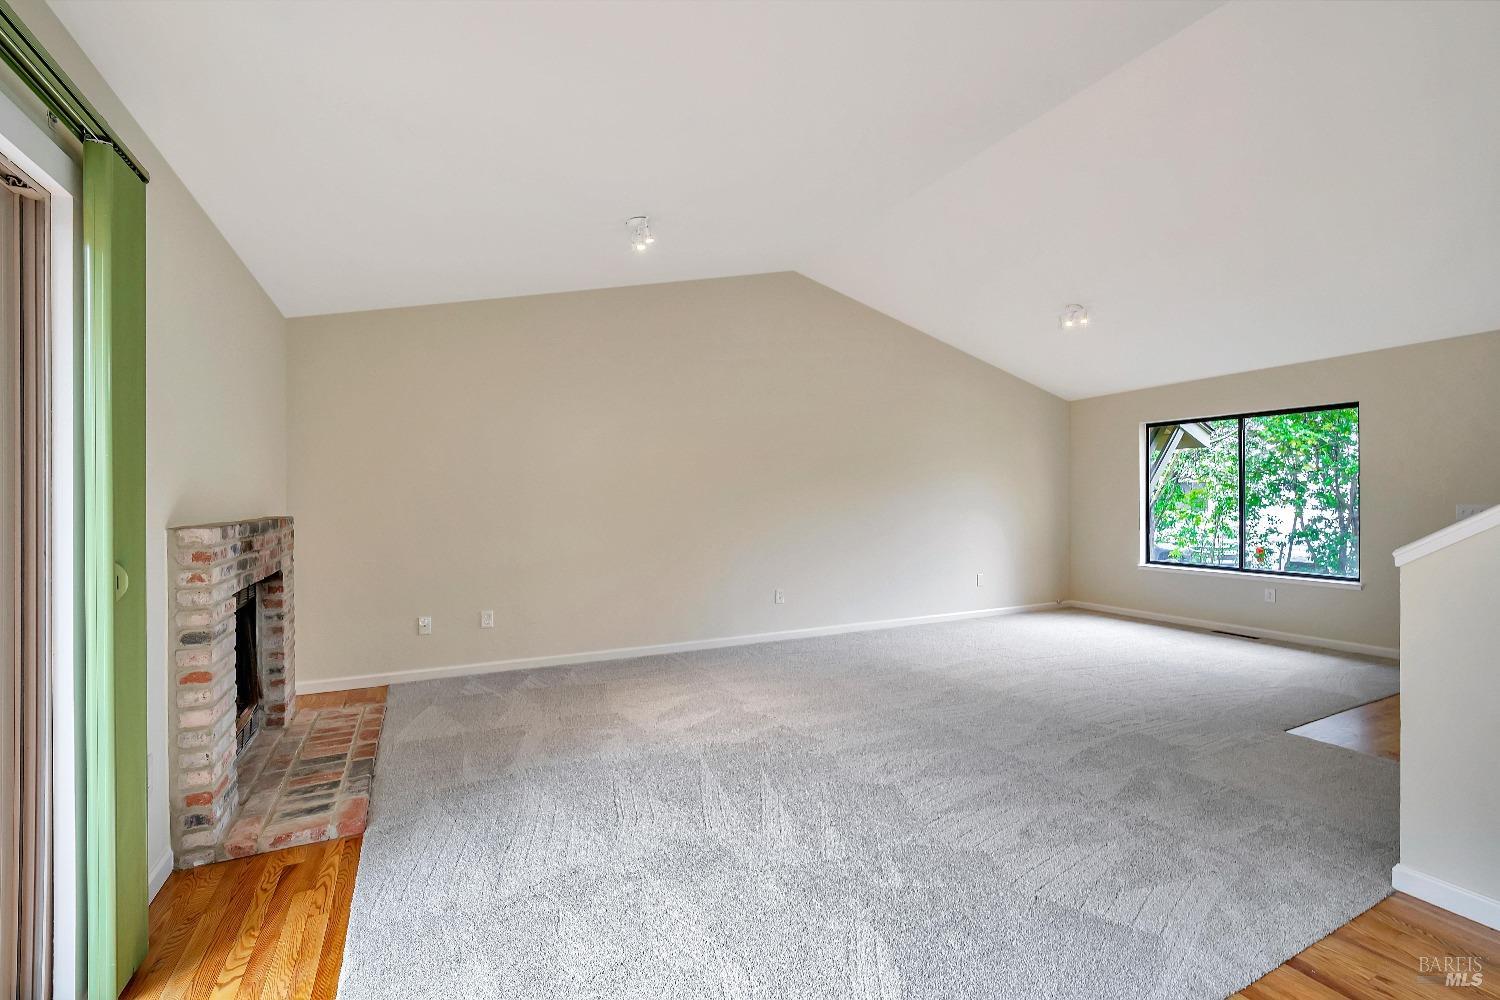
Living room with a brick fireplace, vaulted ceiling, and open kitchen with sliding glass doors.
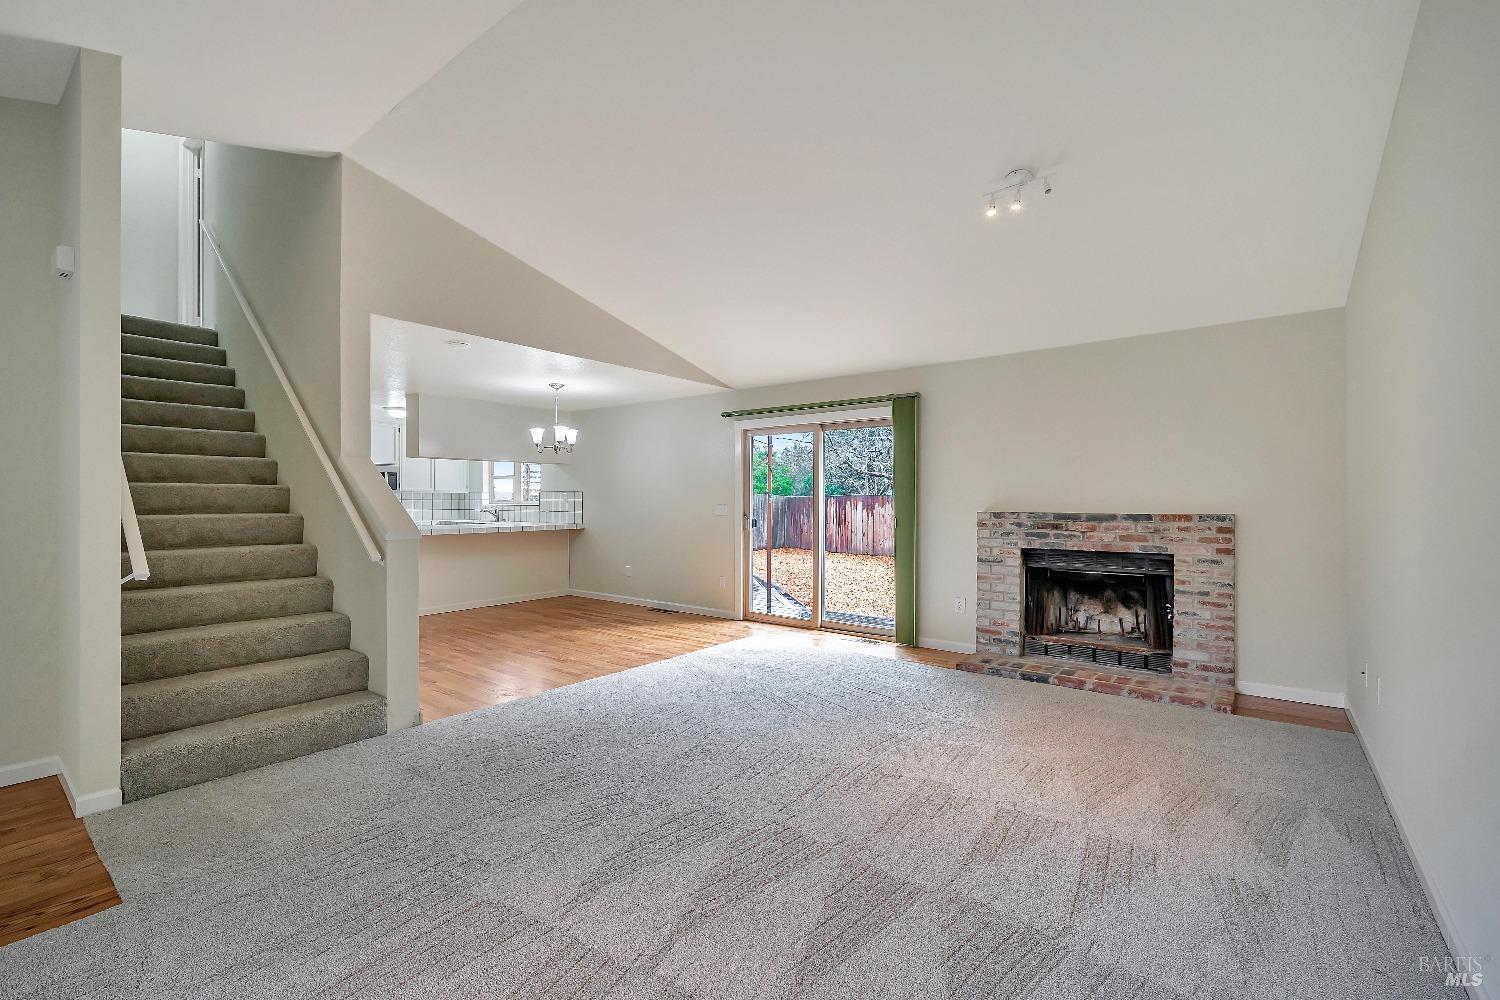
Living room with a brick fireplace, carpeted floor, staircase, and sliding glass doors.
Living room with carpet, a stained-glass front door, and carpeted stairs beside a large window.
Empty living room with a brick fireplace, vaulted ceiling, and large window overlooking trees.
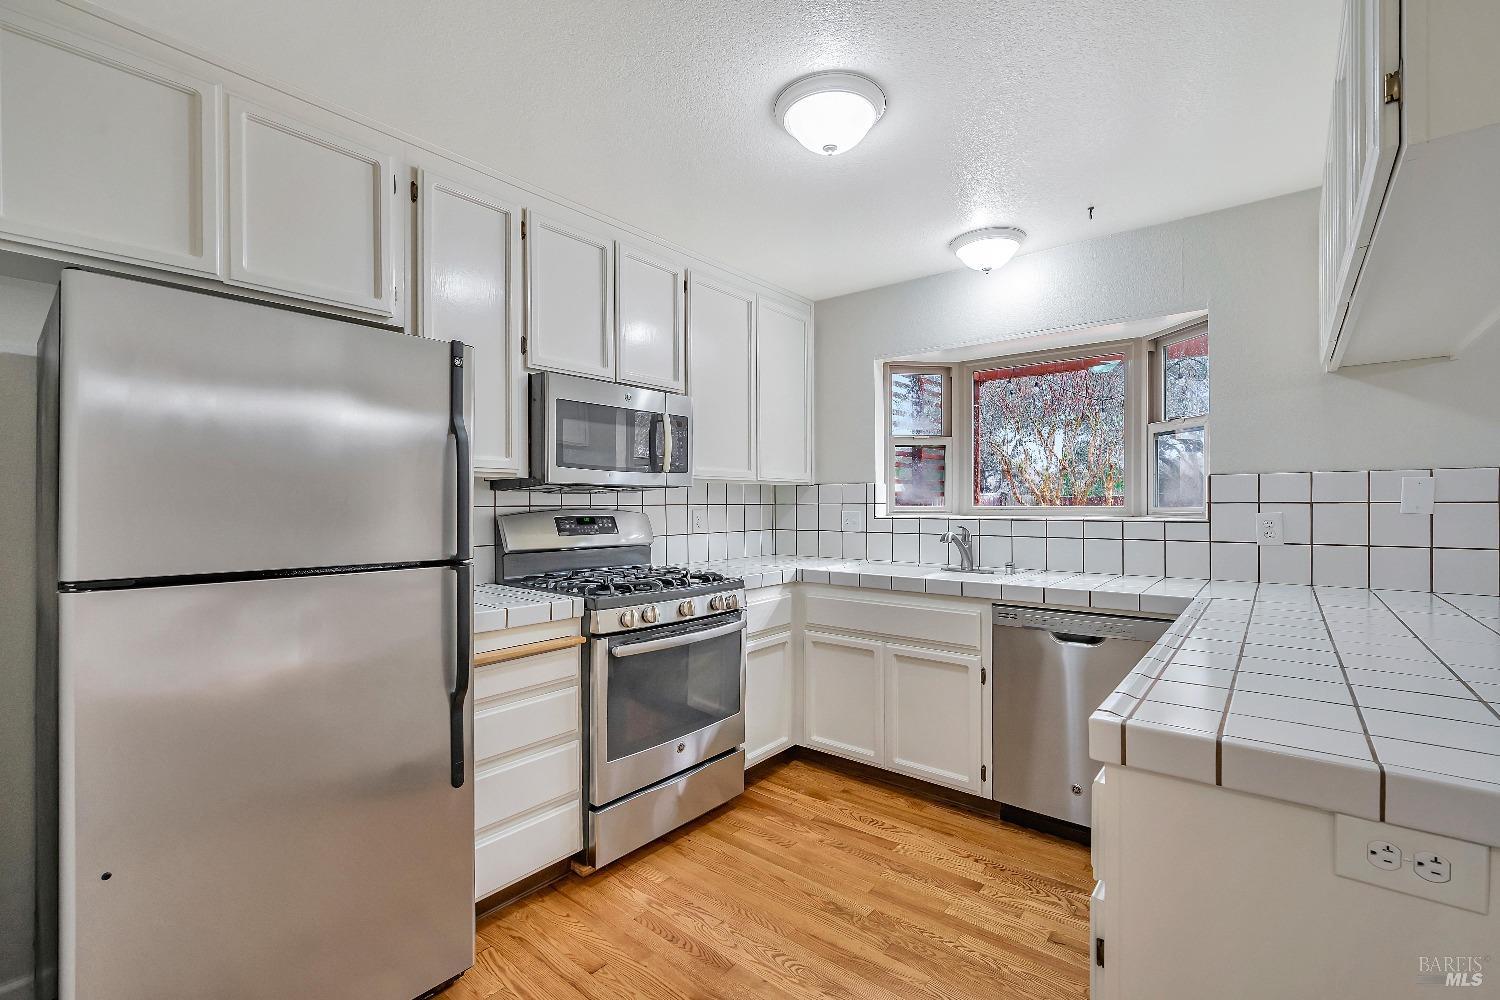
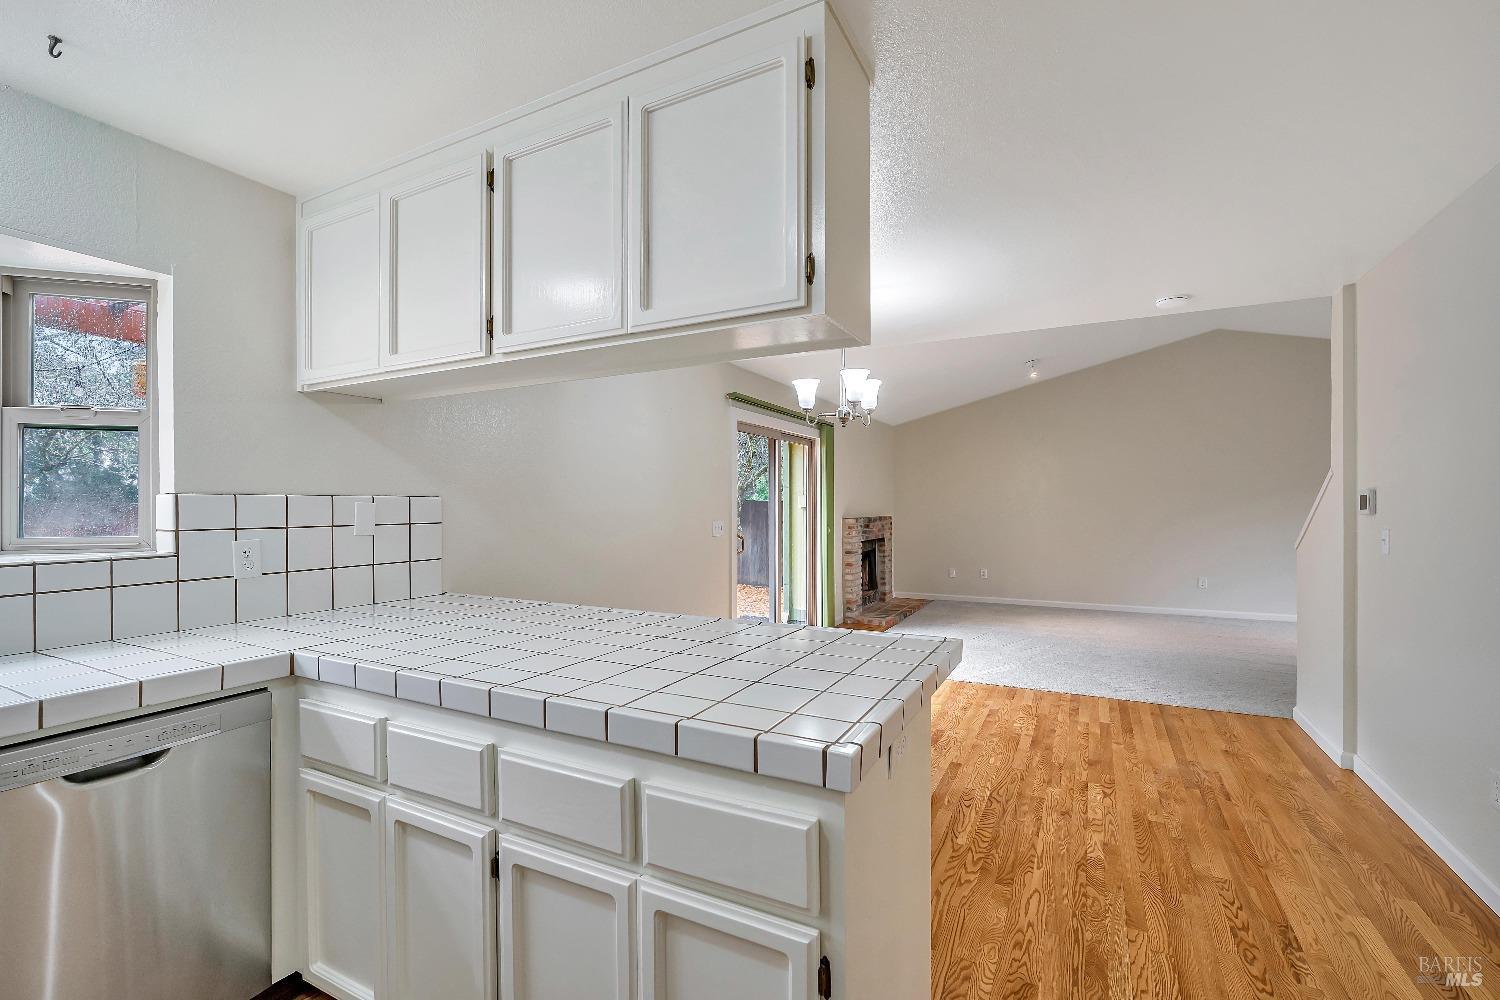
Kitchen with white cabinets, tiled counters, stainless steel appliances, and hardwood flooring.
Kitchen with white cabinetry, tiled counters, stainless steel appliances, and hardwood flooring.
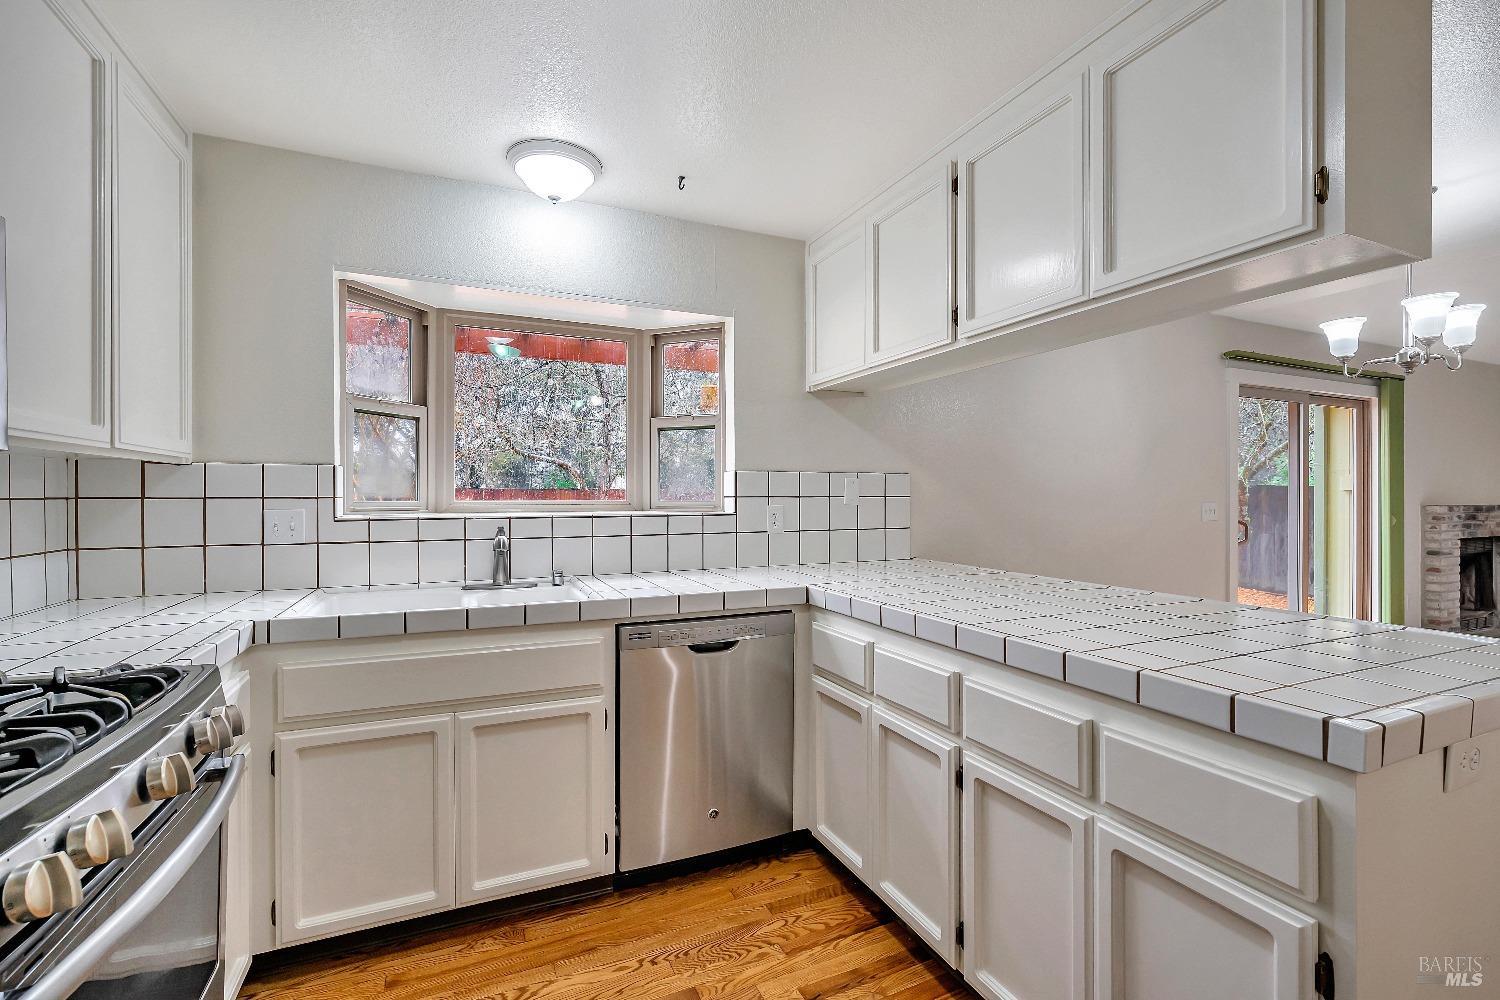
Kitchen with white cabinetry and tiled counters opening to a hardwood-floored living room with a brick fireplace.
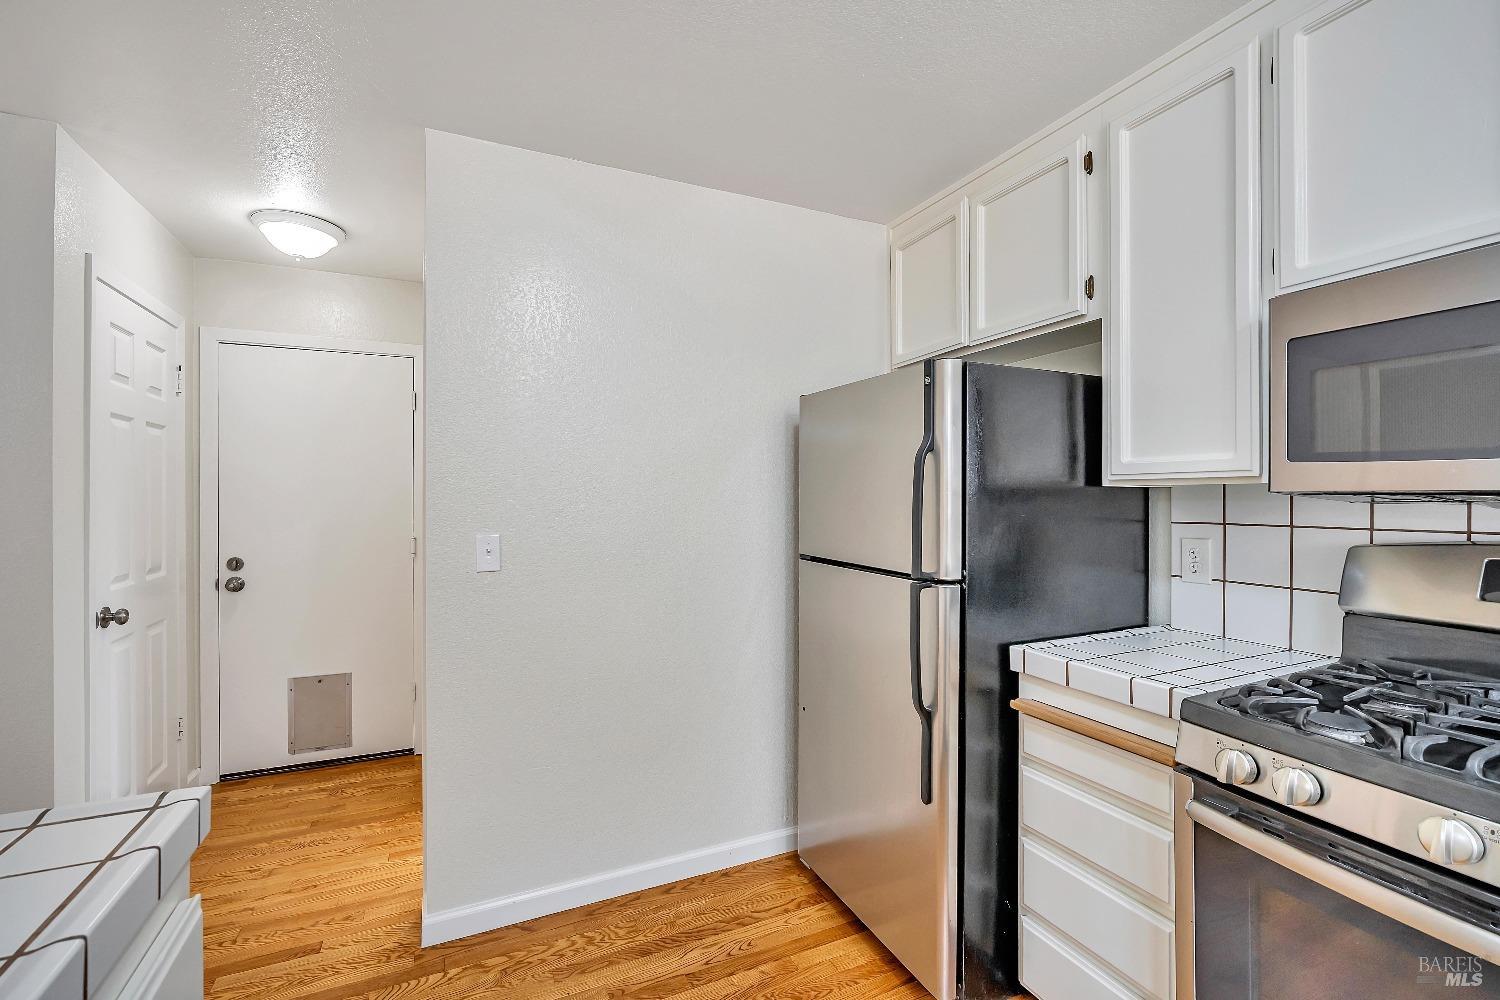
Kitchen with white cabinets, stainless steel appliances, and warm wood flooring.
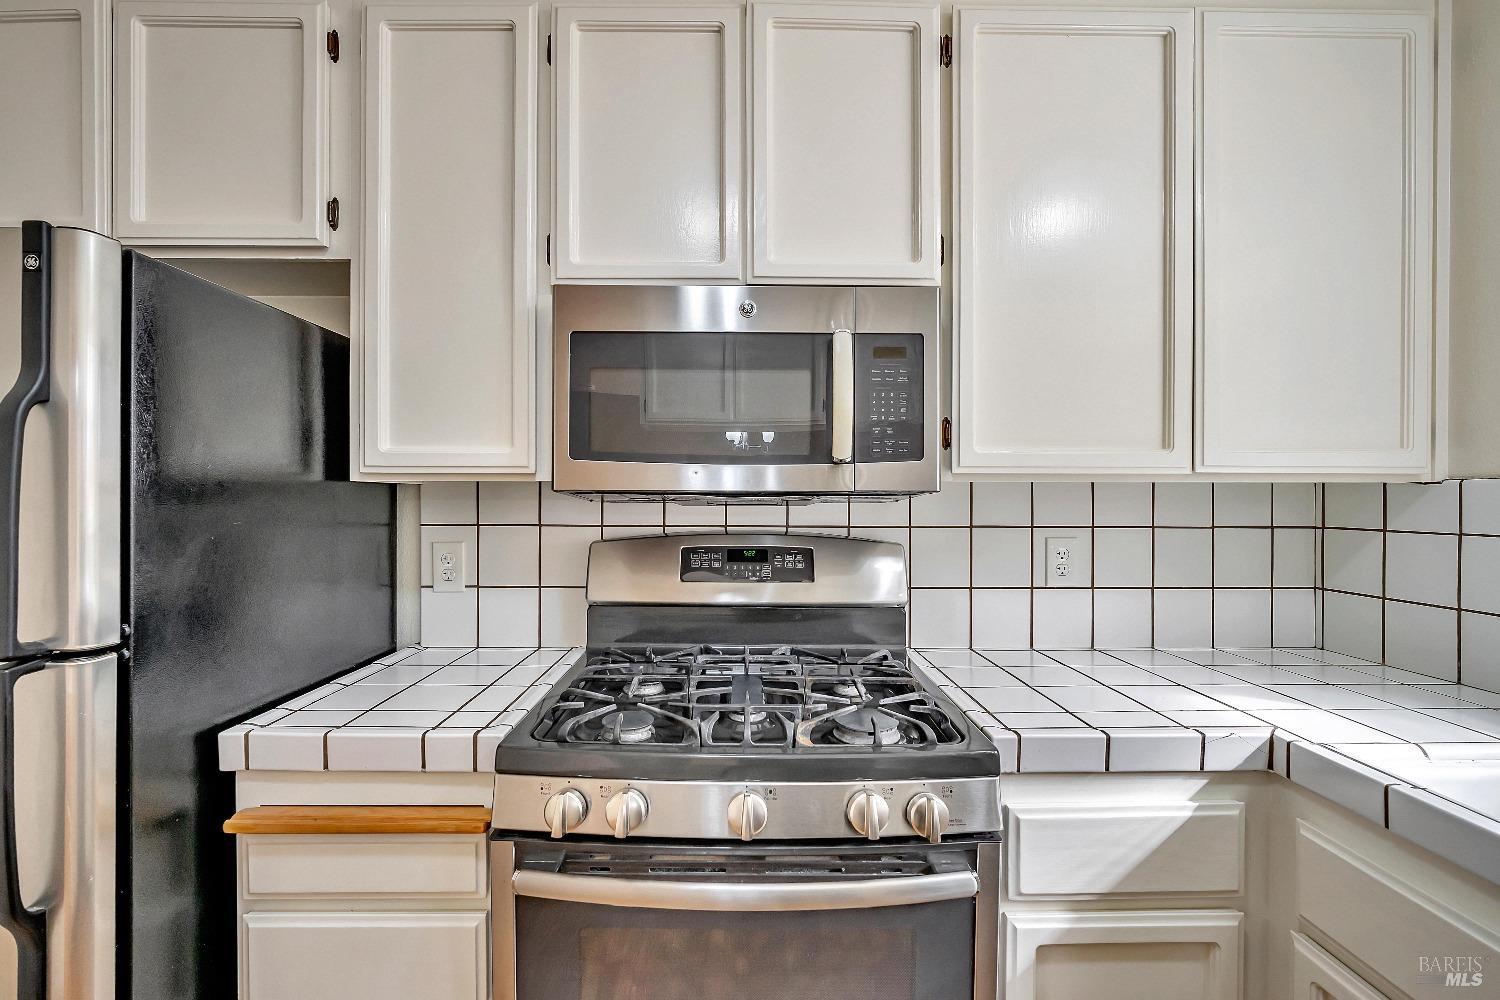
Kitchen with white cabinetry, tiled counters, and stainless steel appliances, including a gas range and microwave.
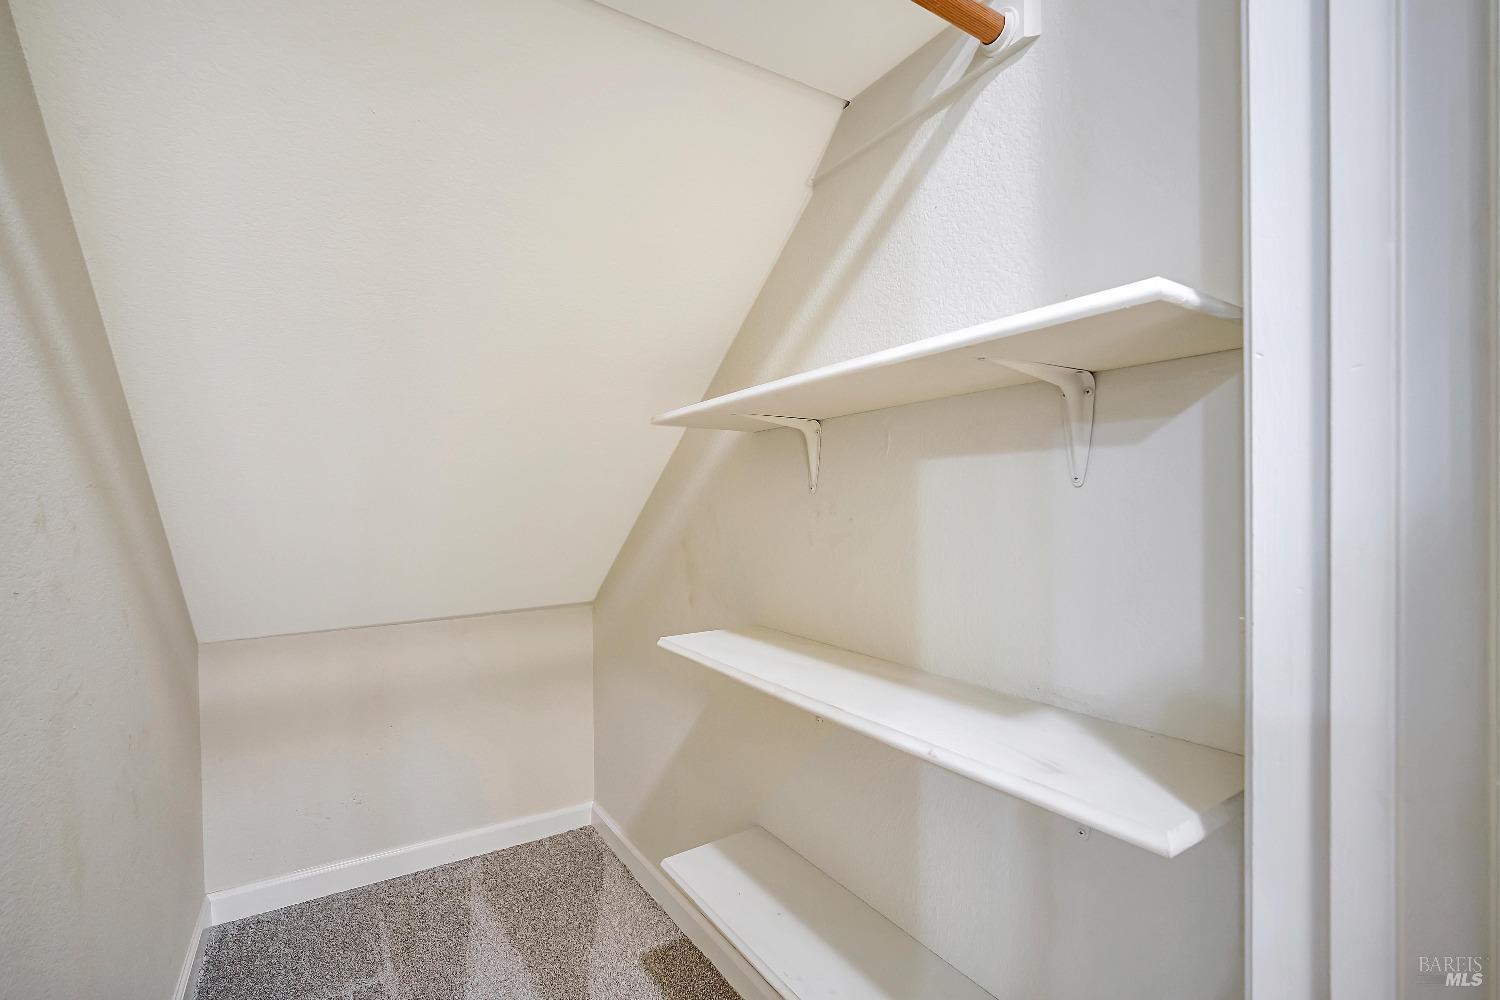
Small carpeted closet with white shelves beneath a sloped ceiling.
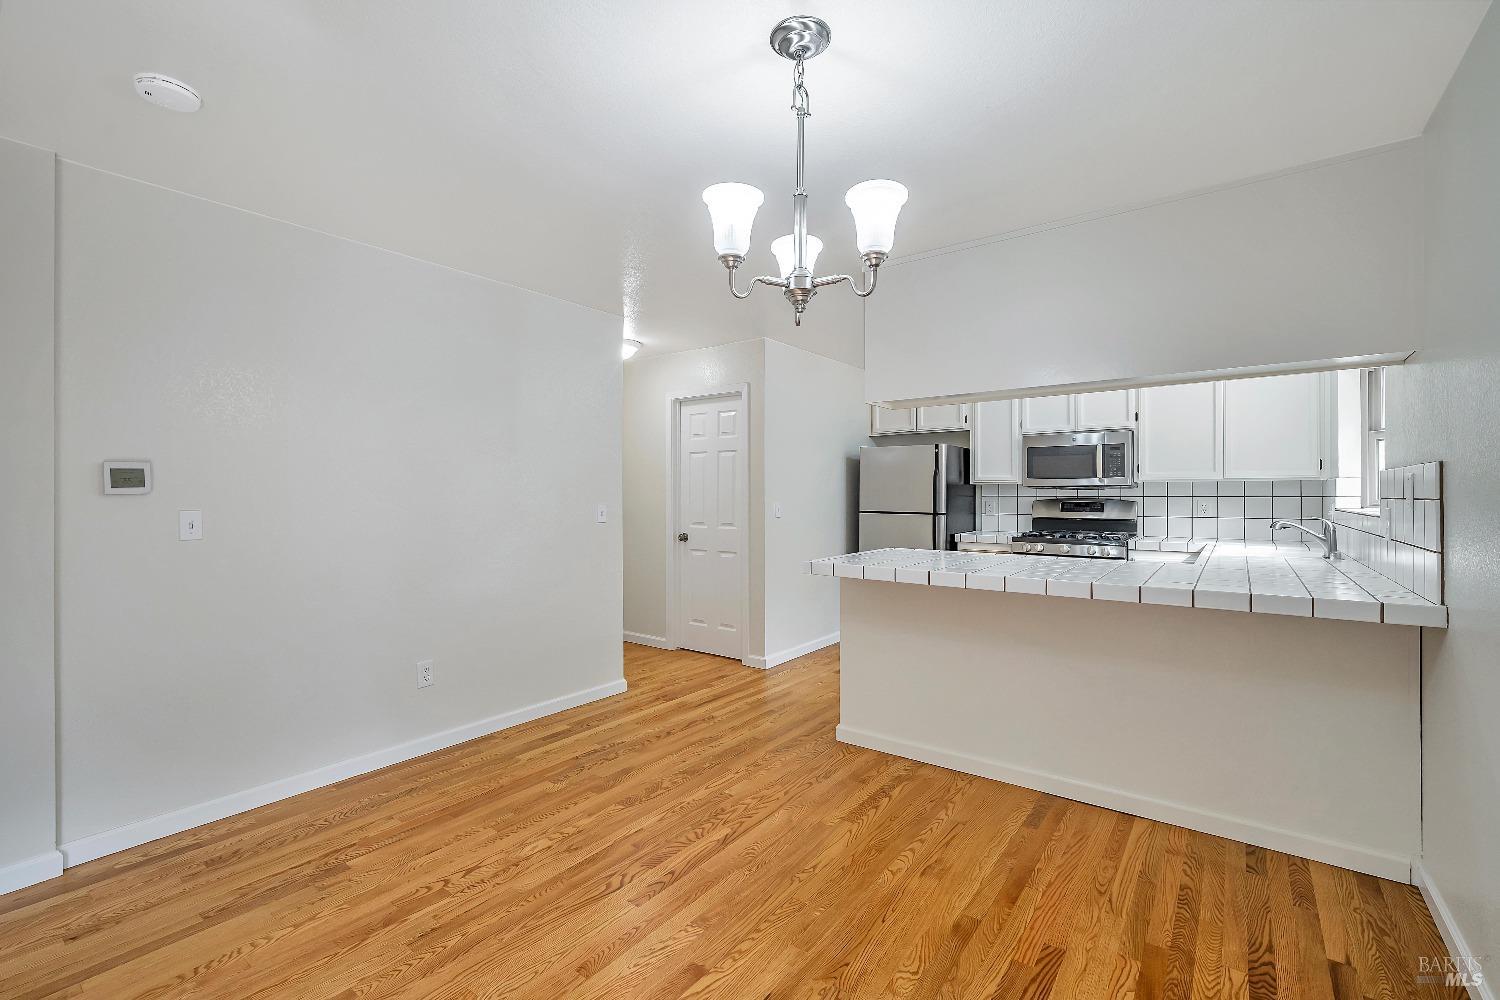
Open kitchen and dining area with hardwood floors, white cabinetry, and tiled breakfast bar.
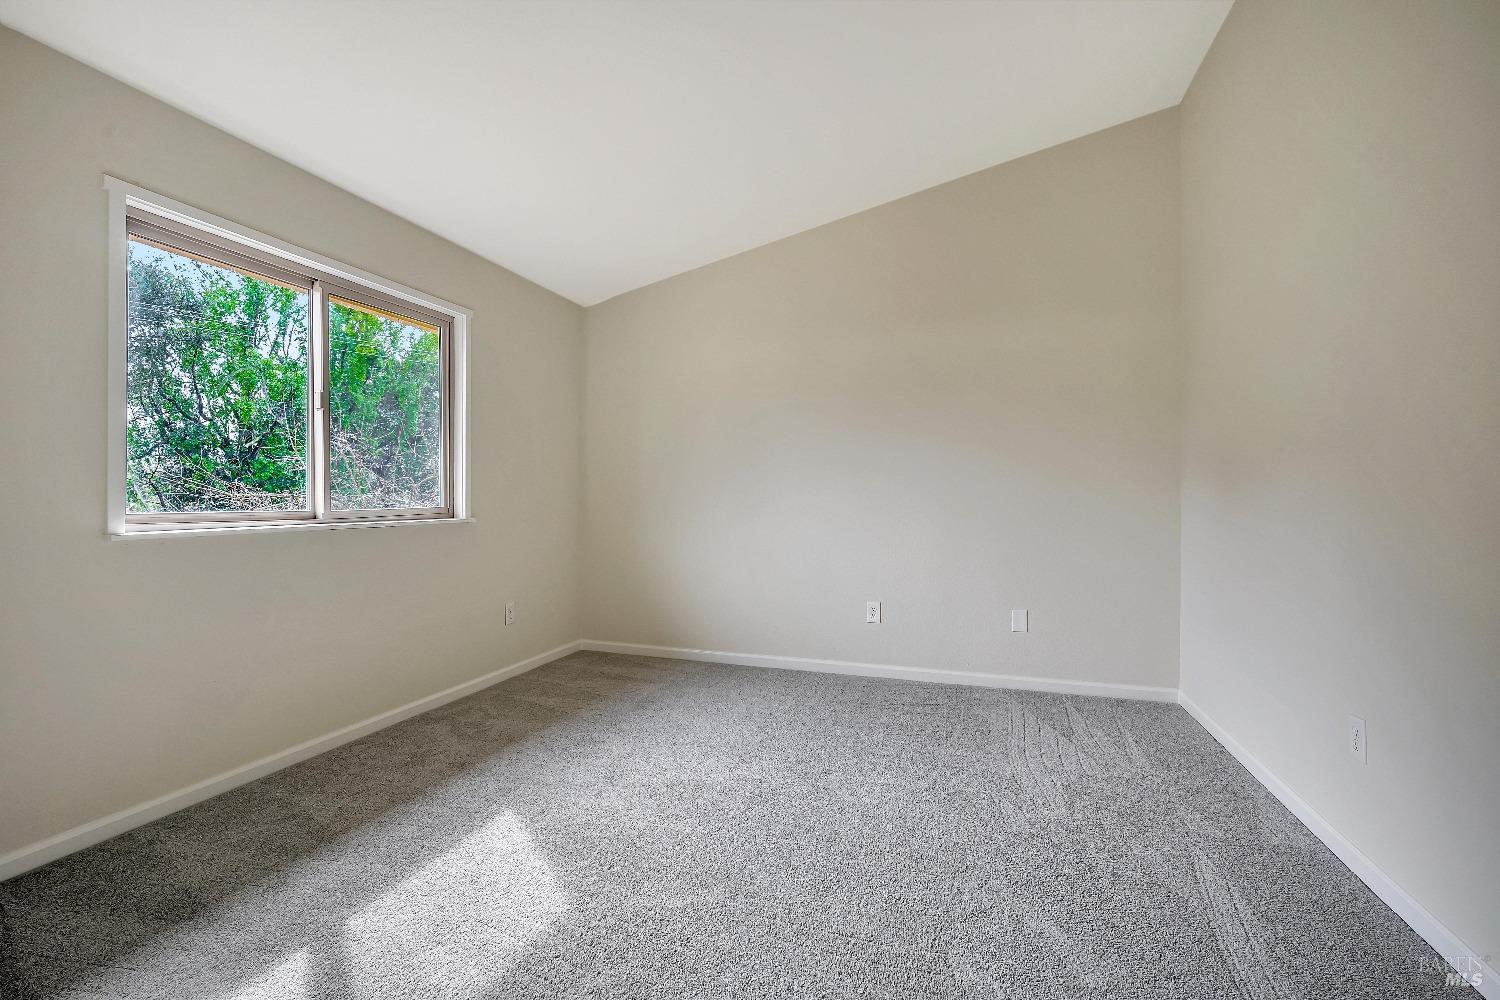
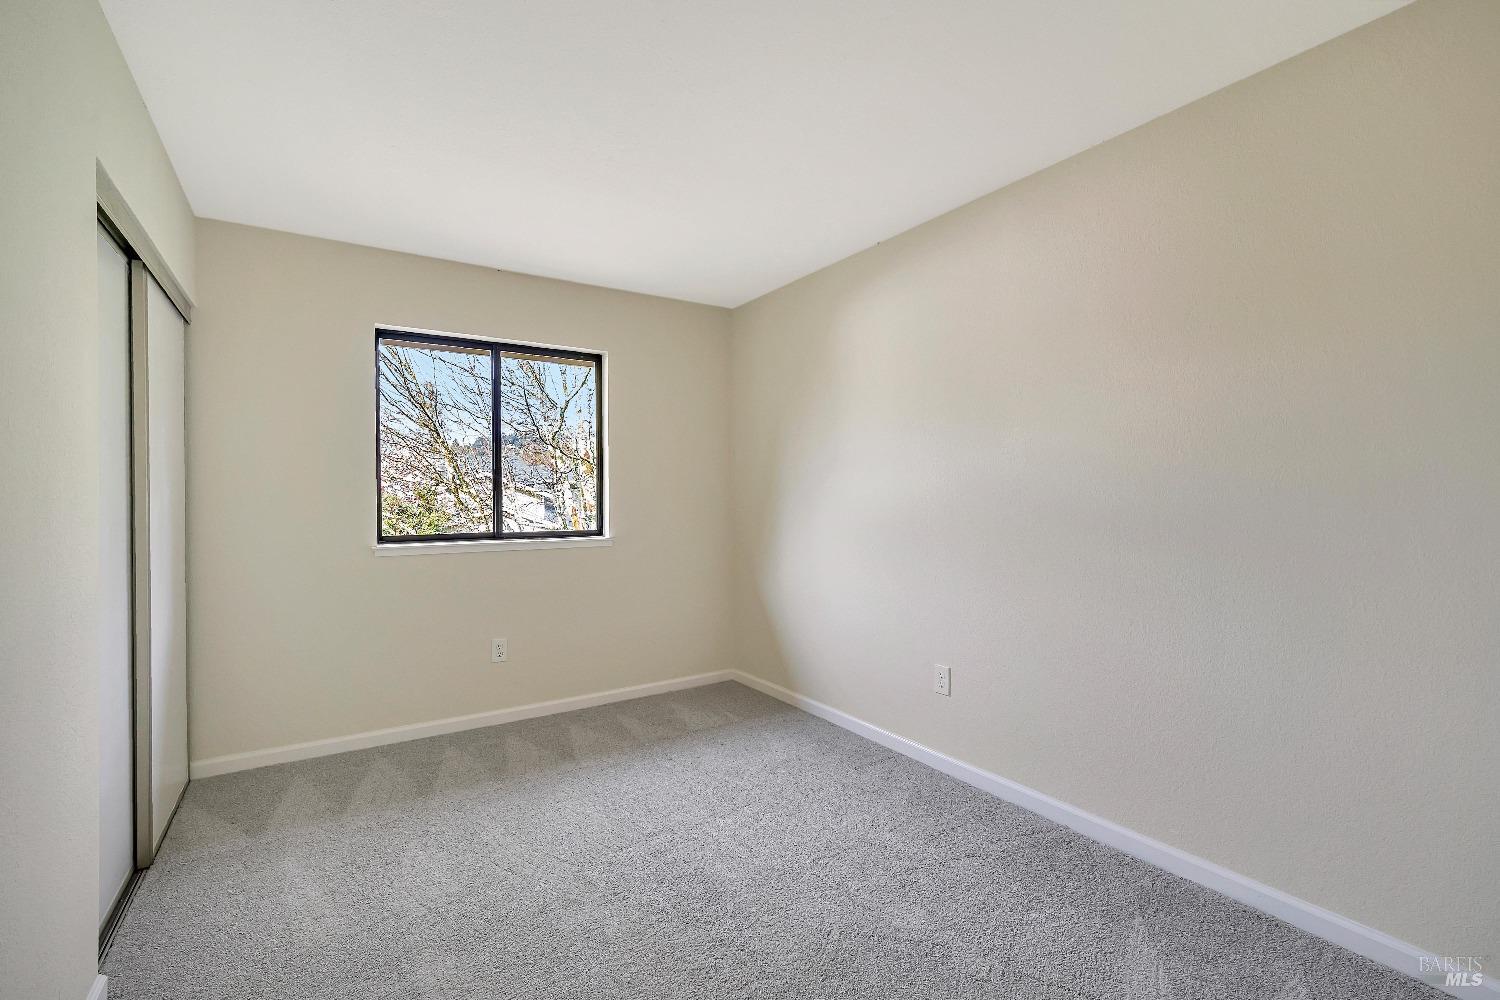
Empty carpeted bedroom with a wide window overlooking leafy trees.
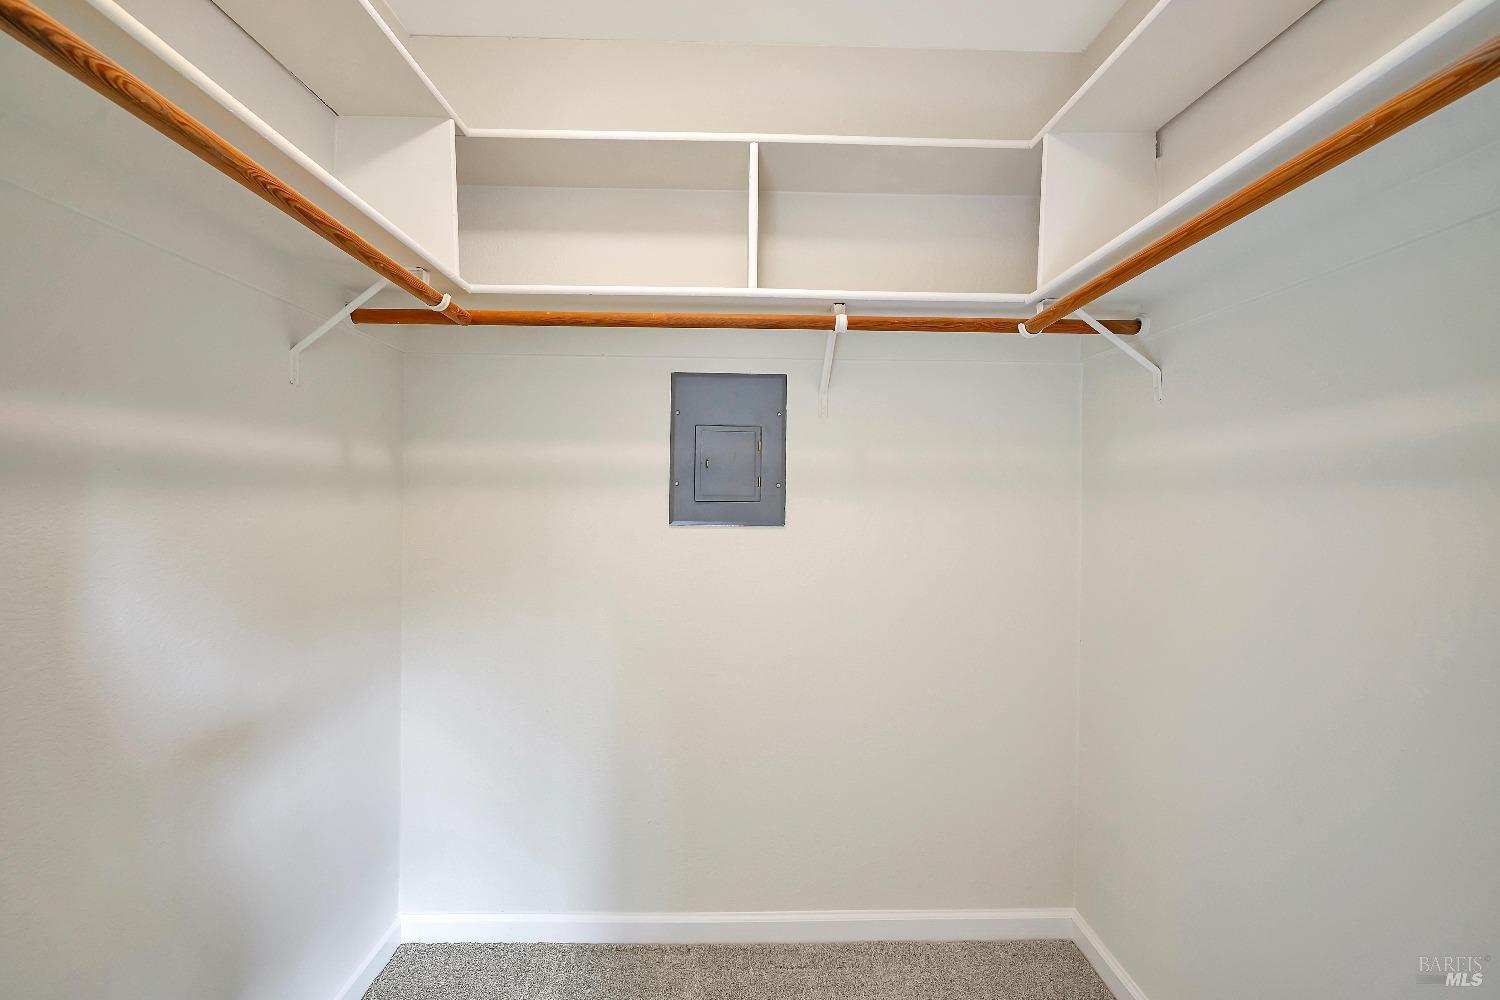
Walk-in closet with white walls, carpet, and wooden hanging rods.
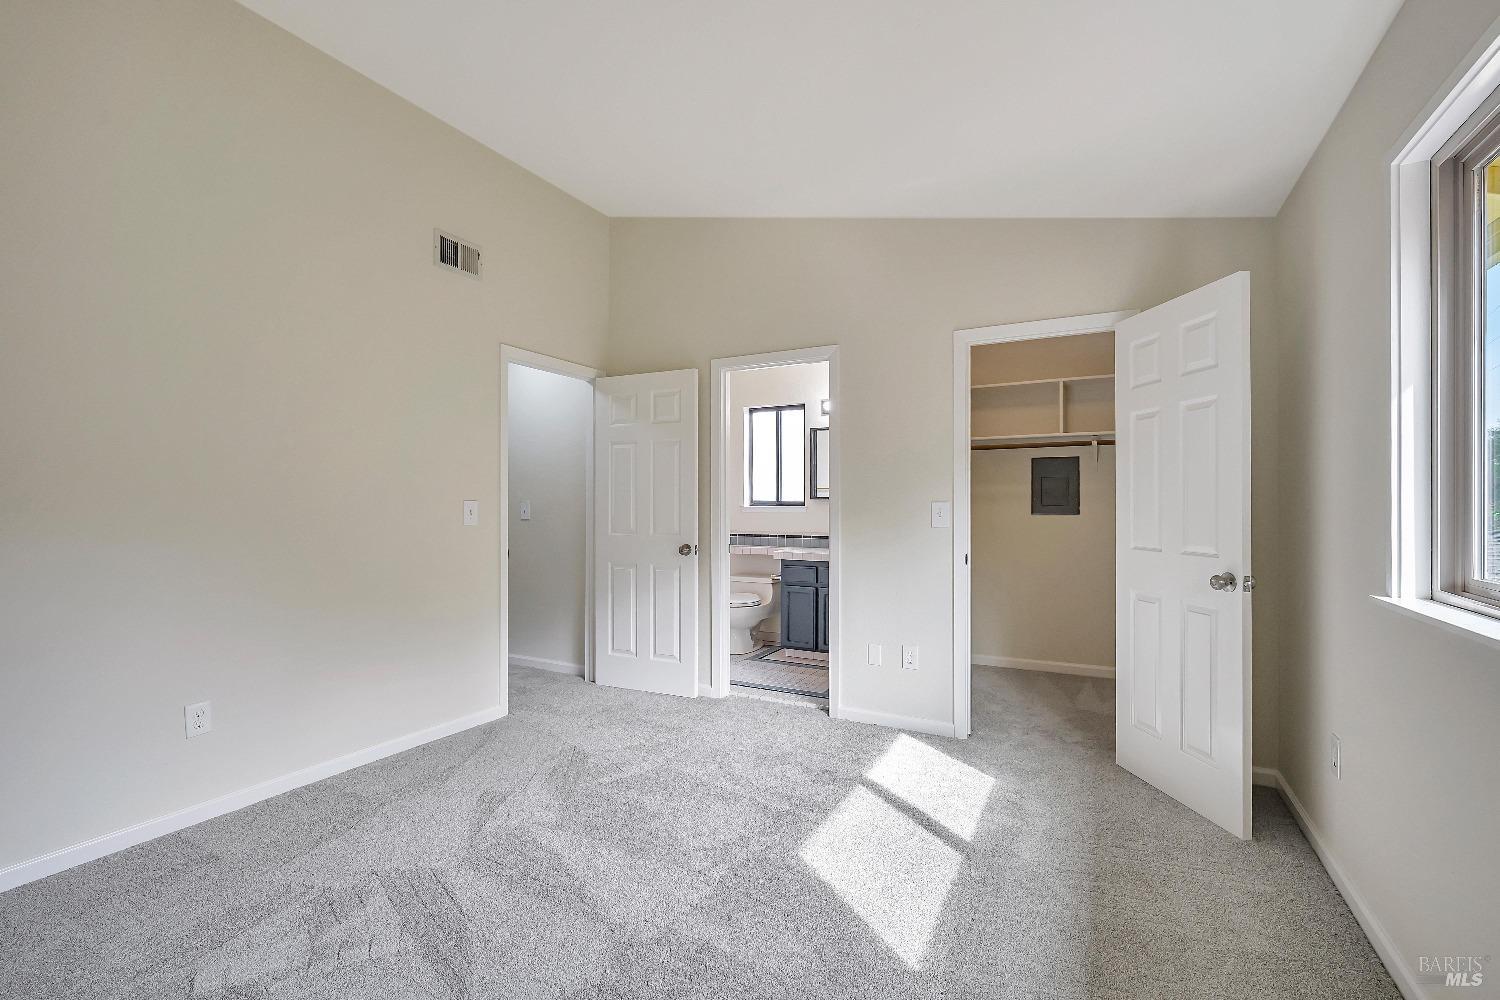
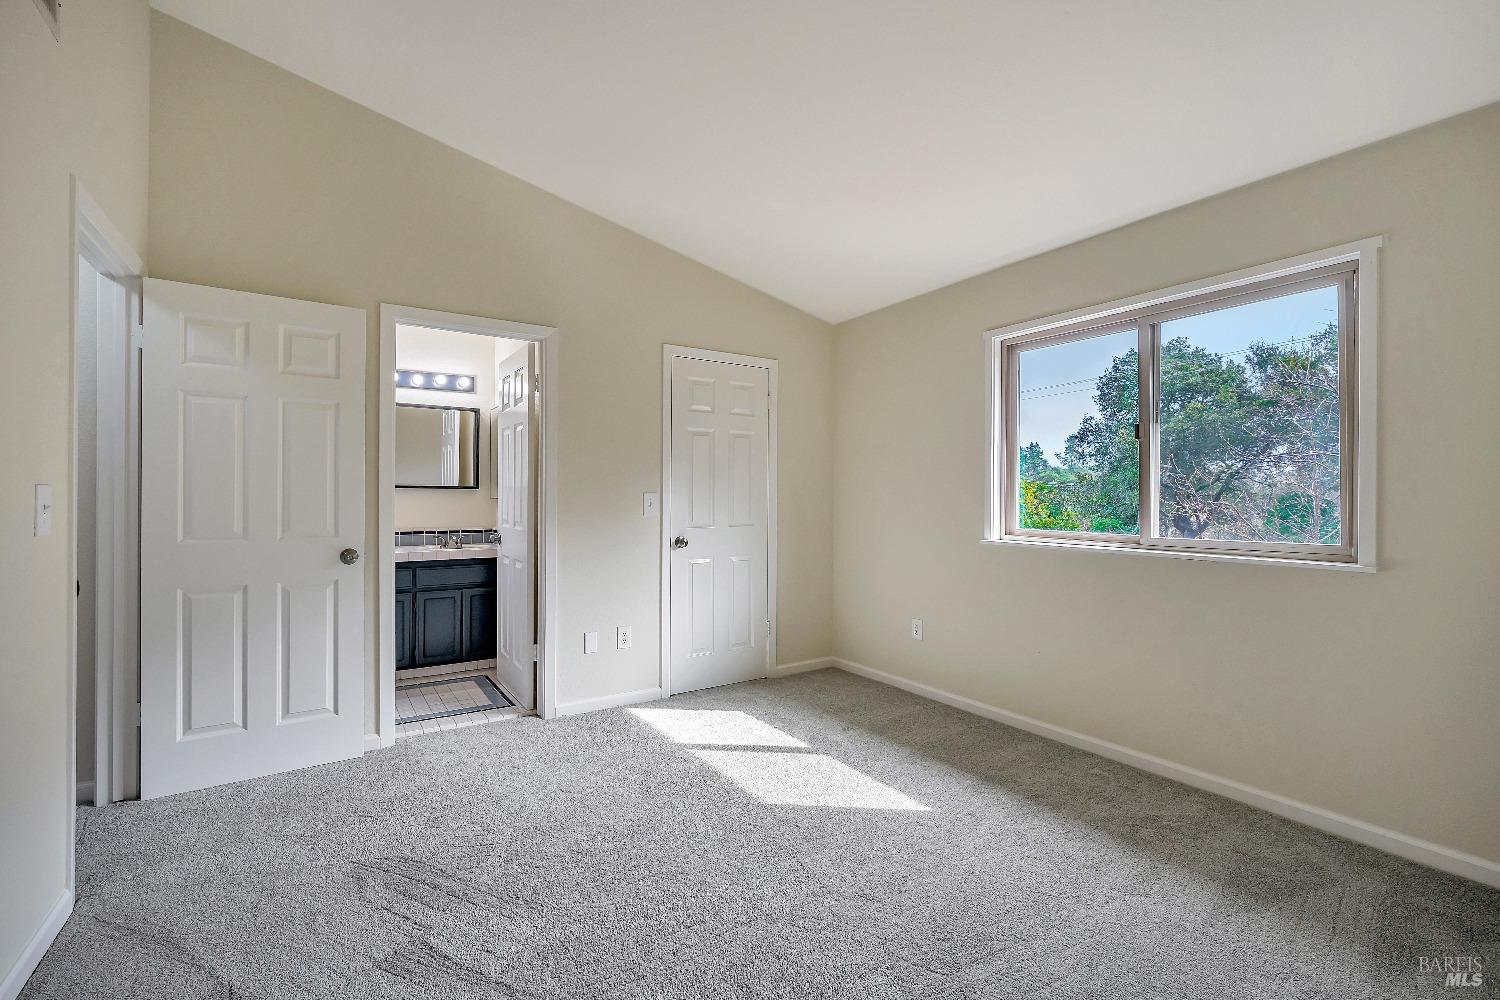
Empty carpeted bedroom with a large window, open closet, and adjoining bathroom.
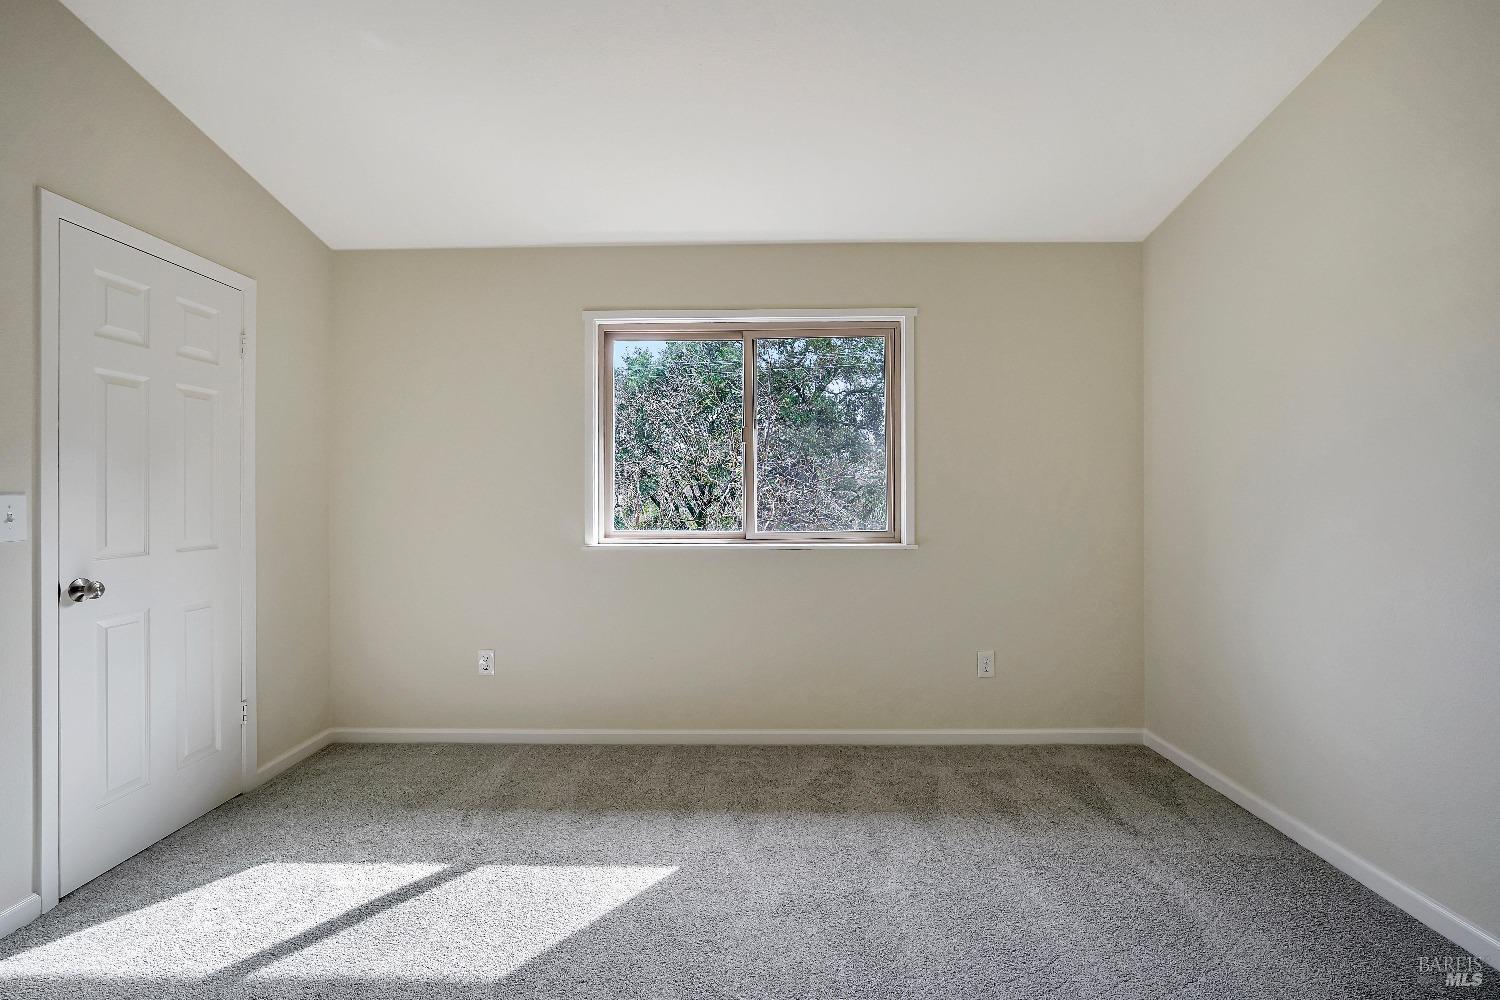
Empty bedroom with gray carpet, a vaulted ceiling, and a window overlooking trees.
Empty carpeted room with a white door and window overlooking trees, lit by sunlight.
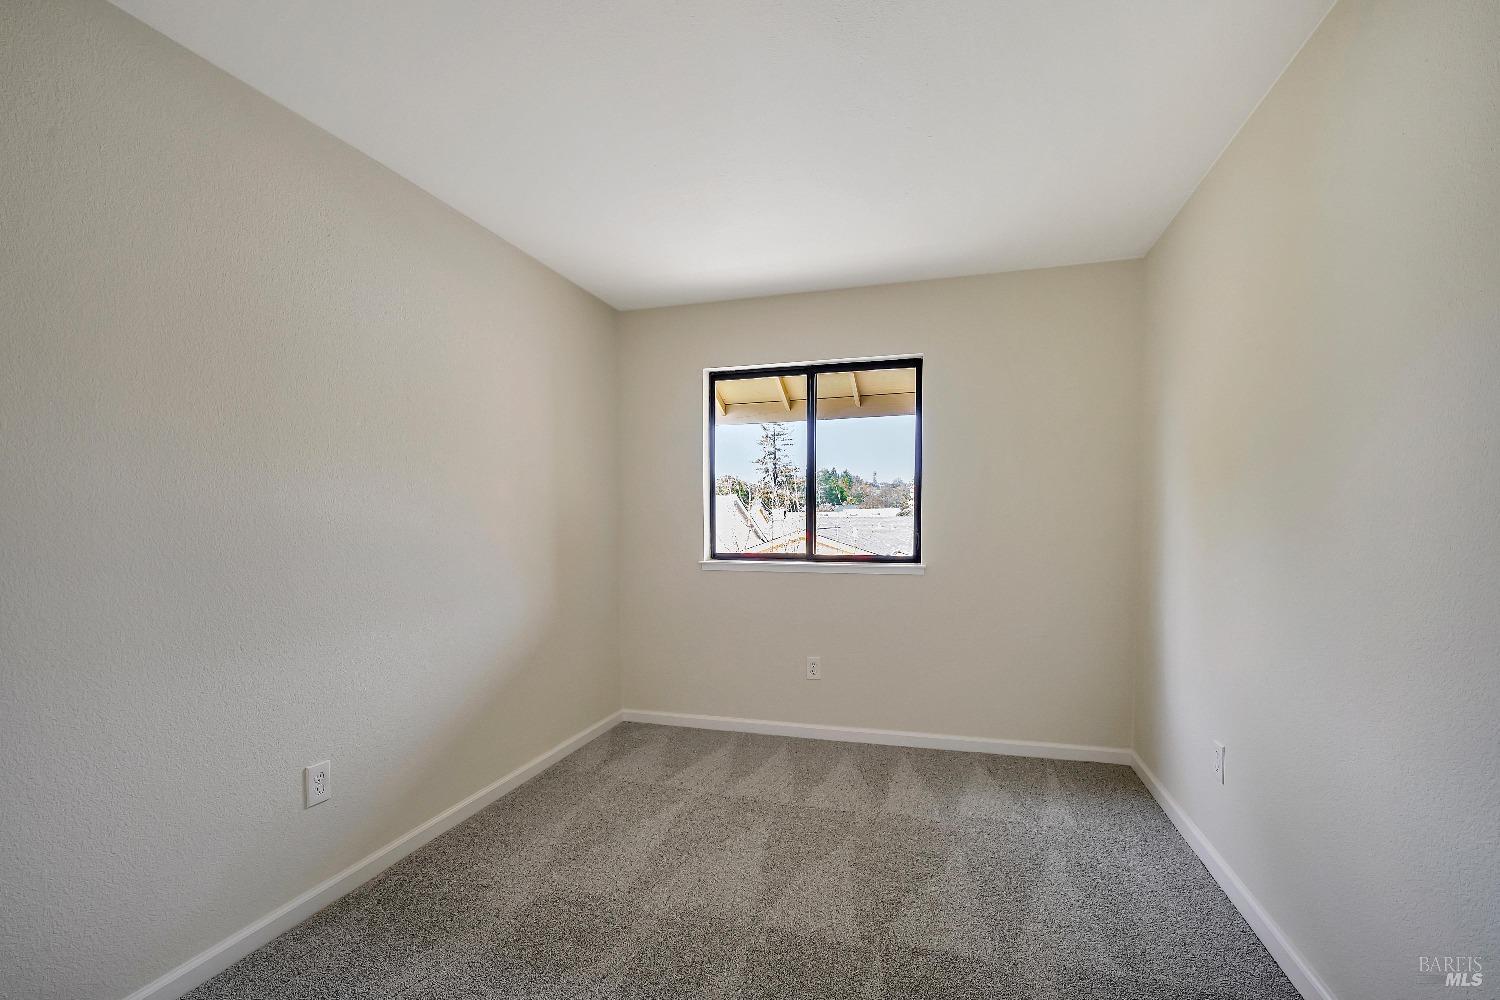
Empty carpeted room with a window and neutral walls.
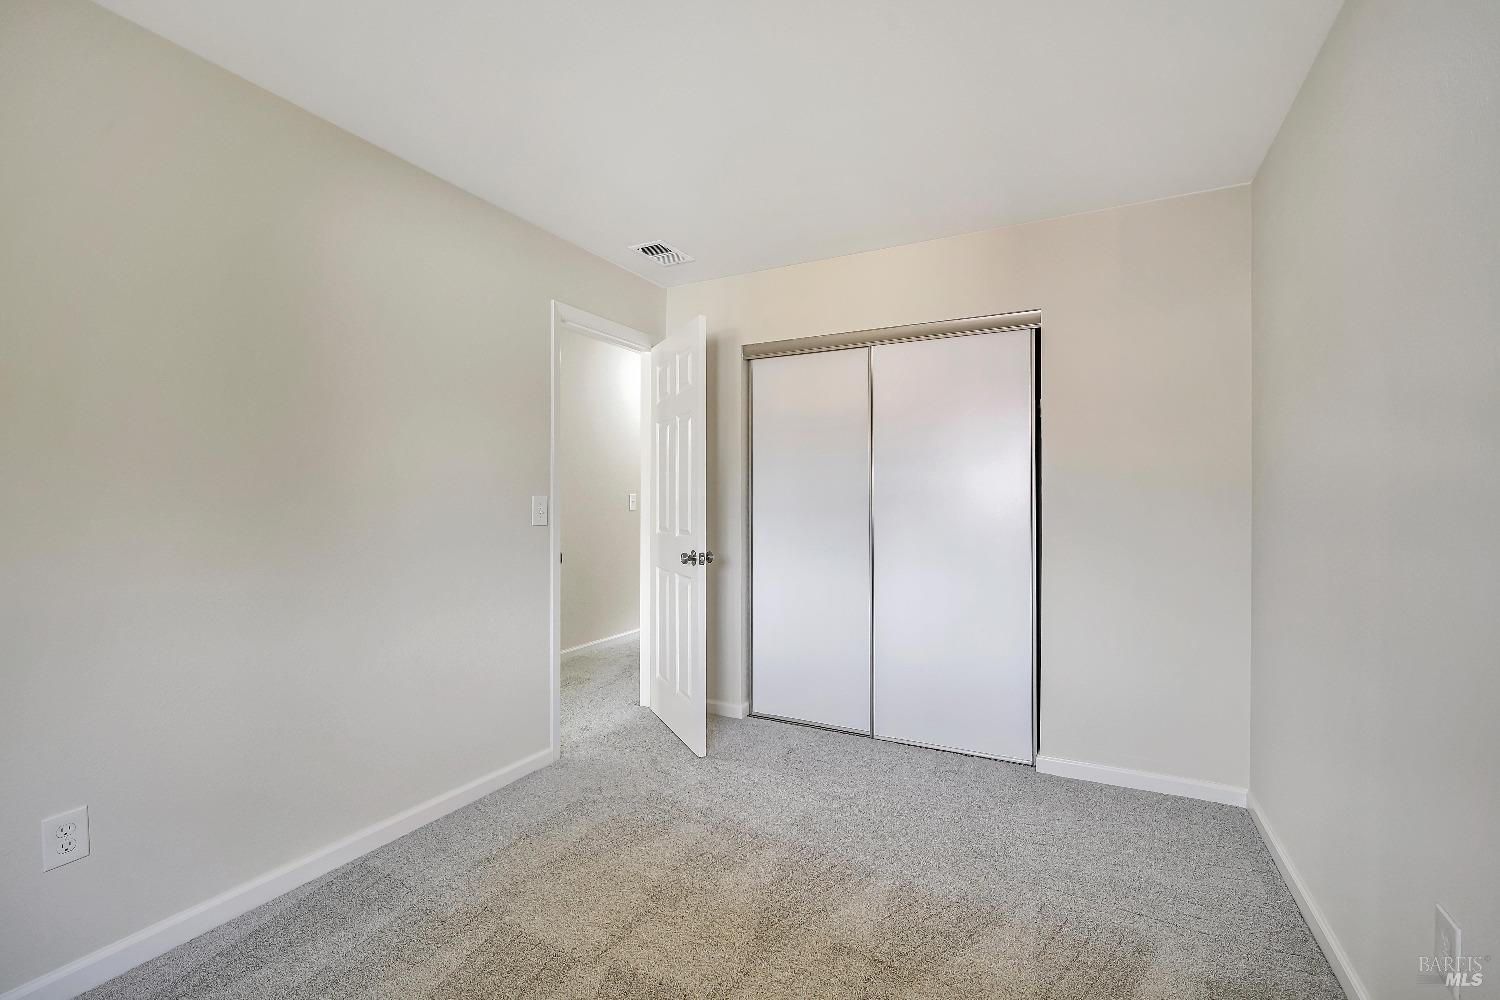
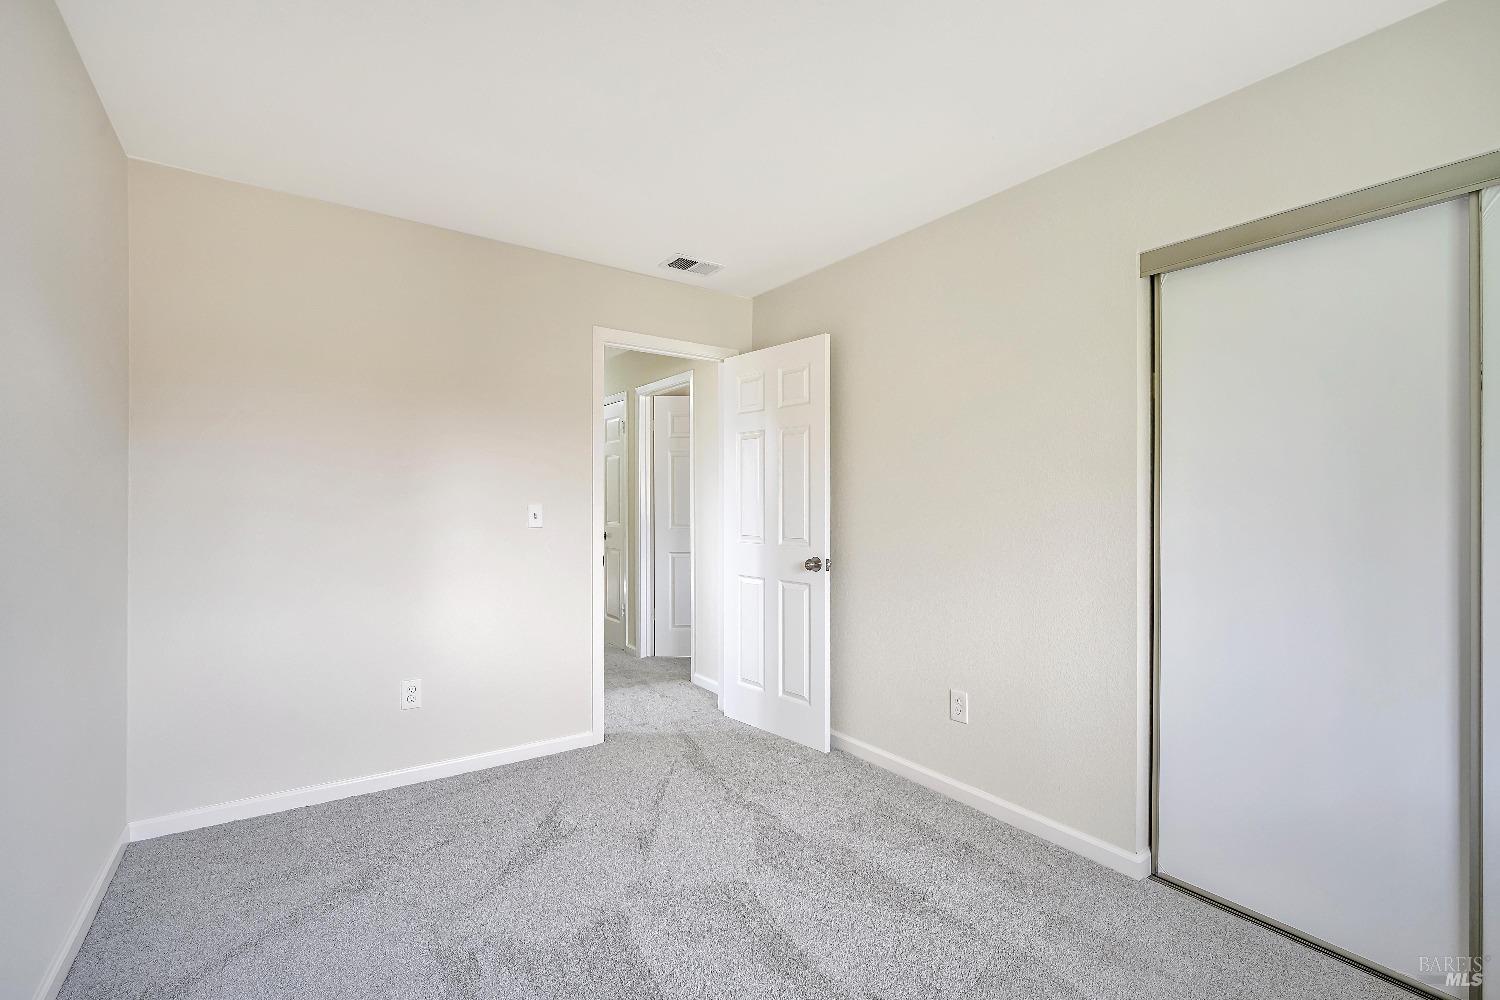
Empty carpeted bedroom with a sliding-door closet and an open entry door.
Empty carpeted bedroom with a window and sliding closet doors.
Empty carpeted bedroom with a sliding-door closet and an open doorway.
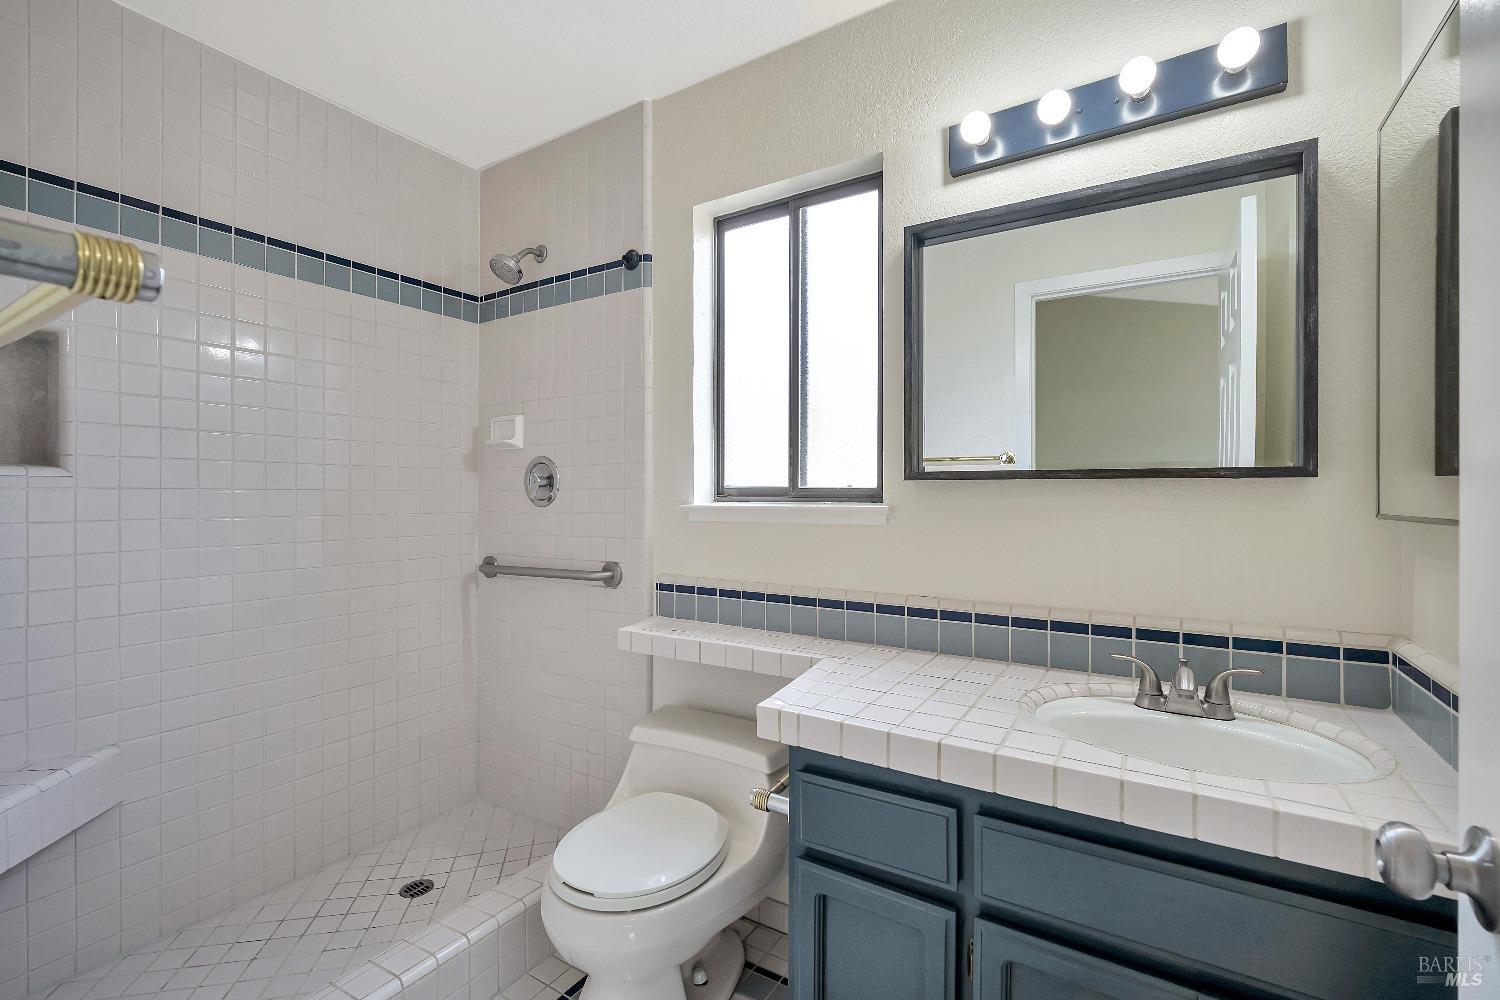
Bathroom with a tiled walk-in shower, blue vanity, and large framed mirror.
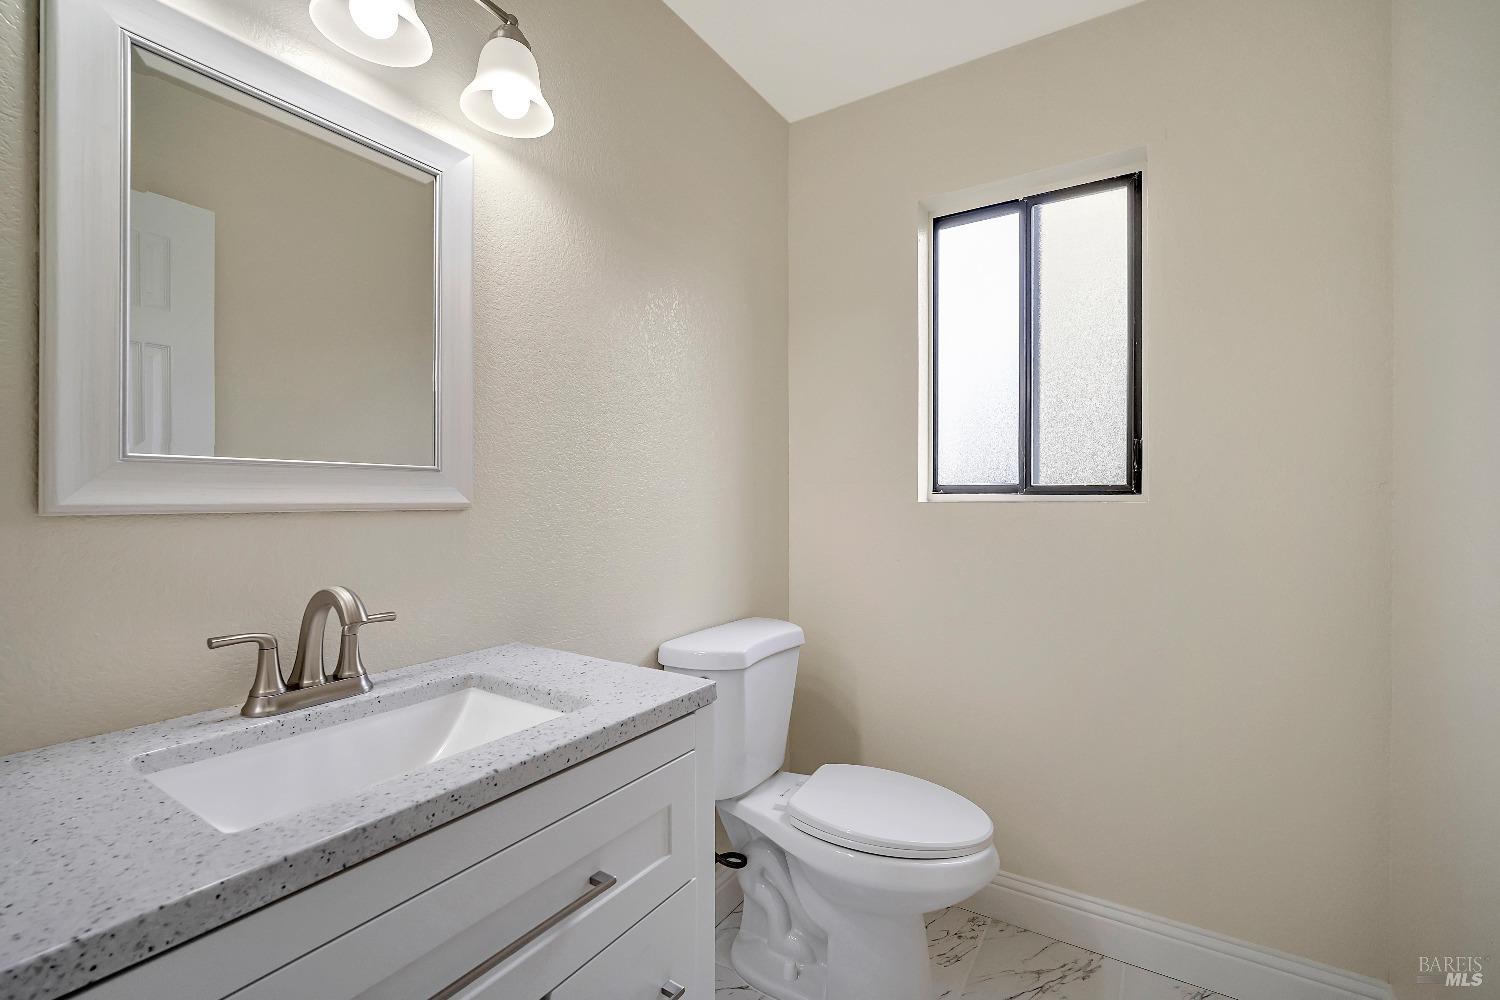
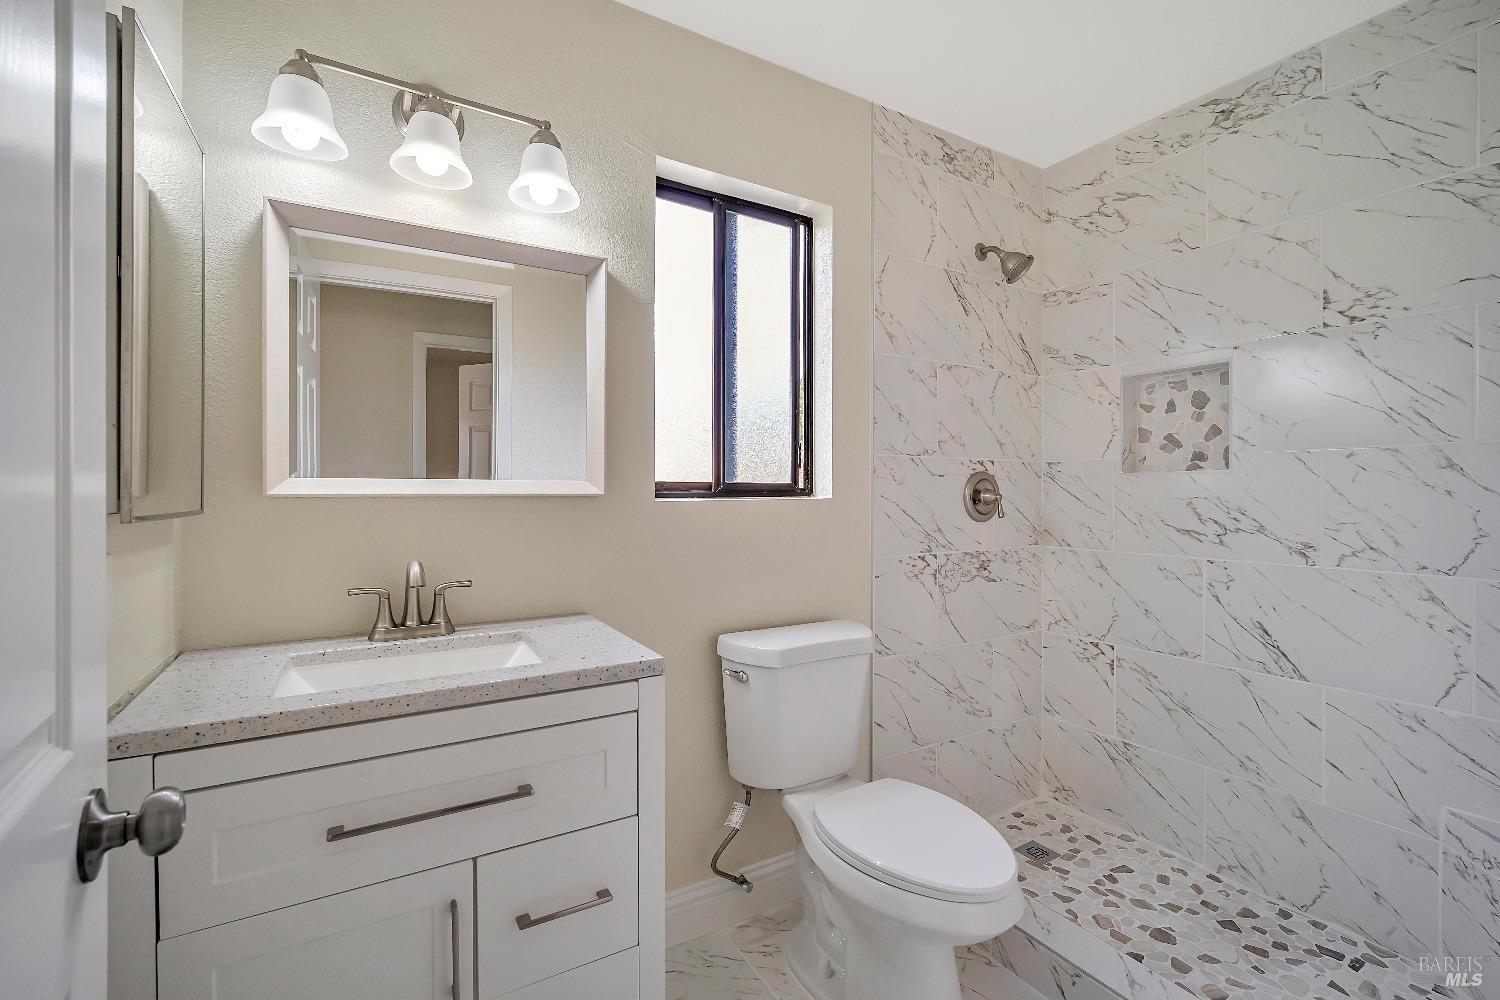
Bathroom with a white vanity, speckled countertop, frosted window, and marble-look tile floor.
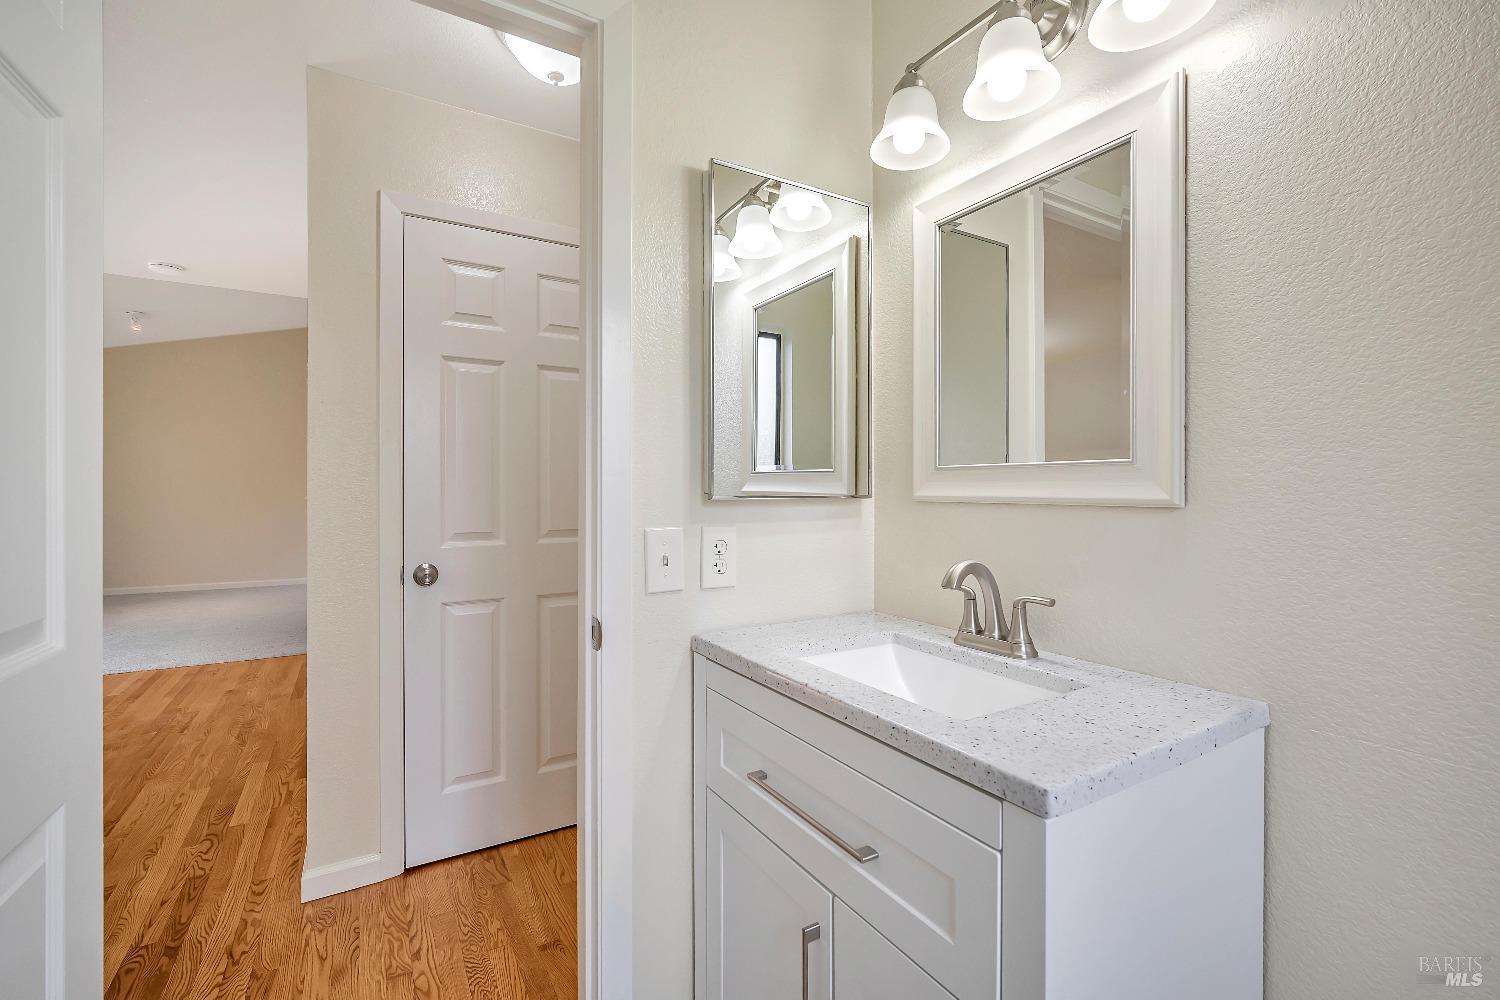
Bathroom vanity with a white sink, speckled countertop, two mirrors, and a doorway to hardwood flooring.
Bathroom with a white vanity and a marble-look tiled shower with a pebble accent niche.
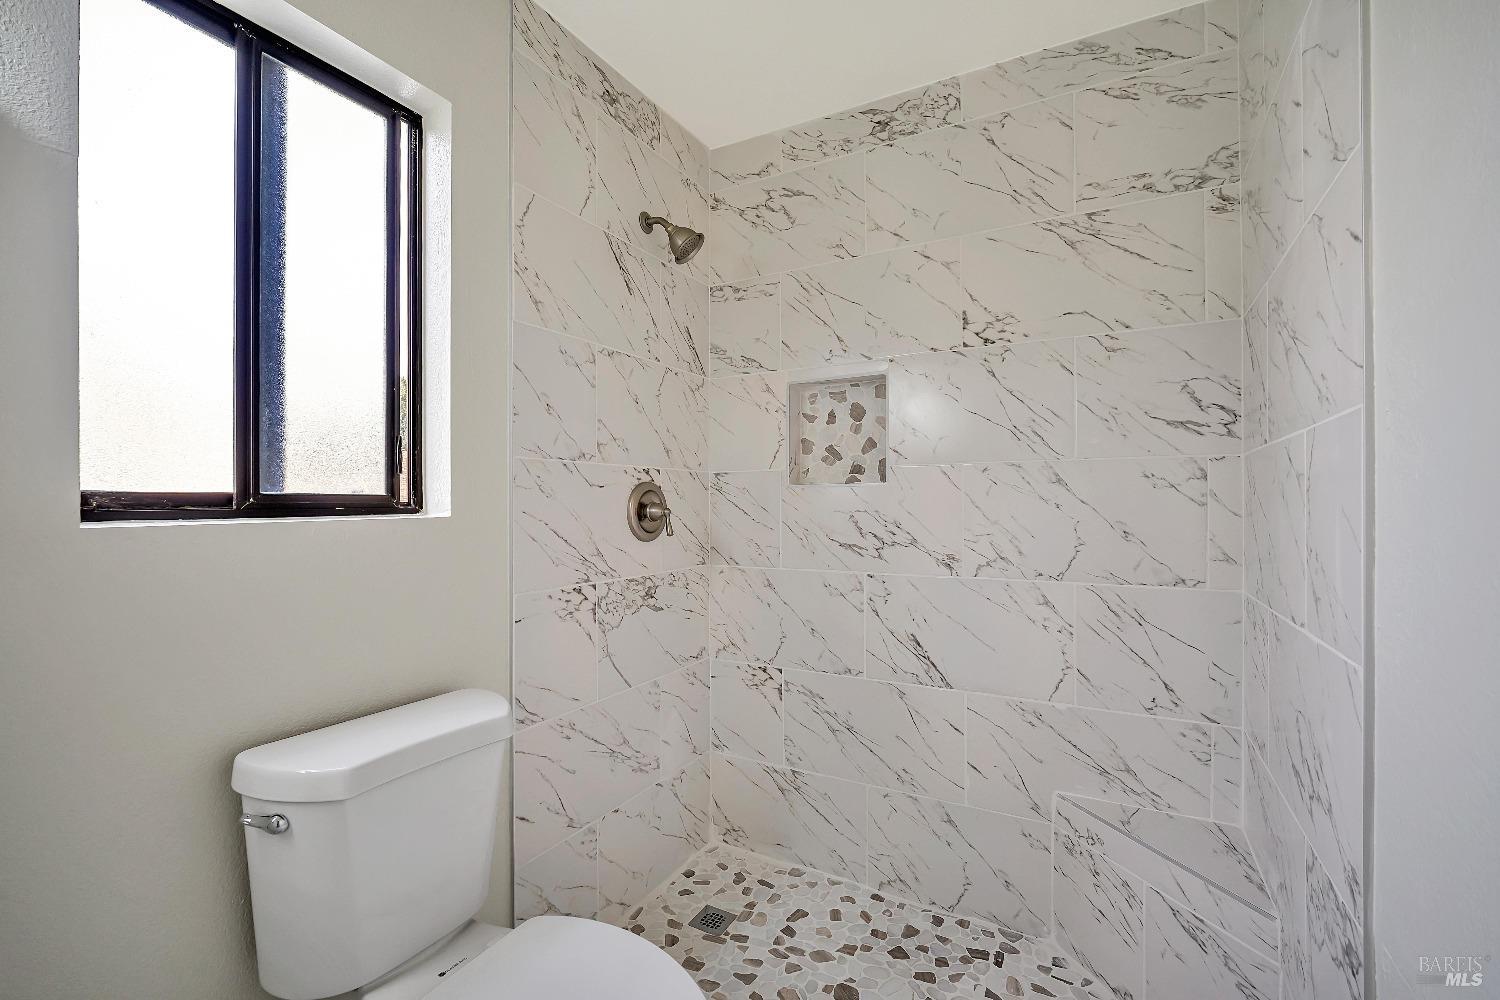
Bathroom with a marble-look tiled shower, pebble mosaic floor, and window beside the toilet.
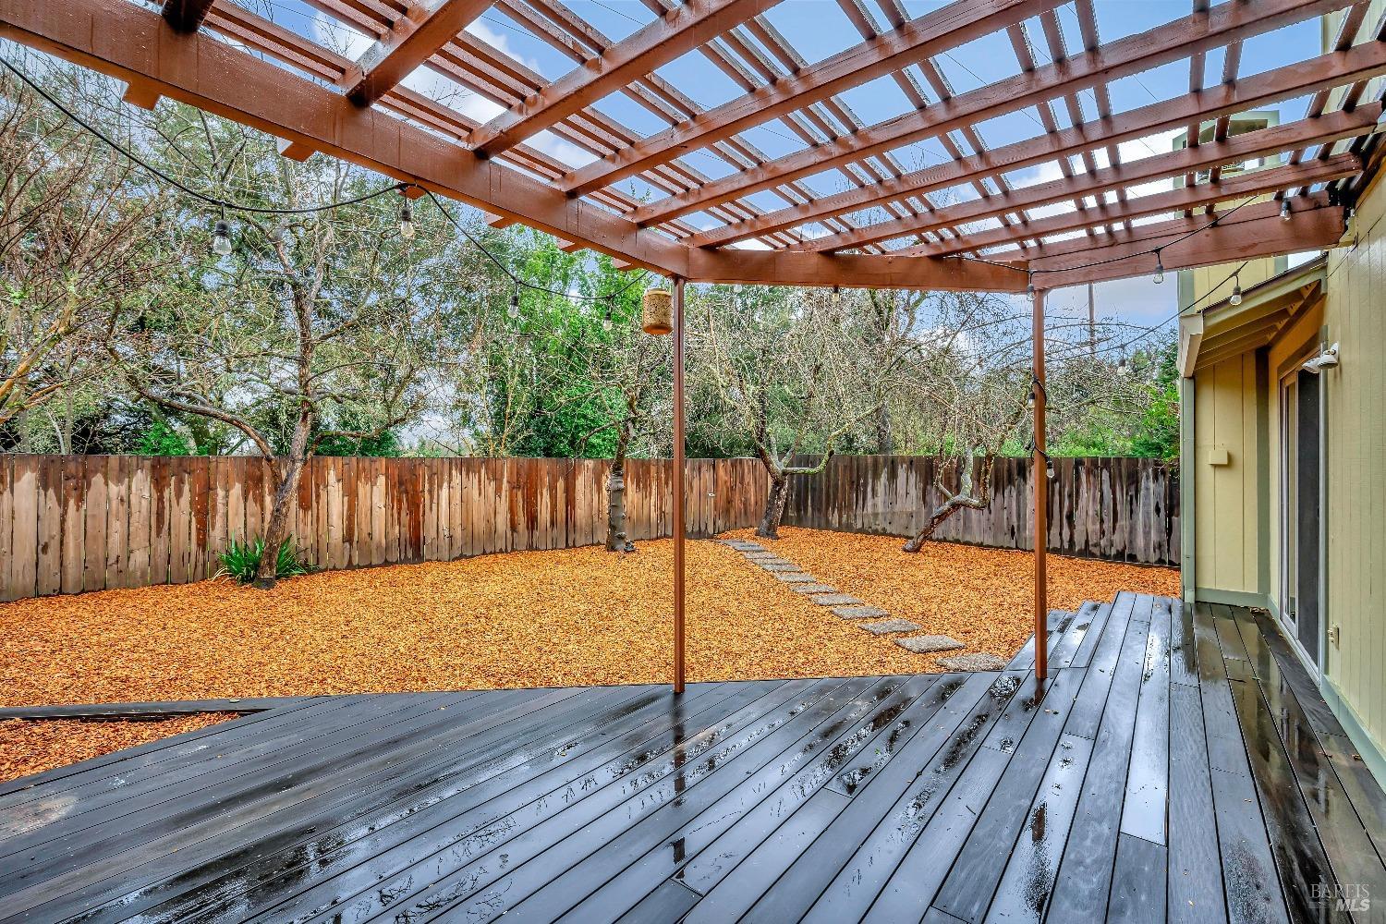
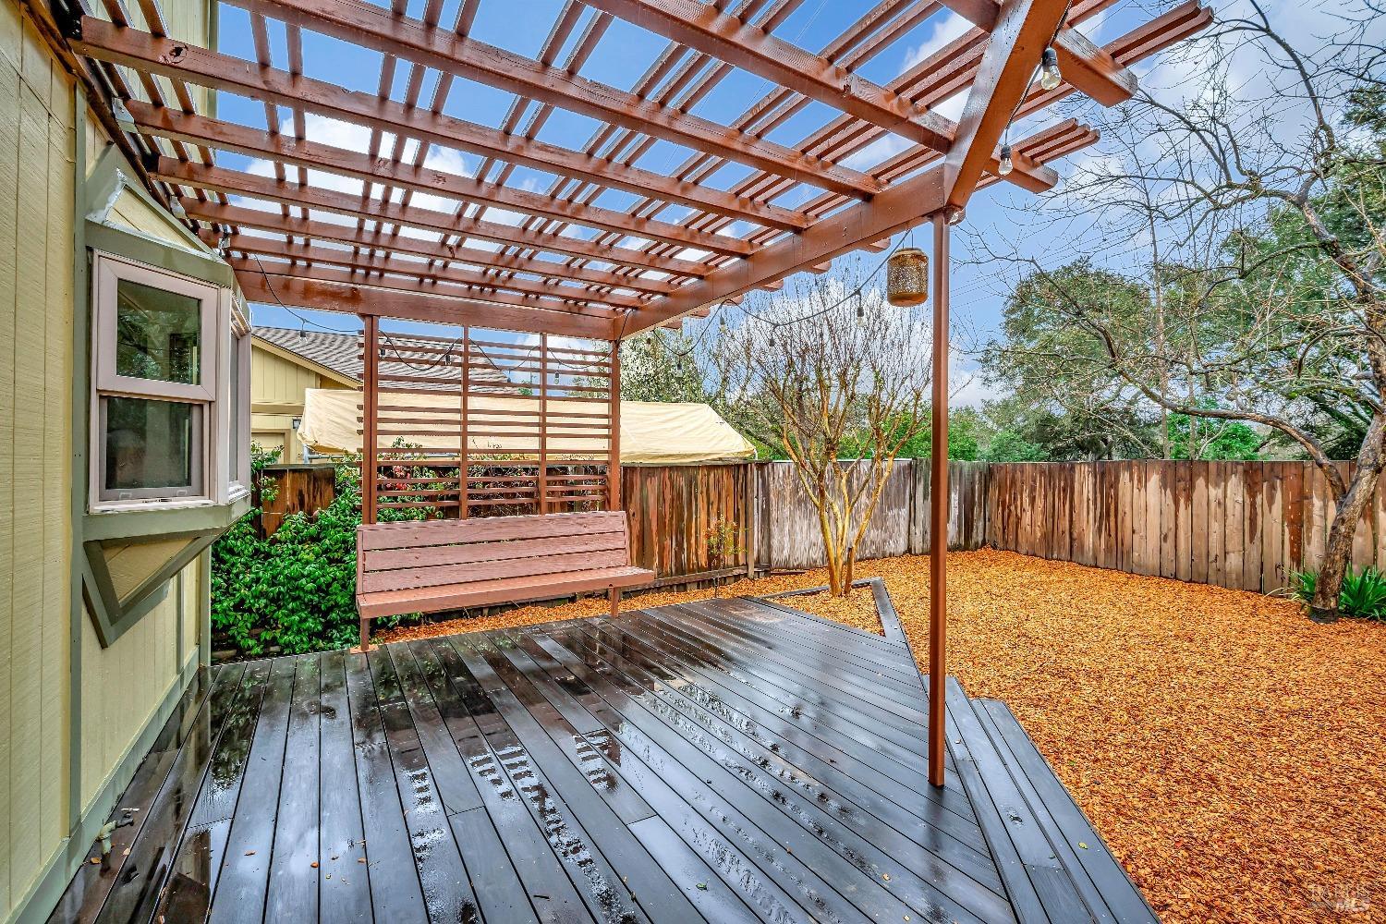
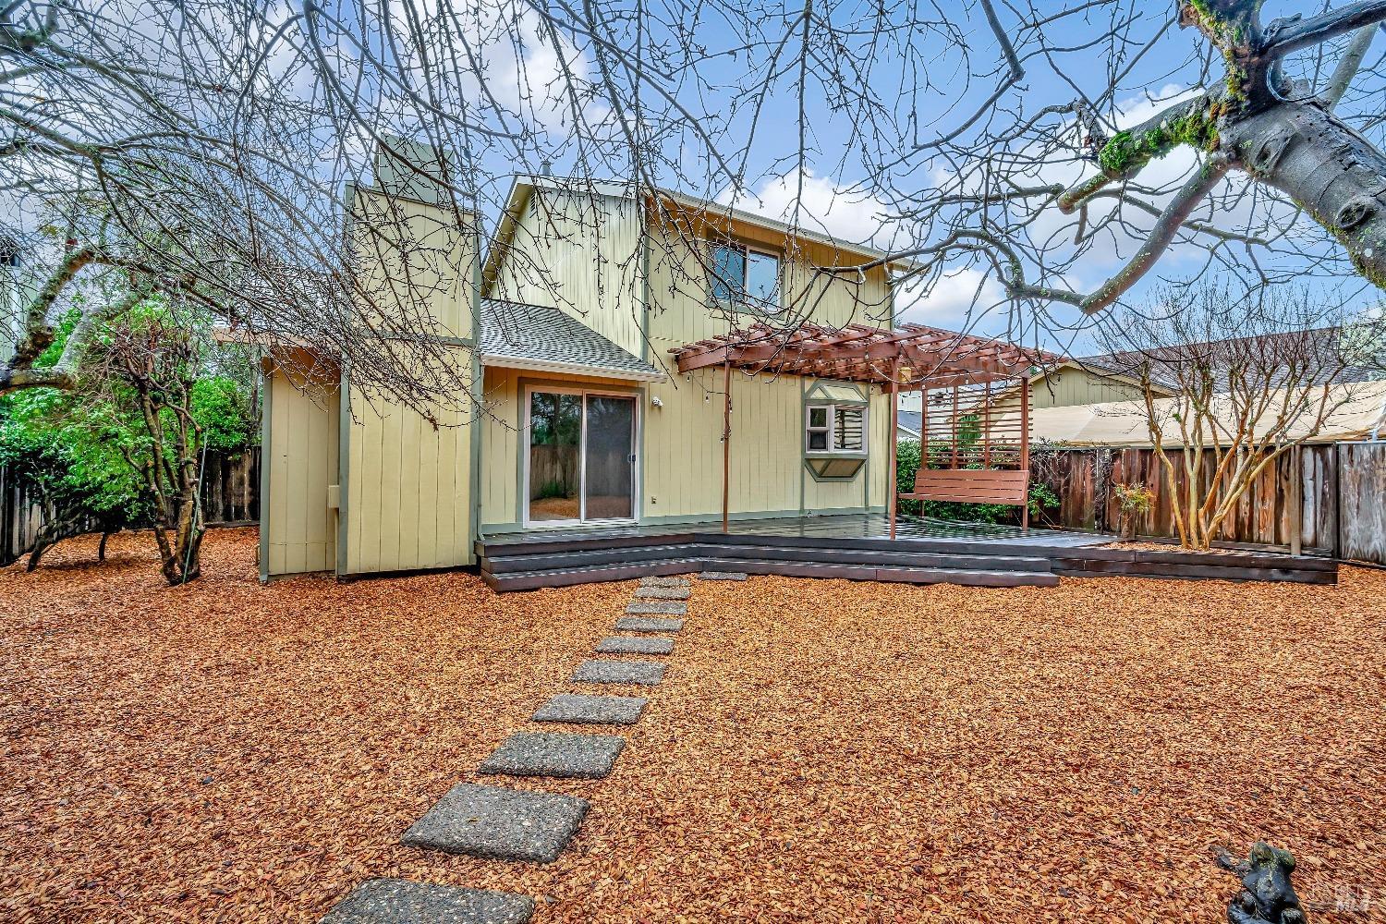
Backyard deck beneath a wooden pergola, overlooking a fenced yard with stepping stones and trees.
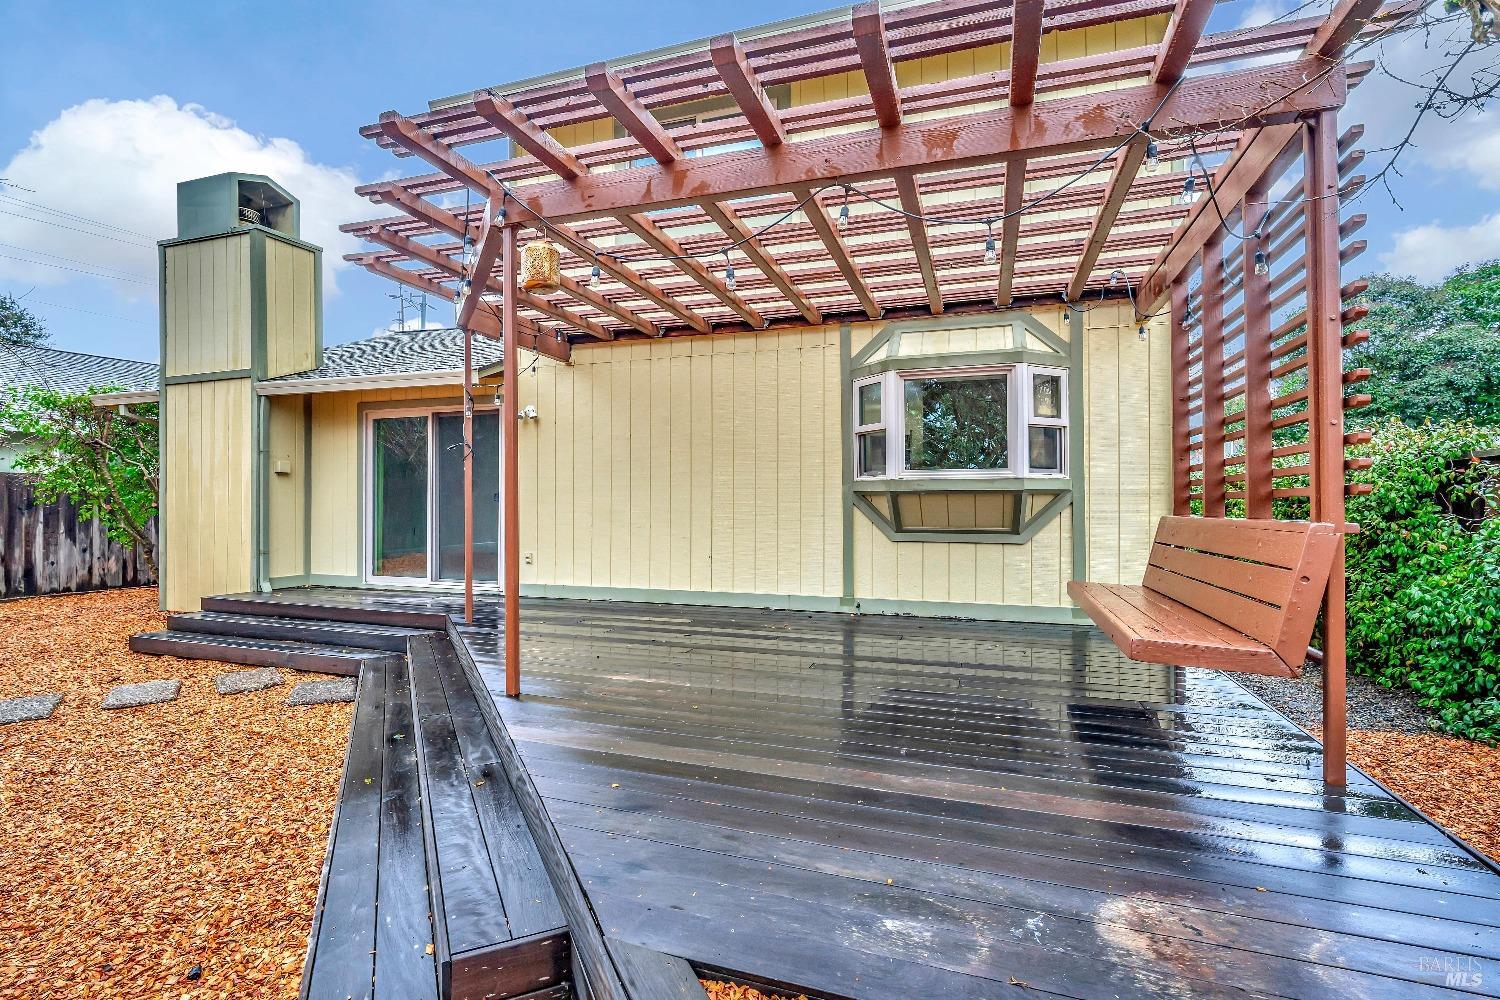
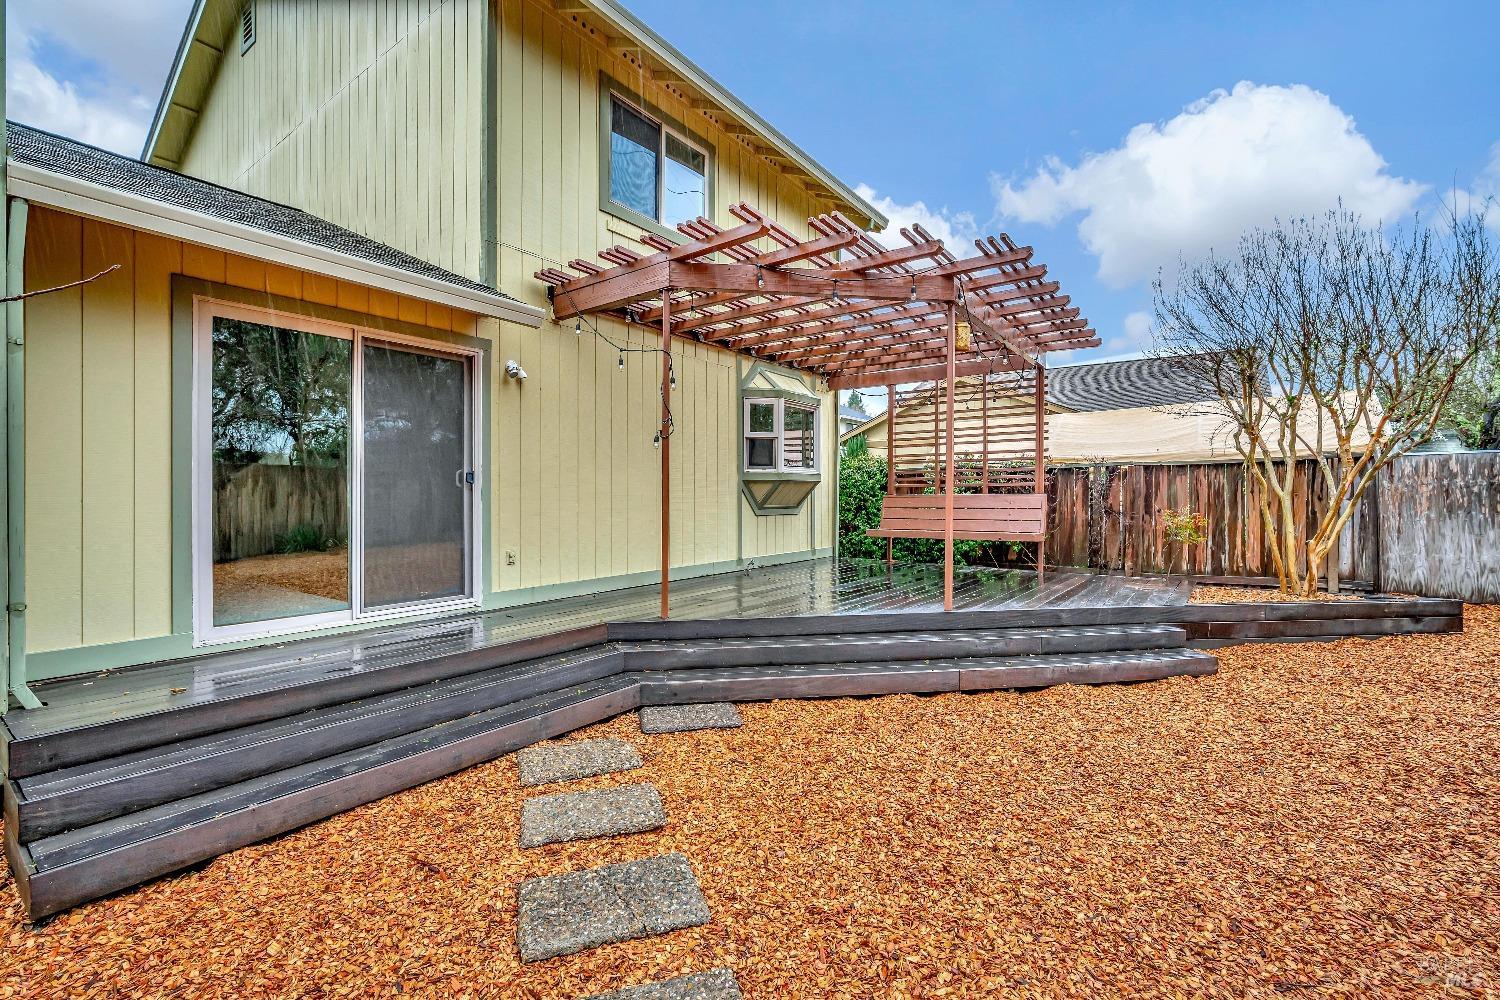
Backyard deck beneath a redwood pergola, with a hanging bench and bay window.
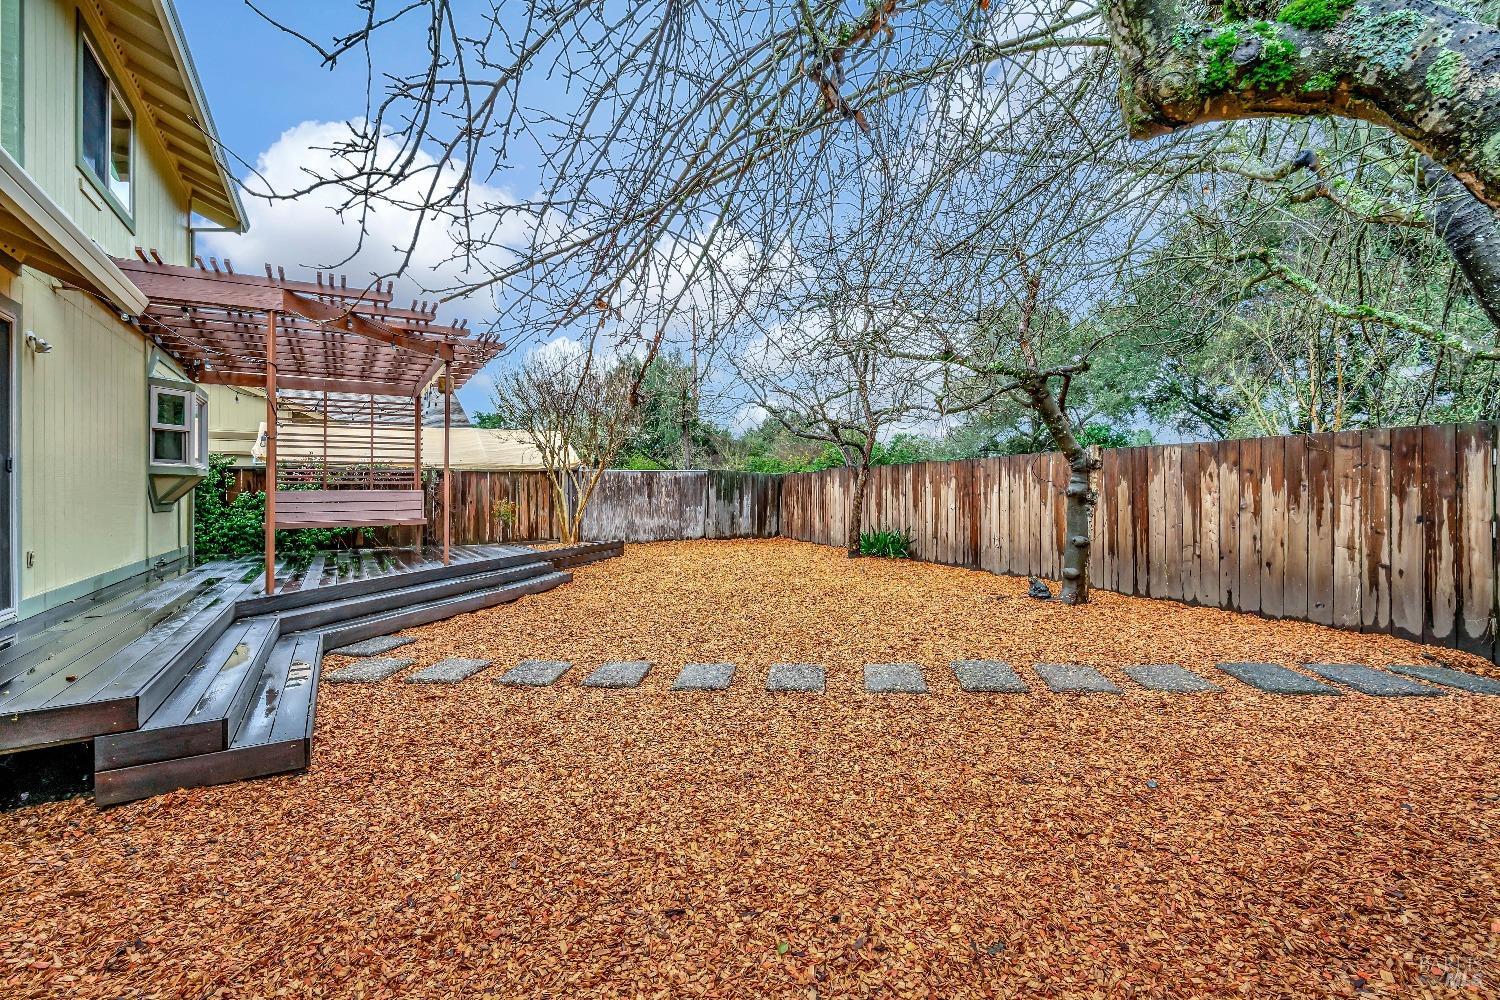
Backyard deck beneath a wooden pergola, with a bench and fenced mulched yard.
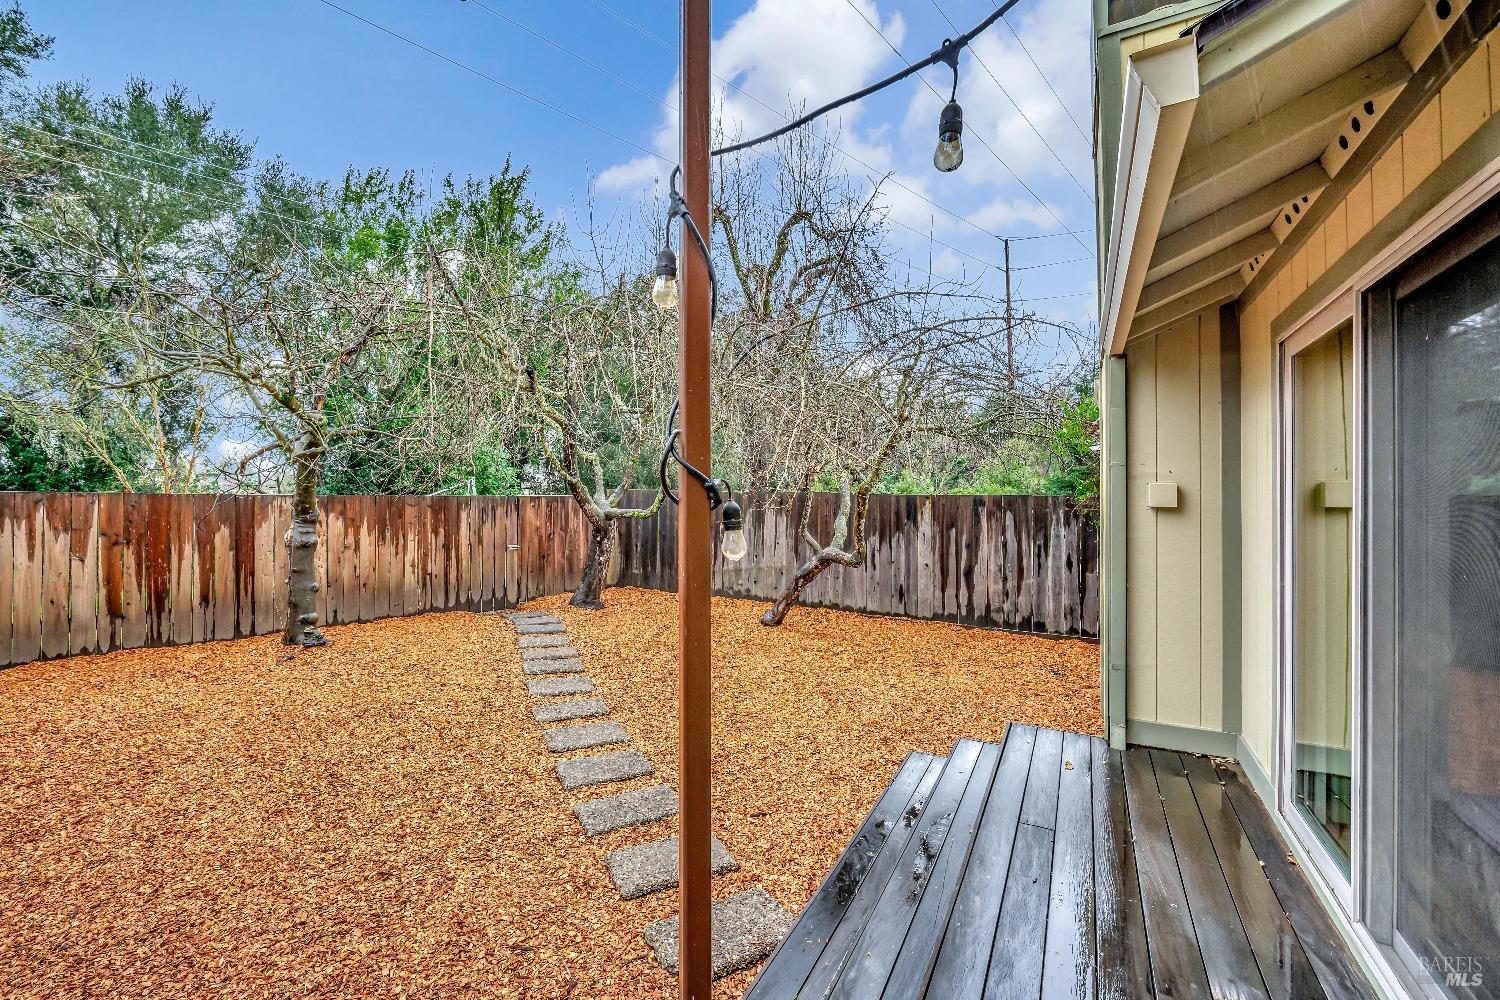
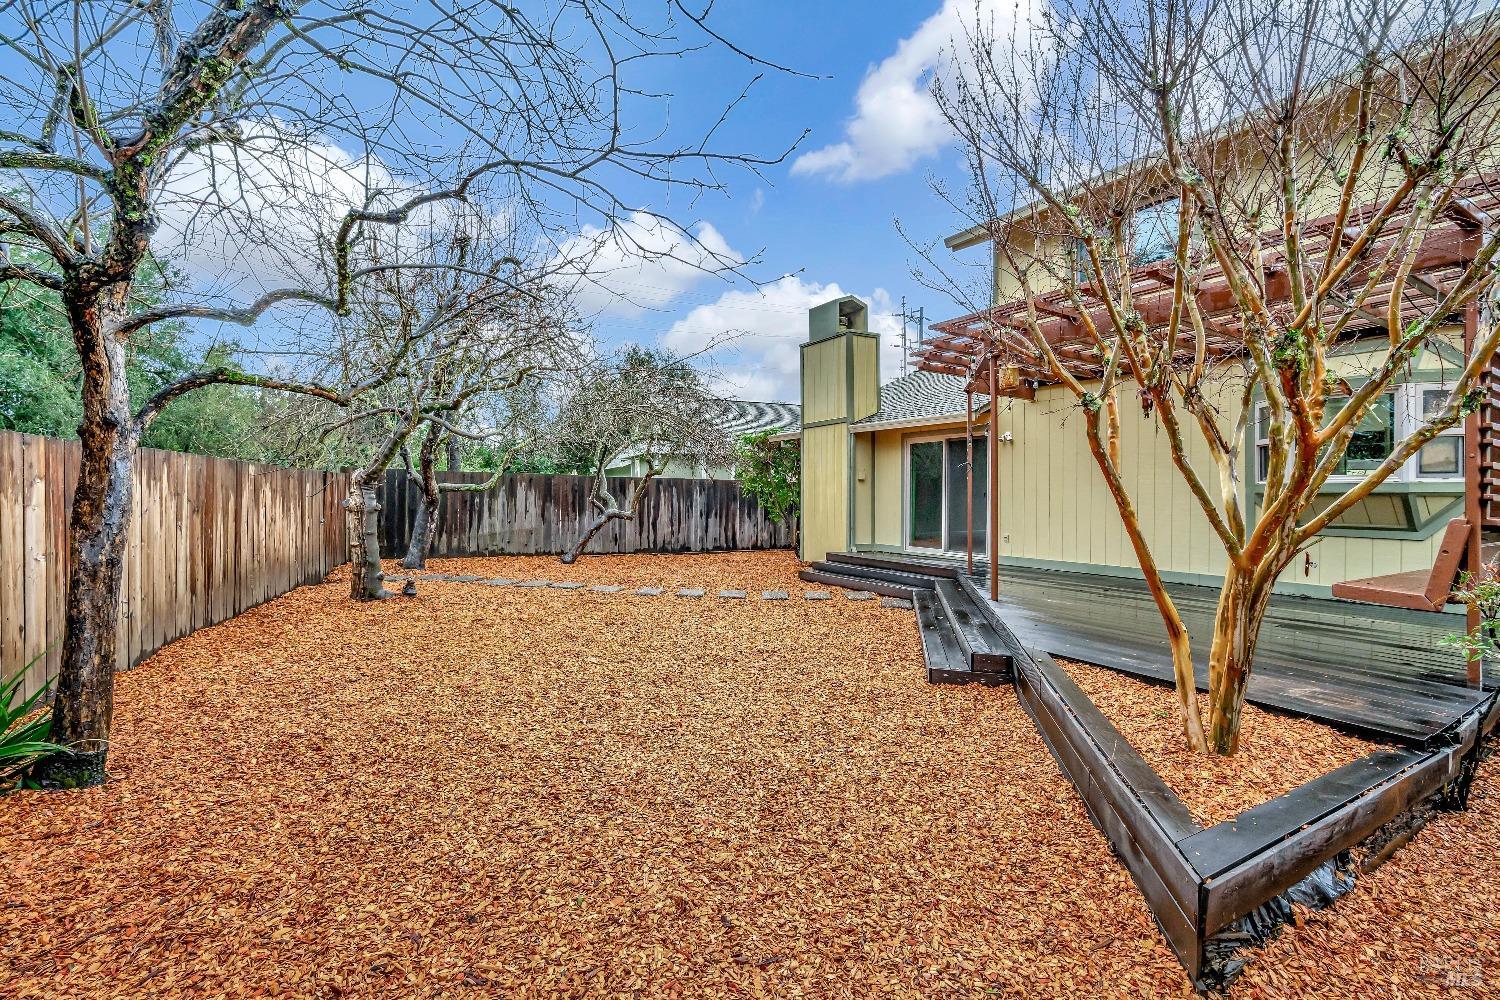
Backyard with a wood-chip ground cover, stepping-stone path, and raised deck beside the house.
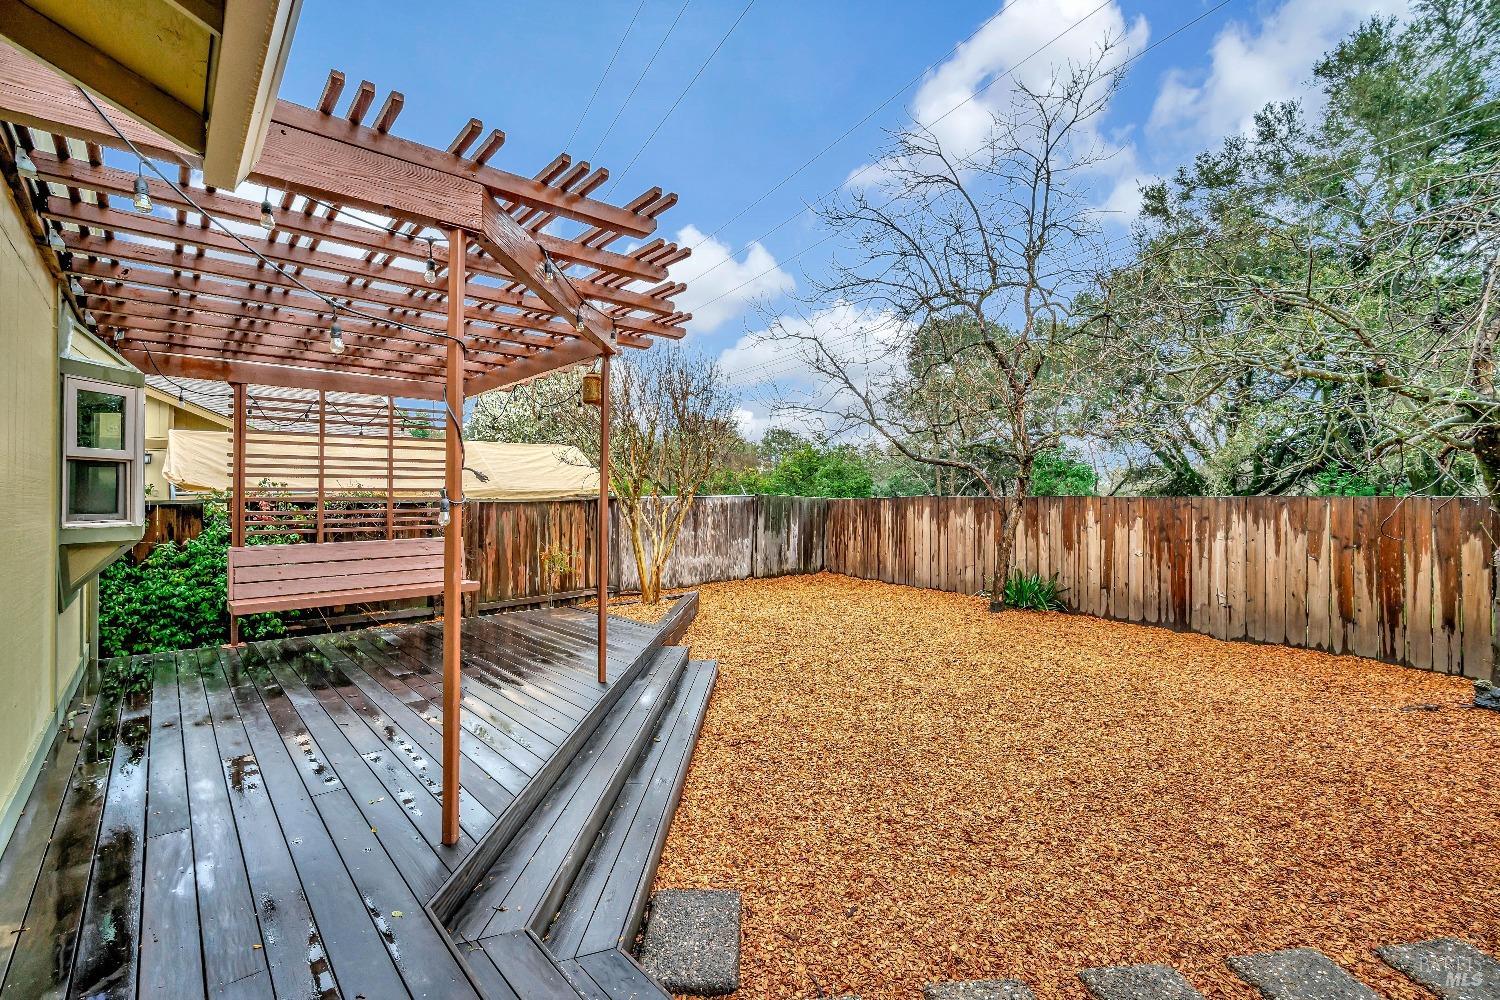
Backyard with a raised deck, wooden pergola, string lights, and a fenced mulch-covered yard.
Rear exterior with a raised deck, wooden pergola, and hanging bench swing.
Rear exterior of a pale yellow home with a raised deck, pergola, and stepping-stone path.
Backyard with a leaf-covered ground, bare trees, and a raised deck beside the house.
Fenced backyard with a raised deck, pergola, leaf-covered ground, and mature trees.
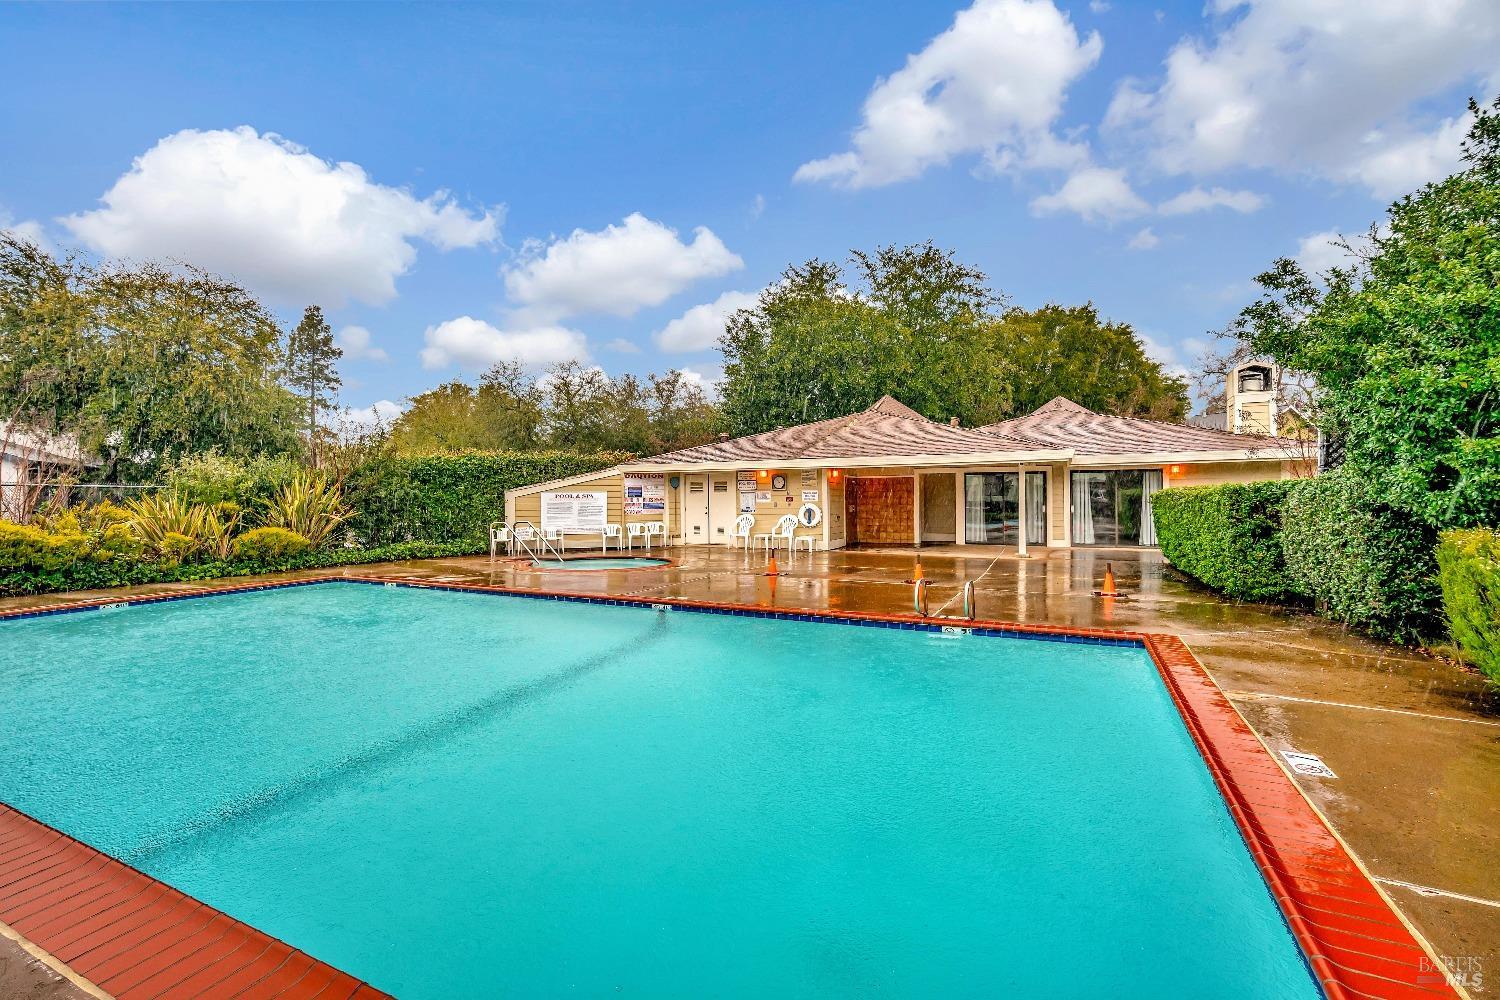
Outdoor swimming pool beside a low pool house and wet deck.
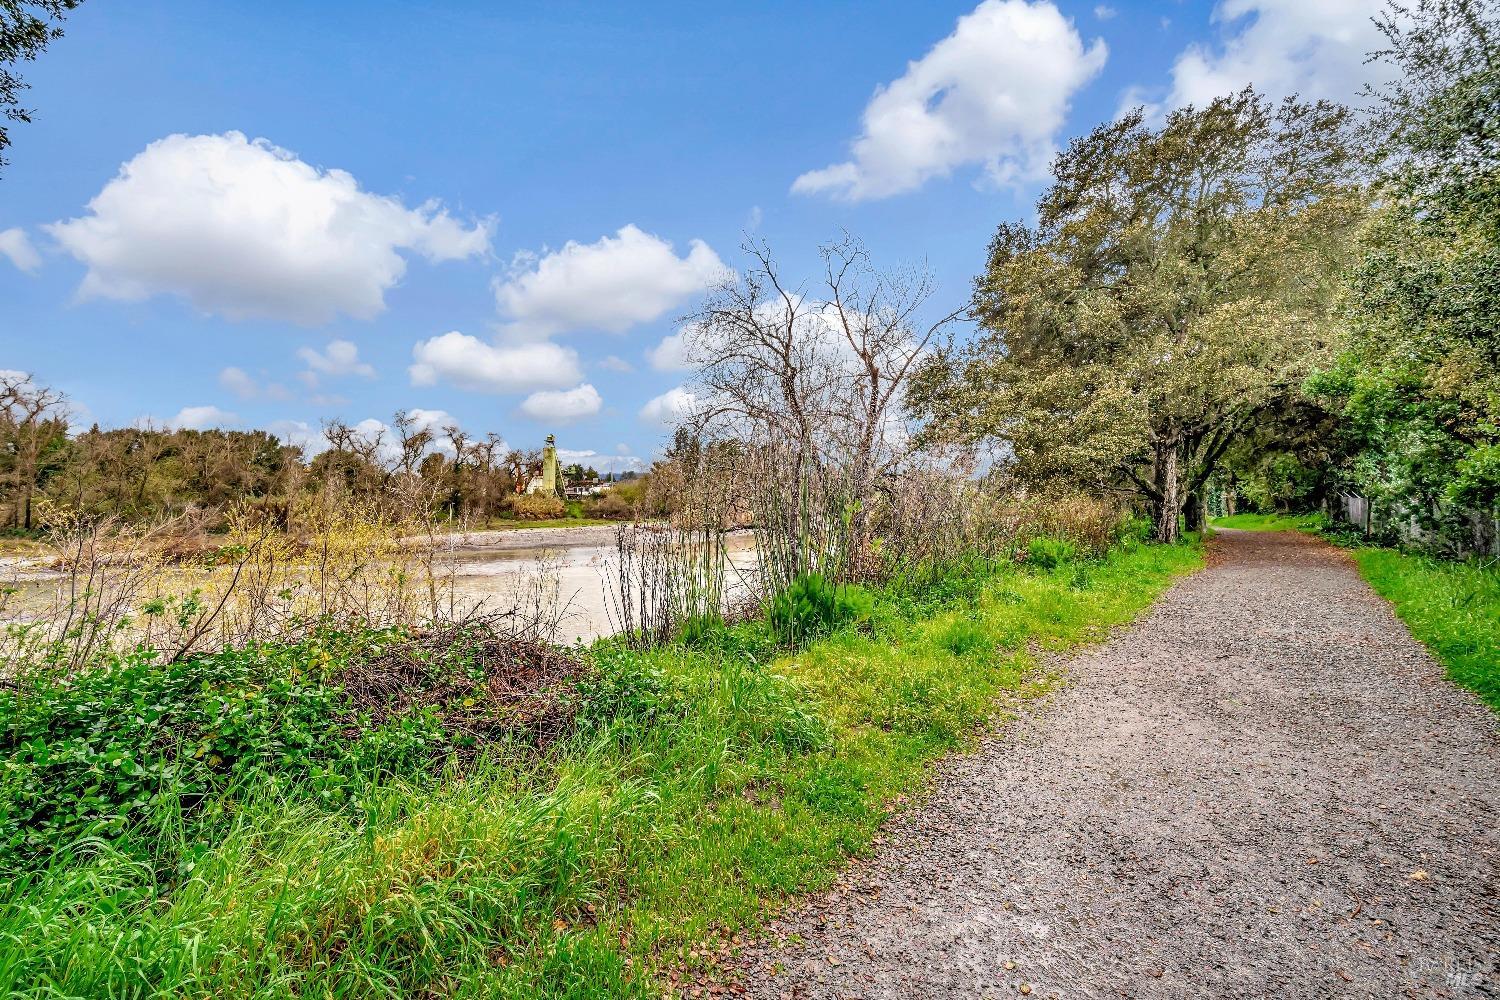
Gravel path beside a shallow river, bordered by green grass and trees.
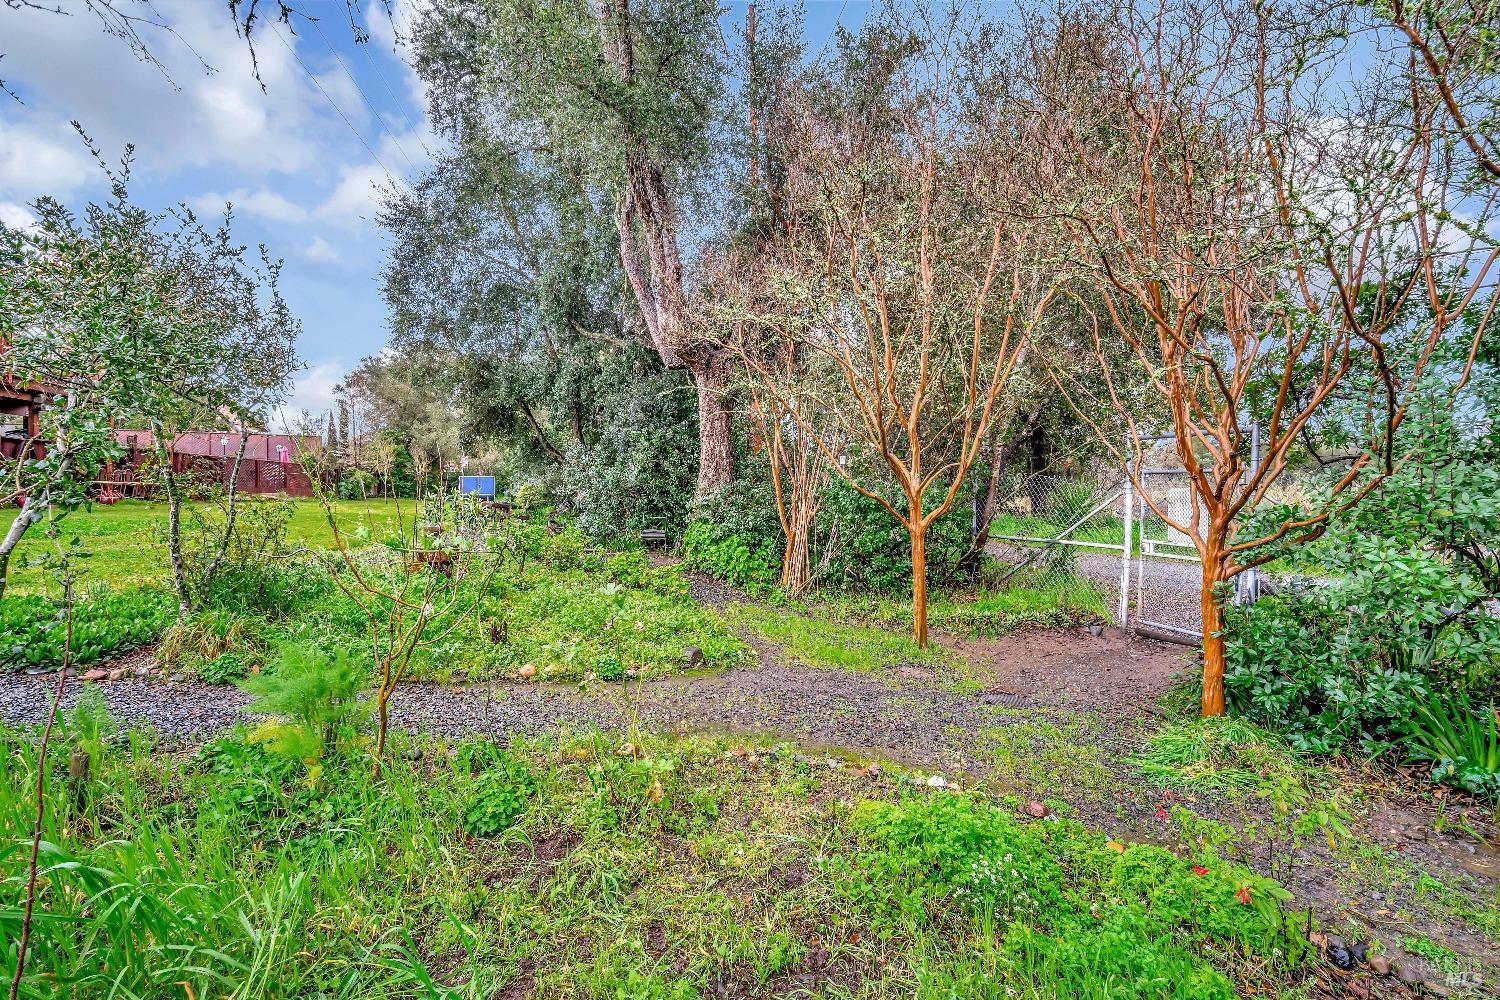
Garden with mature trees, leafy groundcover, and a chain-link gate along a gravel path.
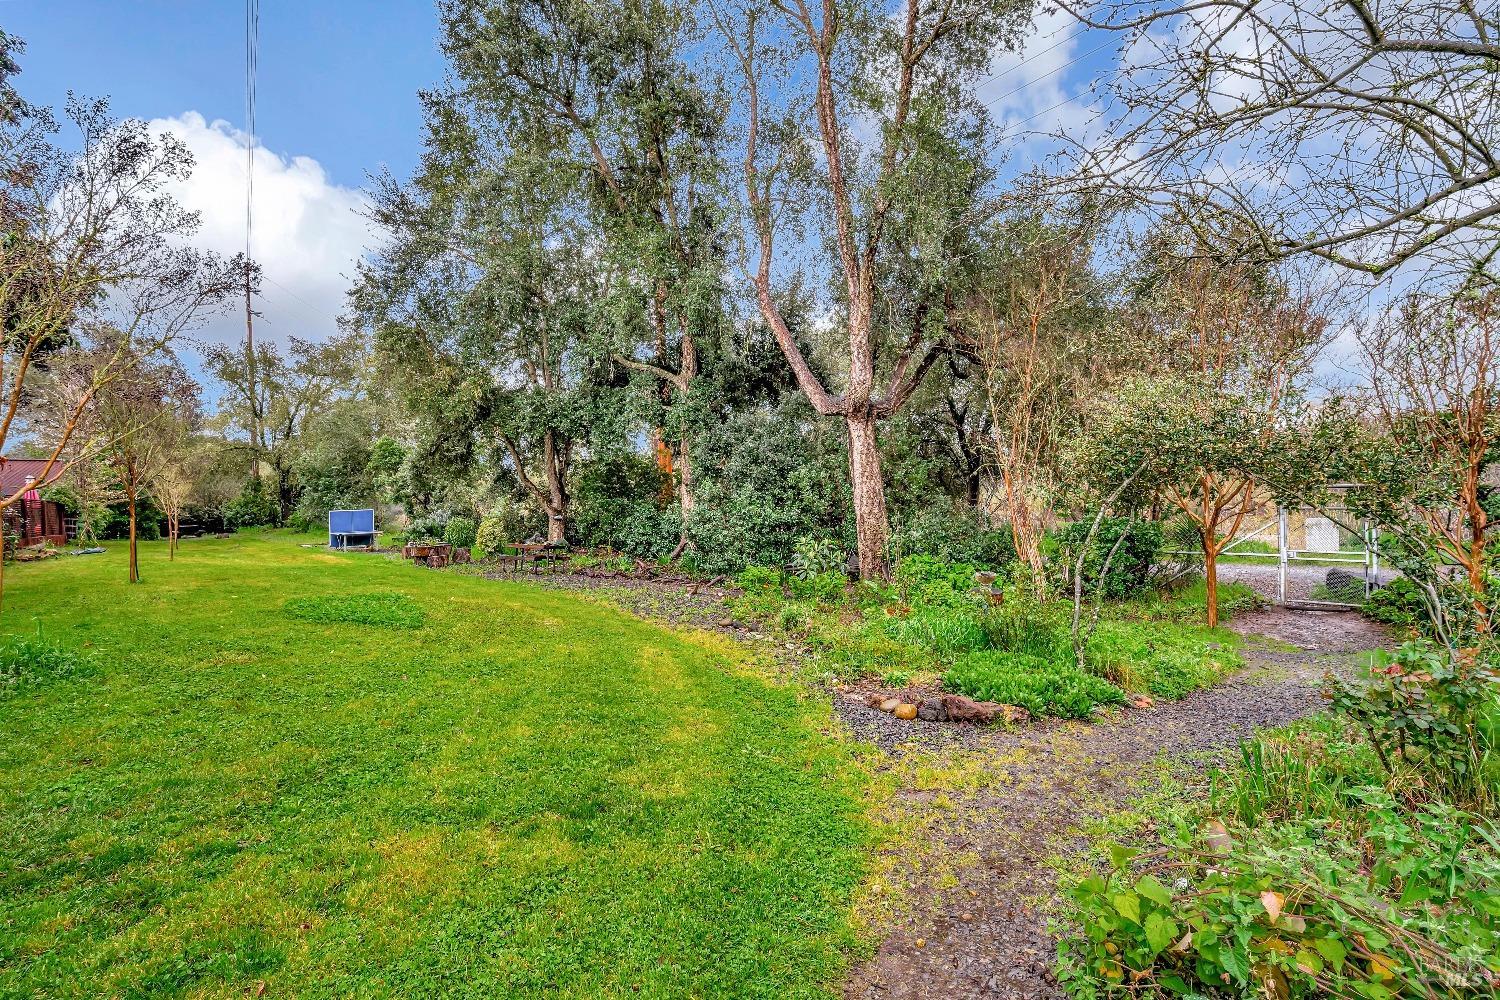
Lush backyard with a broad lawn, mature trees, and a gravel path leading to a gate.
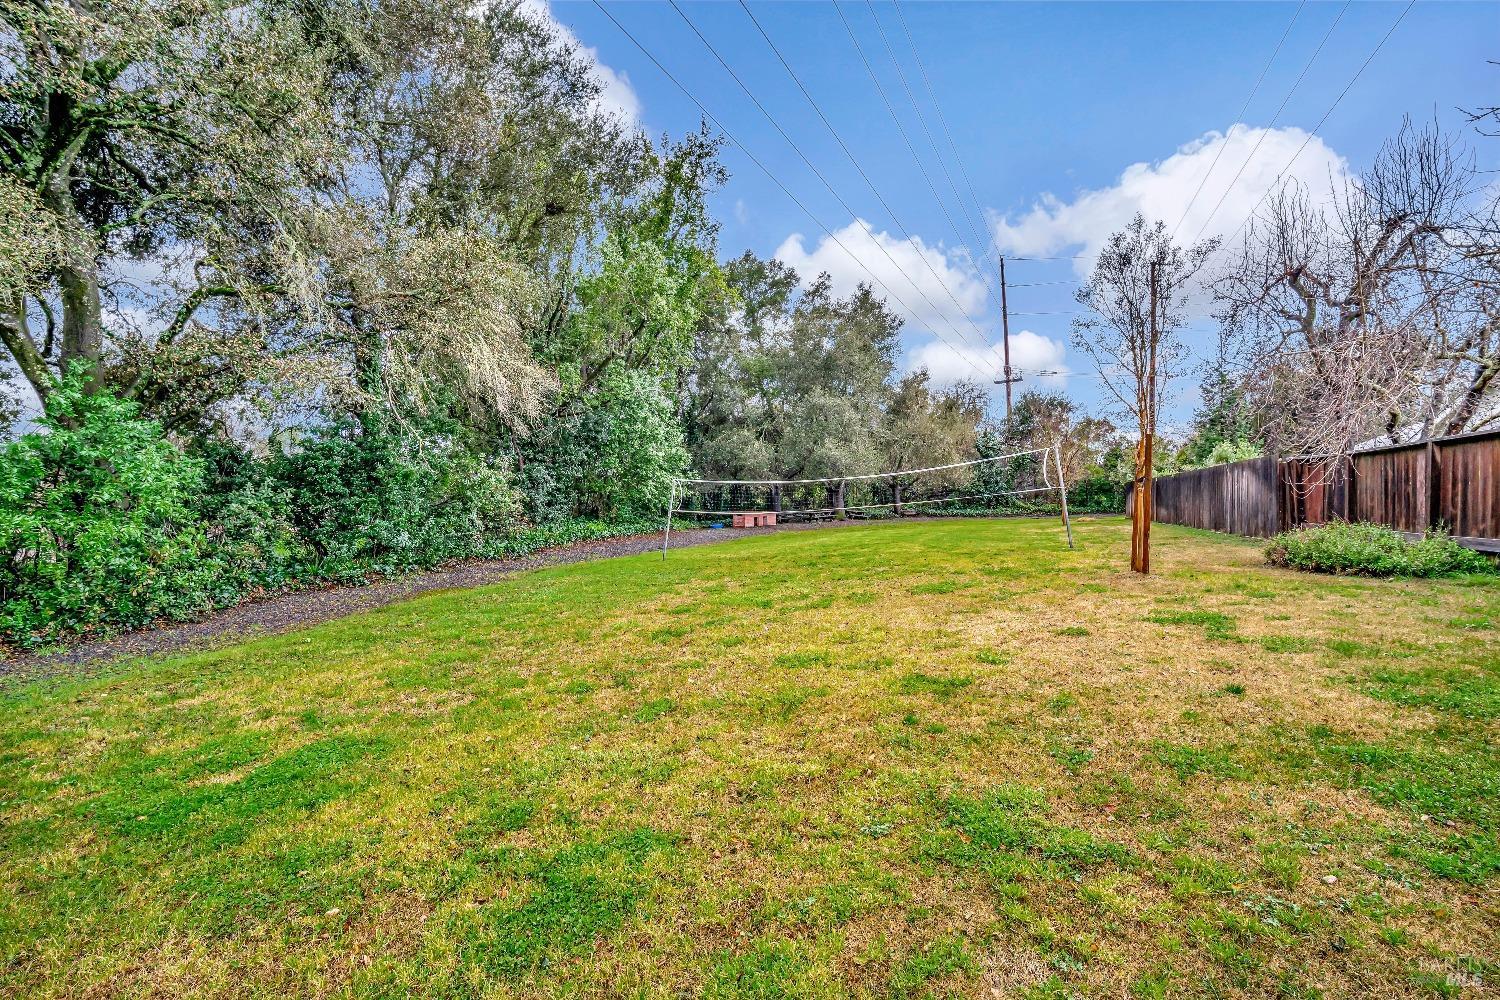
Backyard lawn with a volleyball net, mature trees, and a wood fence.
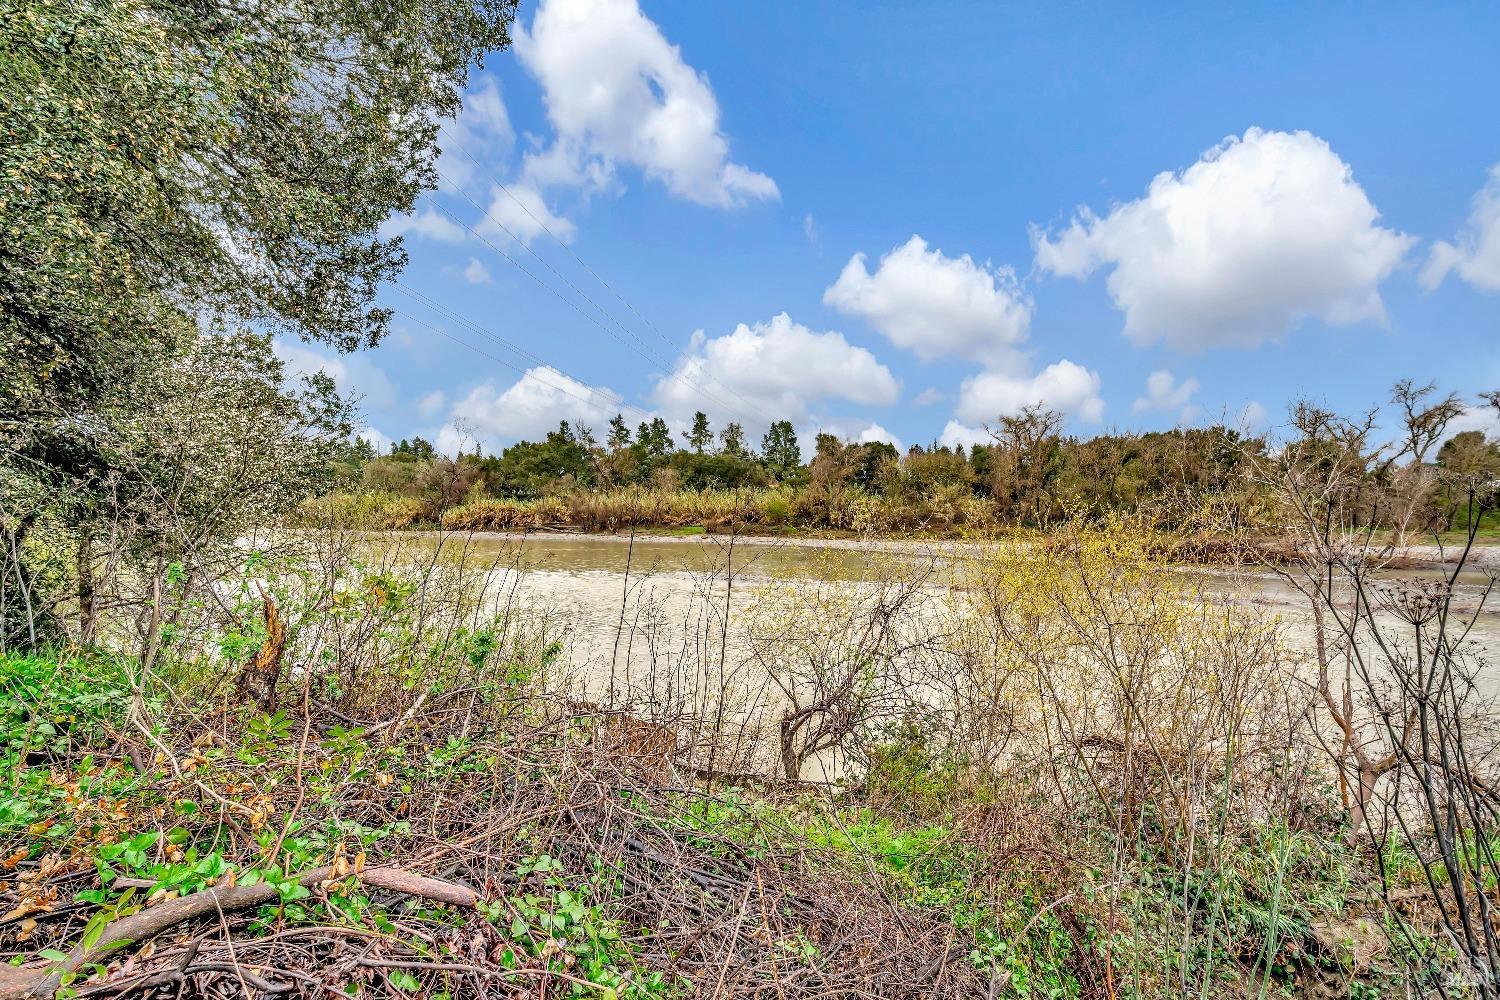
River frontage bordered by dense brush and trees beneath a bright, cloud-filled sky.
SEE ALL PHOTOS
Two-story home with wood siding, a wide garage, and a landscaped front walkway.
Two-story home with a wide garage, paved driveway, and landscaped front yard.
Two-story home with wood siding, a red entry door, and a landscaped paver walkway.
Home entrance with a red glass-paneled door, wood siding, and a small garden patio.
Open living area with carpet, hardwood floors, a staircase, and kitchen beyond.
Vacant carpeted living room with a vaulted ceiling, stained-glass entry door, and staircase.
Living room with a brick fireplace, vaulted ceiling, and open kitchen with sliding glass doors.
Living room with a brick fireplace, carpeted floor, staircase, and sliding glass doors.
Living room with carpet, a stained-glass front door, and carpeted stairs beside a large window.
Empty living room with a brick fireplace, vaulted ceiling, and large window overlooking trees.
Kitchen with white cabinets, tiled counters, stainless steel appliances, and hardwood flooring.
Kitchen with white cabinetry, tiled counters, stainless steel appliances, and hardwood flooring.
Kitchen with white cabinetry and tiled counters opening to a hardwood-floored living room with a brick fireplace.
Kitchen with white cabinets, stainless steel appliances, and warm wood flooring.
Kitchen with white cabinetry, tiled counters, and stainless steel appliances, including a gas range and microwave.
Small carpeted closet with white shelves beneath a sloped ceiling.
Open kitchen and dining area with hardwood floors, white cabinetry, and tiled breakfast bar.
Empty carpeted bedroom with a wide window overlooking leafy trees.
Walk-in closet with white walls, carpet, and wooden hanging rods.
Empty carpeted bedroom with a large window, open closet, and adjoining bathroom.
Empty bedroom with gray carpet, a vaulted ceiling, and a window overlooking trees.
Empty carpeted room with a white door and window overlooking trees, lit by sunlight.
Empty carpeted room with a window and neutral walls.
Empty carpeted bedroom with a sliding-door closet and an open entry door.
Empty carpeted bedroom with a window and sliding closet doors.
Empty carpeted bedroom with a sliding-door closet and an open doorway.
Bathroom with a tiled walk-in shower, blue vanity, and large framed mirror.
Bathroom with a white vanity, speckled countertop, frosted window, and marble-look tile floor.
Bathroom vanity with a white sink, speckled countertop, two mirrors, and a doorway to hardwood flooring.
Bathroom with a white vanity and a marble-look tiled shower with a pebble accent niche.
Bathroom with a marble-look tiled shower, pebble mosaic floor, and window beside the toilet.
Backyard deck beneath a wooden pergola, overlooking a fenced yard with stepping stones and trees.
Backyard deck beneath a redwood pergola, with a hanging bench and bay window.
Backyard deck beneath a wooden pergola, with a bench and fenced mulched yard.
Backyard with a wood-chip ground cover, stepping-stone path, and raised deck beside the house.
Backyard with a raised deck, wooden pergola, string lights, and a fenced mulch-covered yard.
Rear exterior with a raised deck, wooden pergola, and hanging bench swing.
Rear exterior of a pale yellow home with a raised deck, pergola, and stepping-stone path.
Backyard with a leaf-covered ground, bare trees, and a raised deck beside the house.
Fenced backyard with a raised deck, pergola, leaf-covered ground, and mature trees.
Outdoor swimming pool beside a low pool house and wet deck.
Gravel path beside a shallow river, bordered by green grass and trees.
Garden with mature trees, leafy groundcover, and a chain-link gate along a gravel path.
Lush backyard with a broad lawn, mature trees, and a gravel path leading to a gate.
Backyard lawn with a volleyball net, mature trees, and a wood fence.
River frontage bordered by dense brush and trees beneath a bright, cloud-filled sky.
Sold

806 Canary Ct

806 Canary Court, Healdsburg, CA 95448

$775,000
This charming home located in desirable Healdsburg, nestled in a cul-de-sac, offers a perfect blend of comfort and privacy. This home features new carpets and freshly painted walls, complementing the timeless elegance of refinished hardwood floors. With three bedrooms and two and a half bathrooms, including remodeled baths, there's ample space for relaxation. The living room boasts a wood-burning brick fireplace, perfect for cozy evenings. Enjoy your kitchen with freshly painted cabinets. The primary bedroom features a spacious walk-in closet. Step outside to the newly landscaped front and back yard. One of the highlights of this home is its backyard oasis, which backs onto a serene river and shared beach area, providing the perfect backdrop for outdoor gatherings and relaxation. Newer furnace and water heater. Attached two-car garage. Additionally, being part of an HOA with a $130 monthly fee offers access to community amenities such as a pool/spa and road maintenance, enhancing your lifestyle experience. In this sought-after location, accompanied by natural beauty and modern conveniences, this home in Healdsburg offers a serene setting surrounded by many wineries, restaurants, and downtown experiences.

3
beds

3
baths

1,369 Sq.Ft. LIVING AREA

4,770 Sq.Ft. lot

Britt Johnson

Britt Johnson

Features & Amenities

Interior

  • total bedrooms3
  • Total bathrooms3
  • full bathrooms2
  • Laundry room Electric, In Garage
  • Flooring Carpet, Tile, Wood
  • Fireplace Brick, Living Room, Wood Burning
  • APPLIANCES Dishwasher, Disposal, Free-Standing Gas Oven, Free-Standing Gas Range, Free-Standing Refrigerator, Gas Water Heater, Microwave

Area & Lot

  • Status Sold
  • Date Sold March 29, 2024
  • Living Area1,369 Sq.Ft.
  • Lot Area4,770 Sq.Ft.
  • MLS® ID324012505
  • TypeResidential
  • YEAR BUILT1986
  • Architecture StylesContemporary
  • View DescriptionForest, Mountain(s)

Exterior

  • STORIES2
  • Garage Space2.0
  • water SourcePublic
  • utilitiesPublic
  • PoolBuilt-In, Community
  • roofComposition
  • lot featuresCul-De-Sac
  • parkingAttached
  • HEAT TYPEFireplace(s), Gas
  • AIR CONDITIONINGNone
  • sewerPublic Sewer
  • SubstructureConcrete Perimeter
  • HOA AmenitiesClubhouse, Pool, Spa/Hot Tub

Financial

  • Sales Price$775,000
  • HOA $130/mo

Work With Us

We're here to assist you in every step of your real estate journey. Whether you're buying, selling, or simply seeking advice, our dedicated team of experts is ready to help. Contact us today!

Follow Us on Instagram