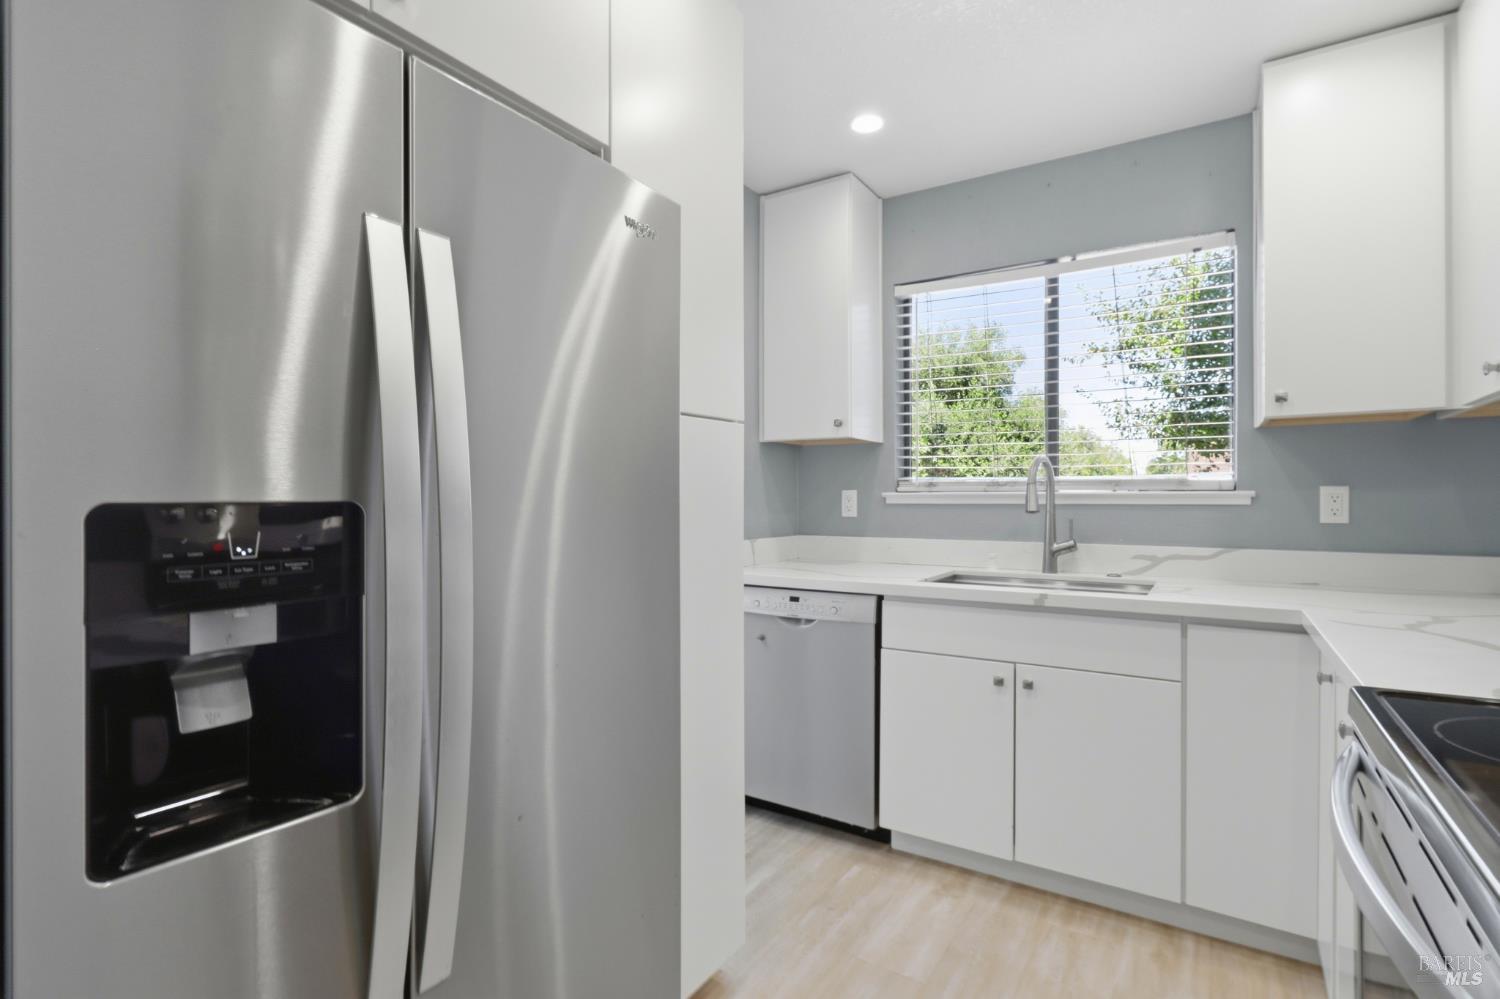
Kitchen with white cabinets, stainless steel appliances, and a sink beneath a window.
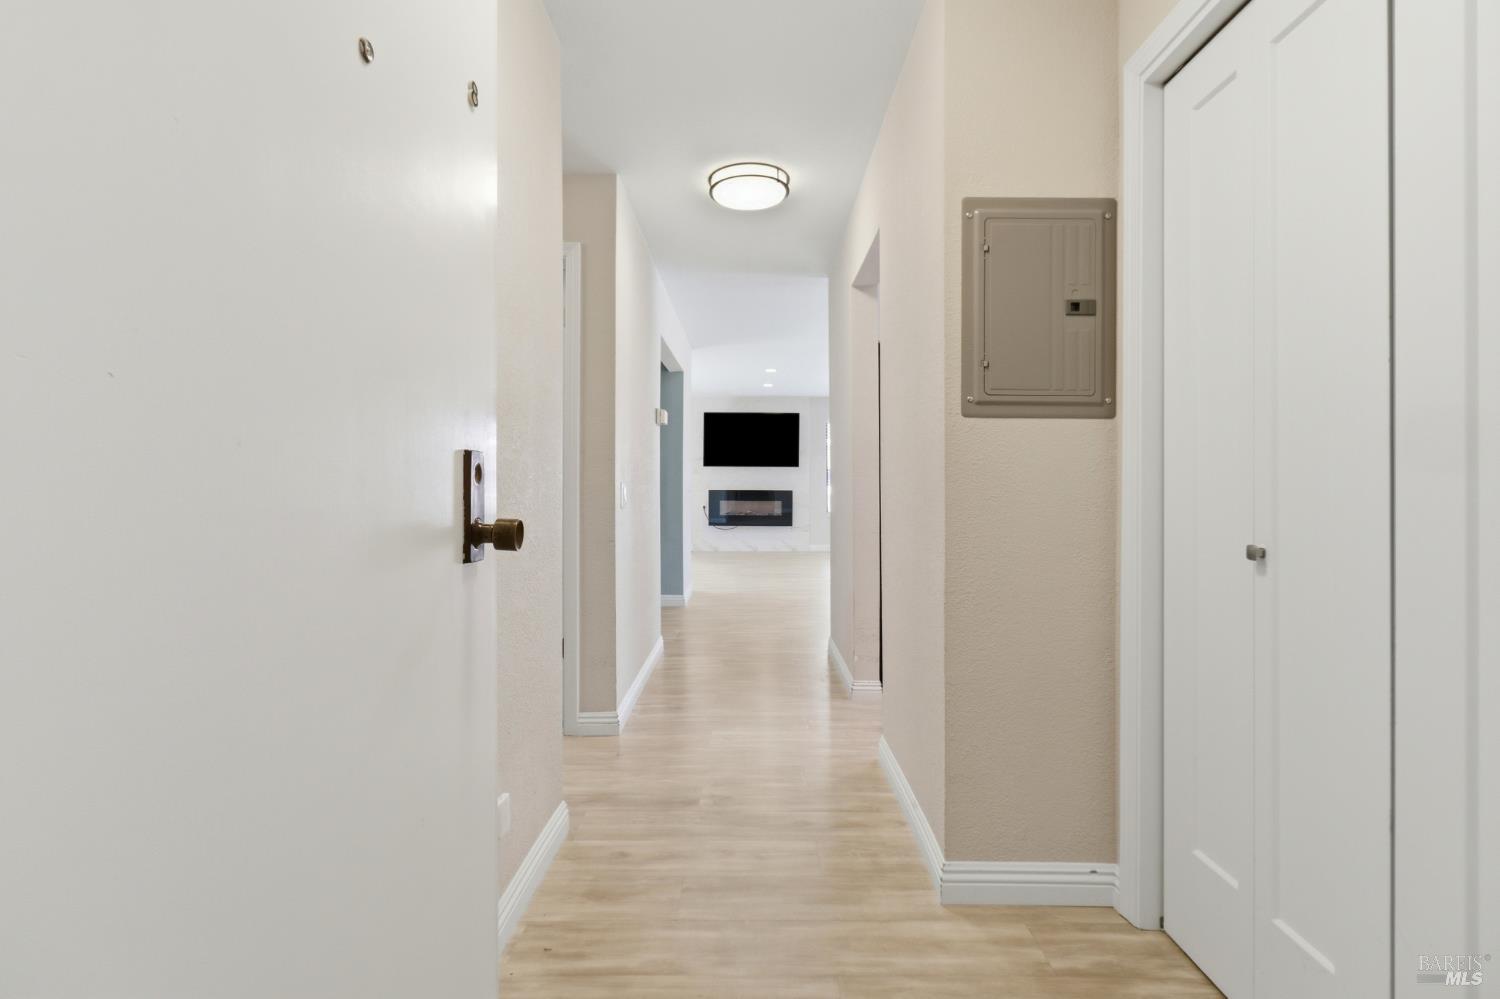
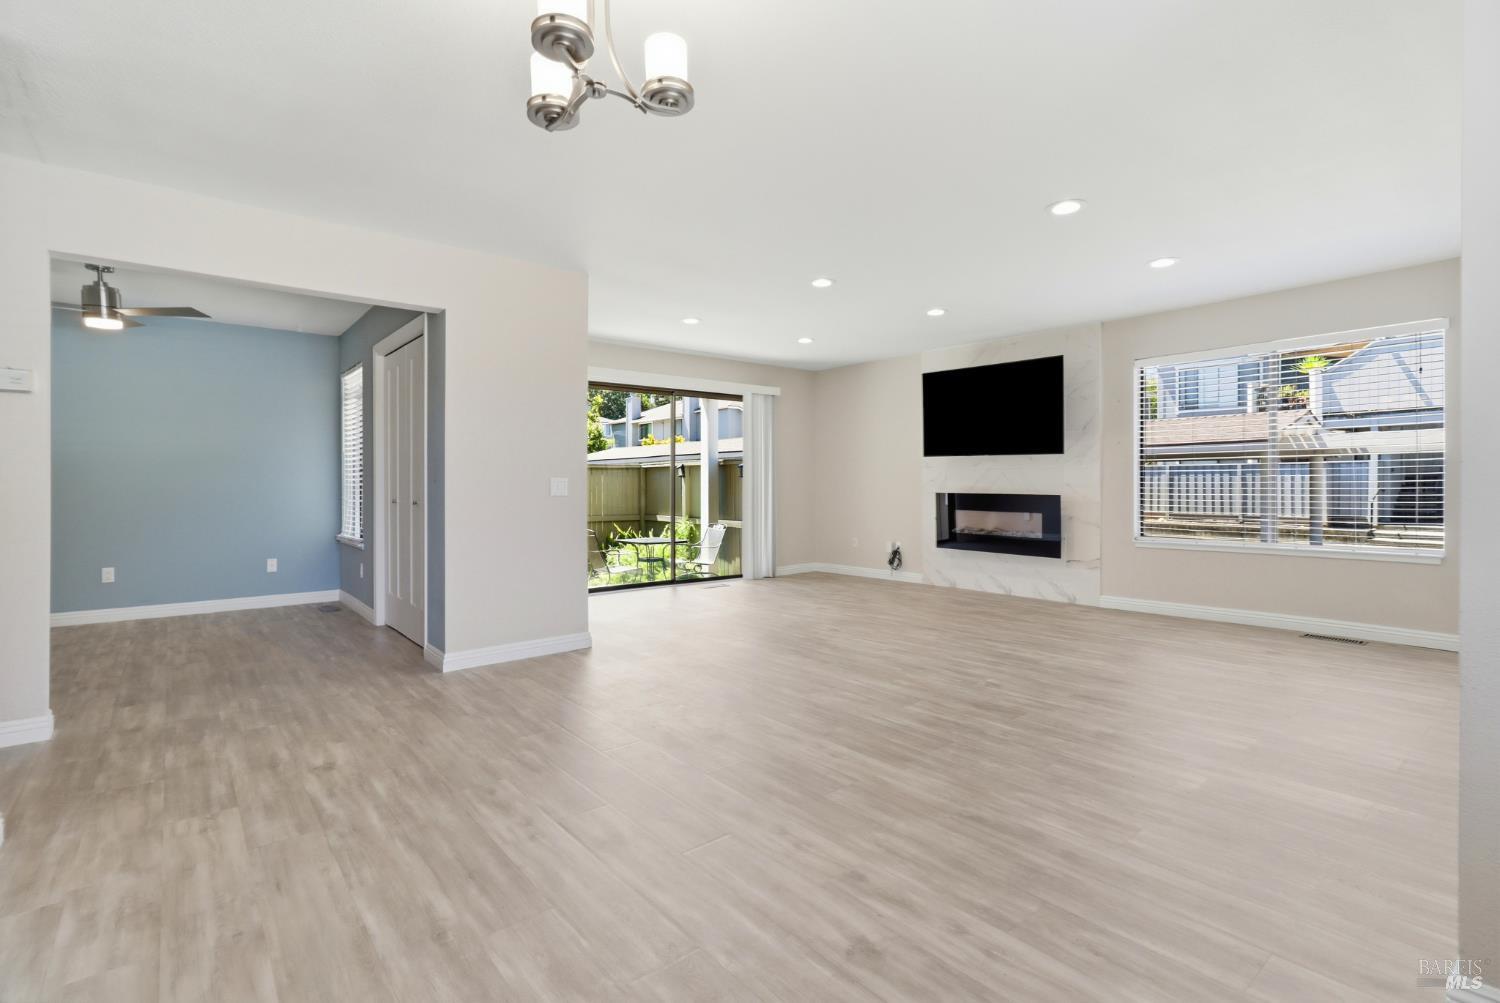
Bright hallway with pale wood floors leading to a living area with a fireplace and wall-mounted television.
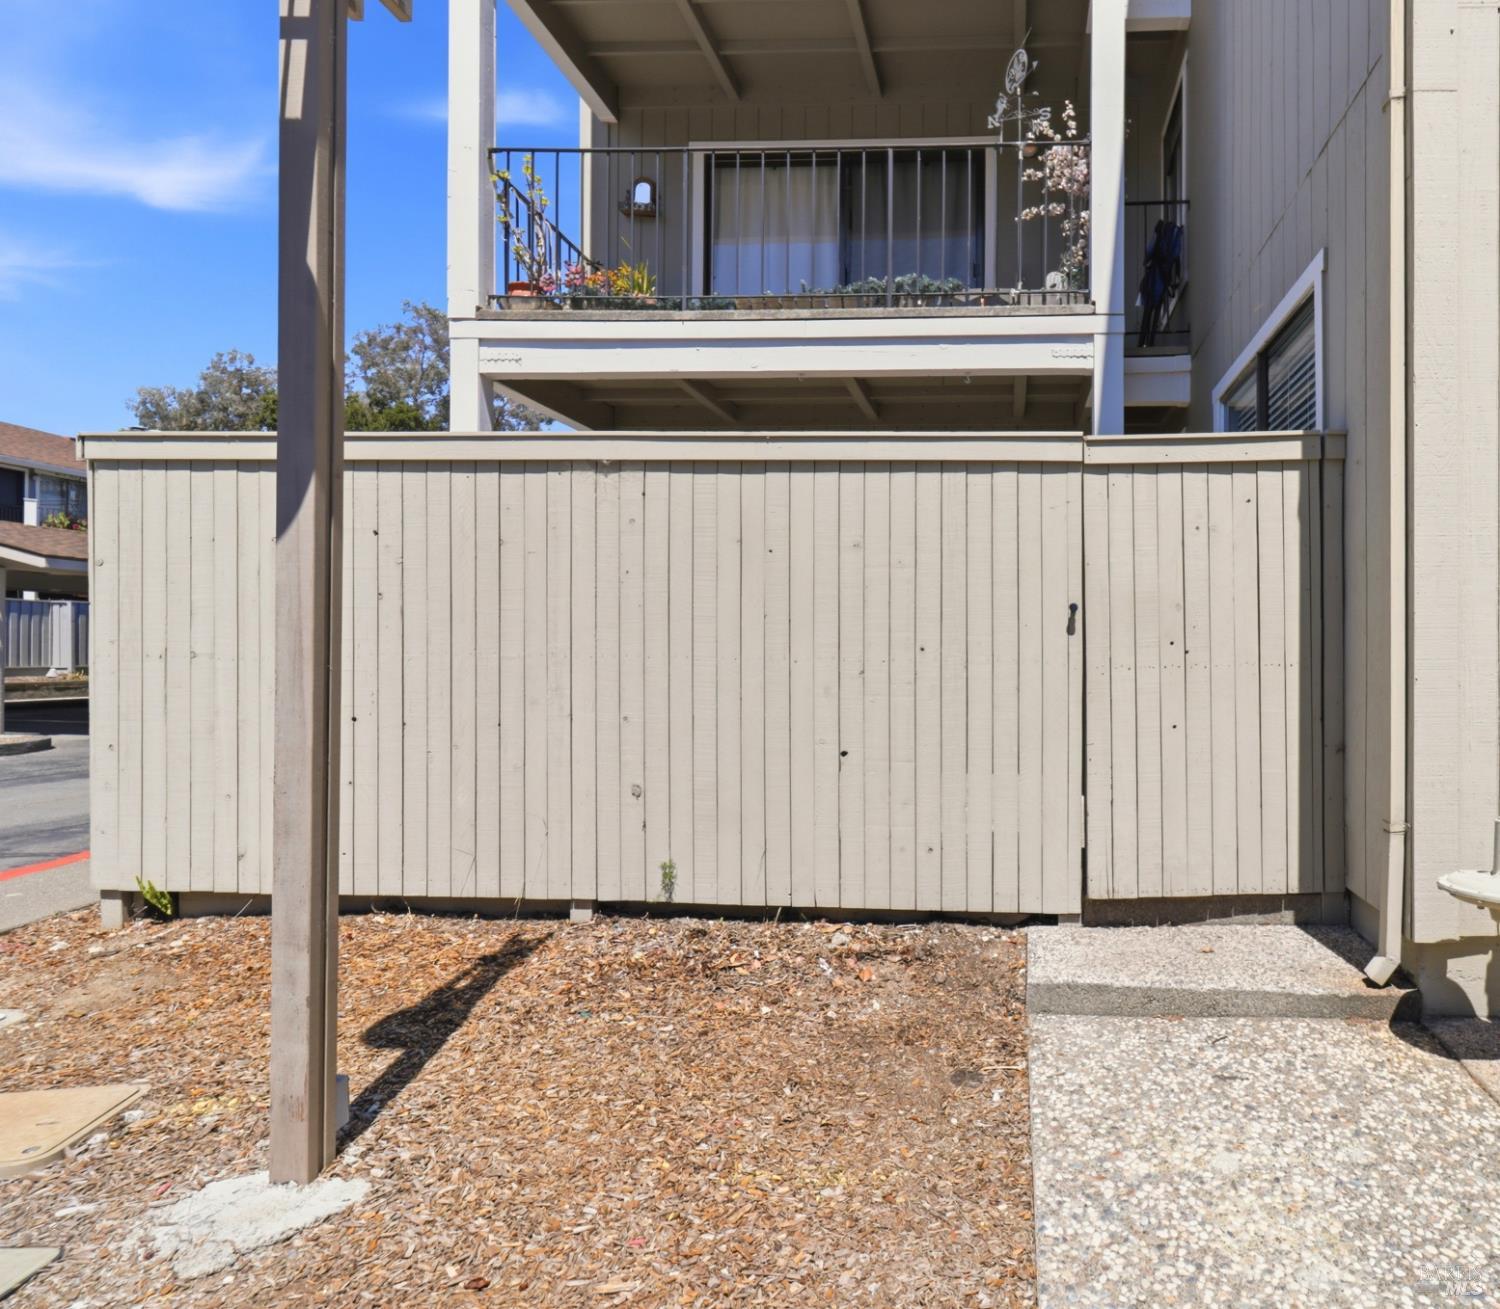
Residence exterior with a raised balcony behind a tall privacy fence and a paved path.
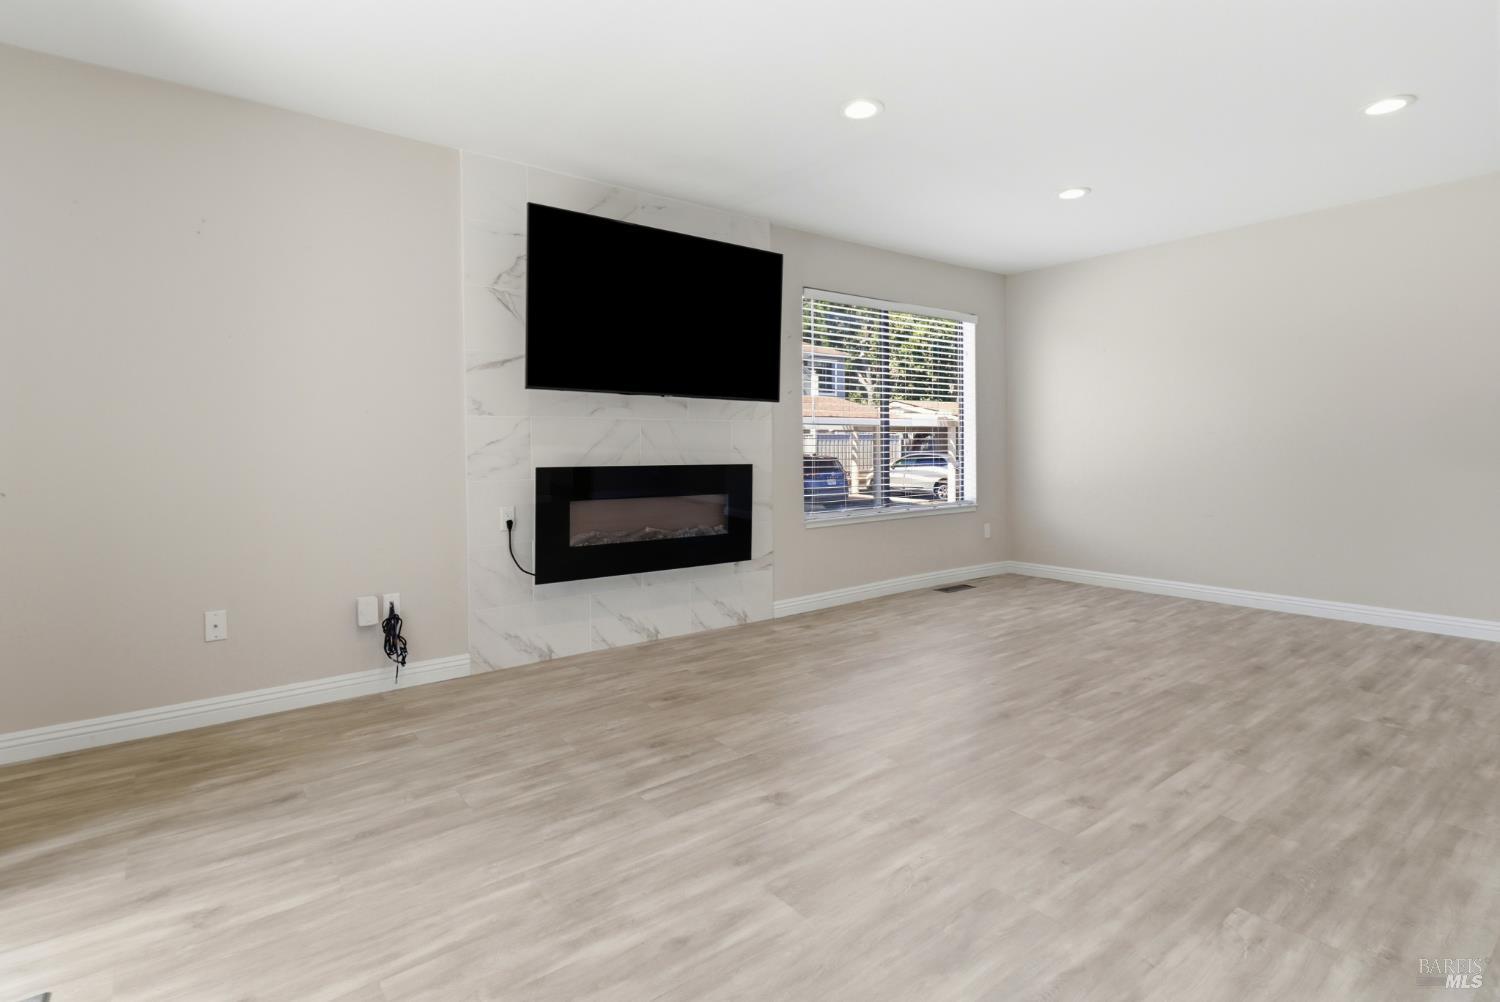
Empty living room with a wall-mounted television, linear fireplace, and pale wood-look flooring.
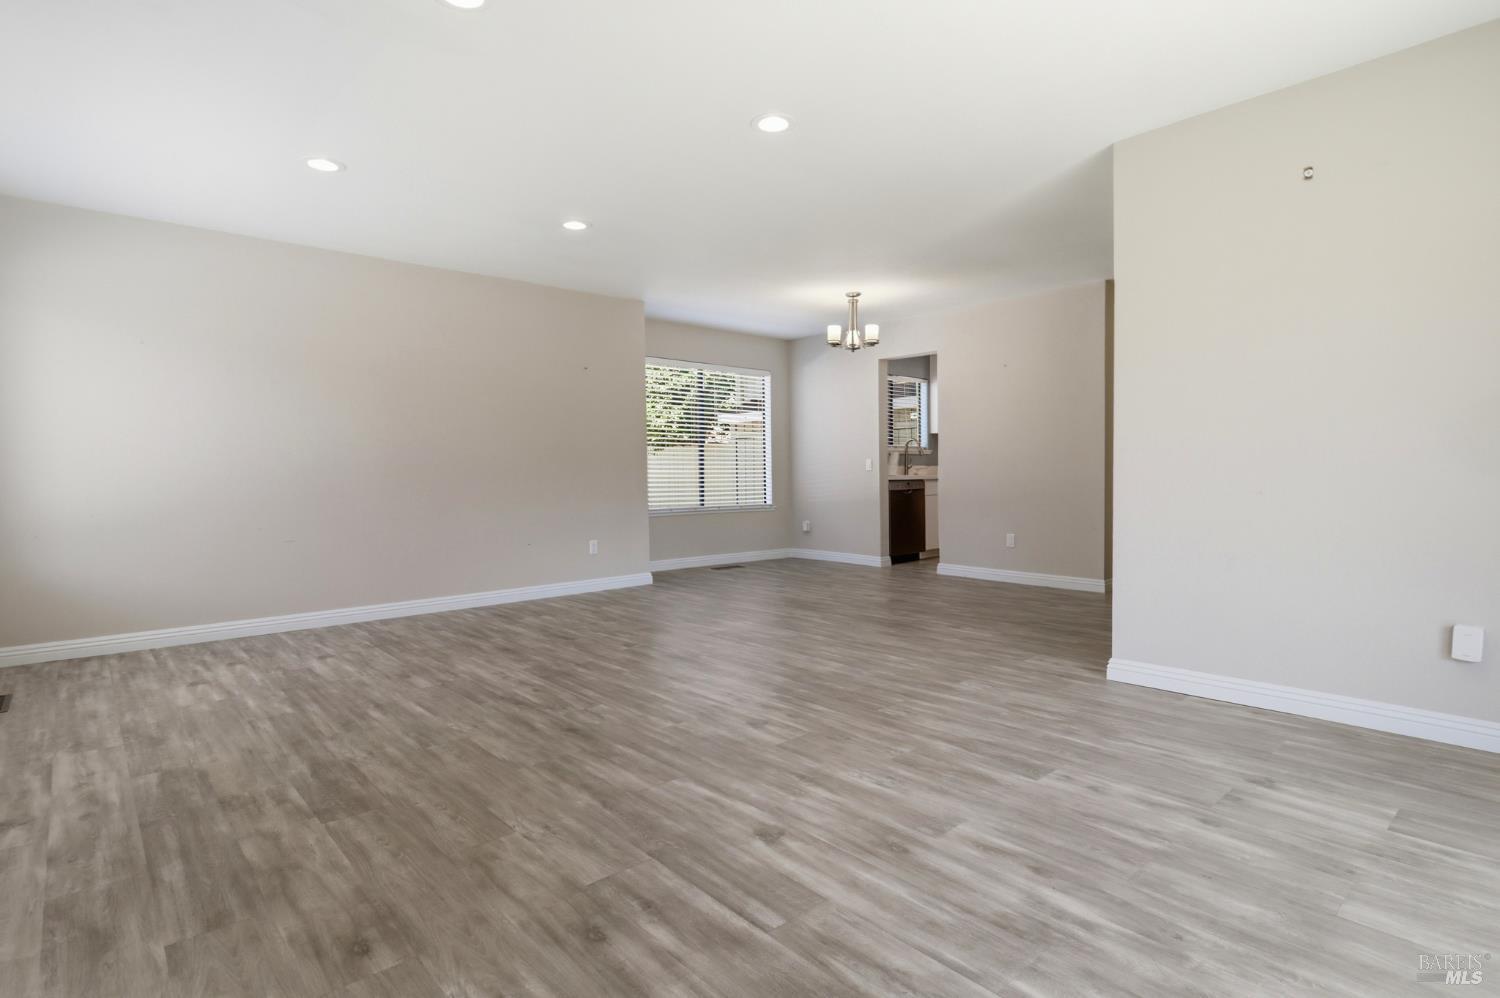
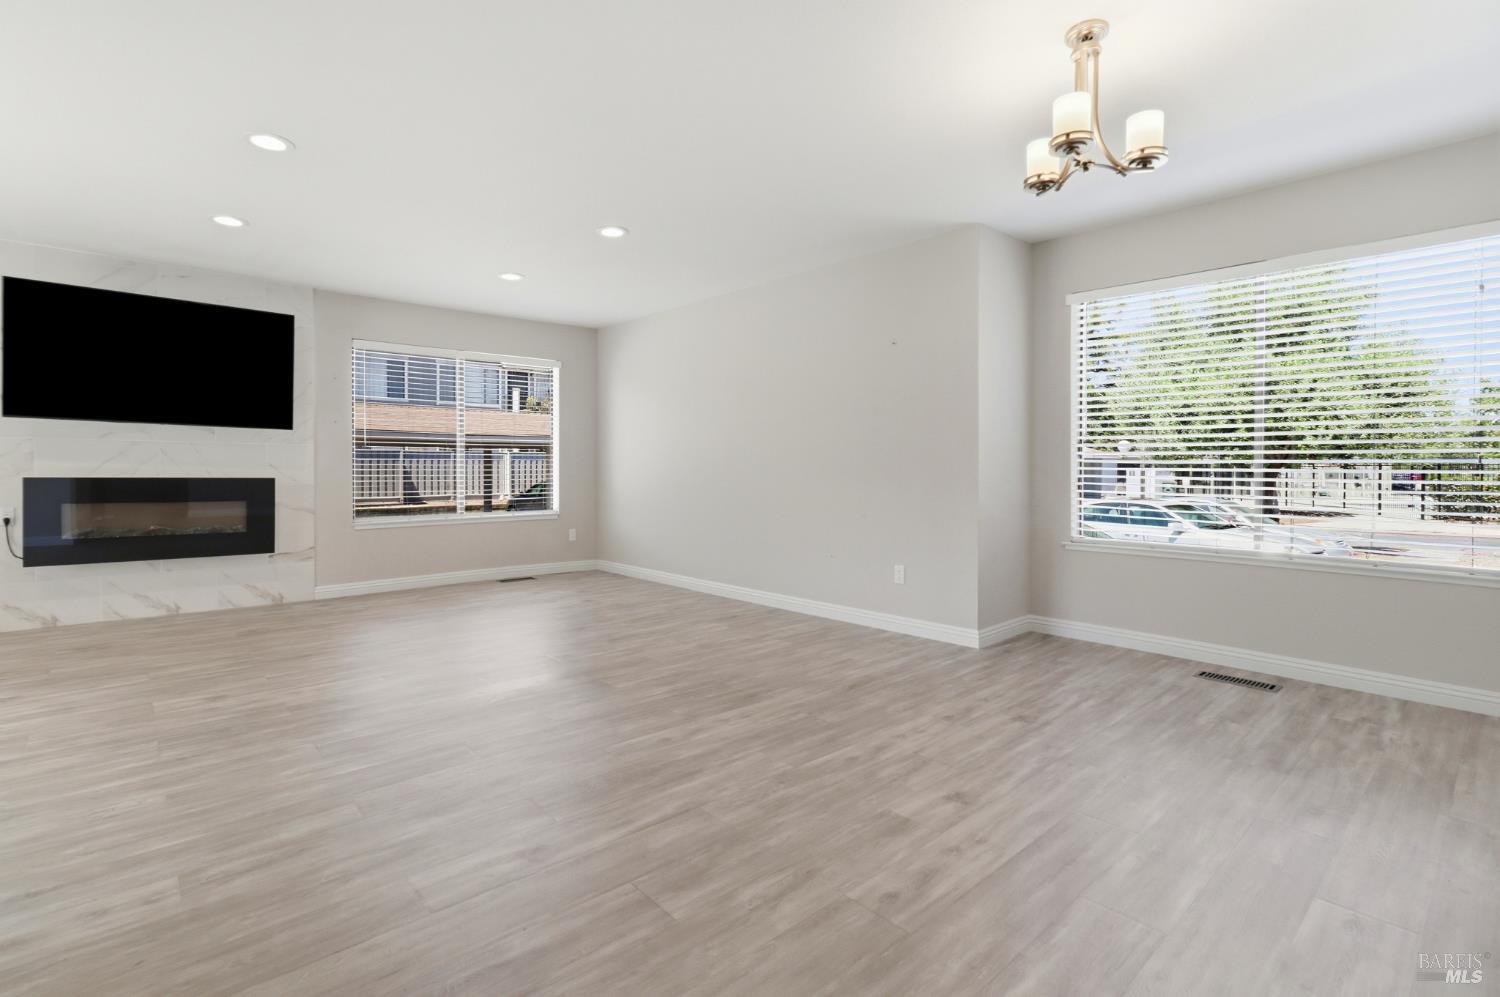
Empty living and dining area with gray wood-look floors, recessed lights, and a window with blinds.
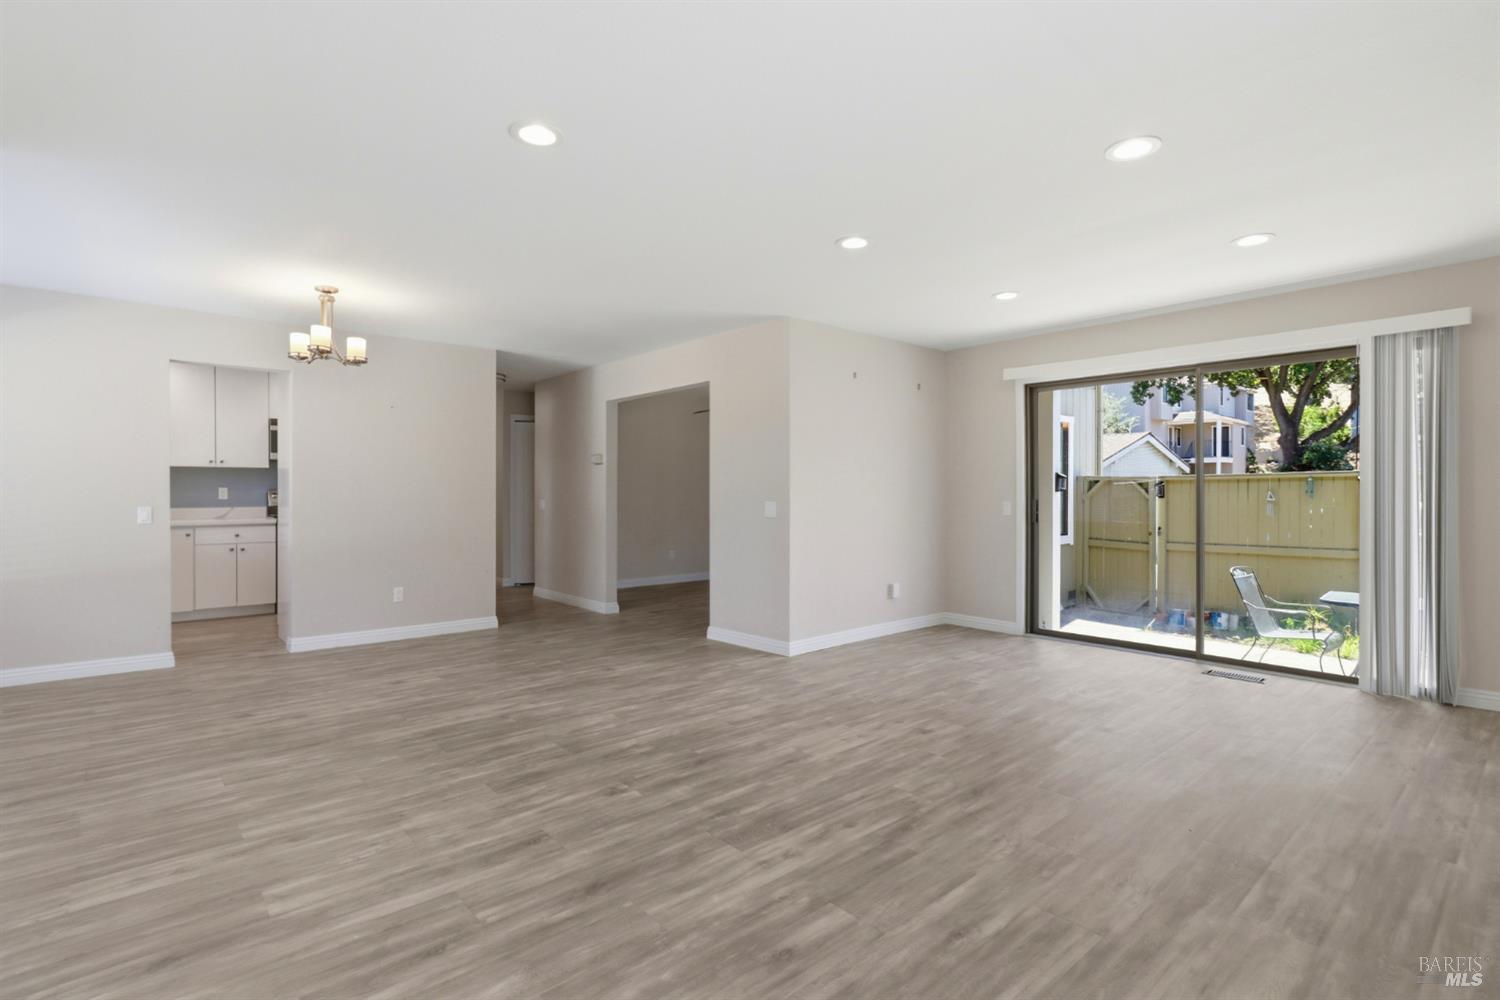
Empty living room with gray wood-look floors, a kitchen opening, and sliding glass doors to a fenced patio.
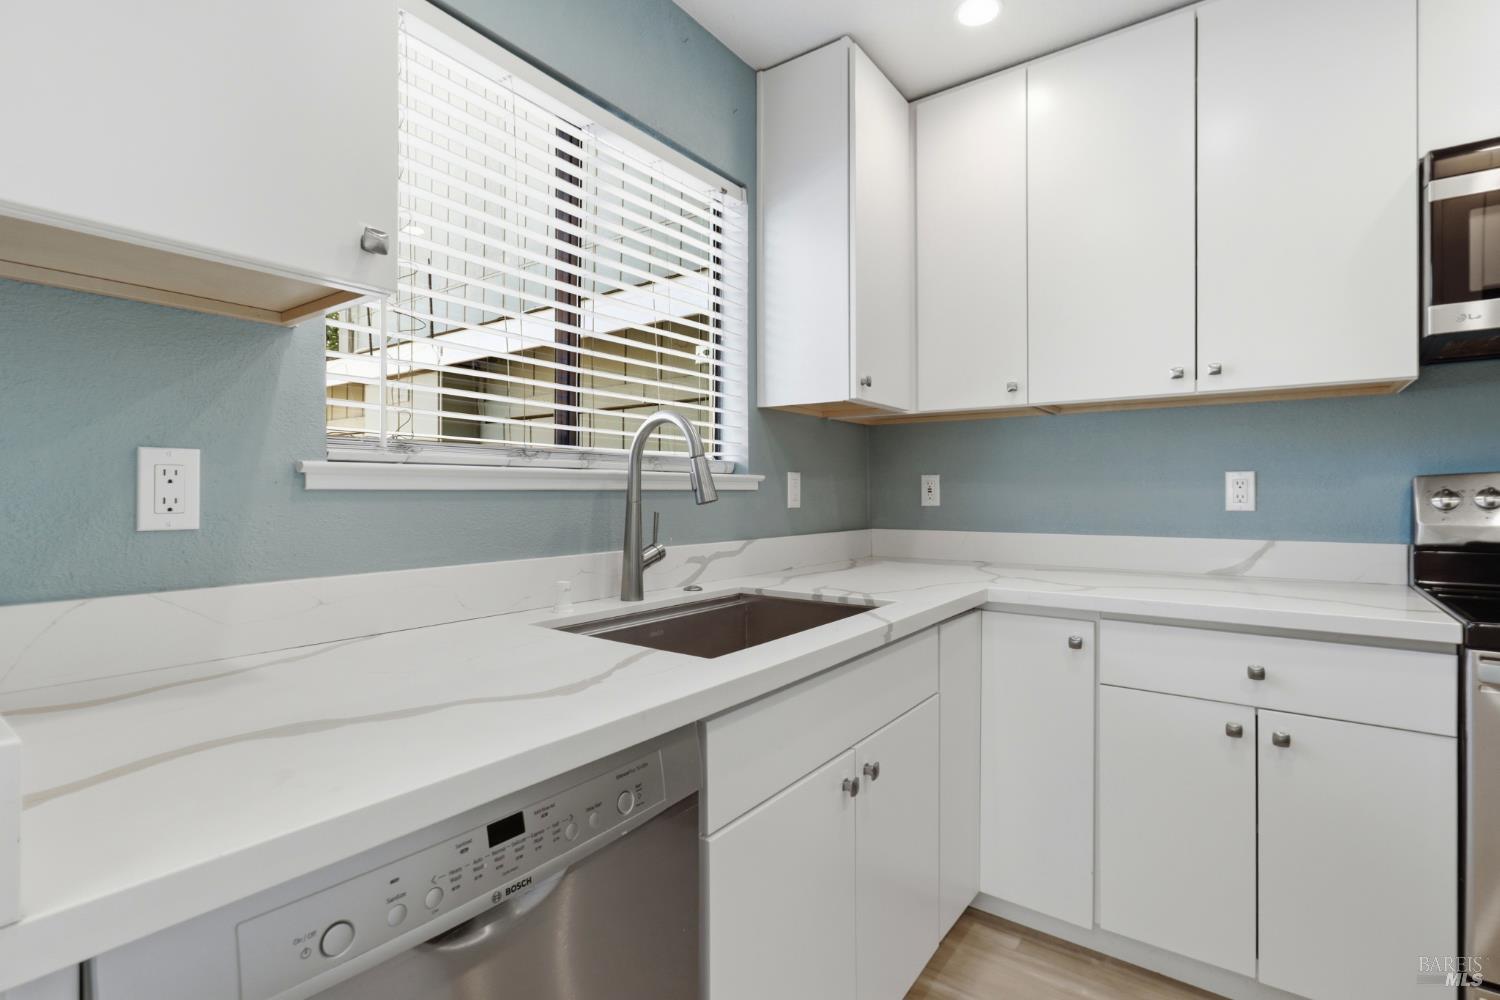
Unfurnished kitchen with white cabinets, veined counters, a stainless steel sink, and blue walls.
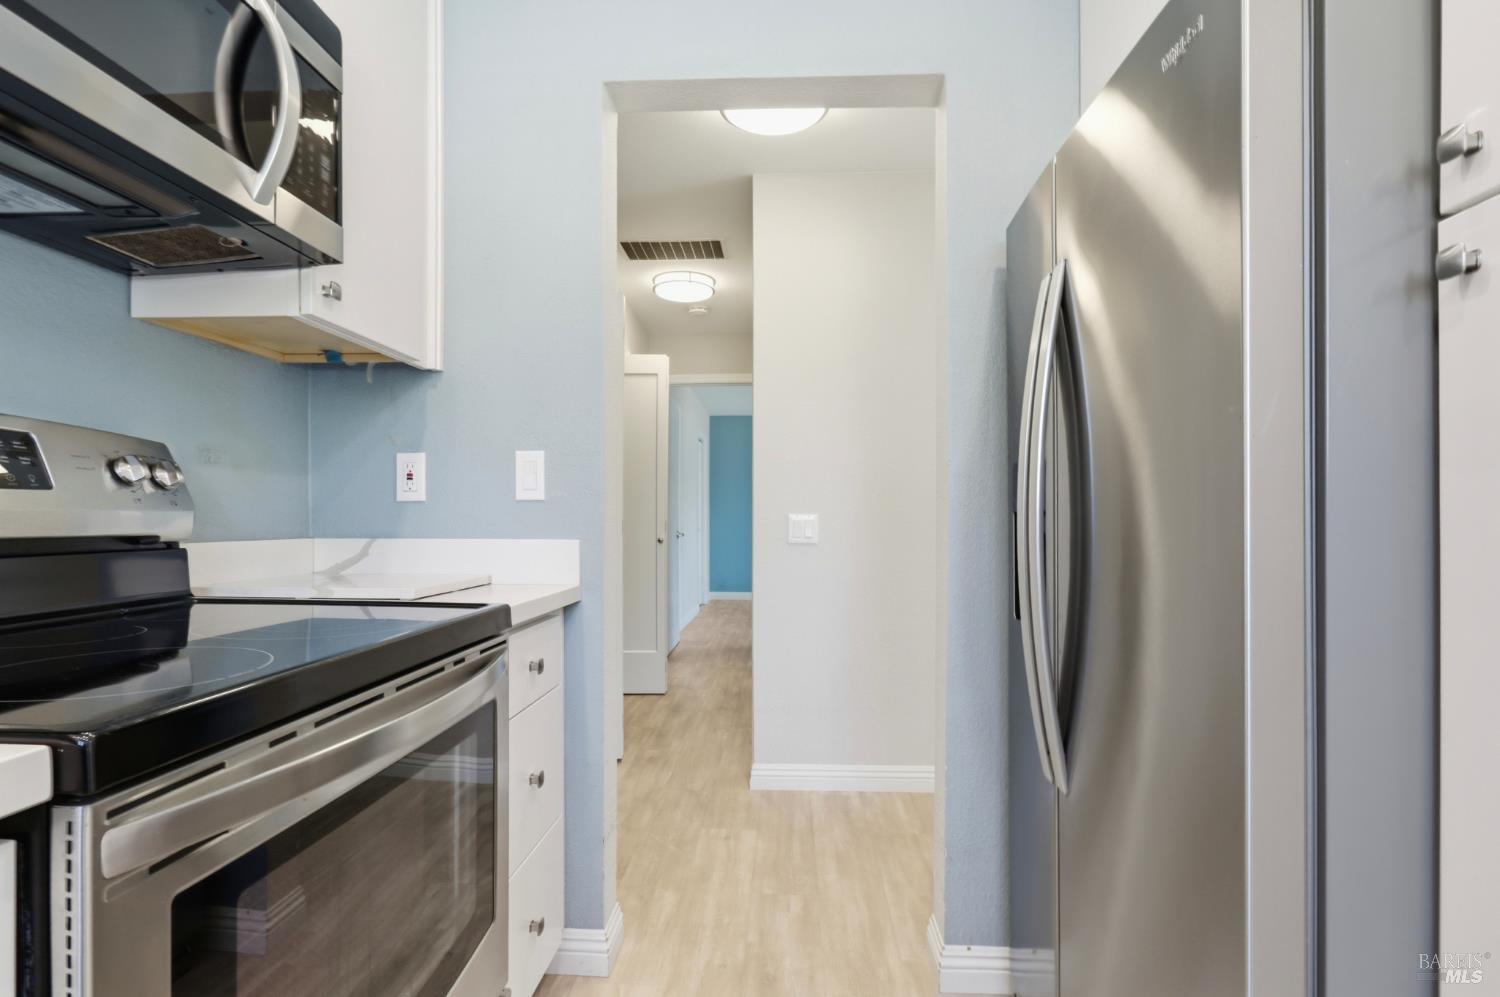
Kitchen with stainless steel appliances, white counters, and pale blue walls opening to a hallway.
Vacant living room with a marble-look fireplace, mounted television, and sliding glass door to a patio.
Vacant living room with a tiled fireplace, wall-mounted television, and broad windows.
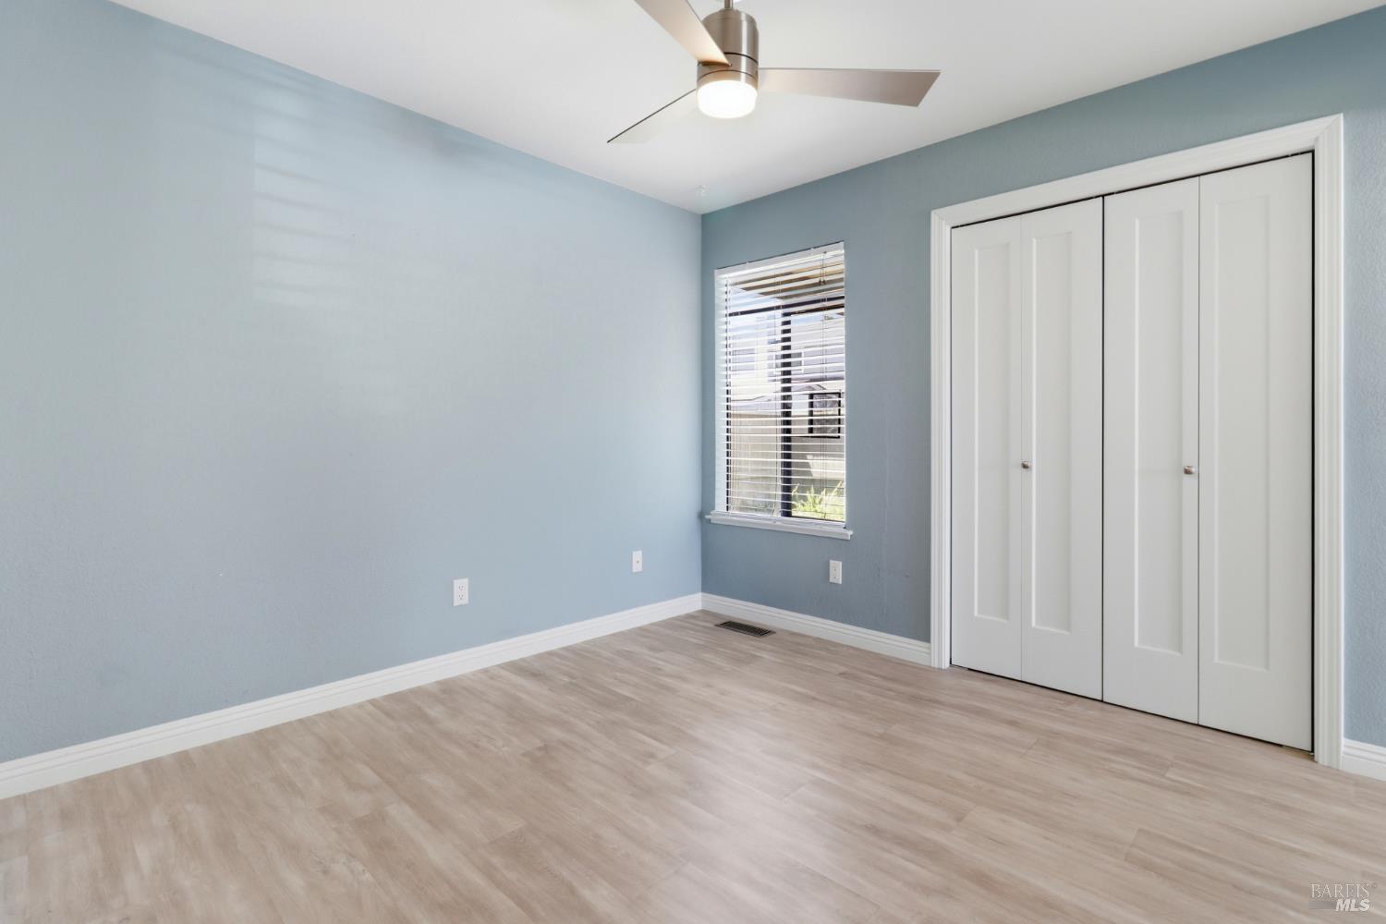
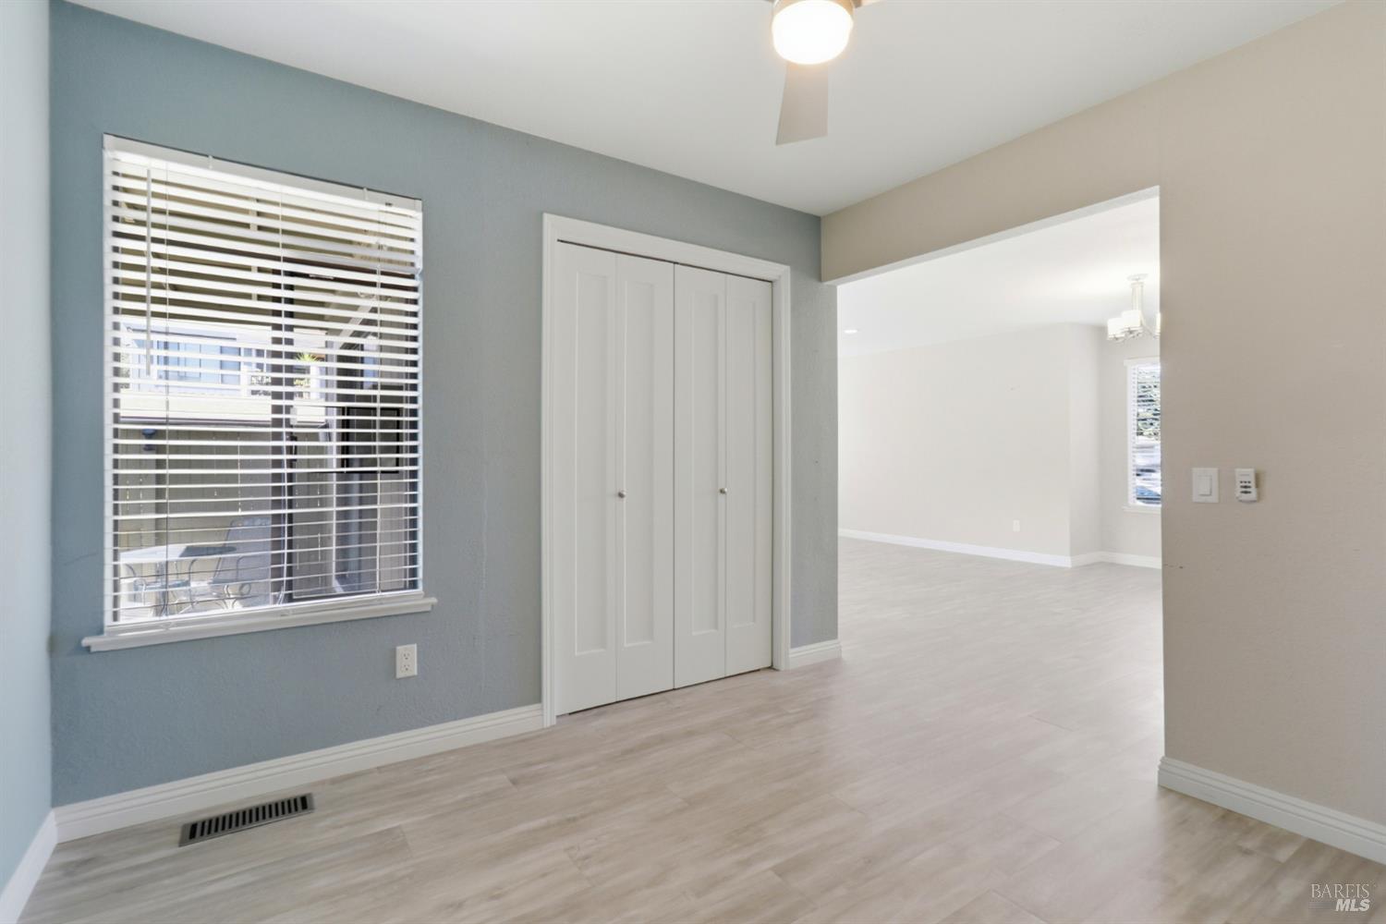
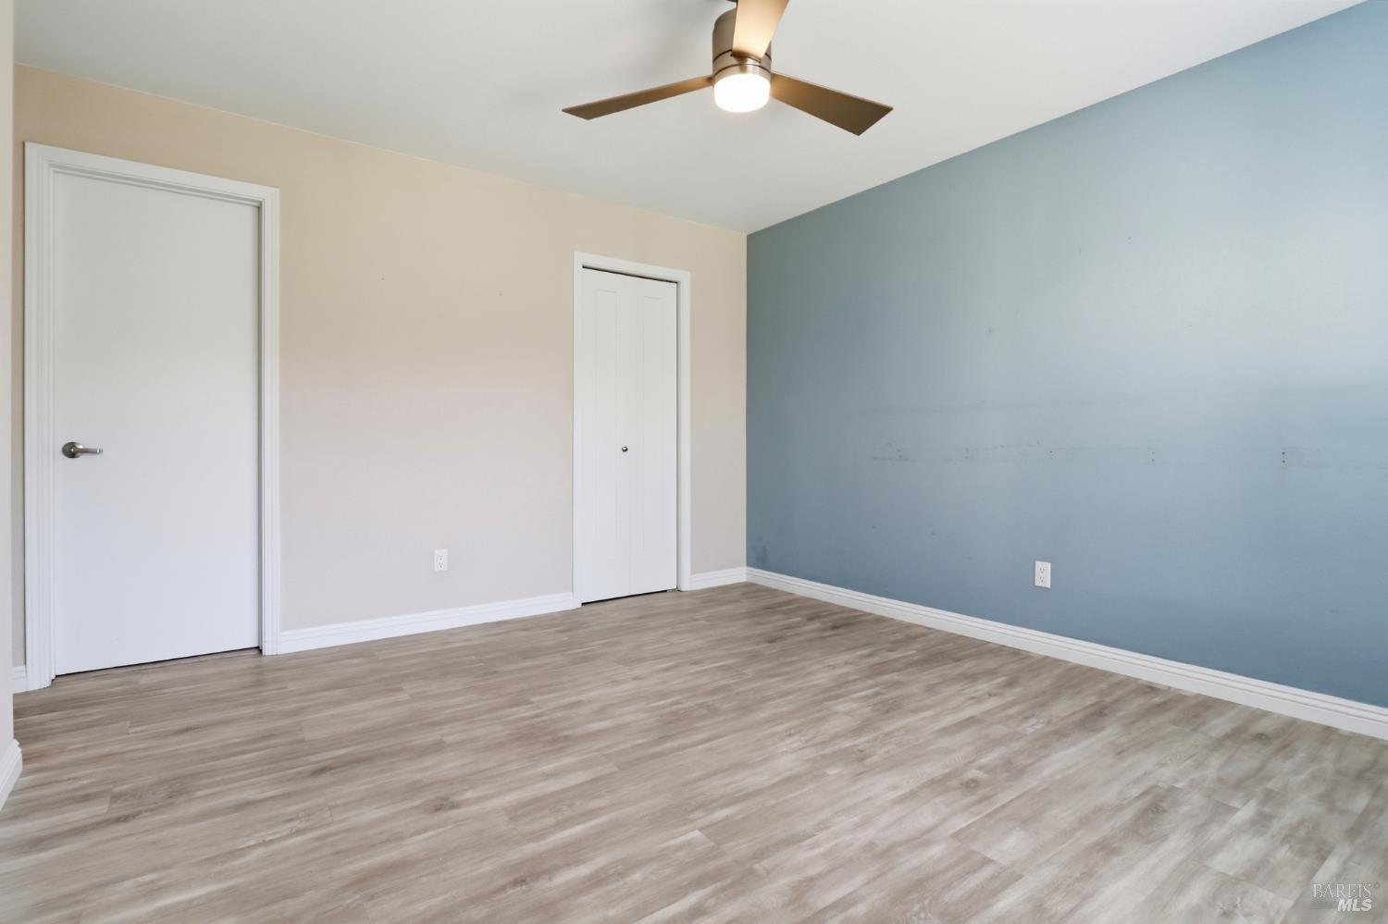
Vacant bedroom with blue-gray walls, wood-look flooring, a ceiling fan, and double closet doors.
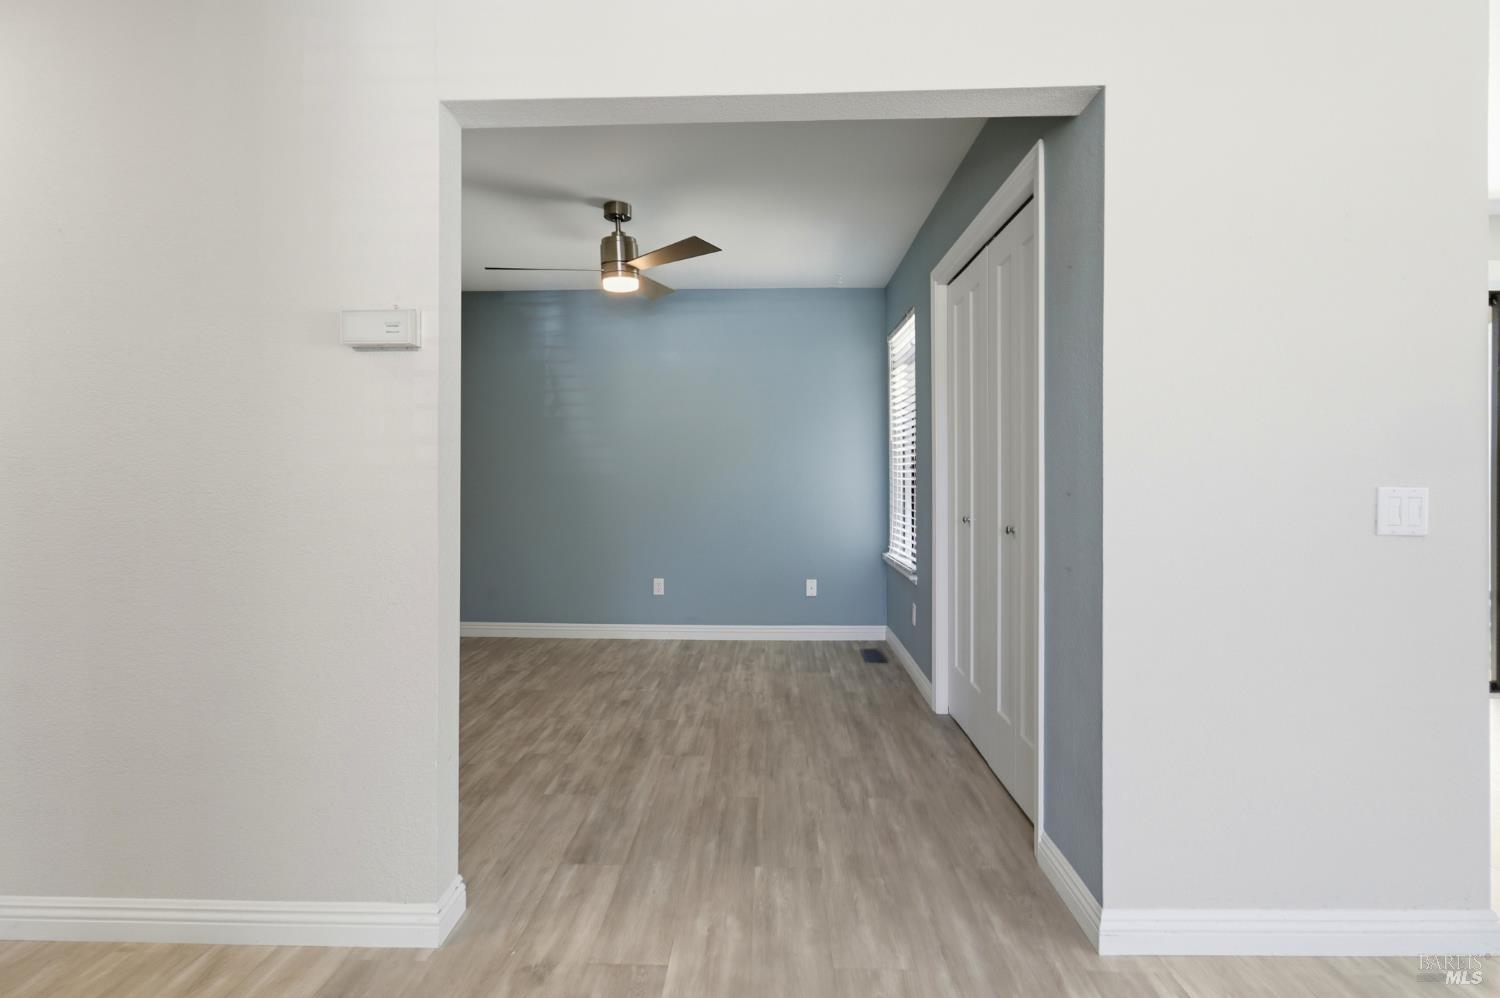
Empty room with pale blue walls, light wood-look flooring, and a large white closet.
Empty bedroom with blue-gray walls, white closet doors, and a window with blinds.
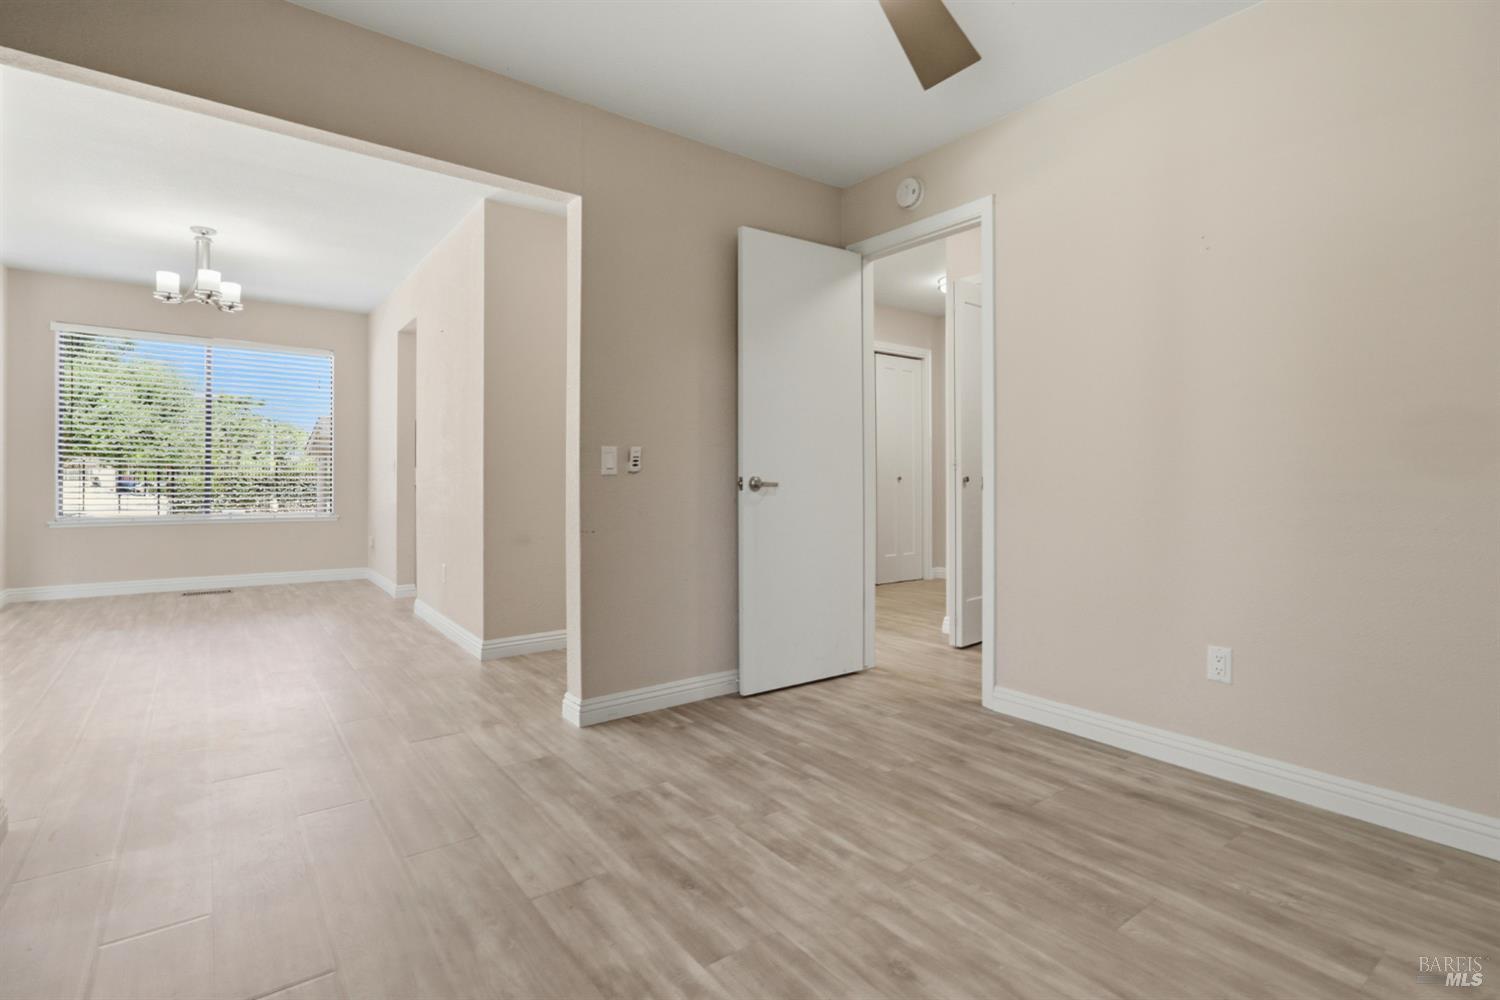
Vacant interior with light wood-look flooring, a large window, and an open doorway to the hall.
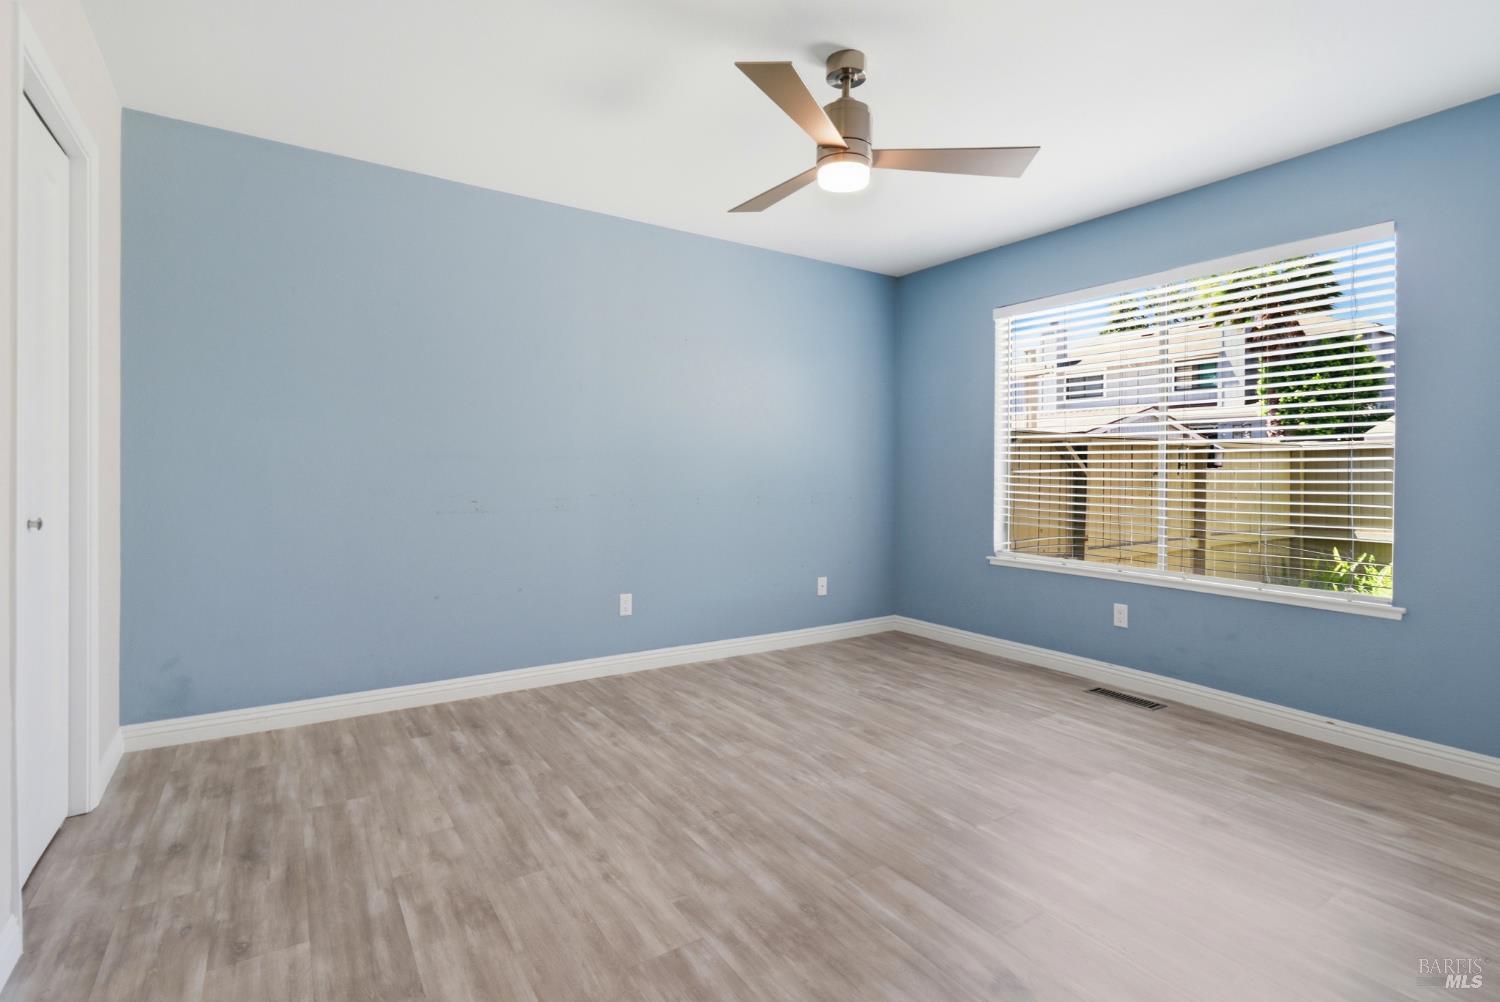
Vacant bedroom with blue walls, gray flooring, a ceiling fan, and a large window with blinds.
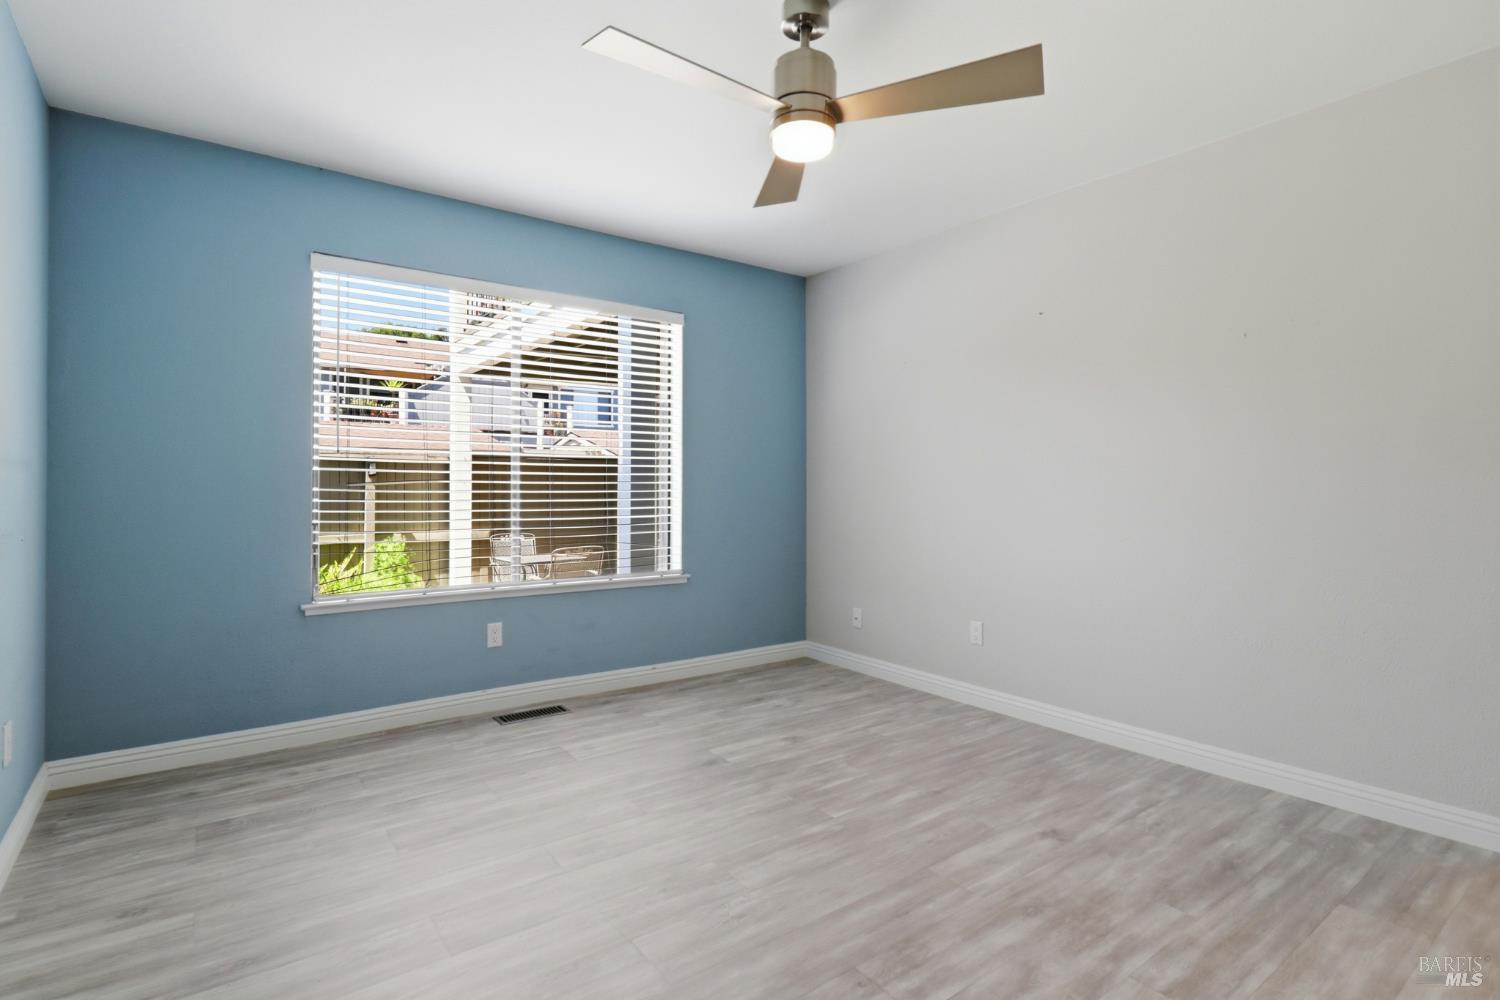
Empty bedroom with a blue accent wall, window blinds, gray flooring, and a ceiling fan.
Vacant bedroom with a blue accent wall, gray wood-look flooring, and a ceiling fan.
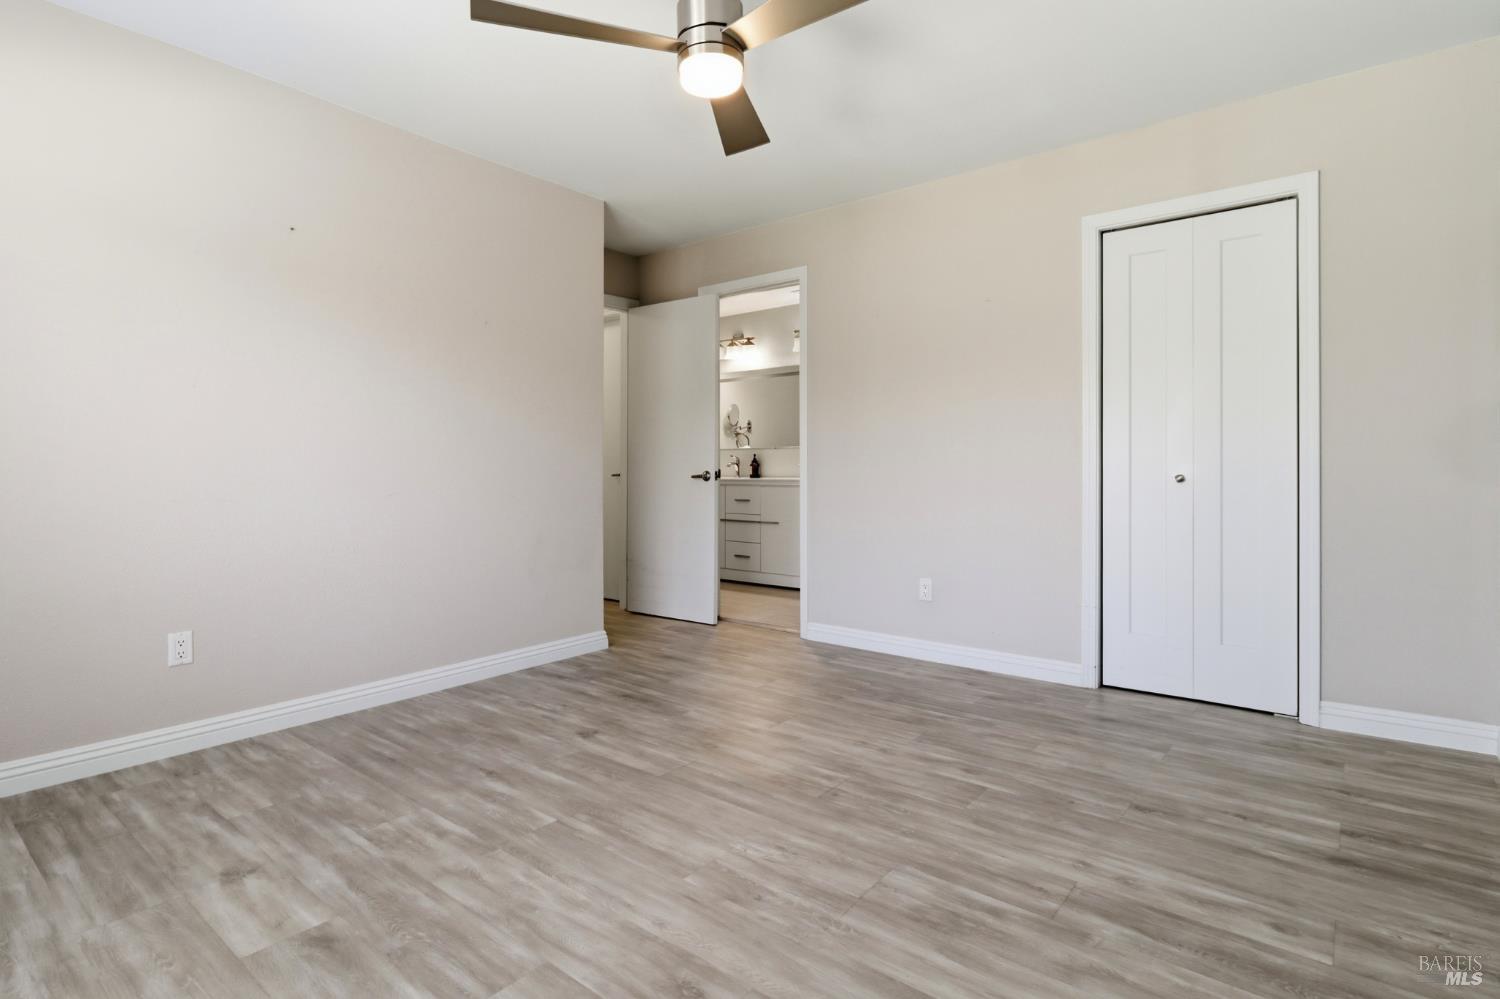
Empty bedroom with gray wood-look flooring, ceiling fan, and doorway to a bathroom vanity.
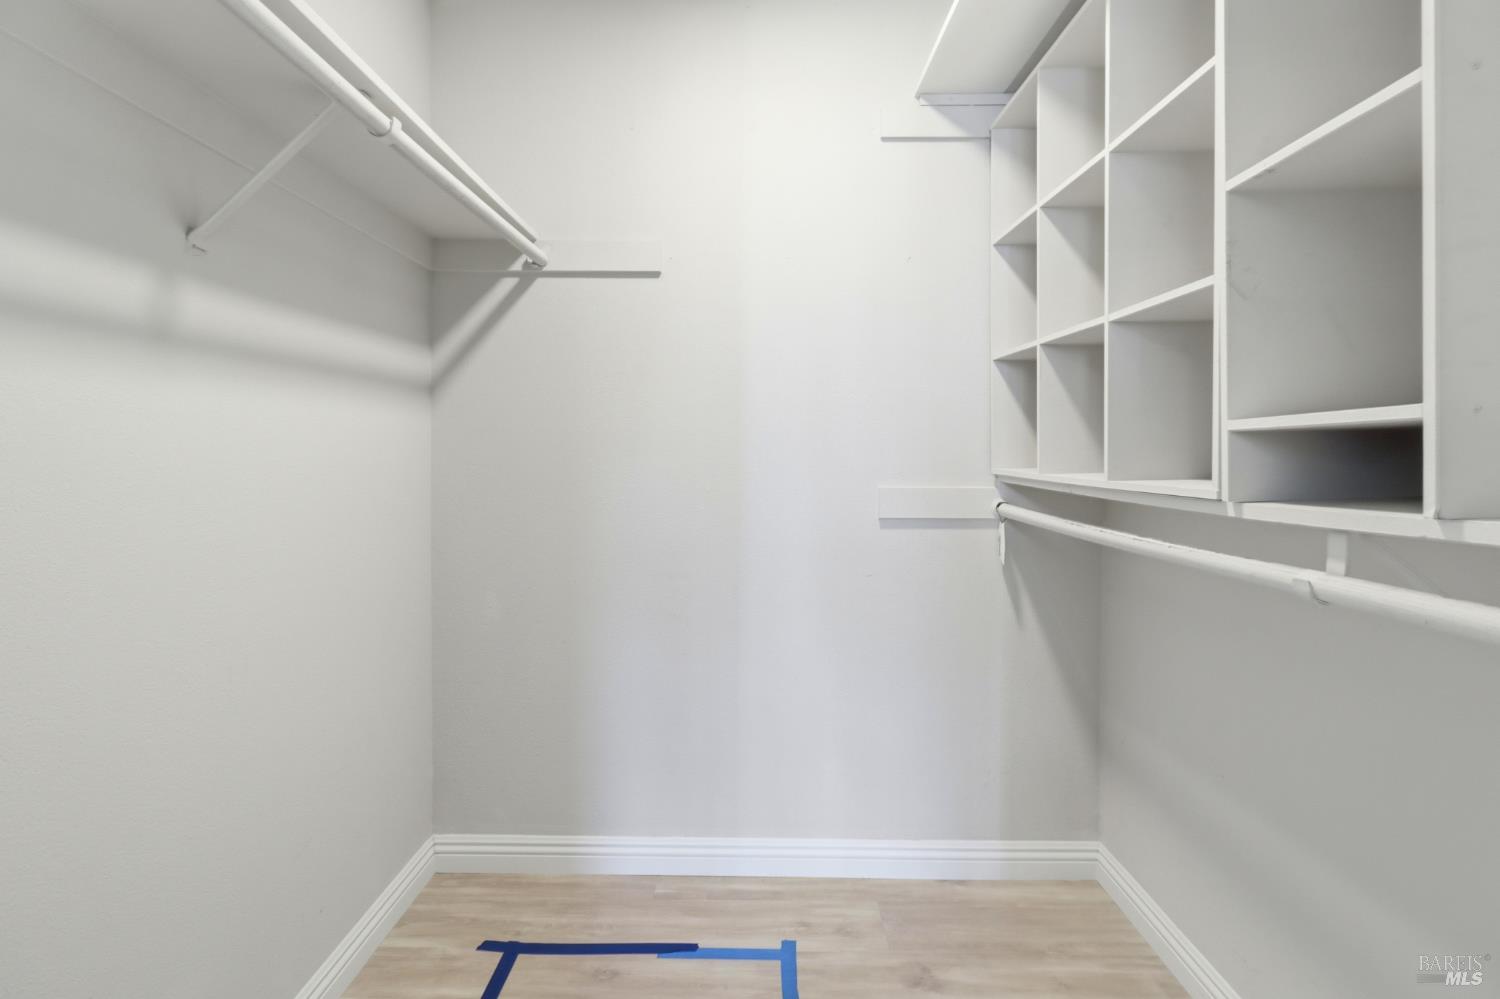
Empty walk-in closet with built-in cubby shelves, hanging rods, and light wood flooring.
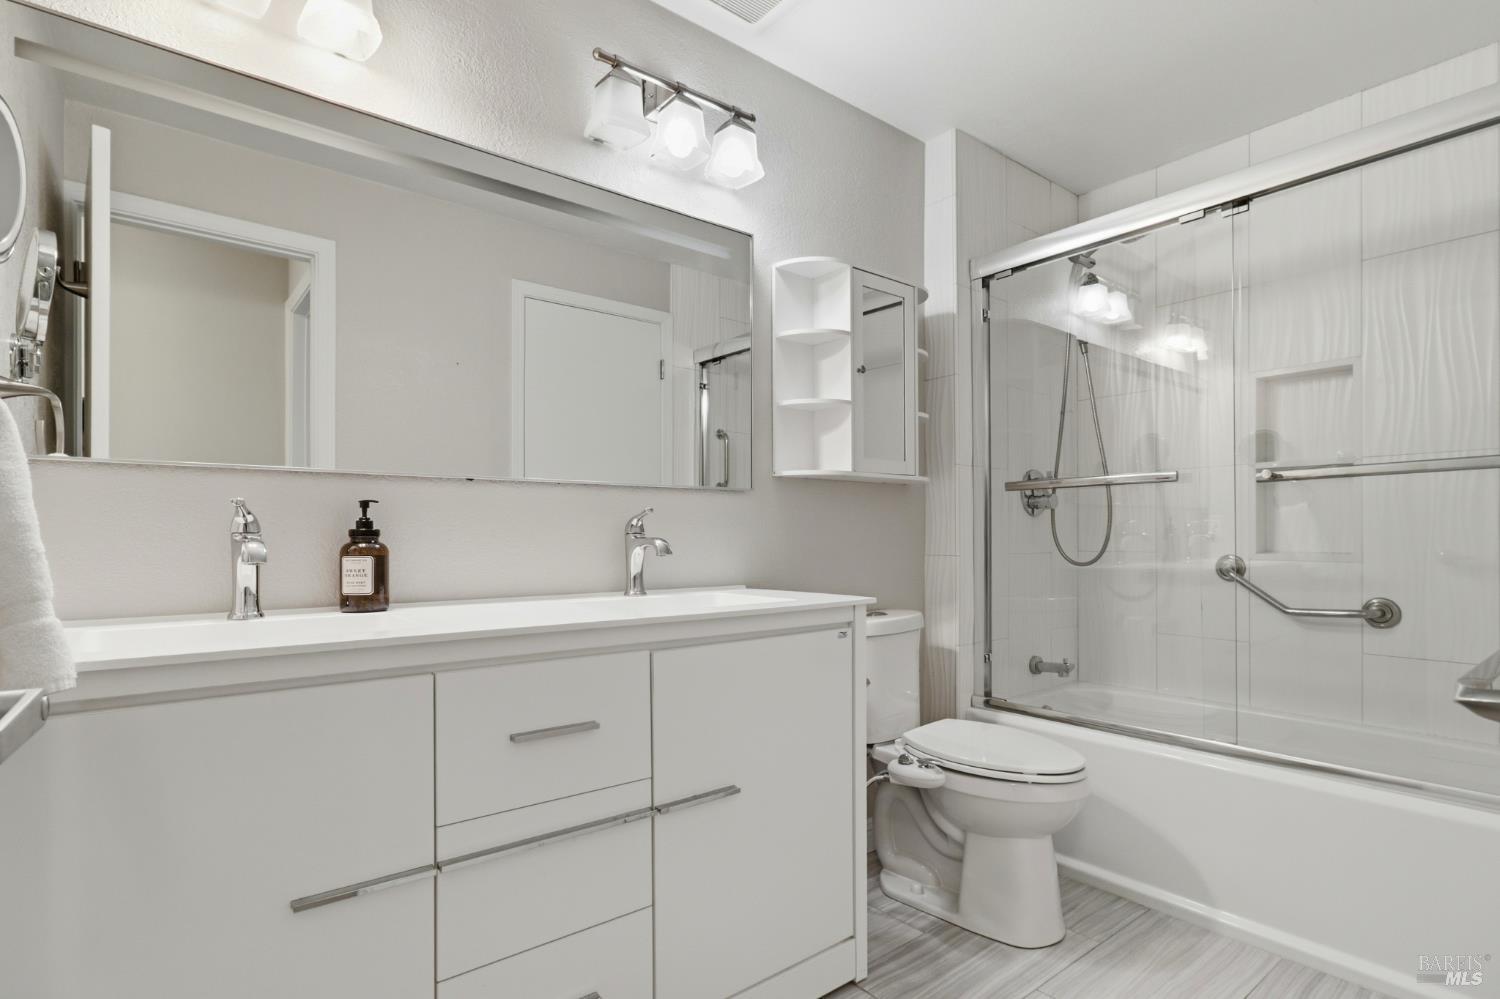
Bathroom with a long white vanity, mirrored wall, and glass-enclosed tub and shower with grab bars.
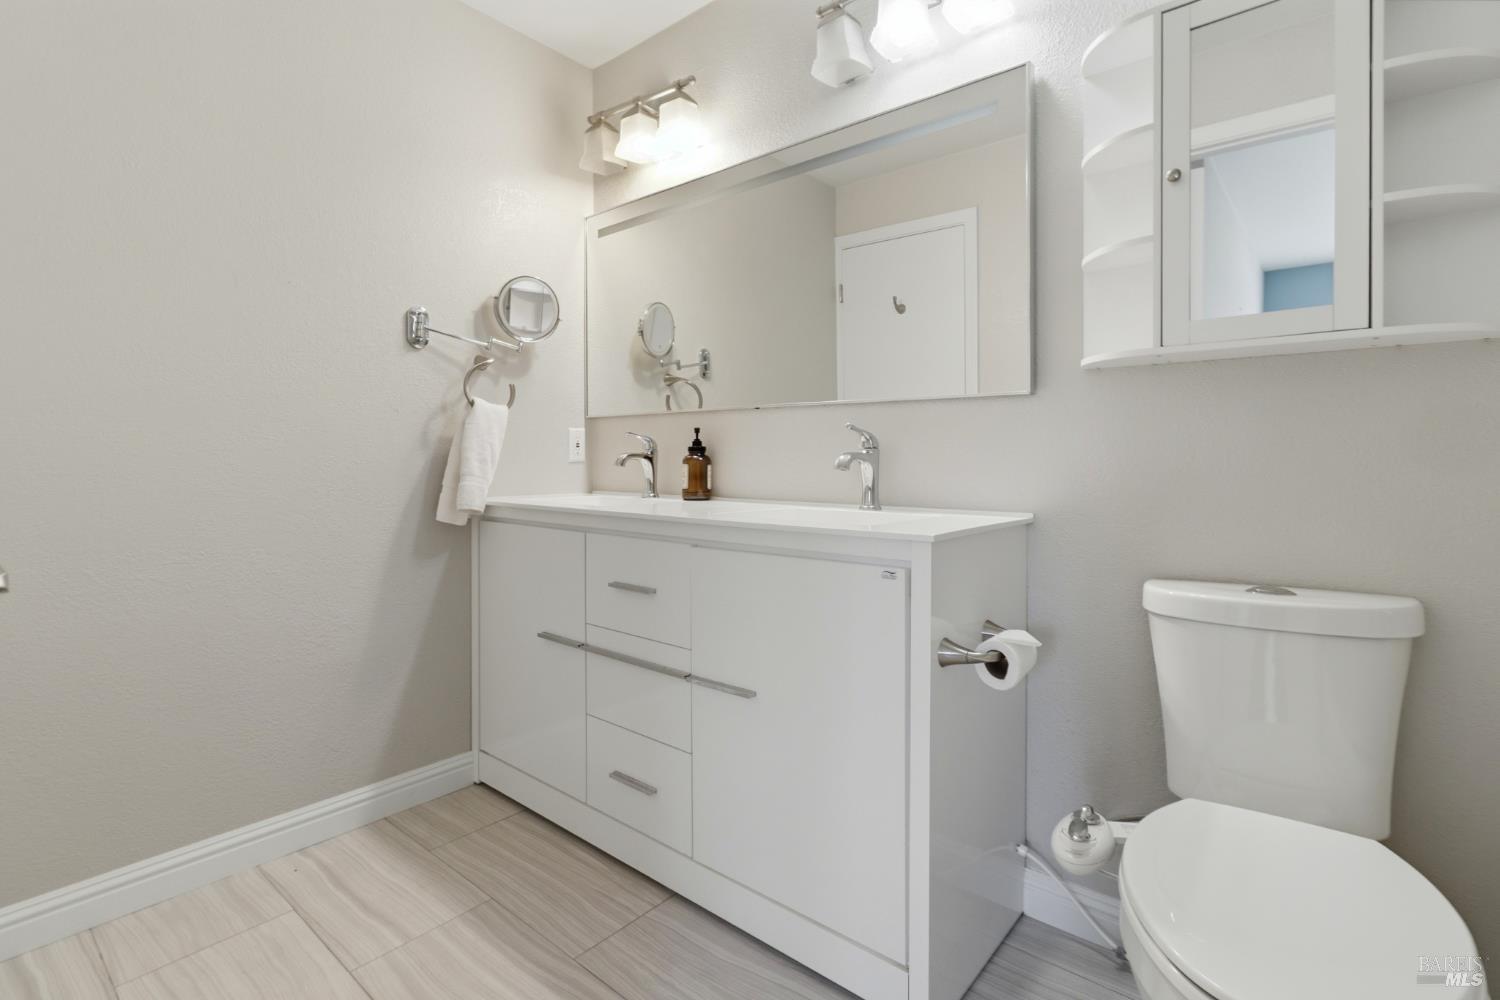
Bathroom with a white double-sink vanity, large mirror, and light wood-look tile floor.
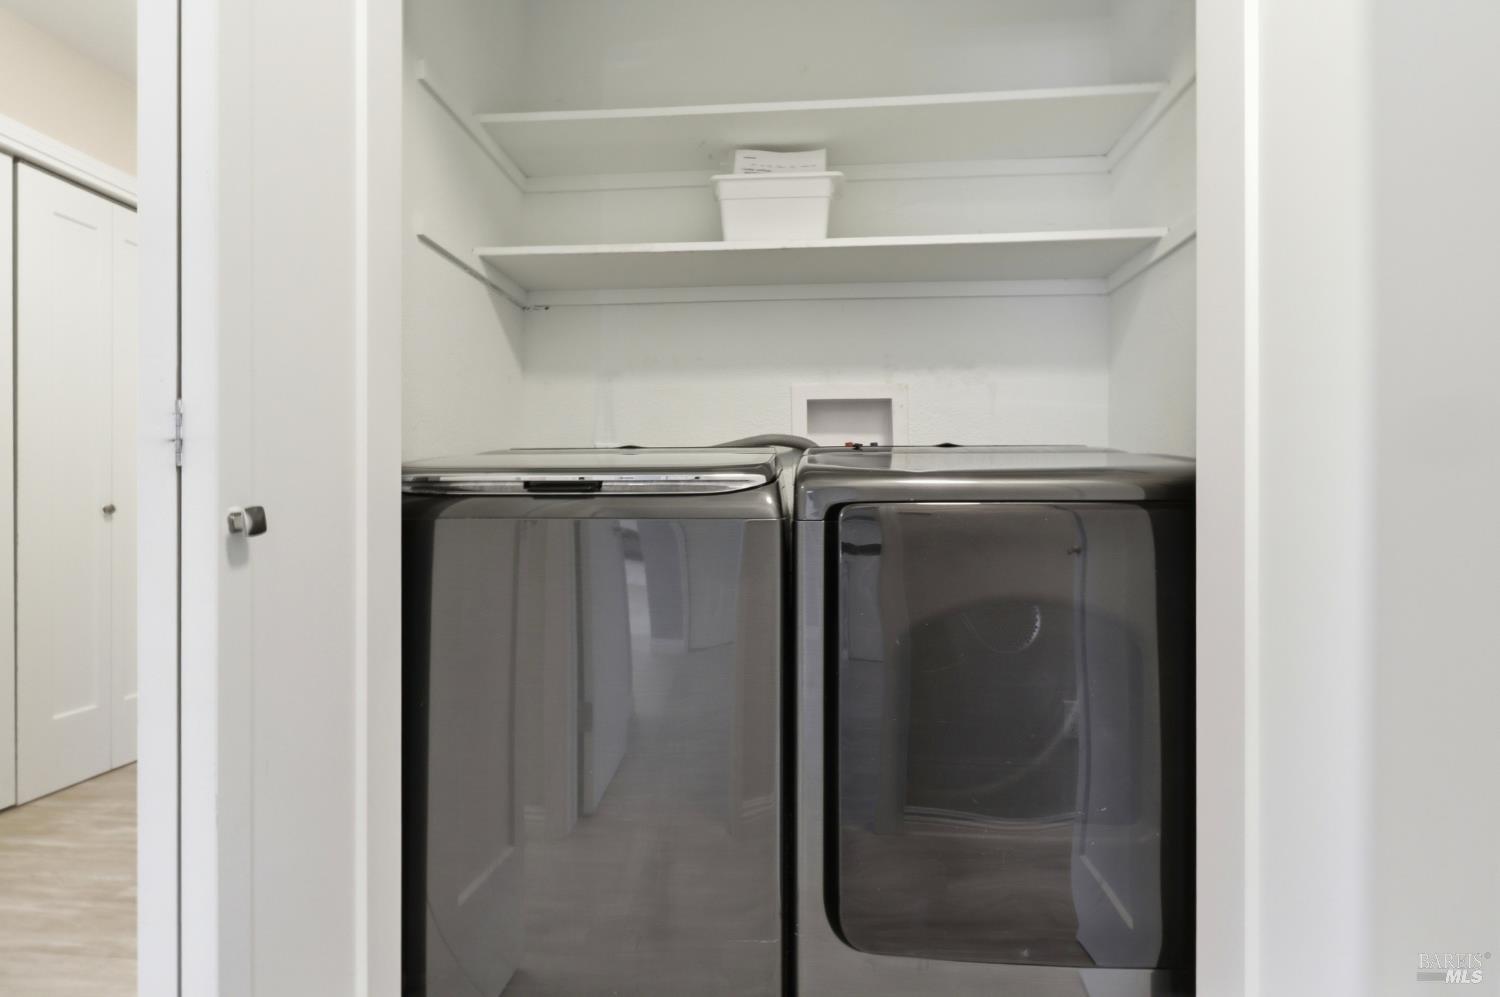
Laundry closet with a dark washer and dryer beneath white storage shelves.
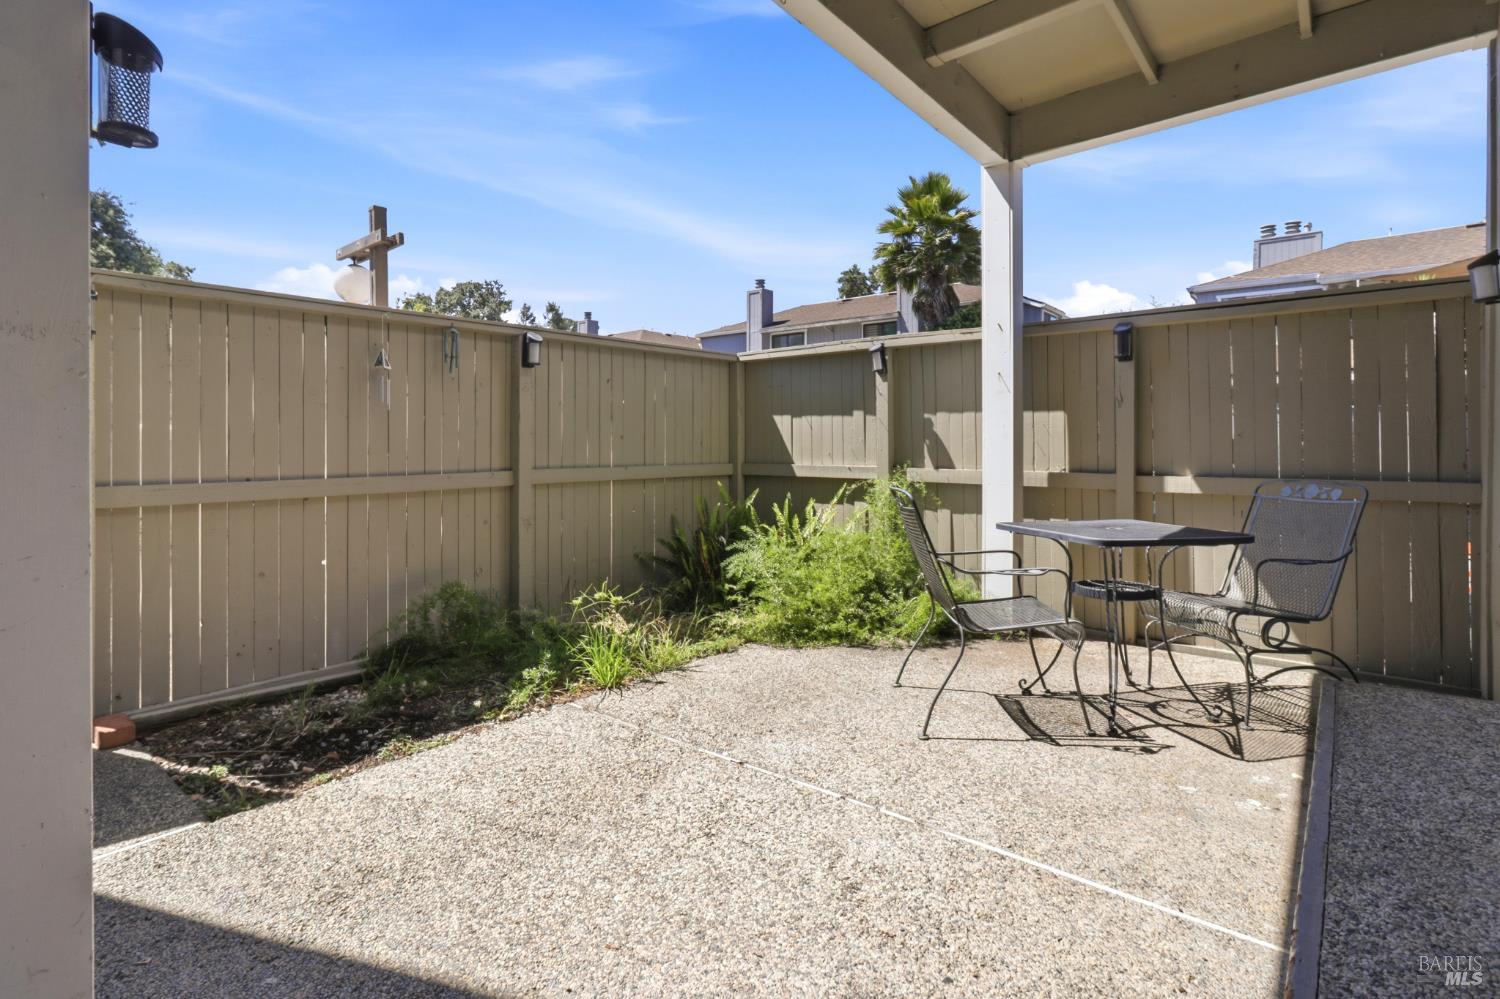
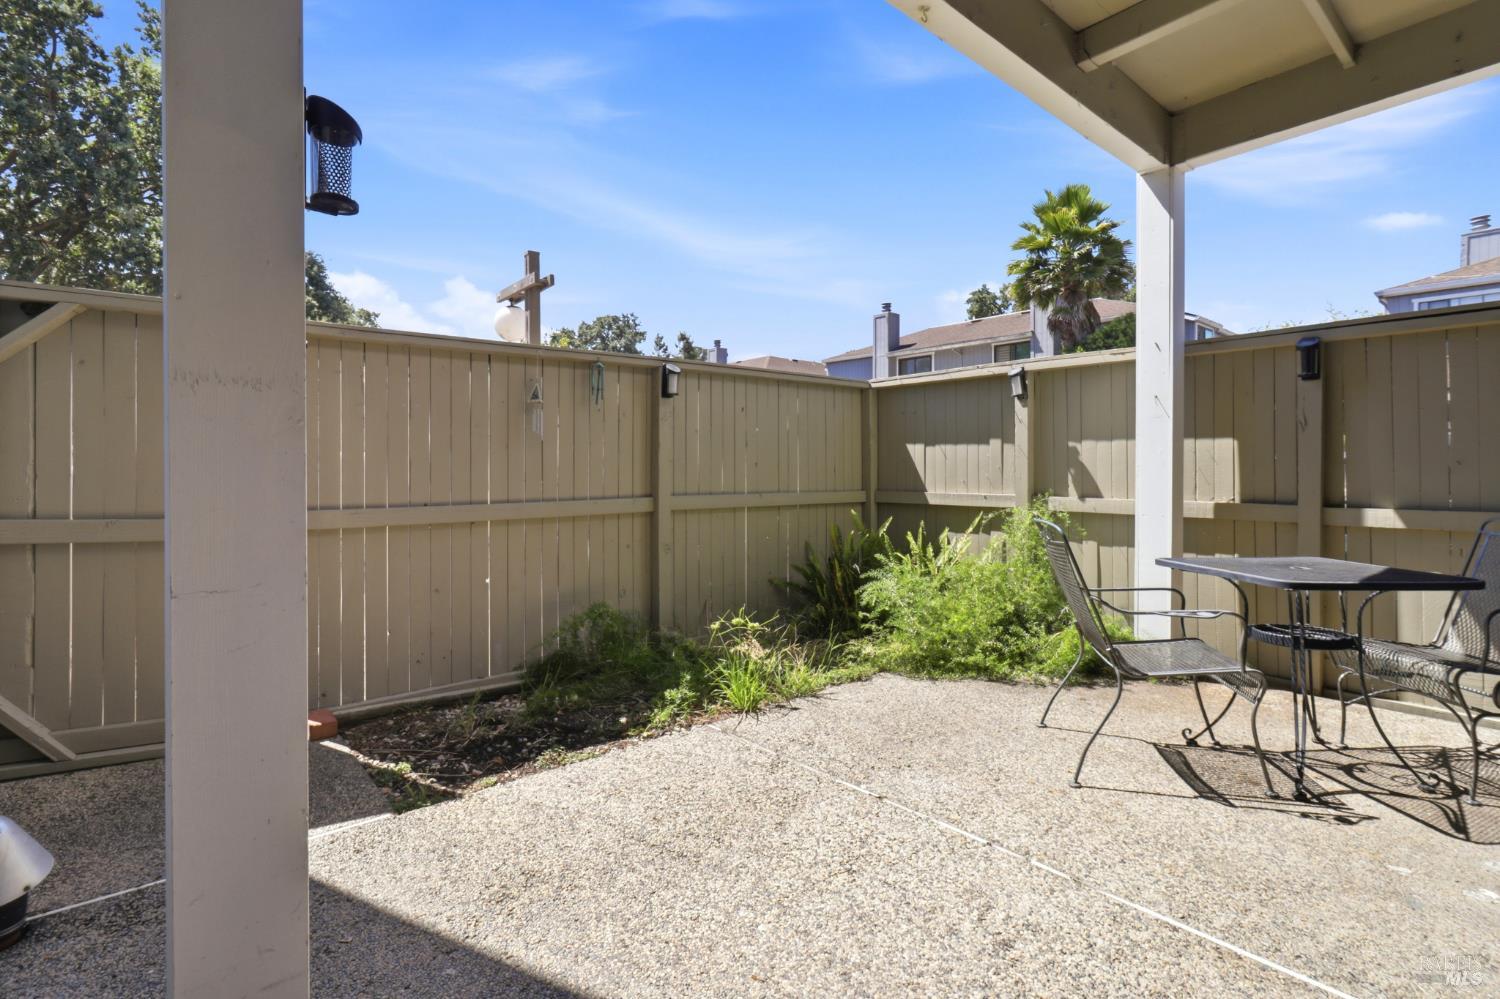
Covered patio with metal table and chairs, enclosed by a wooden fence.
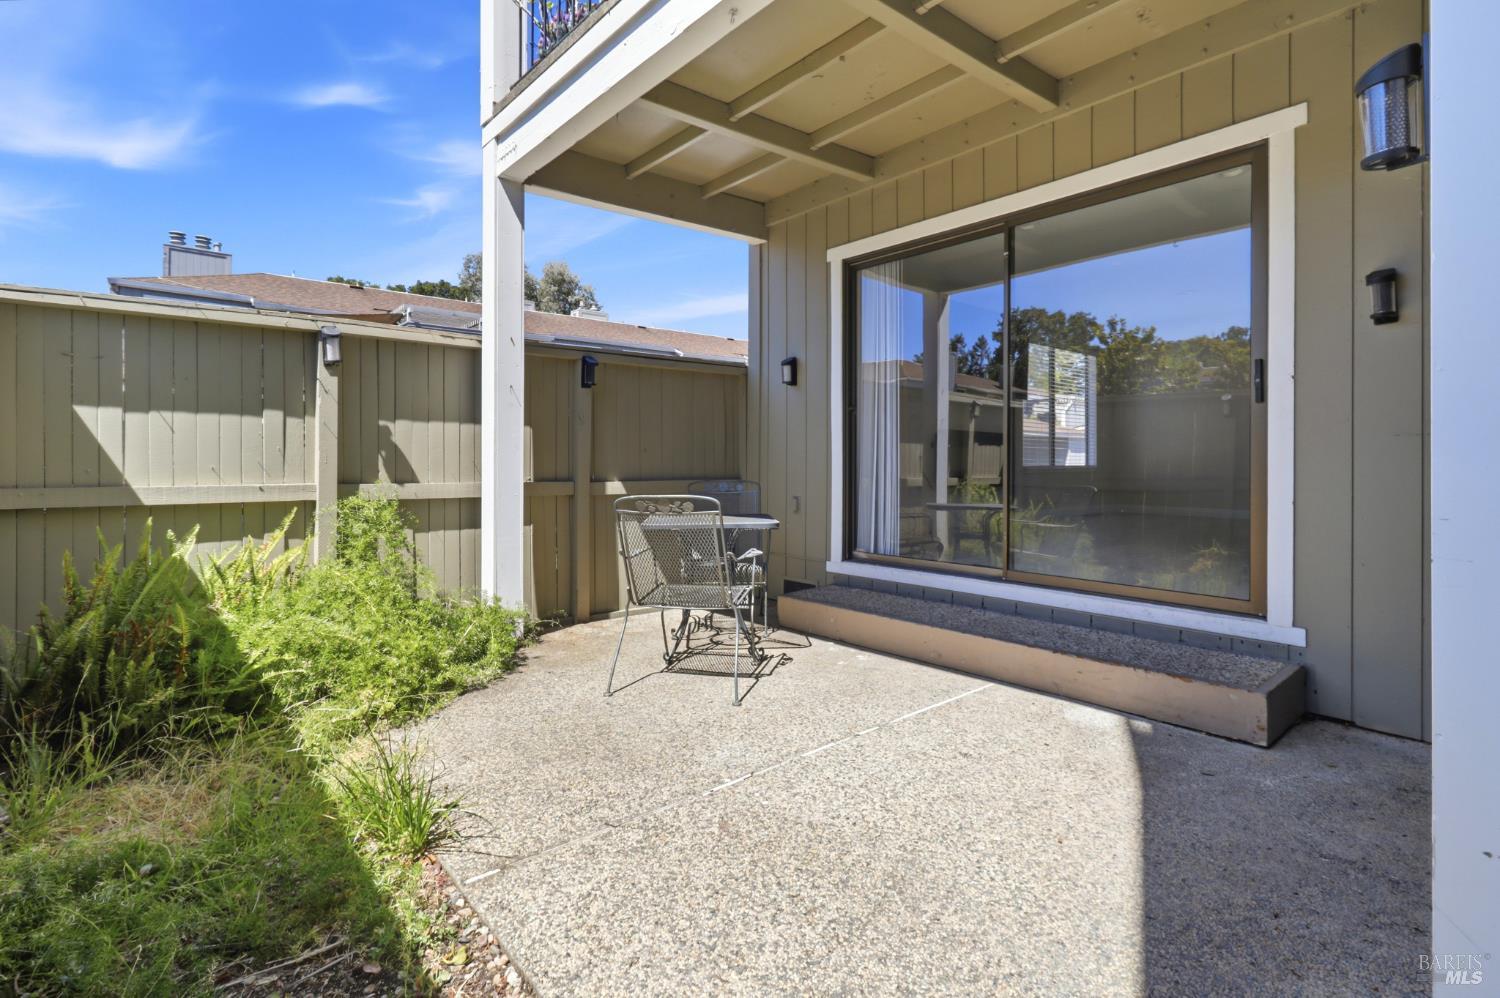
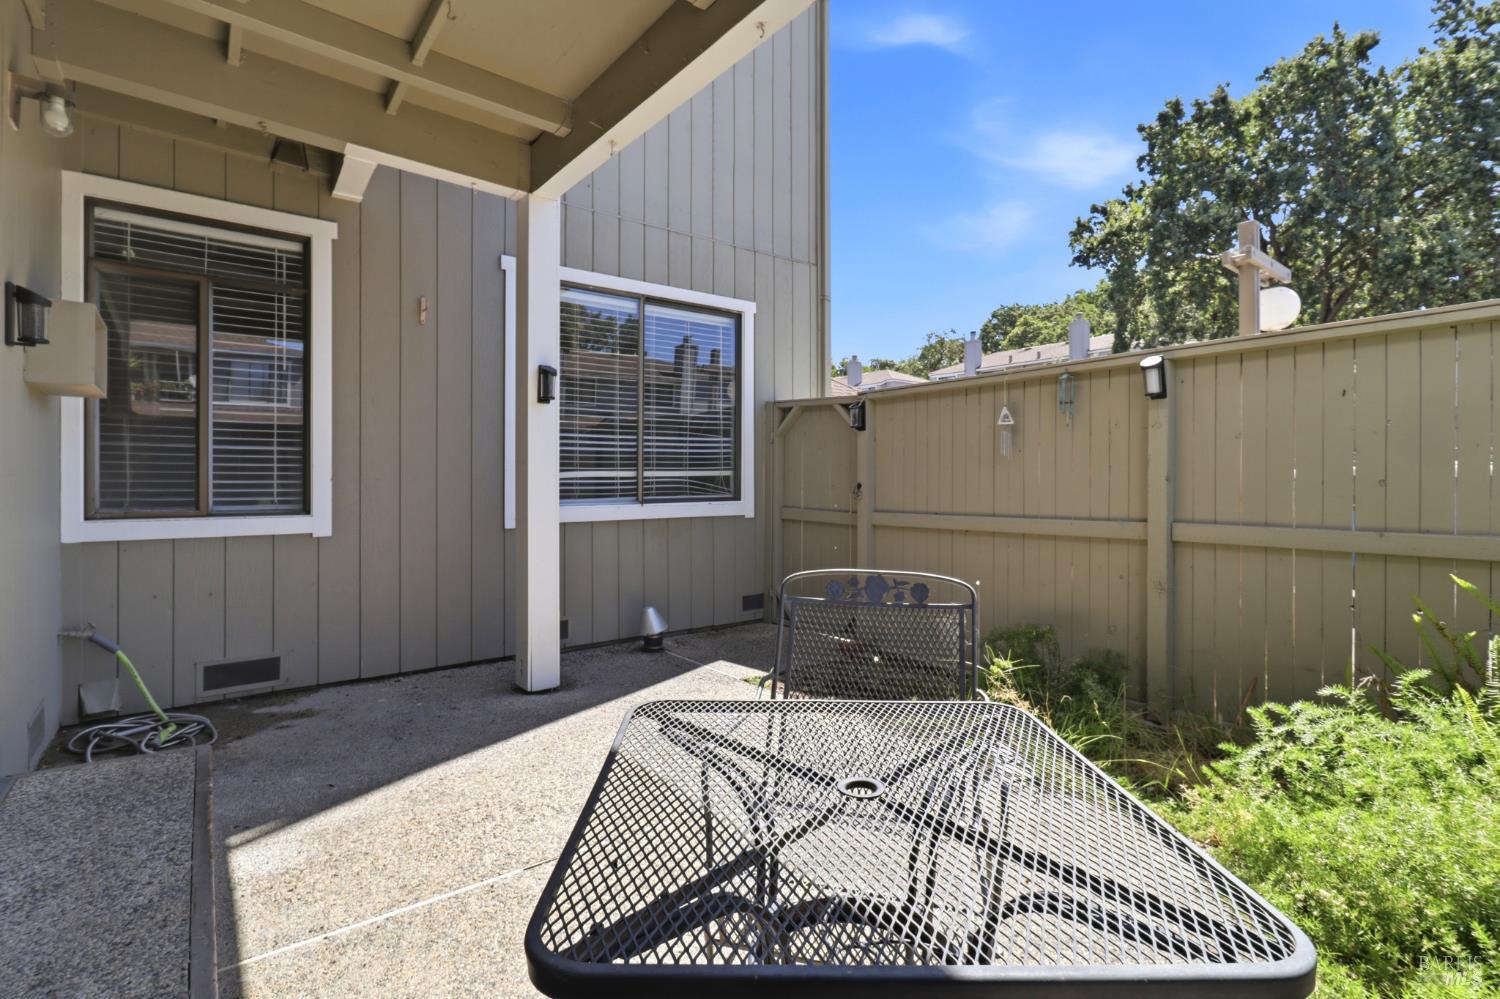
Concrete patio with a covered overhang, sliding glass door, and small metal table and chair.
Covered gravel patio with black metal seating, a privacy fence, and a small garden.
Private patio with covered seating area, privacy fence, and black mesh outdoor furniture.
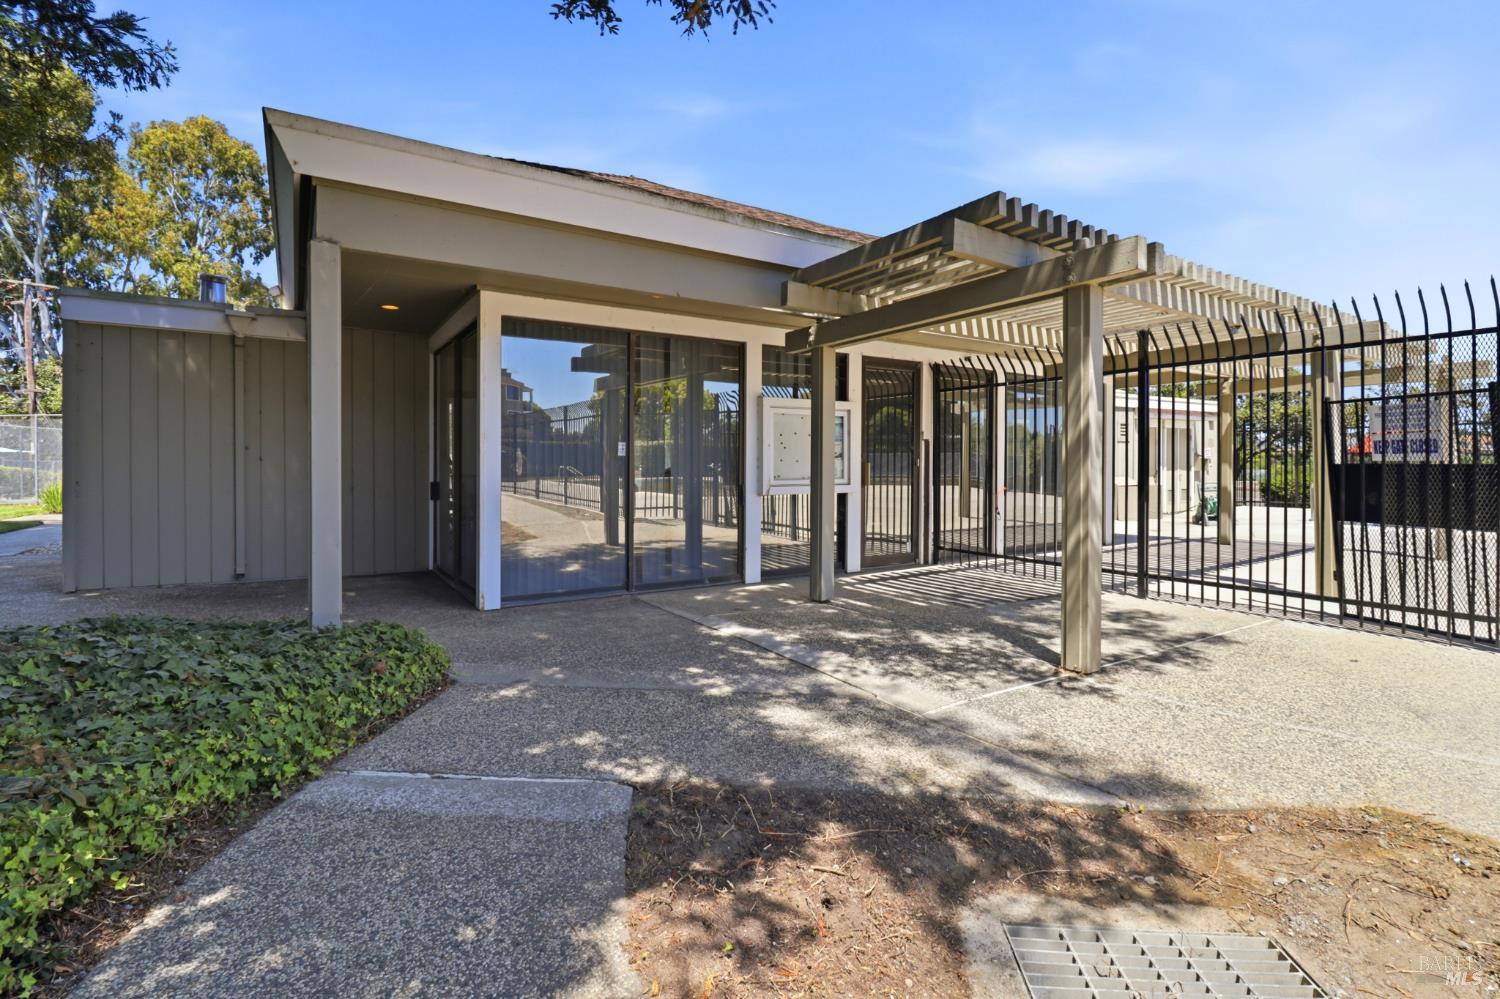
Modern building entrance with large glass doors, a slatted pergola, and black metal fencing.
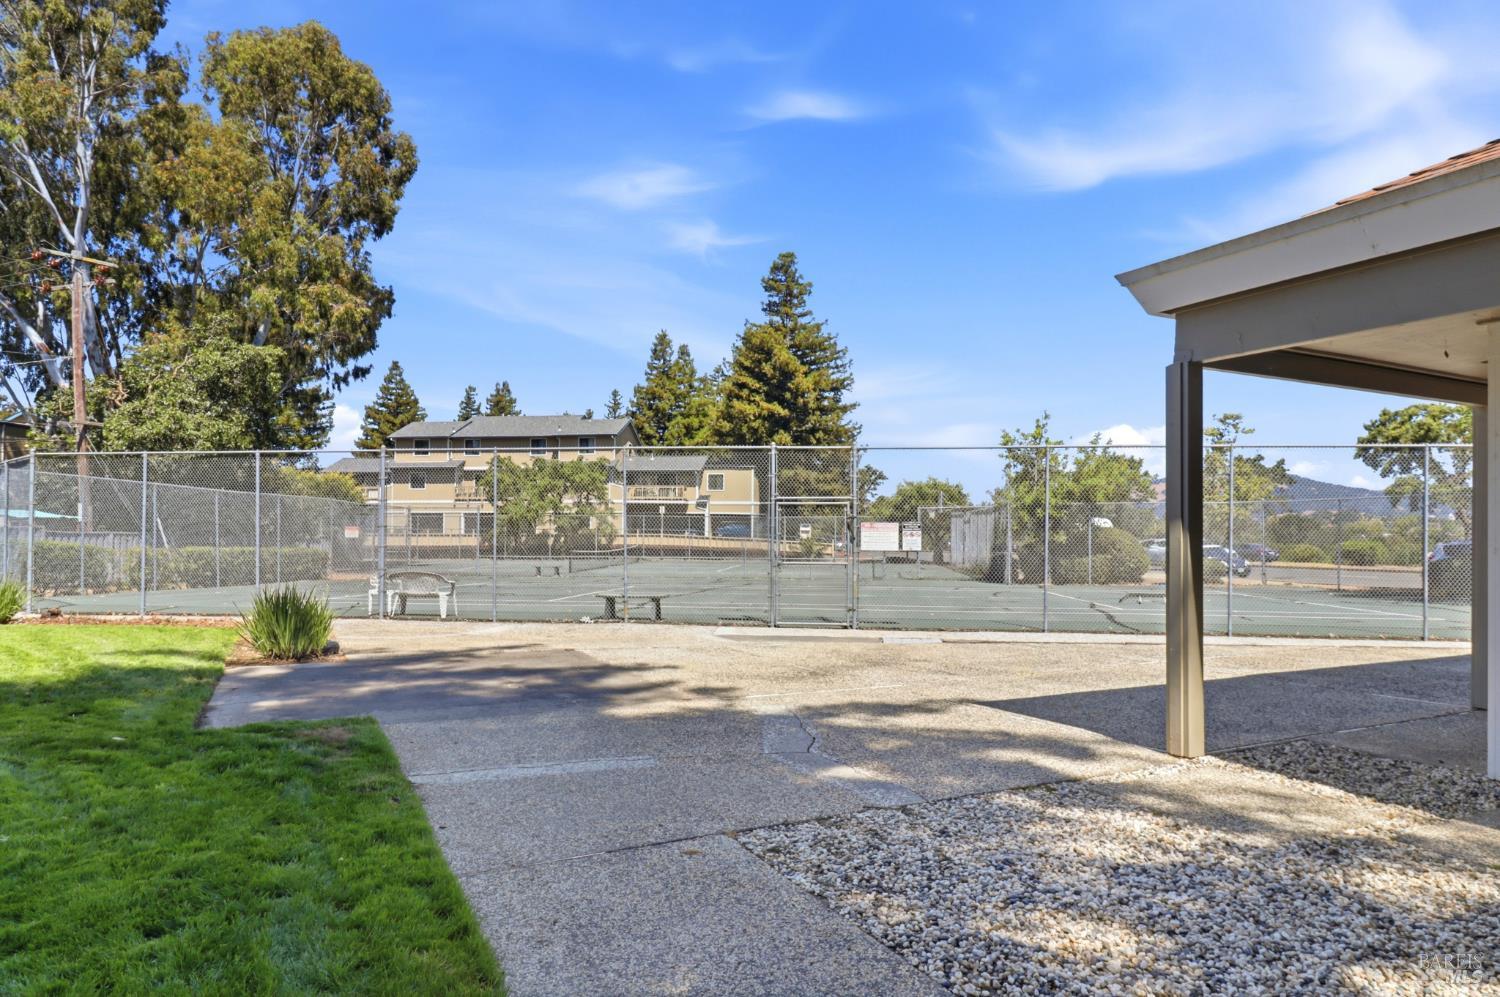
Fenced tennis court viewed from a patio, with a lawn and paved walkway in the foreground.
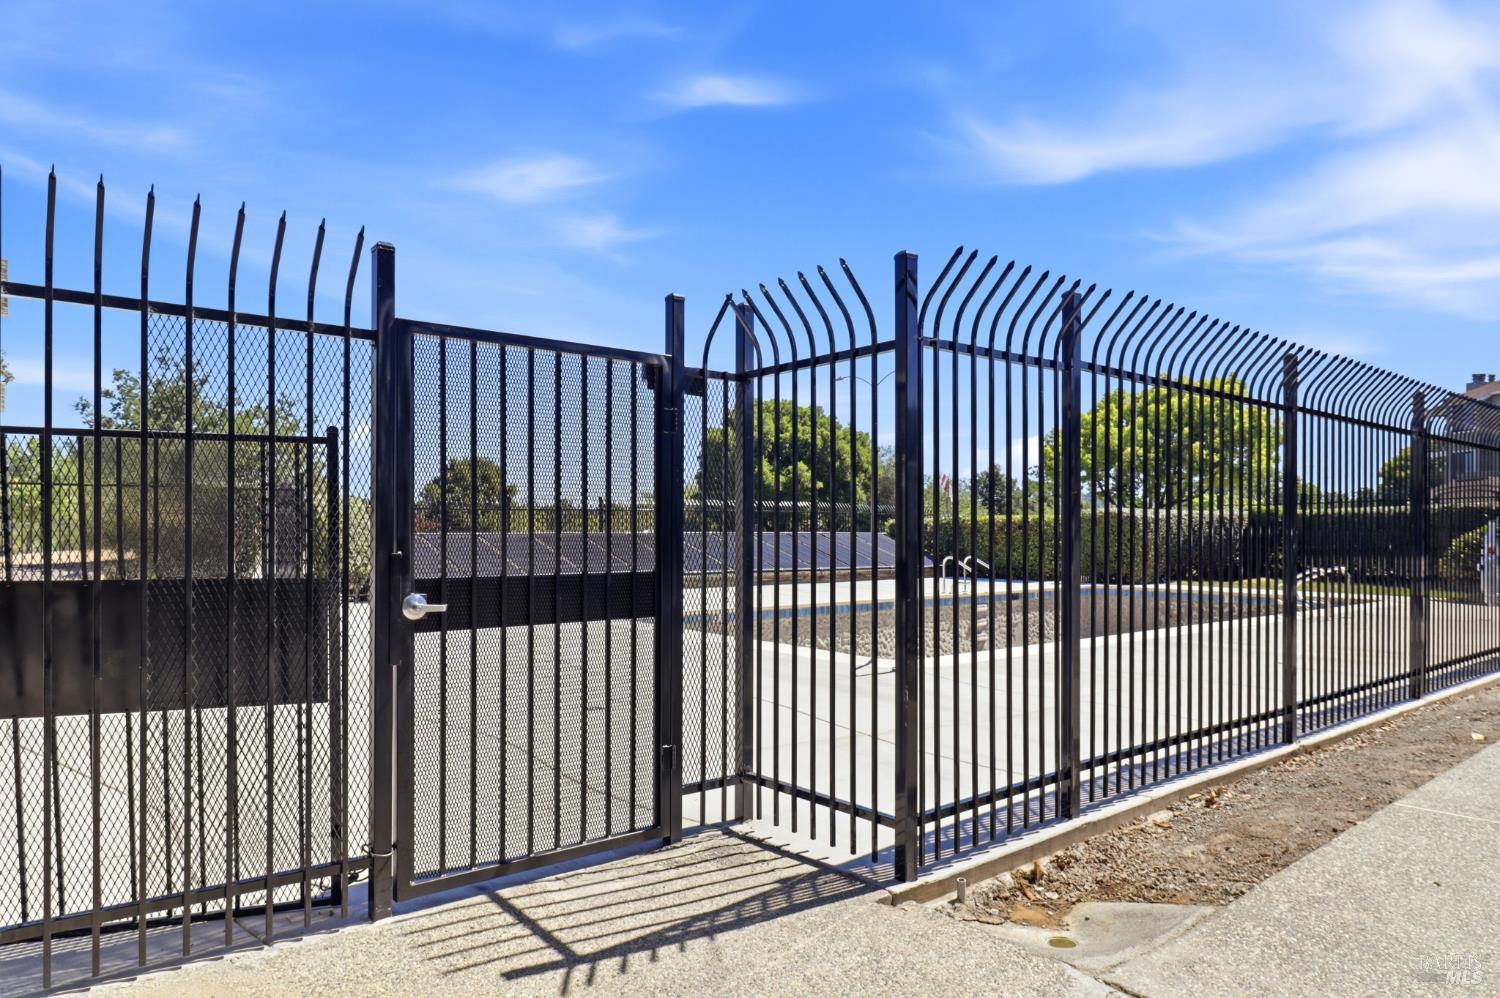
Outdoor pool area enclosed by a tall black metal fence and gate.
SEE ALL PHOTOS
Kitchen with white cabinets, stainless steel appliances, and a sink beneath a window.
Bright hallway with pale wood floors leading to a living area with a fireplace and wall-mounted television.
Residence exterior with a raised balcony behind a tall privacy fence and a paved path.
Empty living room with a wall-mounted television, linear fireplace, and pale wood-look flooring.
Empty living and dining area with gray wood-look floors, recessed lights, and a window with blinds.
Empty living room with gray wood-look floors, a kitchen opening, and sliding glass doors to a fenced patio.
Unfurnished kitchen with white cabinets, veined counters, a stainless steel sink, and blue walls.
Kitchen with stainless steel appliances, white counters, and pale blue walls opening to a hallway.
Vacant living room with a marble-look fireplace, mounted television, and sliding glass door to a patio.
Vacant living room with a tiled fireplace, wall-mounted television, and broad windows.
Vacant bedroom with blue-gray walls, wood-look flooring, a ceiling fan, and double closet doors.
Empty room with pale blue walls, light wood-look flooring, and a large white closet.
Empty bedroom with blue-gray walls, white closet doors, and a window with blinds.
Vacant interior with light wood-look flooring, a large window, and an open doorway to the hall.
Vacant bedroom with blue walls, gray flooring, a ceiling fan, and a large window with blinds.
Empty bedroom with a blue accent wall, window blinds, gray flooring, and a ceiling fan.
Vacant bedroom with a blue accent wall, gray wood-look flooring, and a ceiling fan.
Empty bedroom with gray wood-look flooring, ceiling fan, and doorway to a bathroom vanity.
Empty walk-in closet with built-in cubby shelves, hanging rods, and light wood flooring.
Bathroom with a long white vanity, mirrored wall, and glass-enclosed tub and shower with grab bars.
Bathroom with a white double-sink vanity, large mirror, and light wood-look tile floor.
Laundry closet with a dark washer and dryer beneath white storage shelves.
Covered patio with metal table and chairs, enclosed by a wooden fence.
Concrete patio with a covered overhang, sliding glass door, and small metal table and chair.
Covered gravel patio with black metal seating, a privacy fence, and a small garden.
Private patio with covered seating area, privacy fence, and black mesh outdoor furniture.
Modern building entrance with large glass doors, a slatted pergola, and black metal fencing.
Fenced tennis court viewed from a patio, with a lawn and paved walkway in the foreground.
Outdoor pool area enclosed by a tall black metal fence and gate.
For Sale

8 Lakeview Court

8 Lakeview Court, Novato, CA 94947

$415,000
Welcome to this beautifully remodeled single-level home in the highly desirable Scottsdale Lake community of Novato. This charming two-bedroom, one-bath residence features a bright, updated kitchen with quartz countertops, stainless steel appliances, and the refrigerator included. Stylish vinyl flooring and recessed lighting flow throughout the home, creating a modern and inviting feel. Relax in the cozy living room by the fireplace insert, or step outside to enjoy the private enclosed patio. The spacious primary bedroom offers a walk-in closet, while the convenient laundry closet includes the washer and dryer. HOA dues of $691 per month include access to the community clubhouse and pool, making this a wonderful opportunity to enjoy comfortable, low-maintenance living in a sought-after location.

2
beds

1
bath

1,020 Sq.Ft. LIVING AREA

1,024 Sq.Ft. lot

Britt Johnson

Britt Johnson

Features & Amenities

Interior

  • total bedrooms2
  • Total bathroom1
  • full bathroom1
  • Laundry room Dryer Included, Laundry Closet, Washer Included
  • Flooring Vinyl
  • Fireplace Family Room
  • APPLIANCES Dishwasher, Free-Standing Gas Range, Free-Standing Refrigerator, Microwave
  • other interior Features Storage

Area & Lot

  • Status For Sale
  • Living Area1,020 Sq.Ft.
  • Lot Area1,024 Sq.Ft.
  • MLS® ID326058292
  • TypeCondo
  • YEAR BUILT1979
  • NeighborhoodNovato
  • Architecture StylesContemporary
  • View DescriptionMountain(s)

Exterior

  • STORIES1
  • water SourcePublic
  • utilitiesPublic
  • roofComposition
  • lot featuresSee Remarks
  • parkingCovered
  • HEAT TYPECentral
  • AIR CONDITIONINGNone
  • sewerPublic Sewer
  • SubstructureConcrete Perimeter
  • HOA AmenitiesClubhouse, Pool, Spa/Hot Tub

Financial

  • Sales Price$415,000
  • HOA $691/mo
Bright hallway with pale wood floors leading to a living area with a fireplace and wall-mounted television.

Schedule a Showing

We would love to show you our beautiful property. Please select your preferred date and time below. An agent will be in touch shortly to confirm your appointment.

Schedule a Showing

We would love to show you our beautiful property. Please select your preferred date and time below. An agent will be in touch shortly to confirm your appointment.

Thank you for your interest in 8 Lakeview Court, Novato, CA 94947. We are reviewing your request and will be in touch shortly!

Mortgage Calculator

Estimate your monthly mortgage payment, including the principal and interest, property taxes, and HOA. Adjust the values to generate a more accurate rate.

All estimates are provided for informational purposes only. Actual amounts may vary.
$0,000 Your Payment 20 15 65
$0,000 Your Payment

Novato

Explore

Work With Us

We're here to assist you in every step of your real estate journey. Whether you're buying, selling, or simply seeking advice, our dedicated team of experts is ready to help. Contact us today!

Follow Us on Instagram