63 Piper Lane
63 Piper Lane
63 Piper Lane
63 Piper Lane
63 Piper Lane
63 Piper Lane
63 Piper Lane
63 Piper Lane
63 Piper Lane
63 Piper Lane
63 Piper Lane
63 Piper Lane
63 Piper Lane
63 Piper Lane
63 Piper Lane
63 Piper Lane
63 Piper Lane
63 Piper Lane
63 Piper Lane
63 Piper Lane
63 Piper Lane
63 Piper Lane
63 Piper Lane
63 Piper Lane
63 Piper Lane
63 Piper Lane
63 Piper Lane
63 Piper Lane
63 Piper Lane
63 Piper Lane
63 Piper Lane
63 Piper Lane
63 Piper Lane
63 Piper Lane
63 Piper Lane
63 Piper Lane
63 Piper Lane
63 Piper Lane
63 Piper Lane
63 Piper Lane
63 Piper Lane
SEE ALL PHOTOS
63 Piper Lane
63 Piper Lane
63 Piper Lane
63 Piper Lane
63 Piper Lane
63 Piper Lane
63 Piper Lane
63 Piper Lane
63 Piper Lane
63 Piper Lane
63 Piper Lane
63 Piper Lane
63 Piper Lane
63 Piper Lane
63 Piper Lane
63 Piper Lane
63 Piper Lane
63 Piper Lane
63 Piper Lane
63 Piper Lane
63 Piper Lane
63 Piper Lane
63 Piper Lane
63 Piper Lane
63 Piper Lane
63 Piper Lane
63 Piper Lane
63 Piper Lane
63 Piper Lane
63 Piper Lane
63 Piper Lane
63 Piper Lane
63 Piper Lane
63 Piper Lane
63 Piper Lane
63 Piper Lane
63 Piper Lane
63 Piper Lane
63 Piper Lane
63 Piper Lane
63 Piper Lane
For Sale

63 Piper Lane

63 Piper Lane, Fairfax, CA 94930

$1,395,000
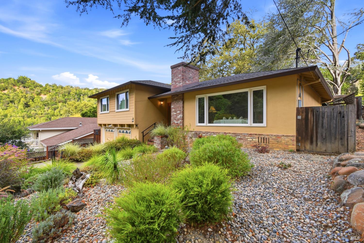
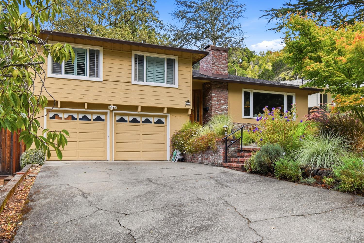
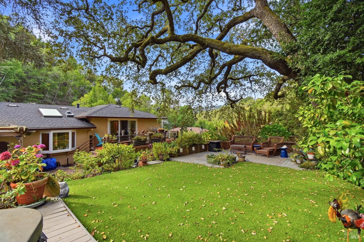
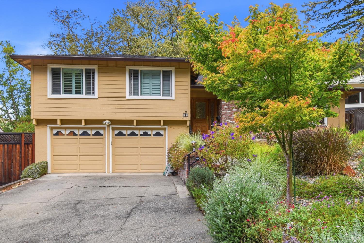
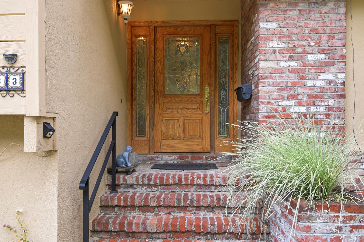
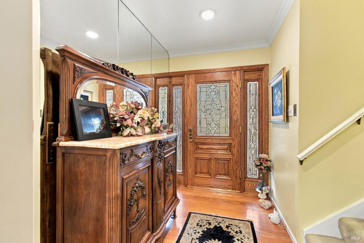
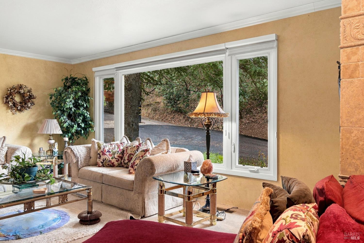
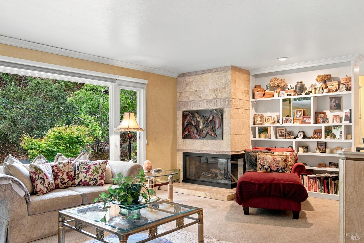
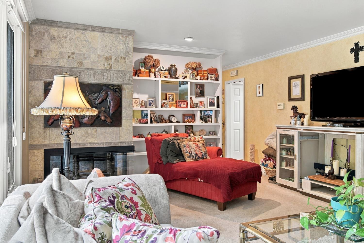
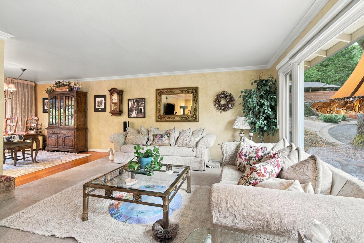
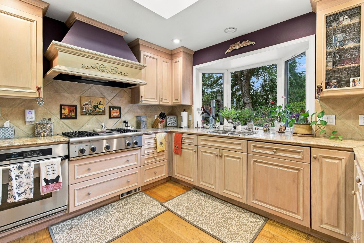
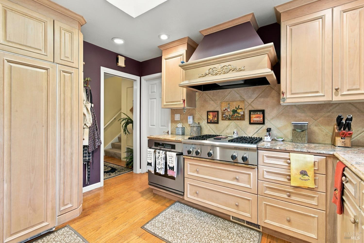
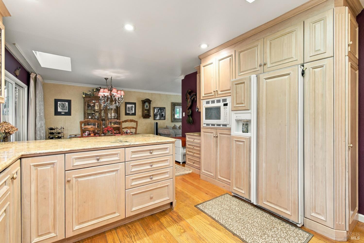
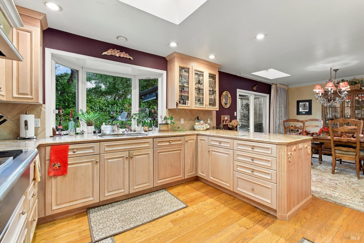
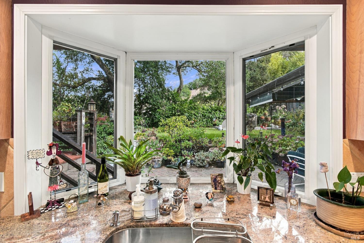
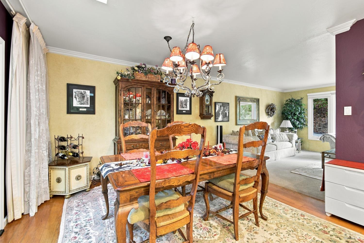
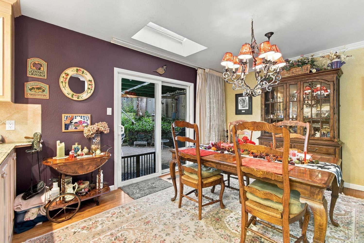
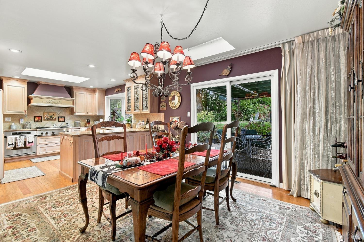
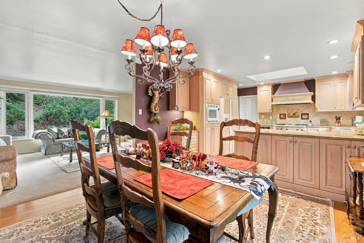
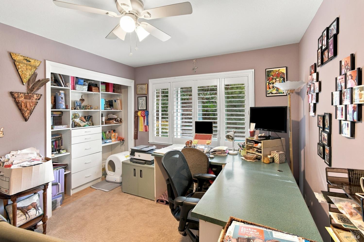
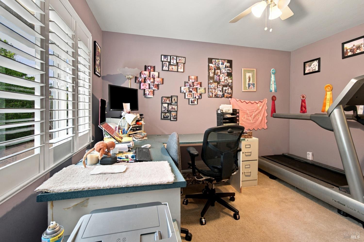
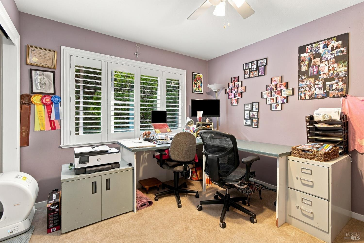
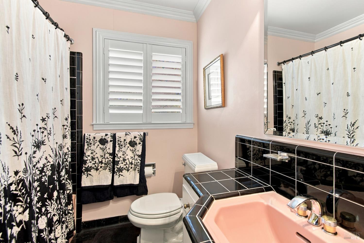
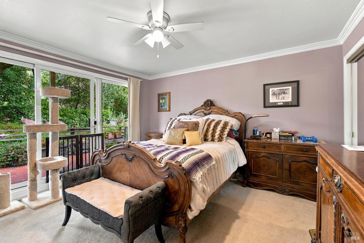
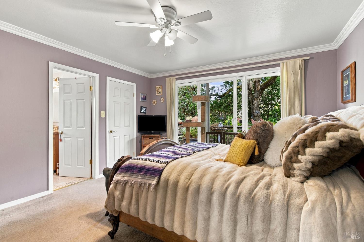
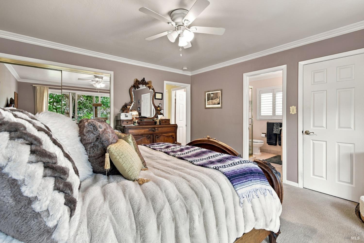
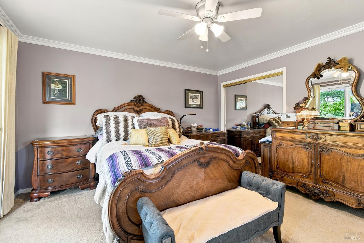
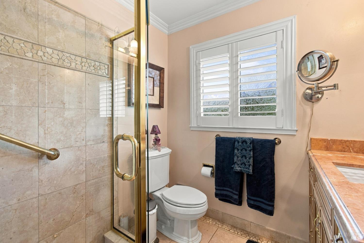
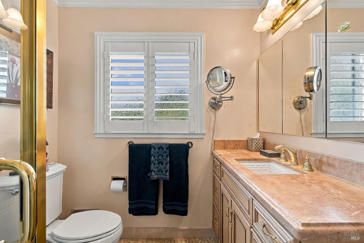
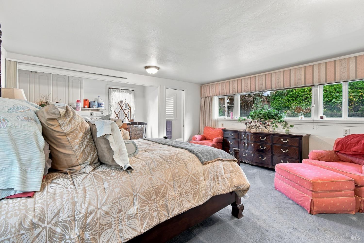
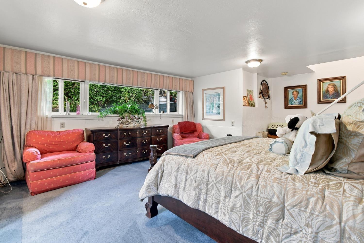
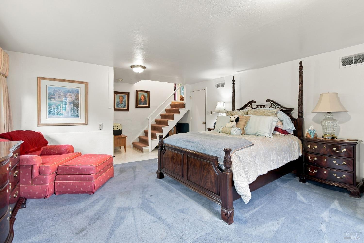
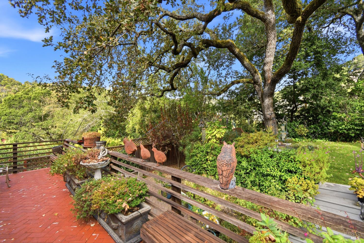
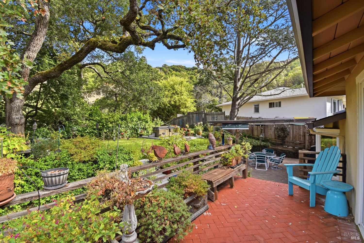
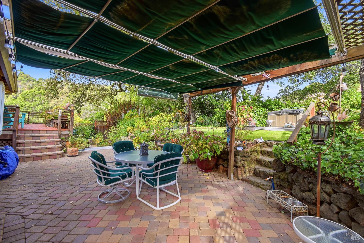
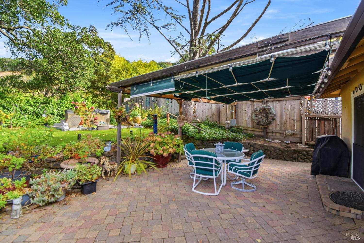
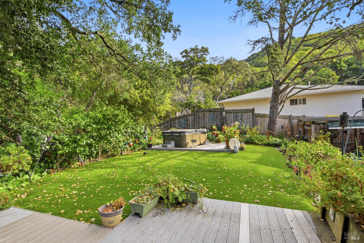
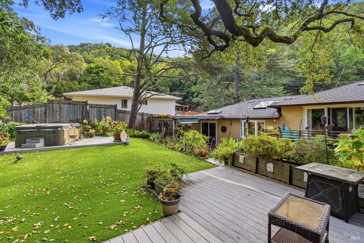
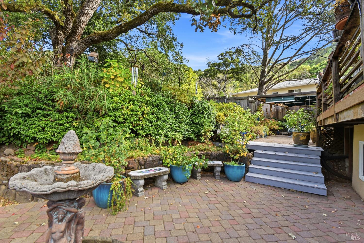
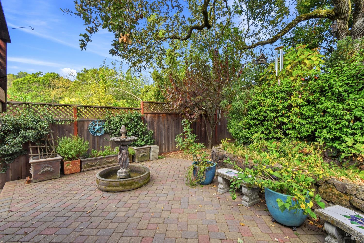
Discover this beautiful home tucked away in the serene Oak Manor neighborhood, ideally situated in a desirable court setting close to downtown. Surrounded by mature oak trees, this peaceful setting offers a wonderful sense of privacy and tranquility. This three-bedroom, two-and-a-half-bath home also features a versatile extra room downstairs off the two-car garage. The tastefully upgraded kitchen boasts granite countertops, decorative tile backsplash, built-in refrigerator and dishwasher, and a Thermador gas cooktop with four burners and a grill. A pantry cabinet with convenient pull-out drawers adds extra storage. Enjoy abundant natural light from numerous skylights, recessed lighting, ceiling fans, and beautiful wood and carpet flooring. The inviting living area features a gas fireplace with decorative tile surround, while crown molding adds an elegant touch throughout. The spacious primary suite offers walk-in closets with organizers and direct access to the back deck. Multiple sliding glass doors create an easy connection to the outdoors. Additional features include a newer roof, A/C, Tesla Powerwall, and two-car garage. The beautiful backyard is a peaceful retreat, surrounded by mature oak and fruit trees and offering three separate patio areas perfect for relaxing, entertaining, or enjoying the tranquil surroundings. Newer fencing, an additional storage shed, and a hot tub complete this wonderful outdoor setting. Enjoy peaceful evenings under the stars in this special Oak Manor setting.

11/7/2026 1:00PM - 4:00PM PST

3
beds

3
baths

1,873 Sq.Ft. LIVING AREA

7,706 Sq.Ft. lot

Britt Johnson

Britt Johnson

Features & Amenities

Interior

  • total bedrooms3
  • Total bathrooms3
  • full bathrooms2
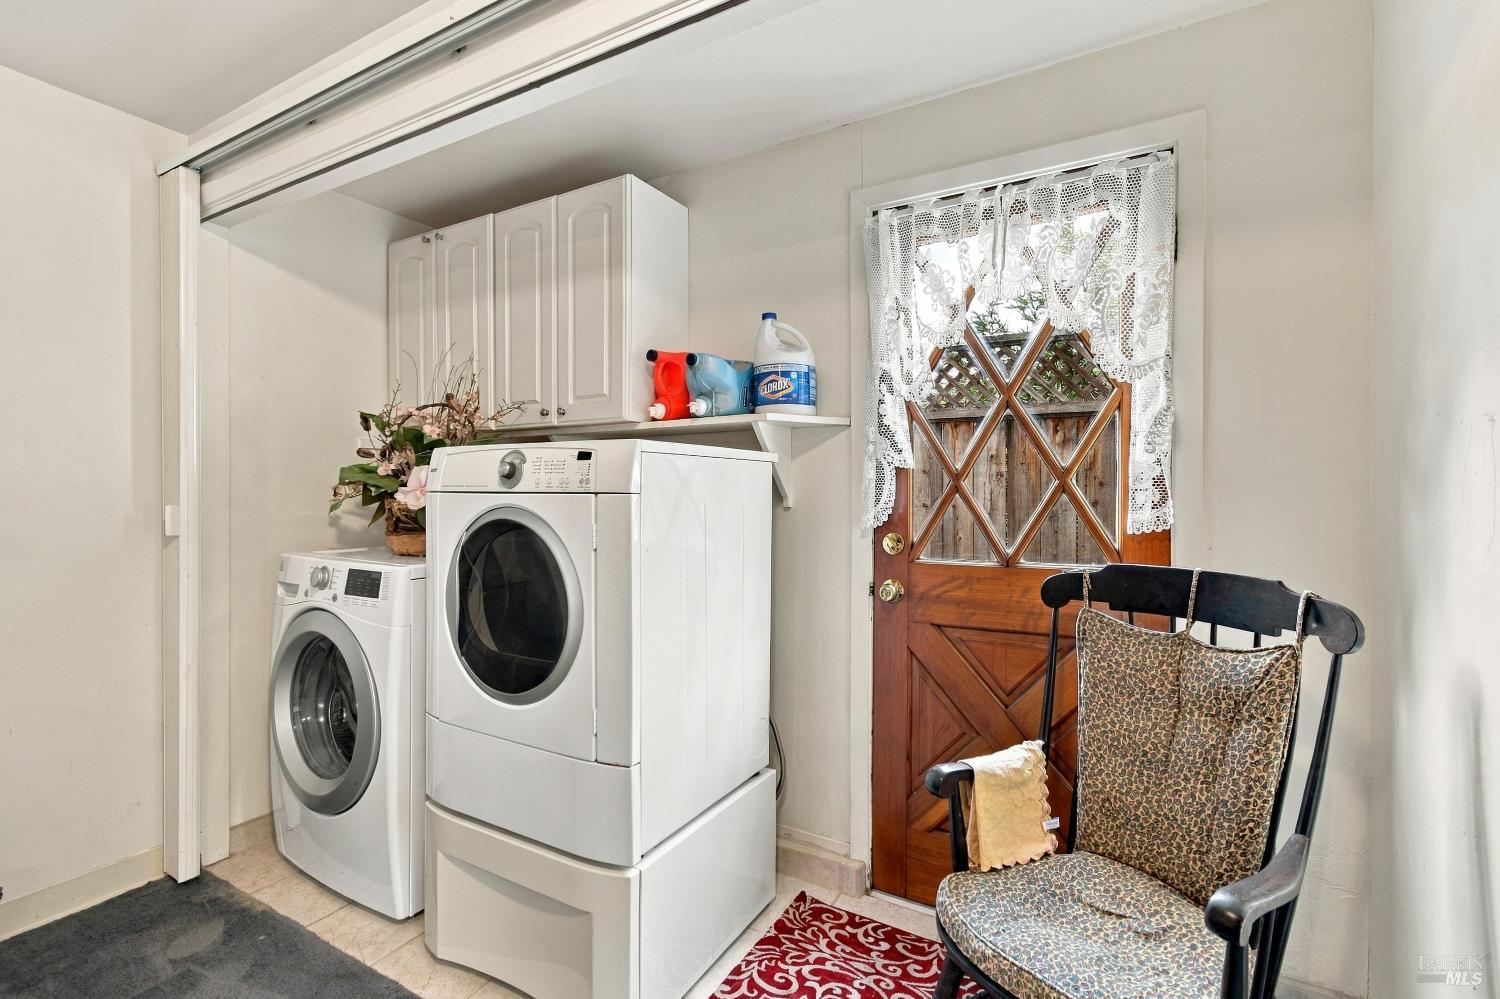
  • Laundry room Dryer Included, Inside Area, Washer Included
  • Flooring Carpet, Tile, Wood
  • Fireplace Gas Log, See Remarks
  • APPLIANCES Built-In Electric Oven, Built-In Gas Range, Built-In Refrigerator, Dishwasher, Disposal, Range Hood, Microwave, See Remarks
  • other interior Features Formal Entry

Area & Lot

  • Status For Sale
  • OPEN HOUSE

    11/7/2026 1:00PM - 4:00PM PST

  • Living Area1,873 Sq.Ft.
  • Lot Area7,706 Sq.Ft.
  • MLS® ID326086925
  • TypeResidential
  • YEAR BUILT1958
  • Architecture StylesContemporary
  • View DescriptionForest, Mountain(s), Trees/Woods

Exterior

  • STORIES1
  • Garage Space2.0
  • water SourcePublic
  • utilitiesPublic
  • roofComposition
  • lot featuresCourt
  • parkingAttached
  • HEAT TYPECentral
  • AIR CONDITIONINGCeiling Fan(s), Central Air
  • sewerPublic Sewer
  • SubstructureConcrete Perimeter
  • other exterior FeaturesUncovered Courtyard

Financial

  • Sales Price$1,395,000
image

Schedule a Showing

We would love to show you our beautiful property. Please select your preferred date and time below. An agent will be in touch shortly to confirm your appointment.

Schedule a Showing

We would love to show you our beautiful property. Please select your preferred date and time below. An agent will be in touch shortly to confirm your appointment.

Thank you for your interest in 63 Piper Lane, Fairfax, CA 94930. We are reviewing your request and will be in touch shortly!

Mortgage Calculator

Estimate your monthly mortgage payment, including the principal and interest, property taxes, and HOA. Adjust the values to generate a more accurate rate.

All estimates are provided for informational purposes only. Actual amounts may vary.
$0,000 Your Payment 20 15 65
$0,000 Your Payment

Work With Us

We're here to assist you in every step of your real estate journey. Whether you're buying, selling, or simply seeking advice, our dedicated team of experts is ready to help. Contact us today!

Follow Us on Instagram