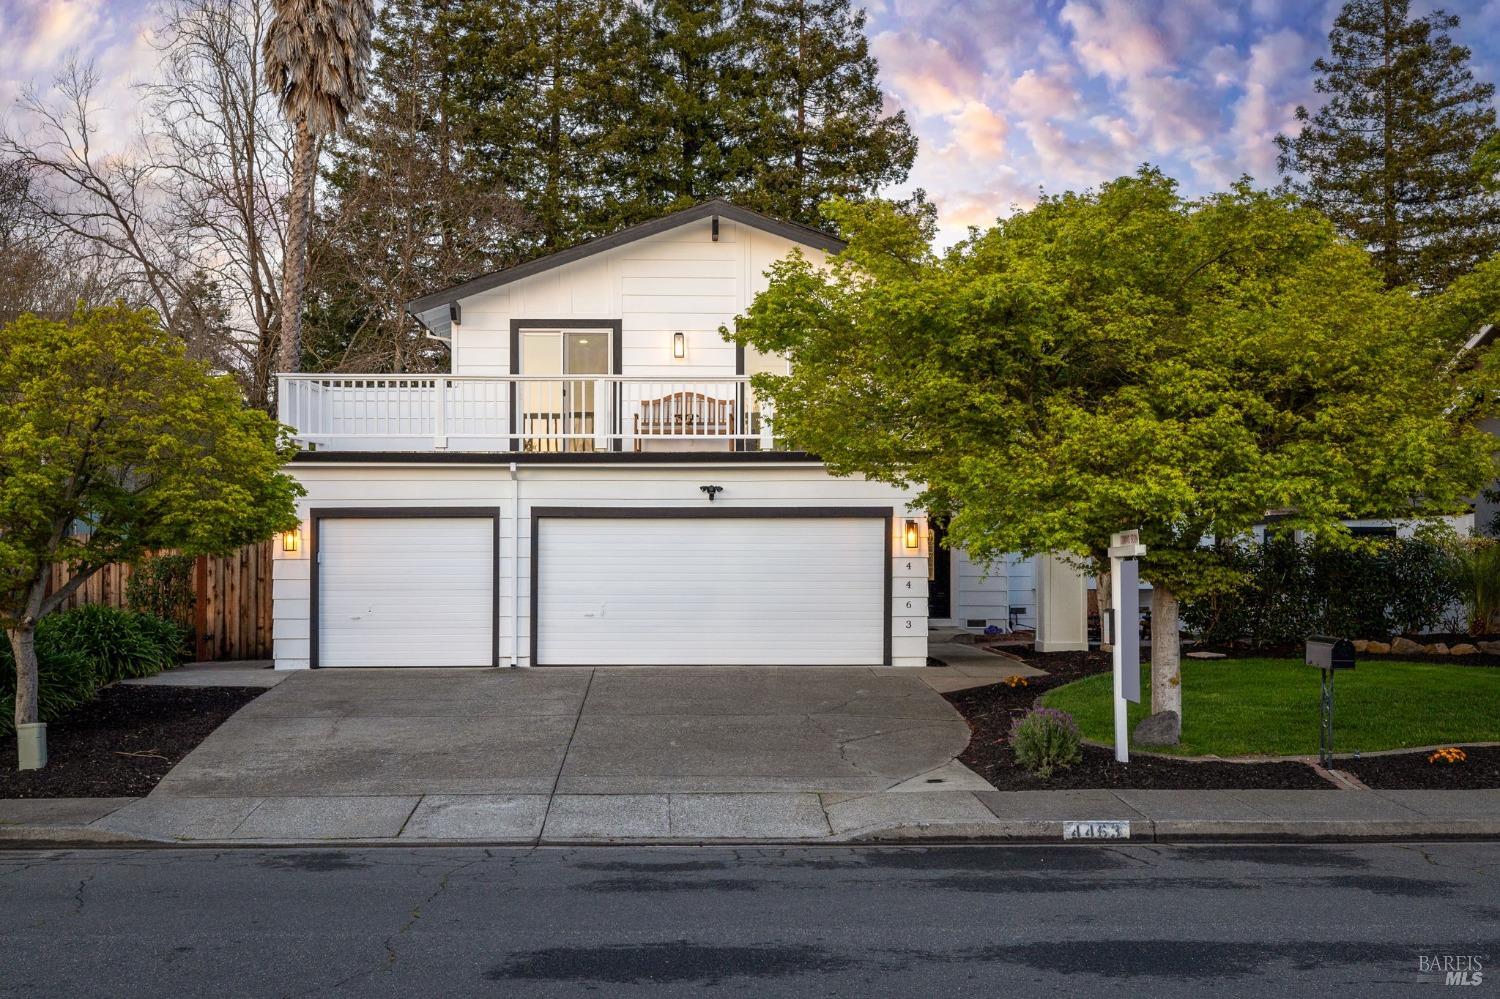



White two-story home with a balcony, double garage, and landscaped front yard at dusk.
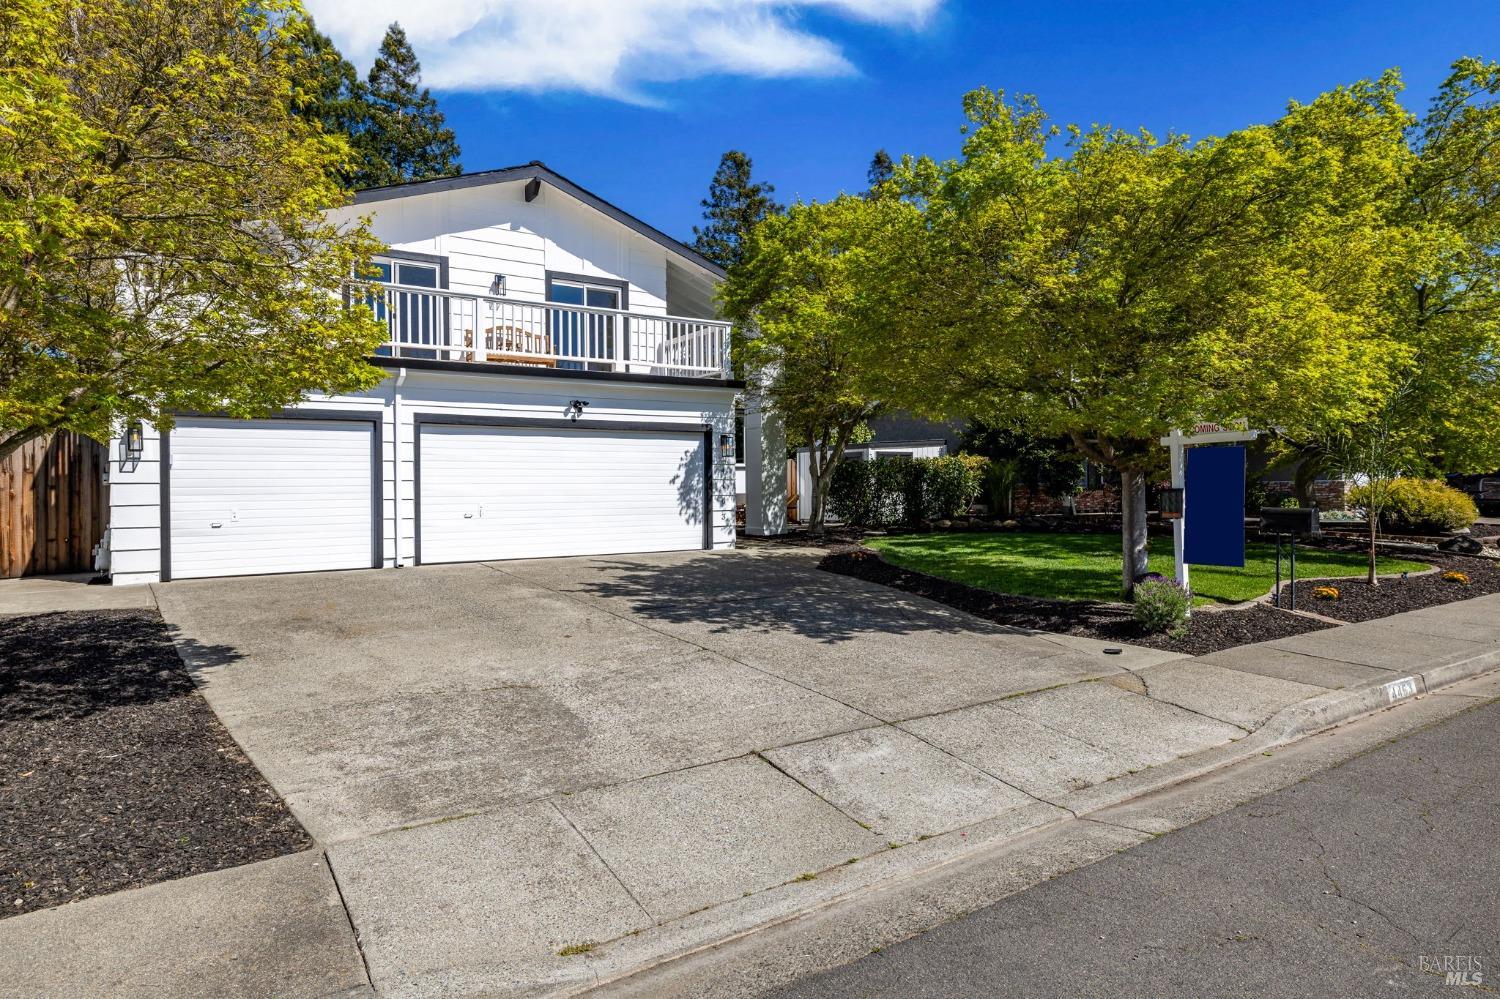
Two-story white house with a second-floor balcony, double garage, and landscaped front yard.
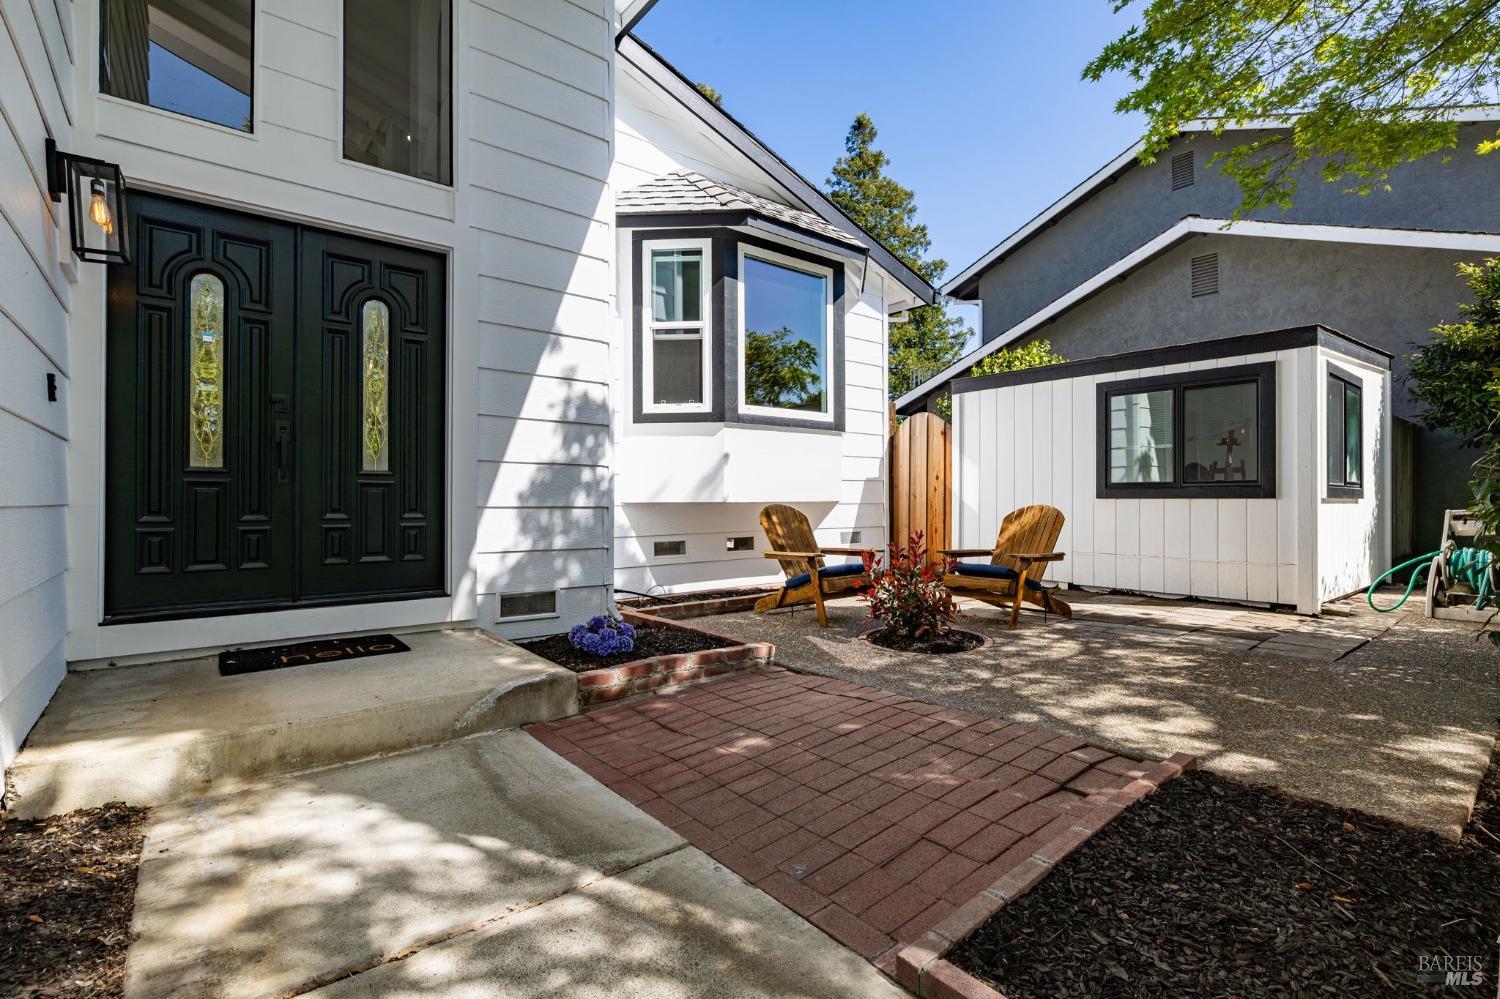
Home entrance with black double doors, bay window, and a small paved seating courtyard.
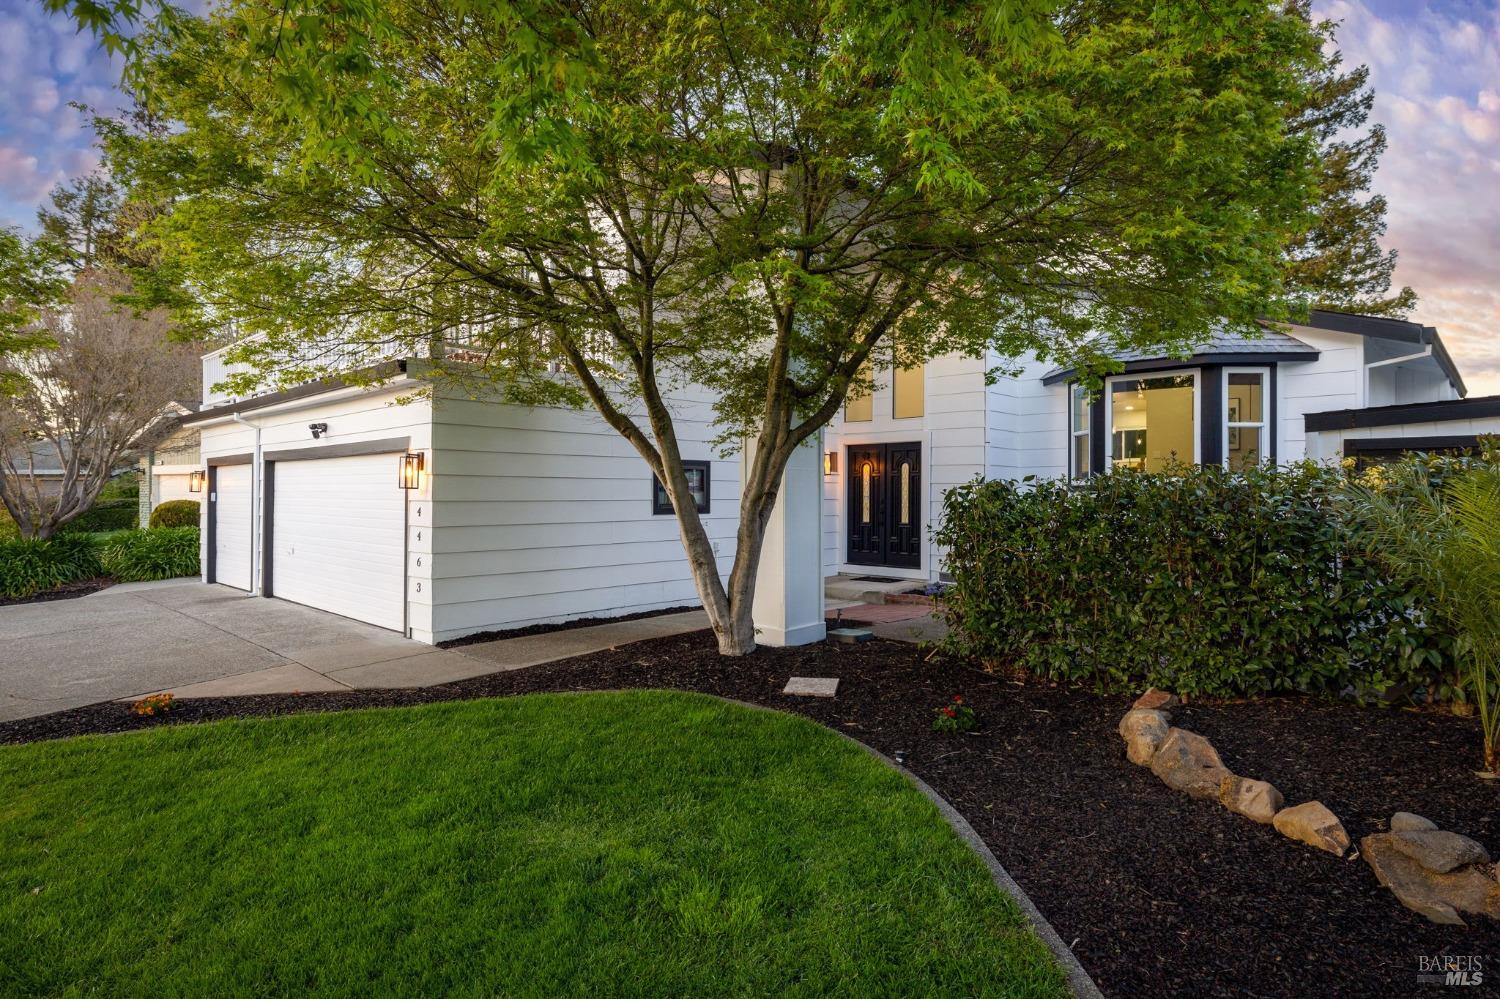
Modern white home with a double garage, landscaped lawn, and a large shade tree at dusk.
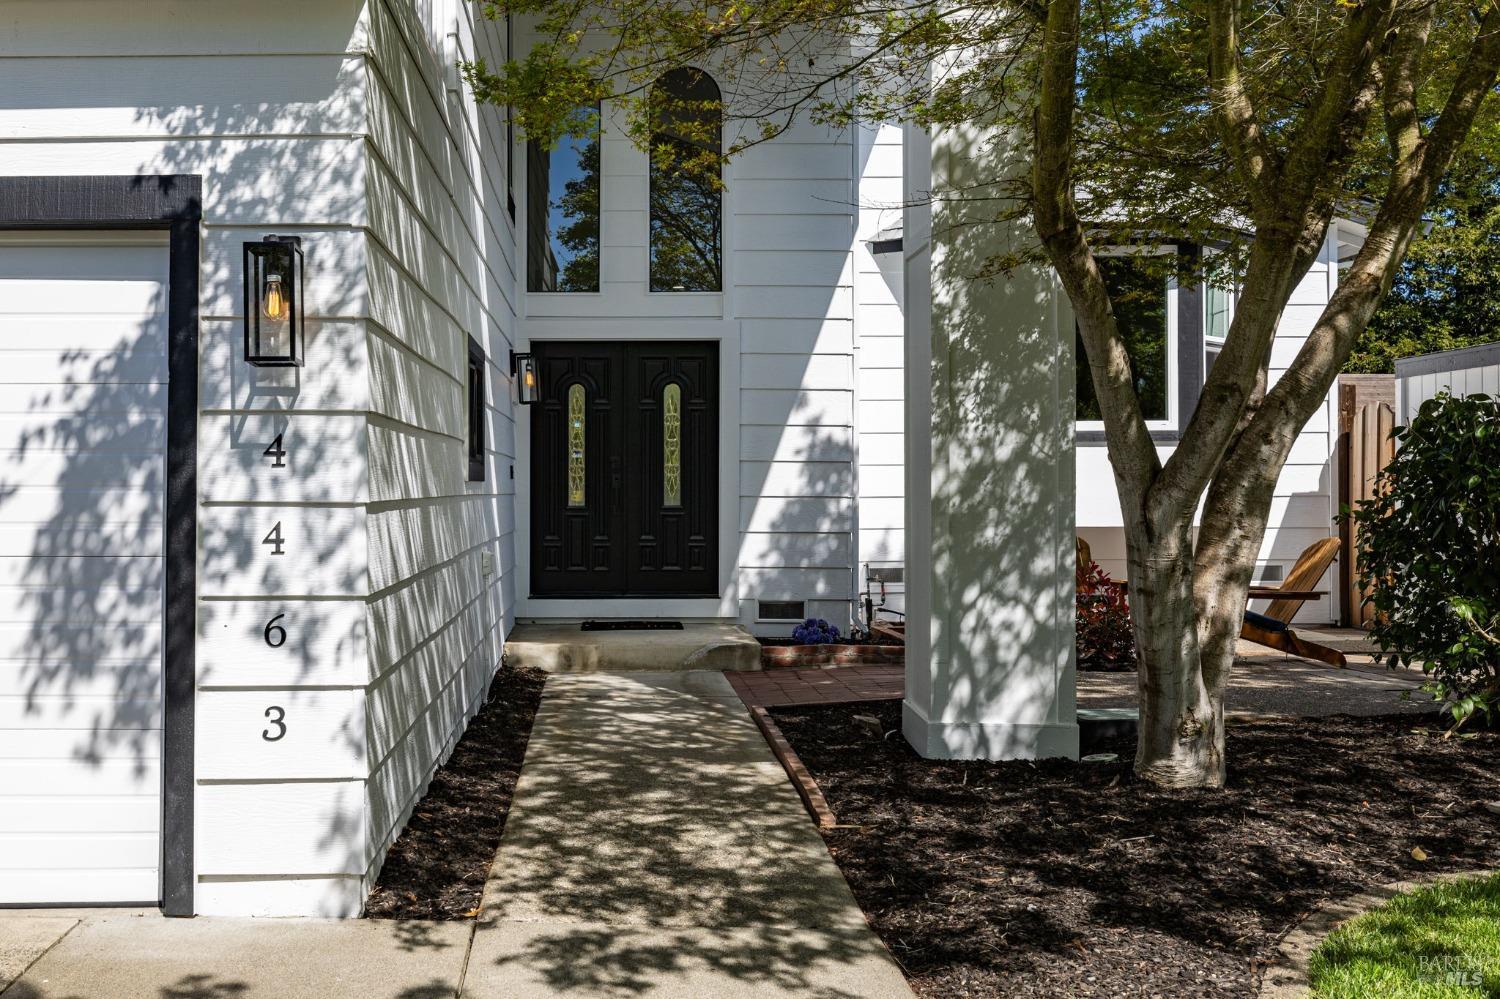
Home entrance with black double doors, white siding, and a shaded concrete walkway.
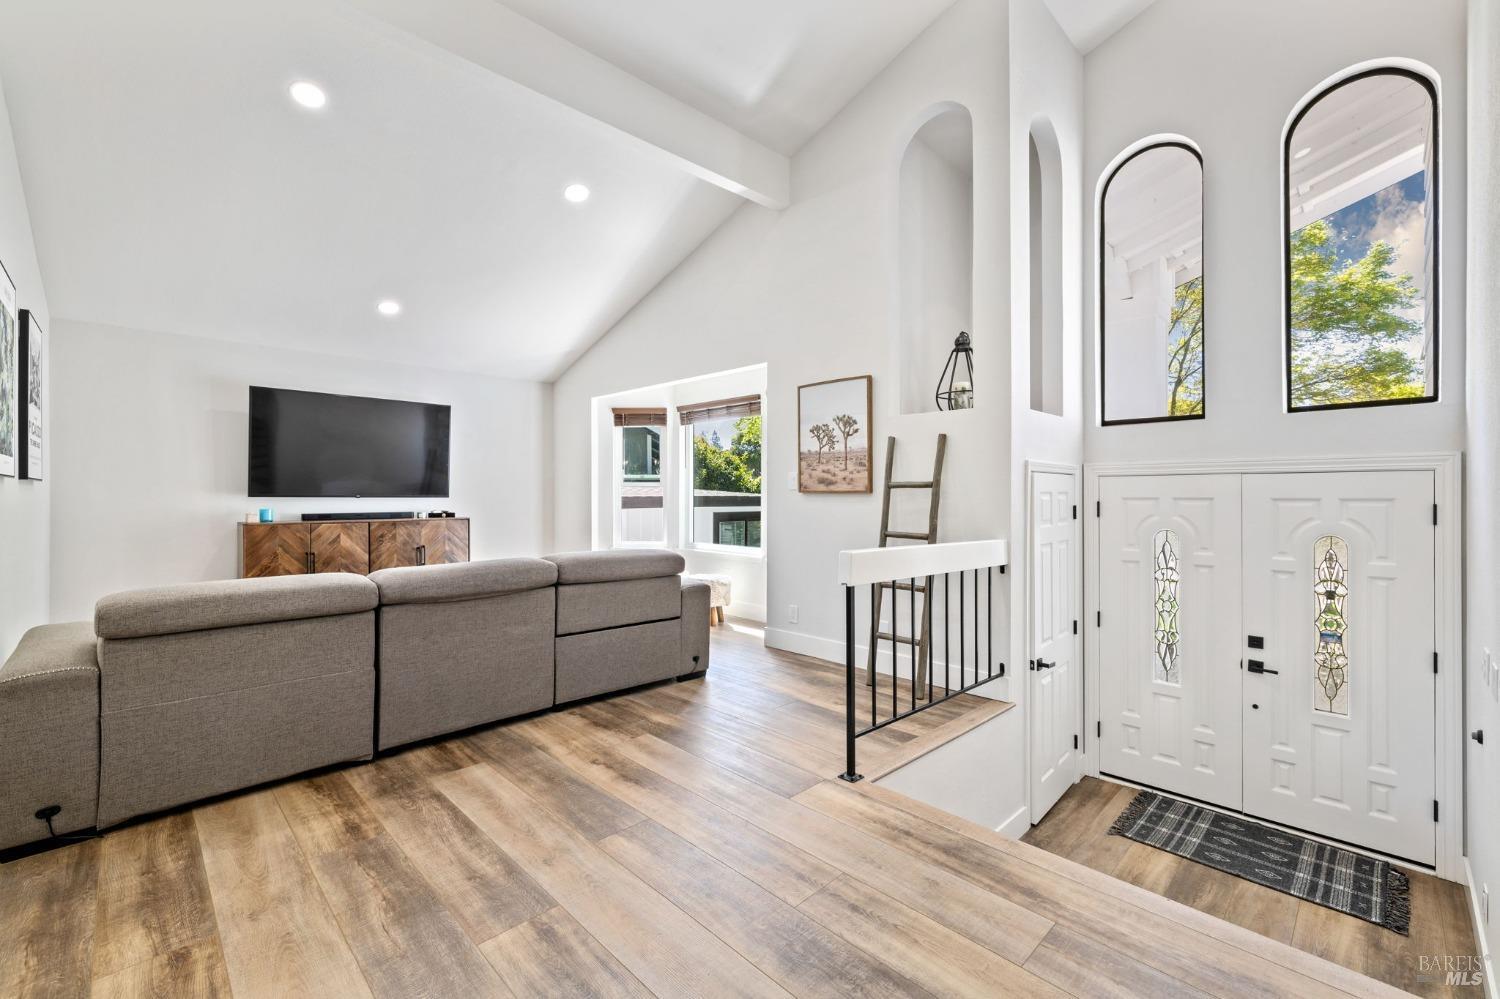
Bright living room with a gray sectional, vaulted ceiling, and view of the front entry.
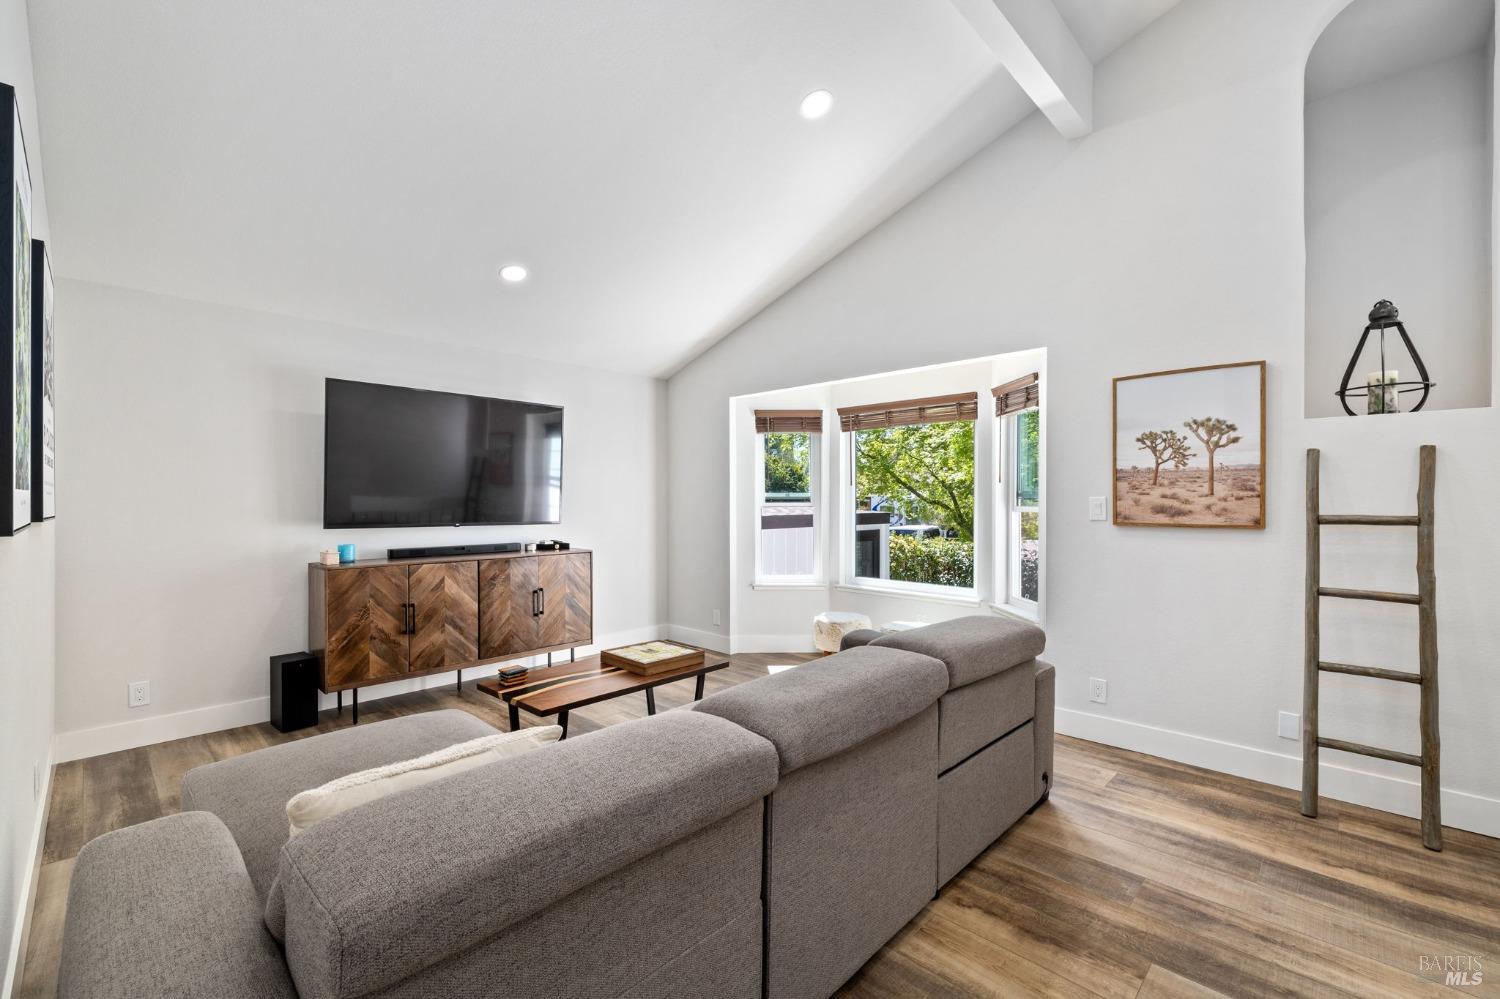
Living room with a vaulted ceiling, bay windows, gray sectional, and wall-mounted television.
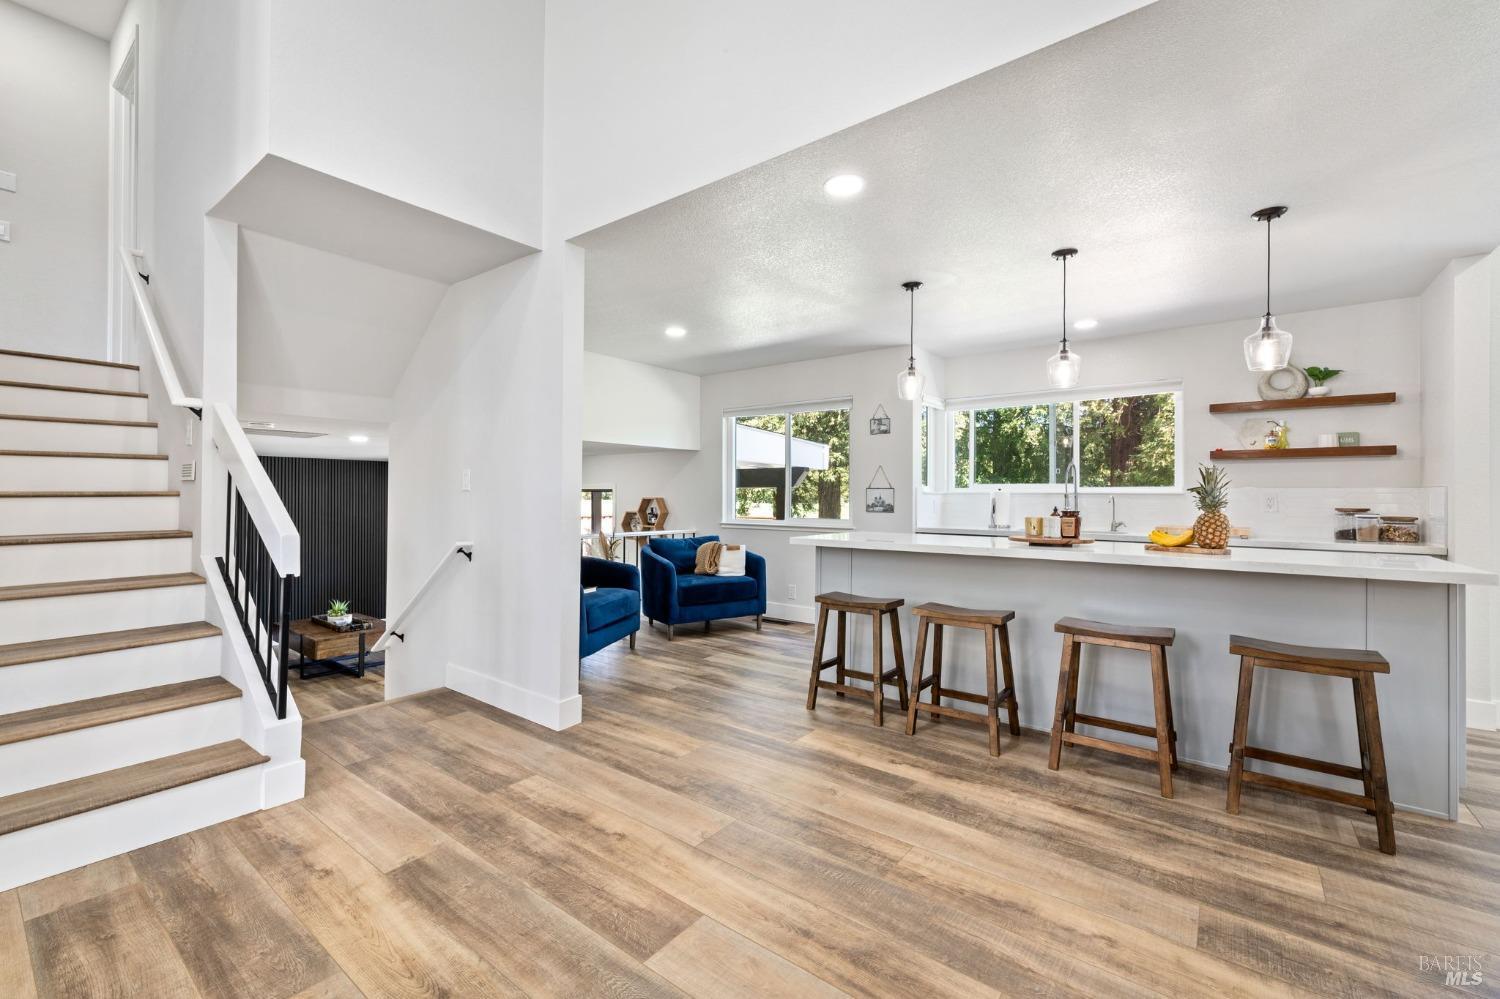
Open kitchen and living area with a long island, wood stools, and staircase.
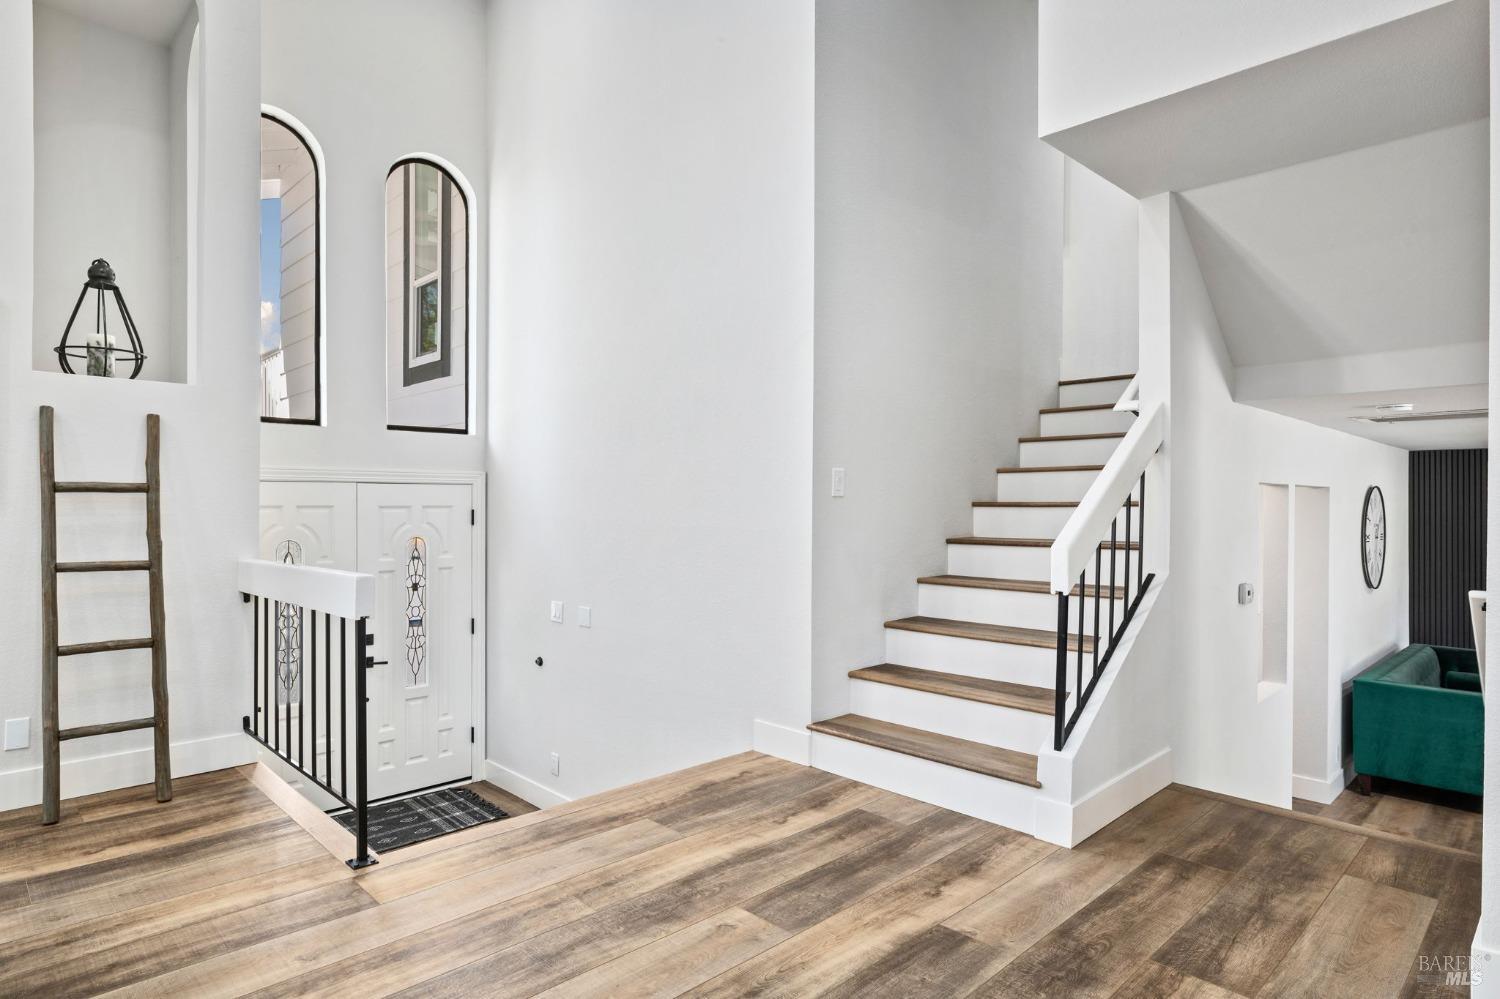
Bright entry foyer with wood-look floors, arched windows, a white front door, and an open staircase.
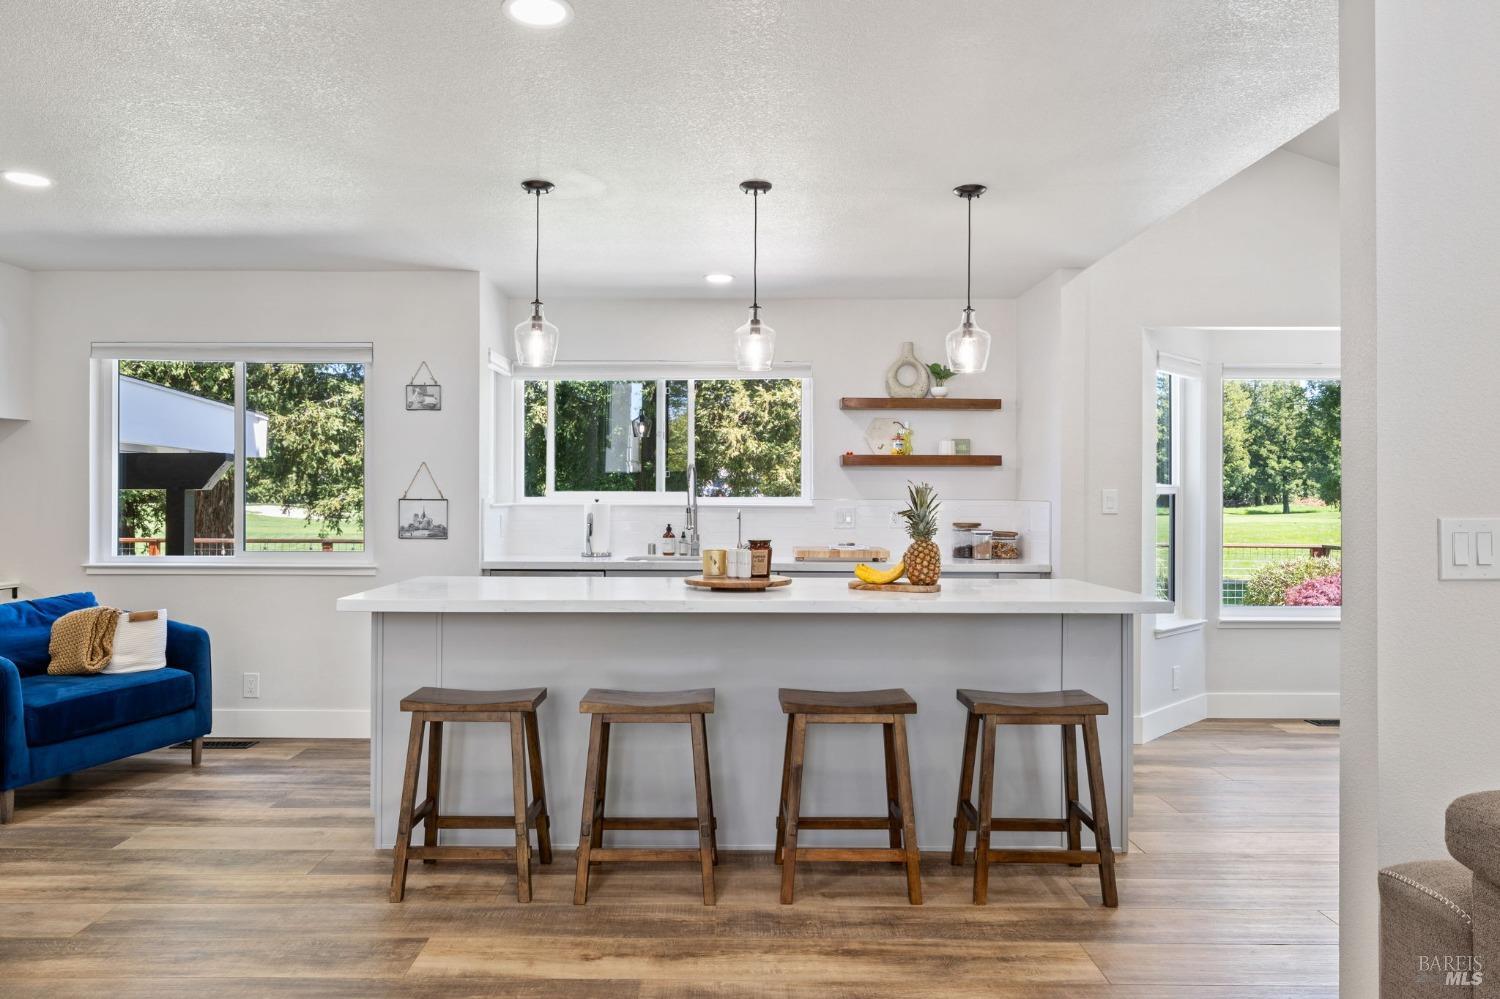
Bright kitchen with a white island, four wooden stools, pendant lights, and windows overlooking greenery.
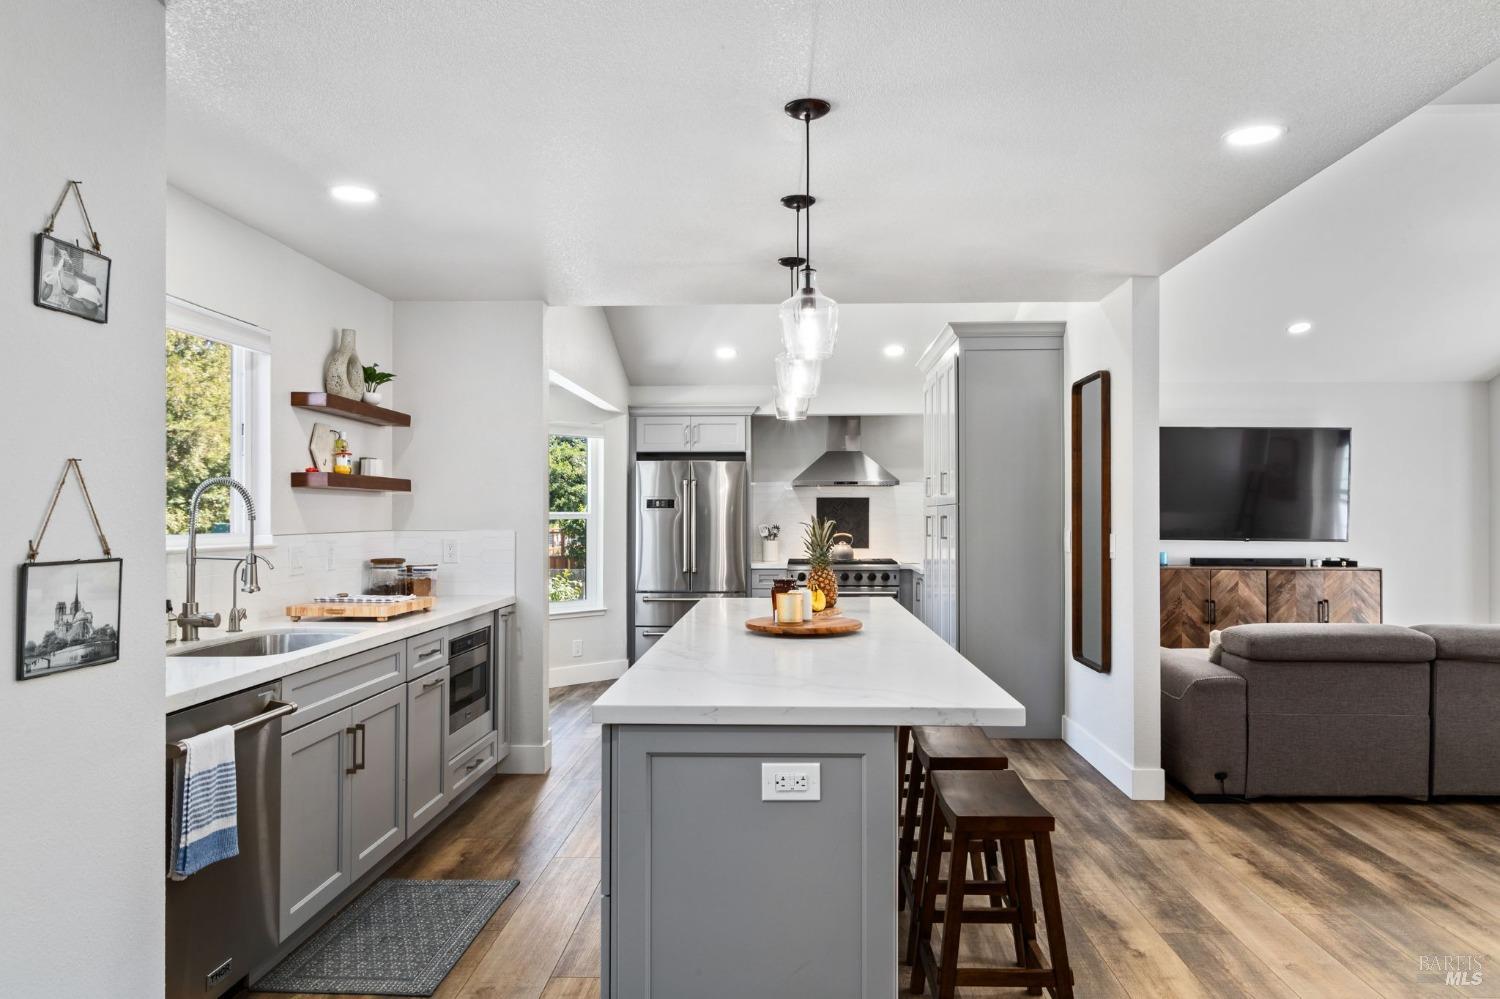
Bright kitchen with gray cabinets, a marble island, stainless appliances, and an adjoining living area.
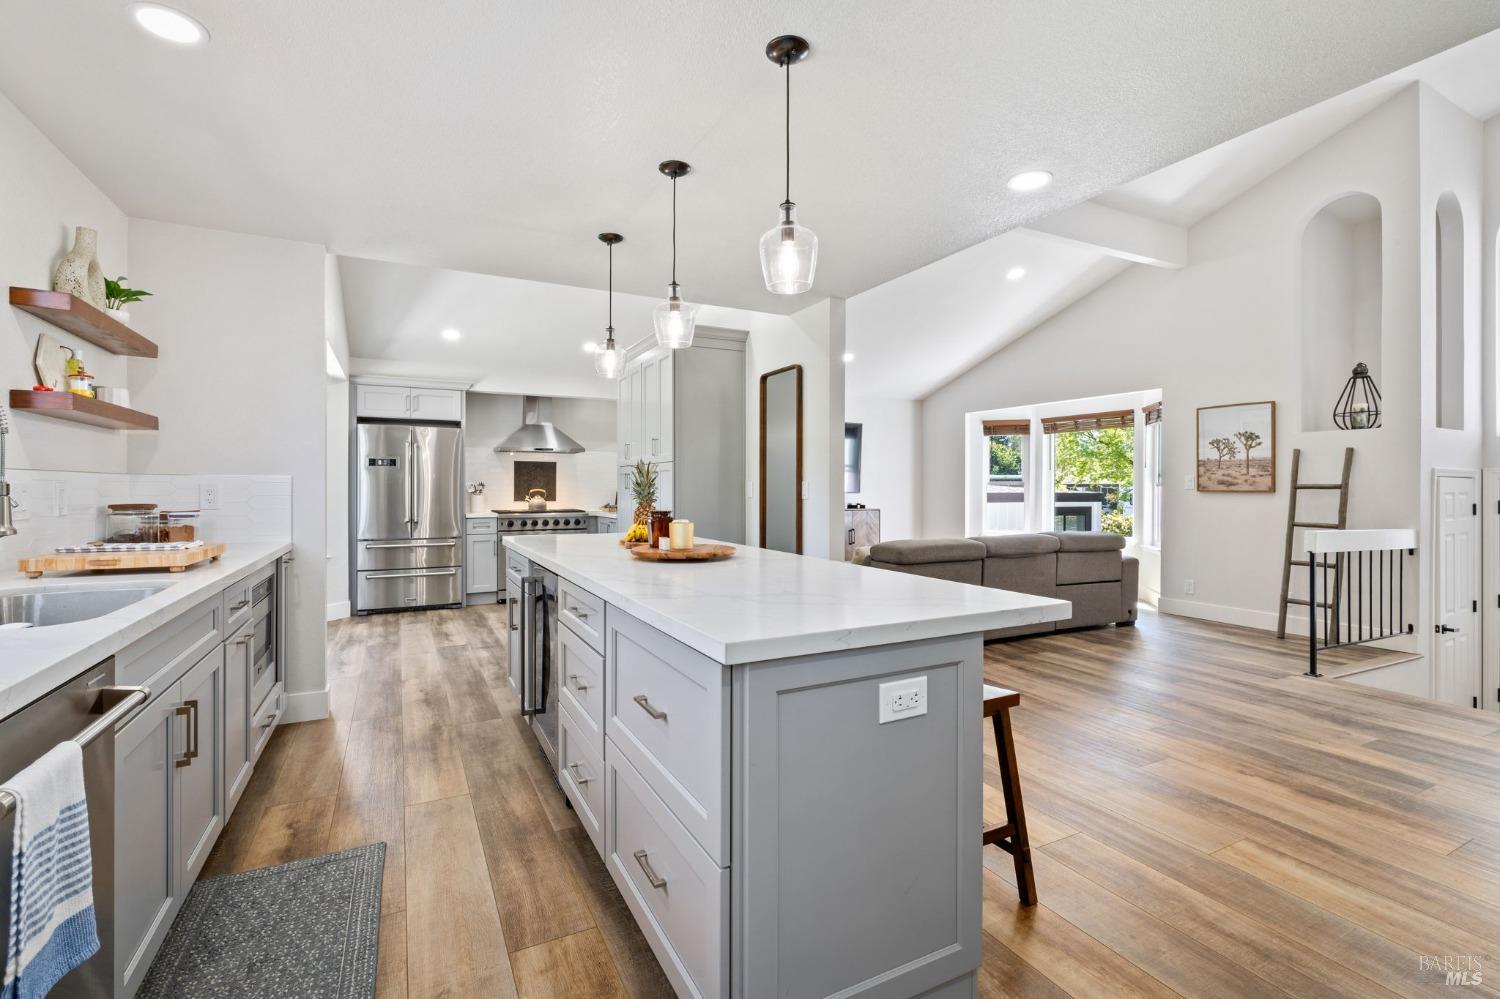
Open kitchen and living area with a large gray island, stainless appliances, and vaulted ceiling.
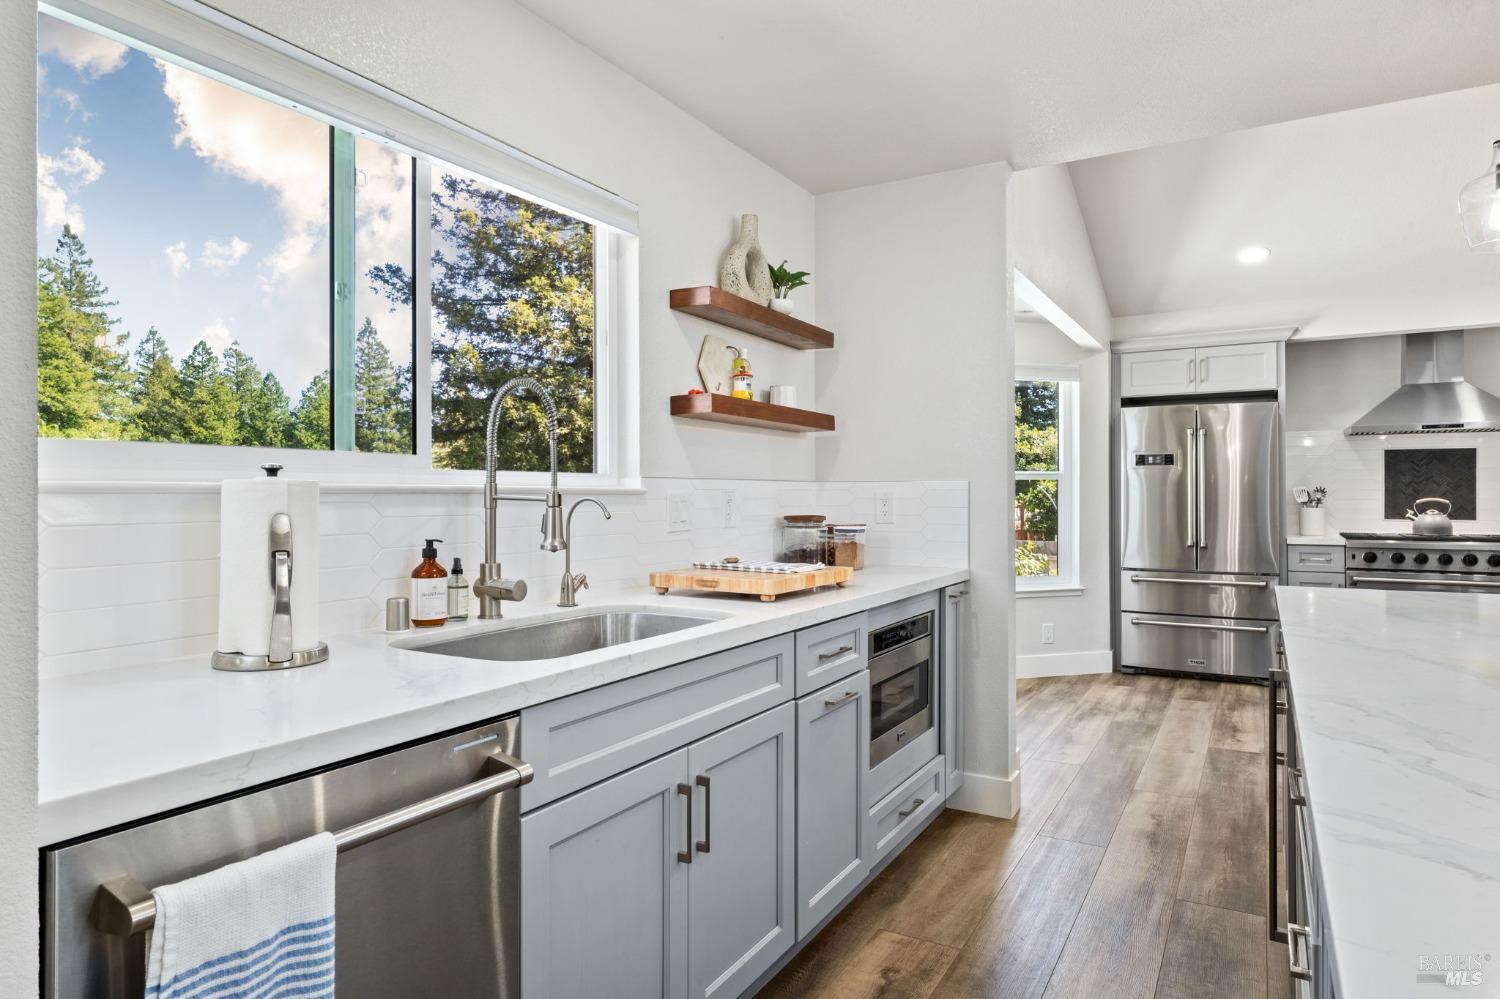
Bright kitchen with gray cabinets, marble counters, stainless appliances, and a large window overlooking trees.
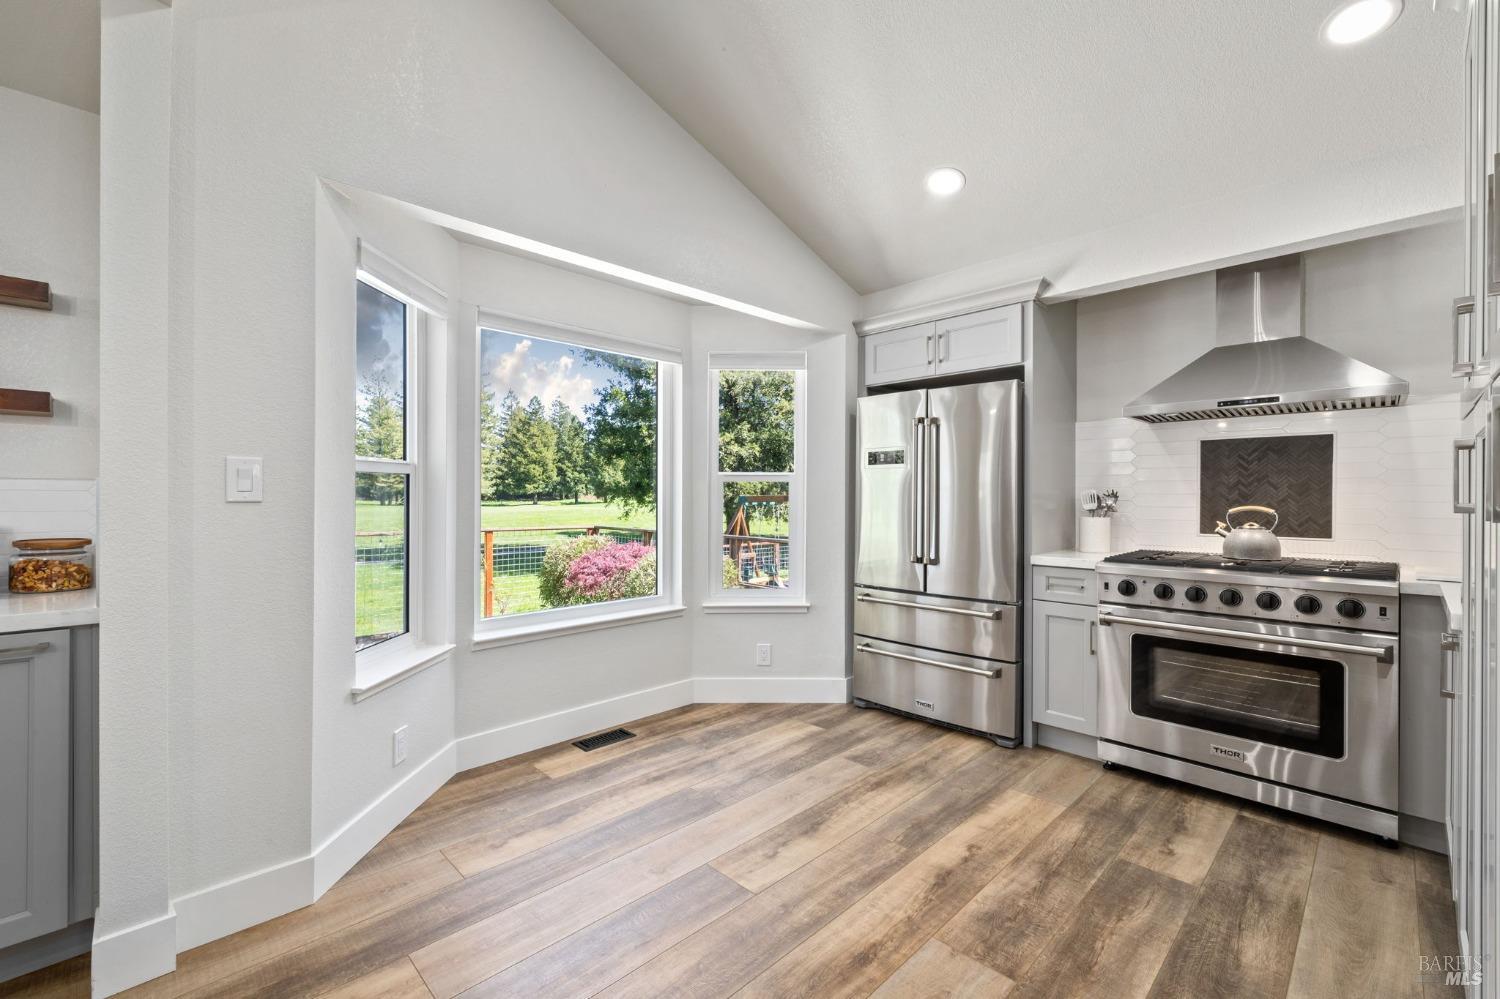
Bright kitchen with stainless steel appliances, vaulted ceiling, and wide windows overlooking a green yard.
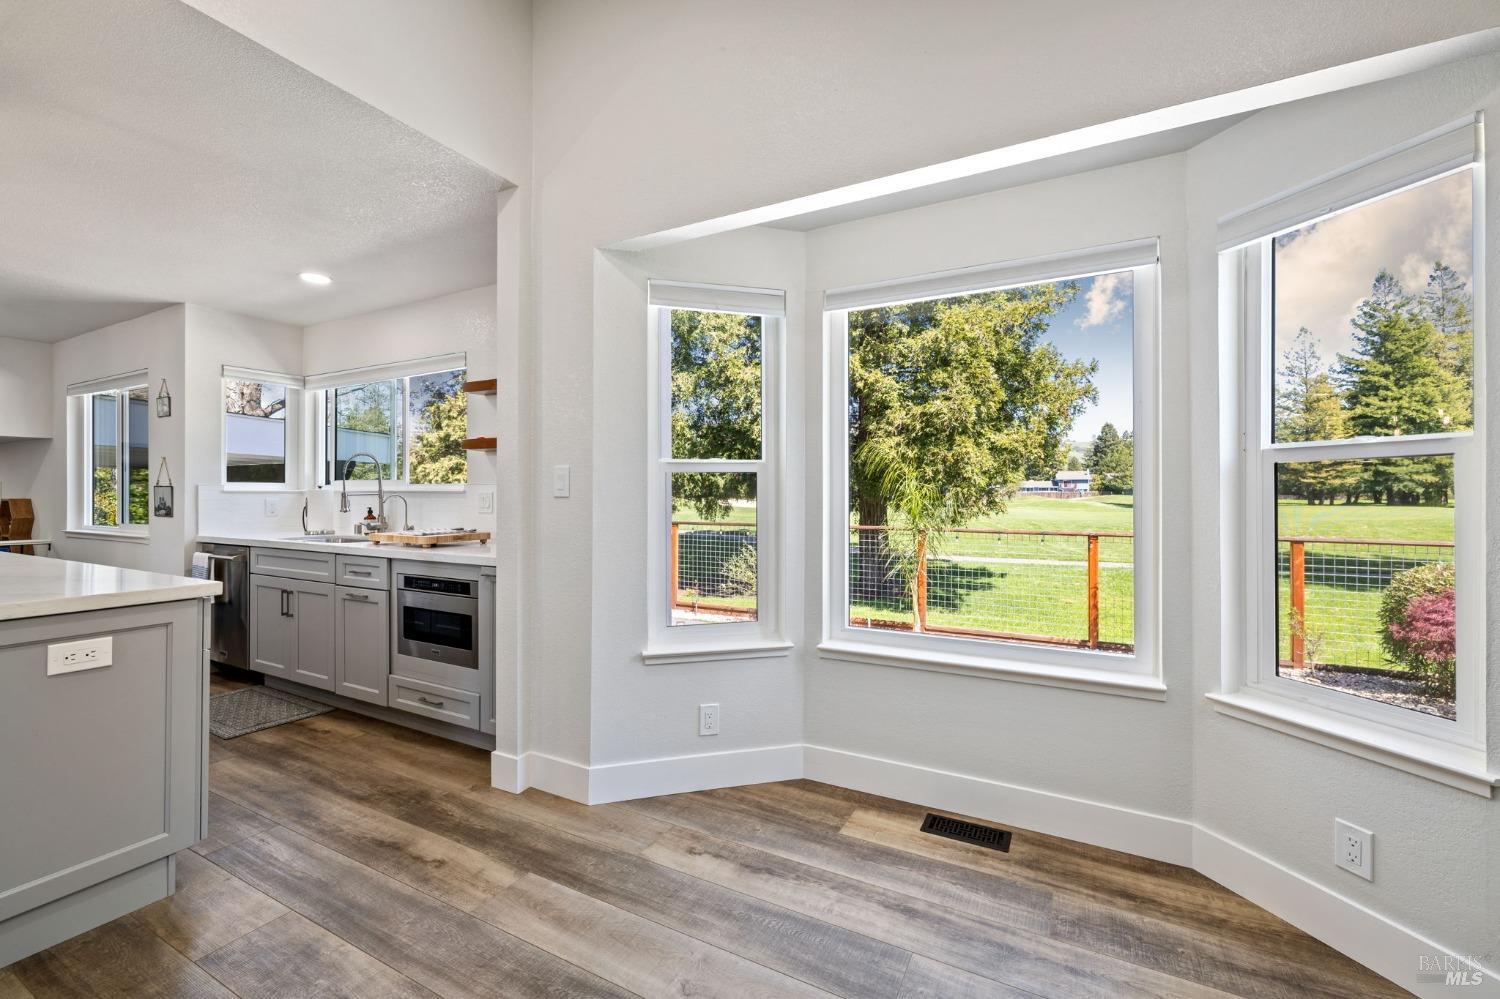
Bright kitchen with gray cabinetry and large windows overlooking a fenced green lawn.
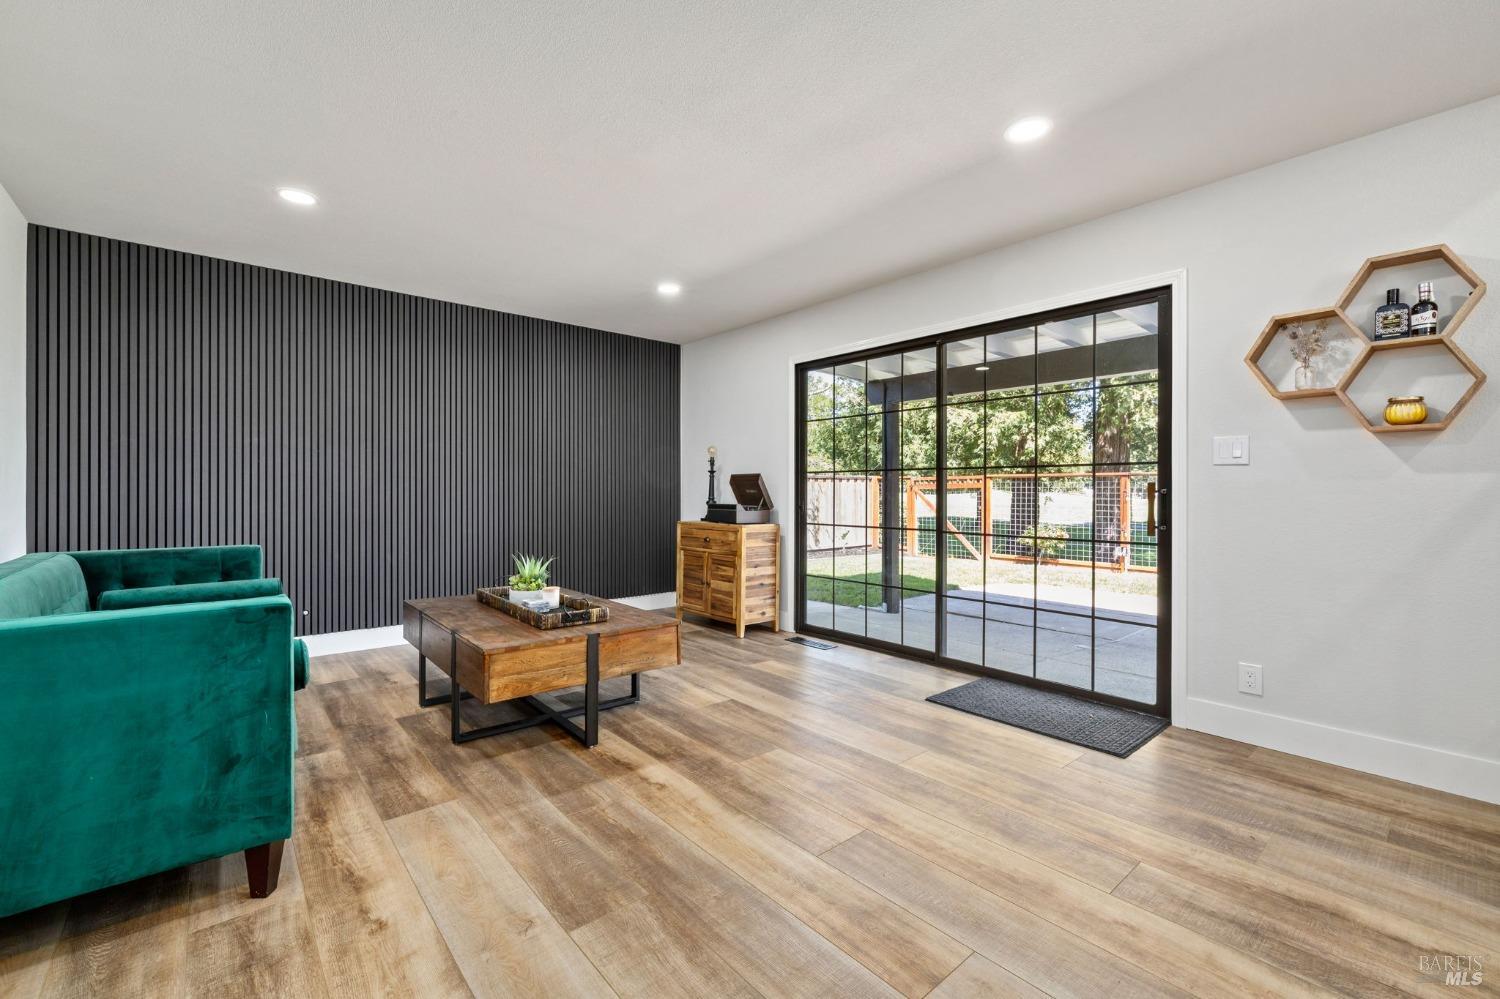
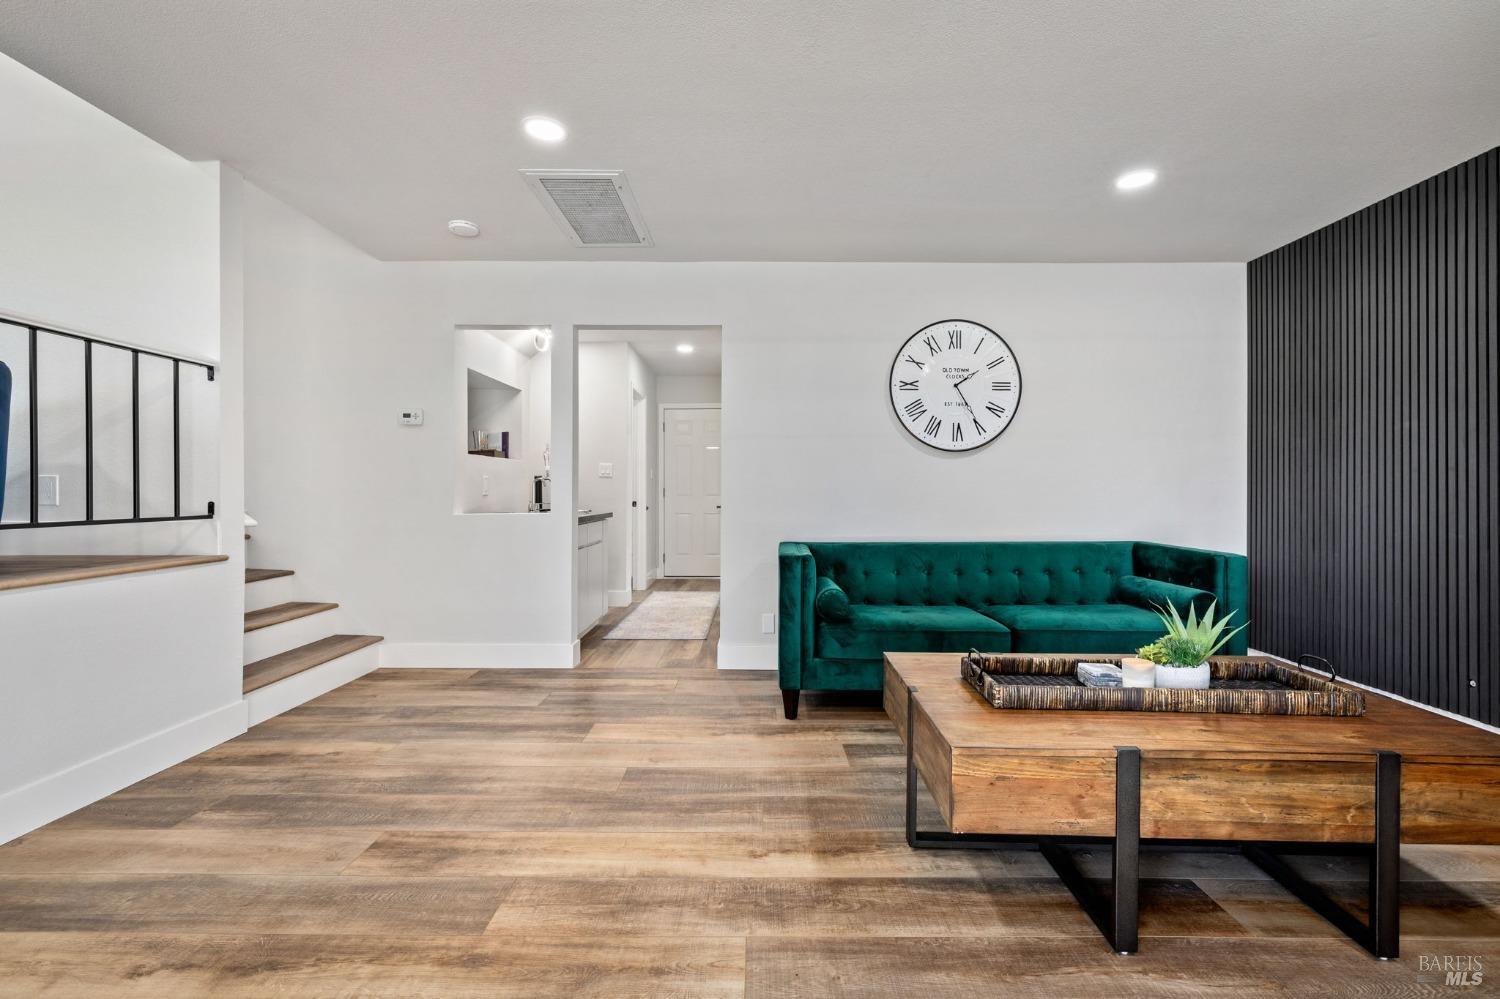
Living room with a teal sofa, black slat accent wall, and large glass doors to the yard.
Living room with a teal sofa, wood coffee table, and black slat accent wall.
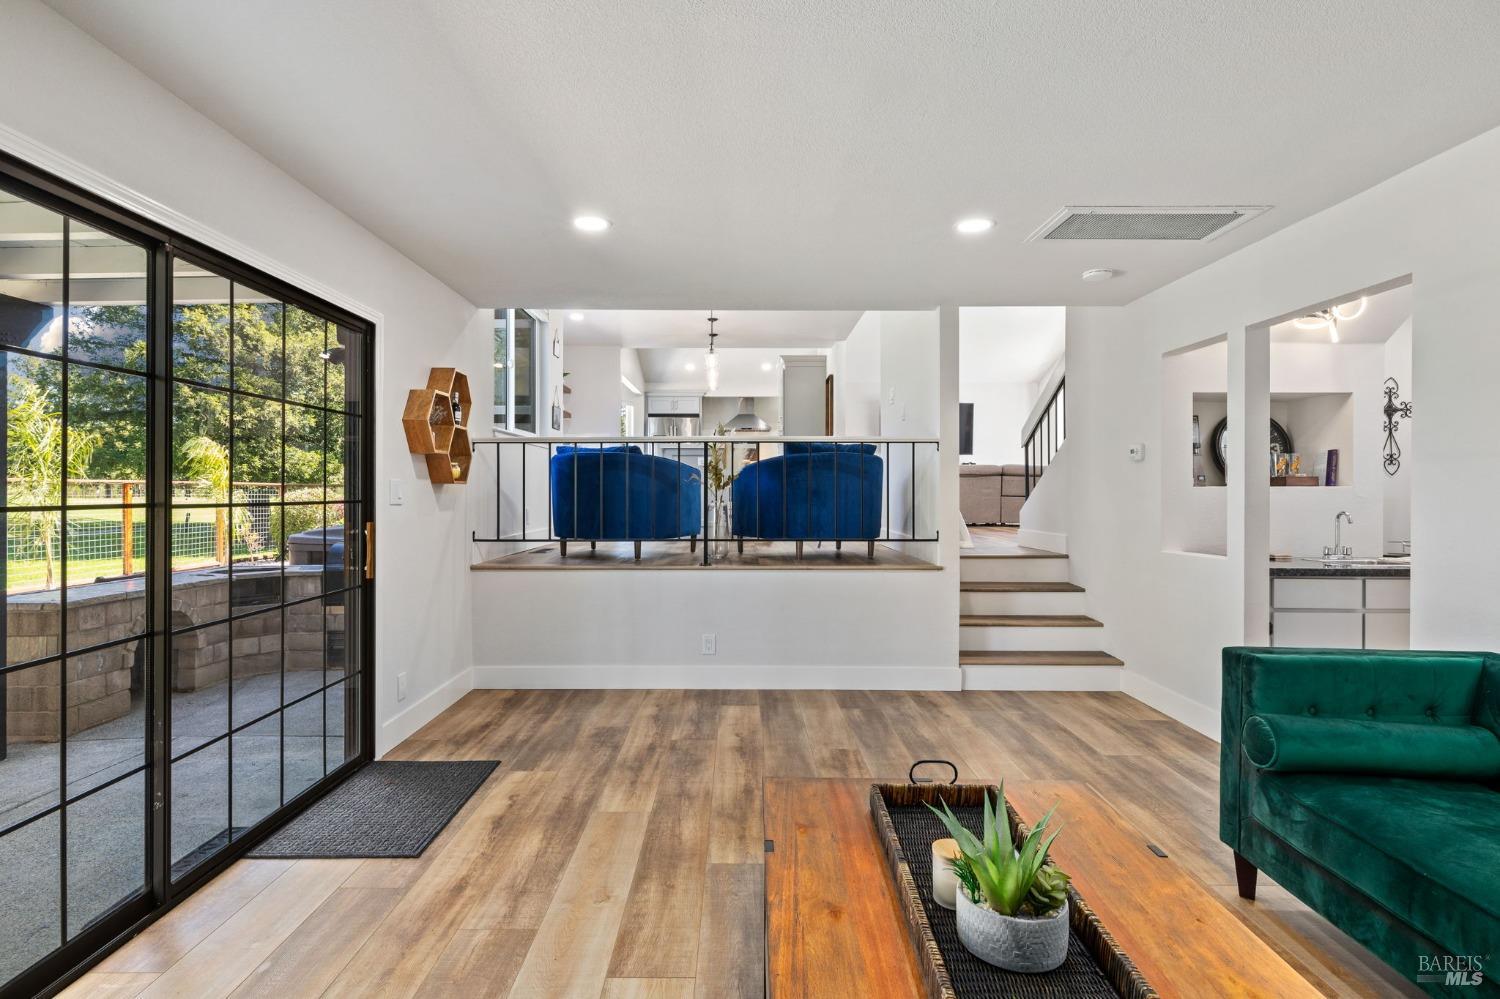
Living room with wood floors, blue accent chairs, and black-framed sliding glass doors.
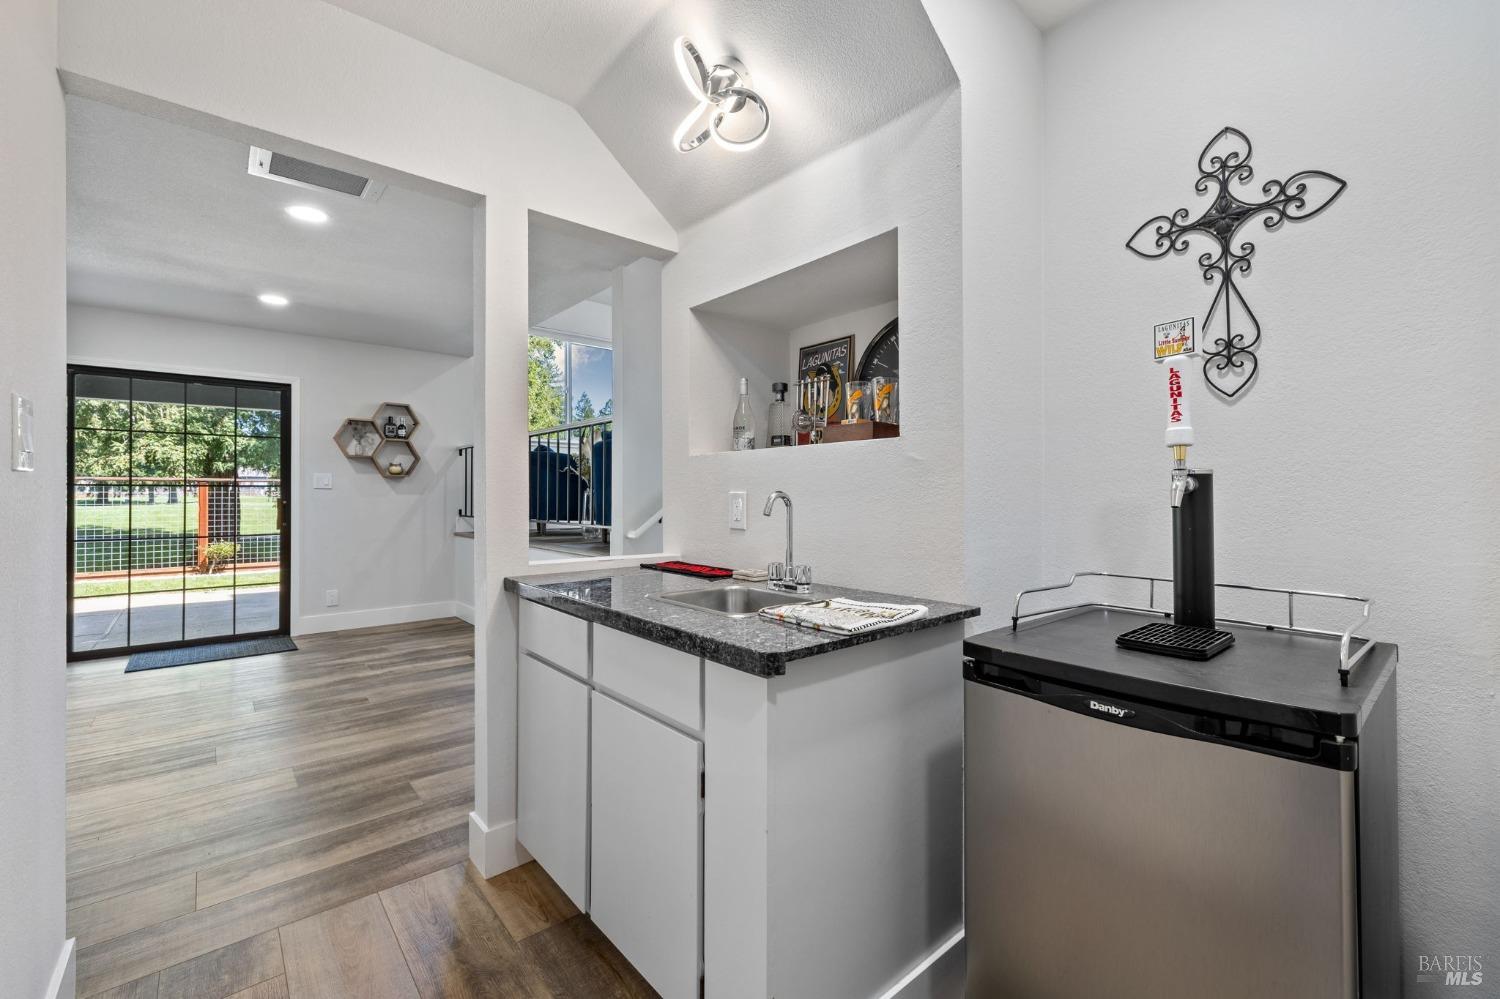
Wet bar with a granite counter, sink, beer tap, and stainless mini fridge.
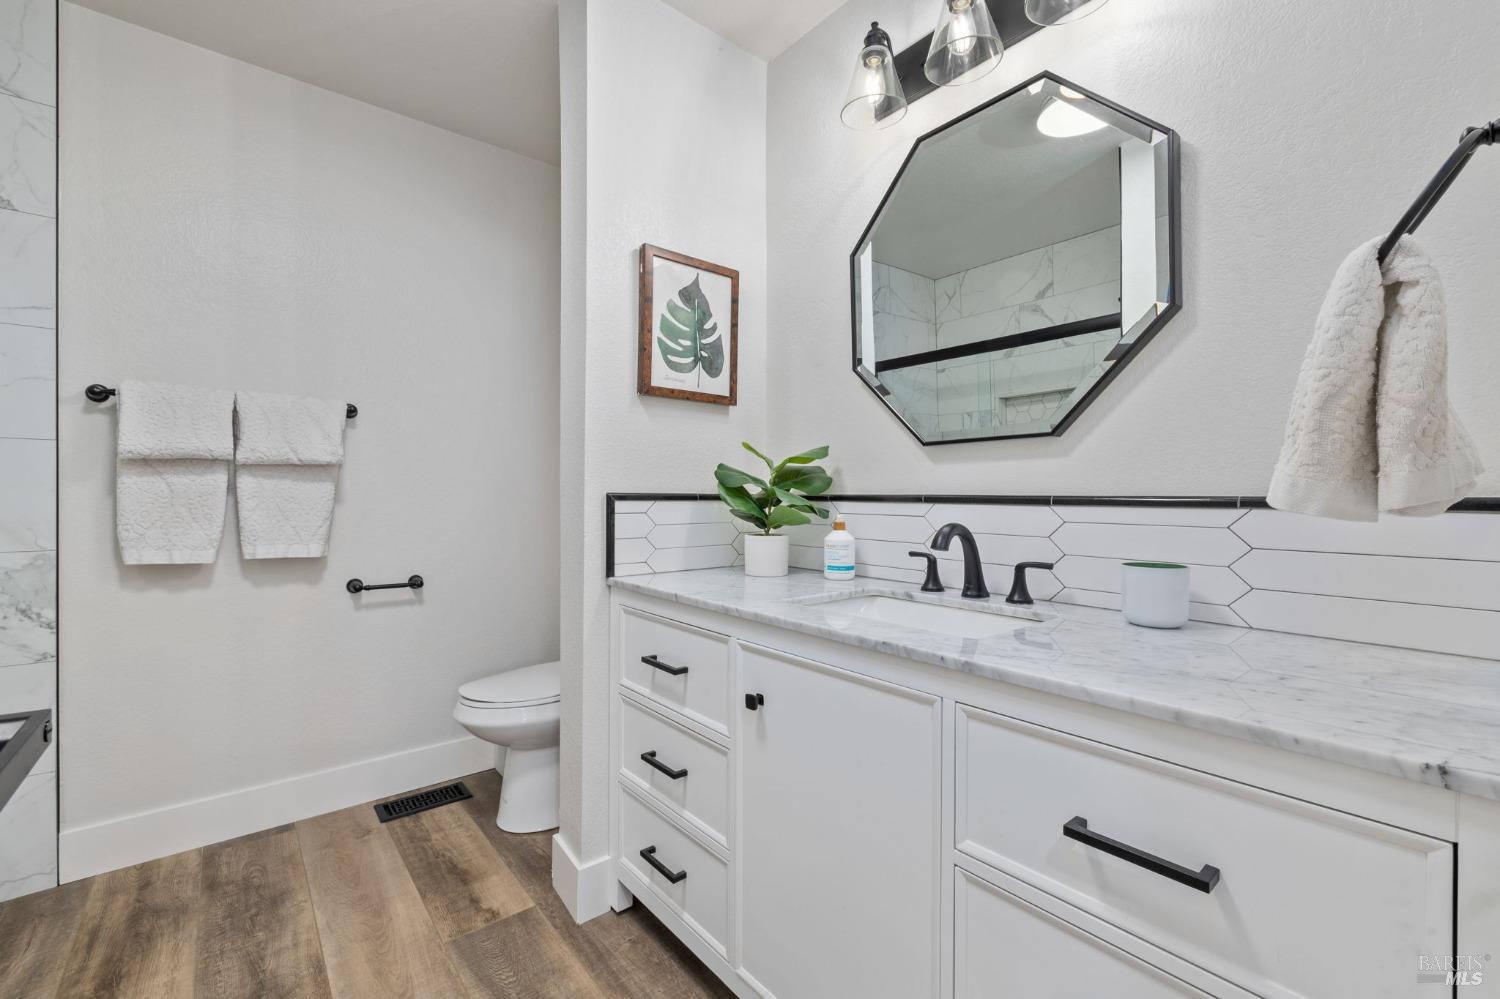
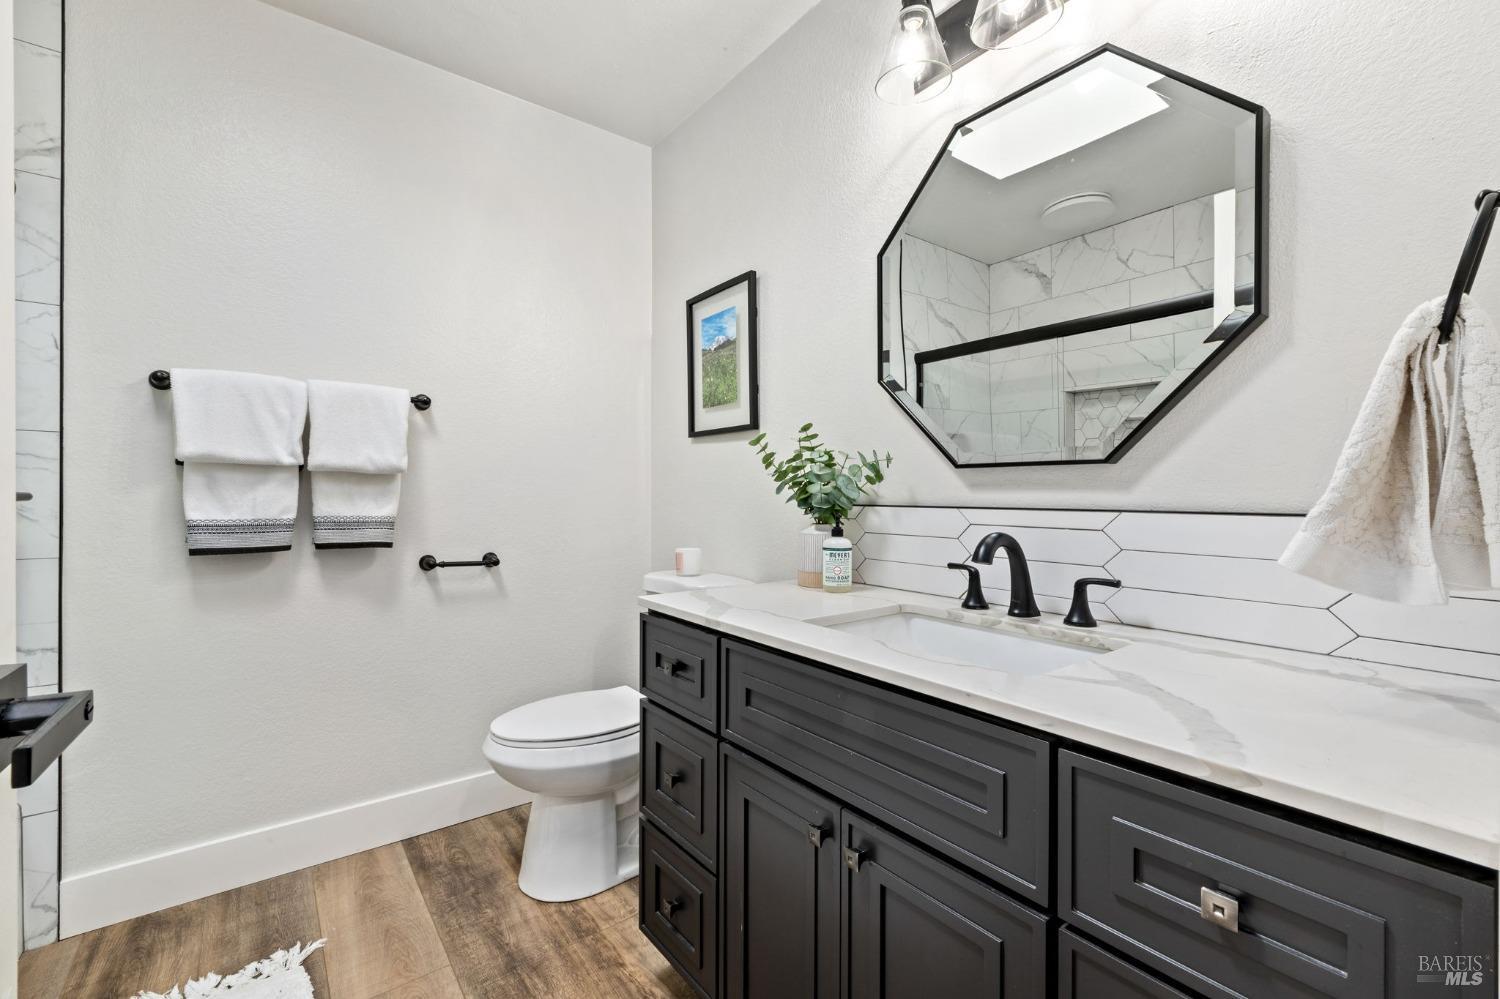
Bathroom with a white vanity, marble-look counter, geometric mirror, and toilet.
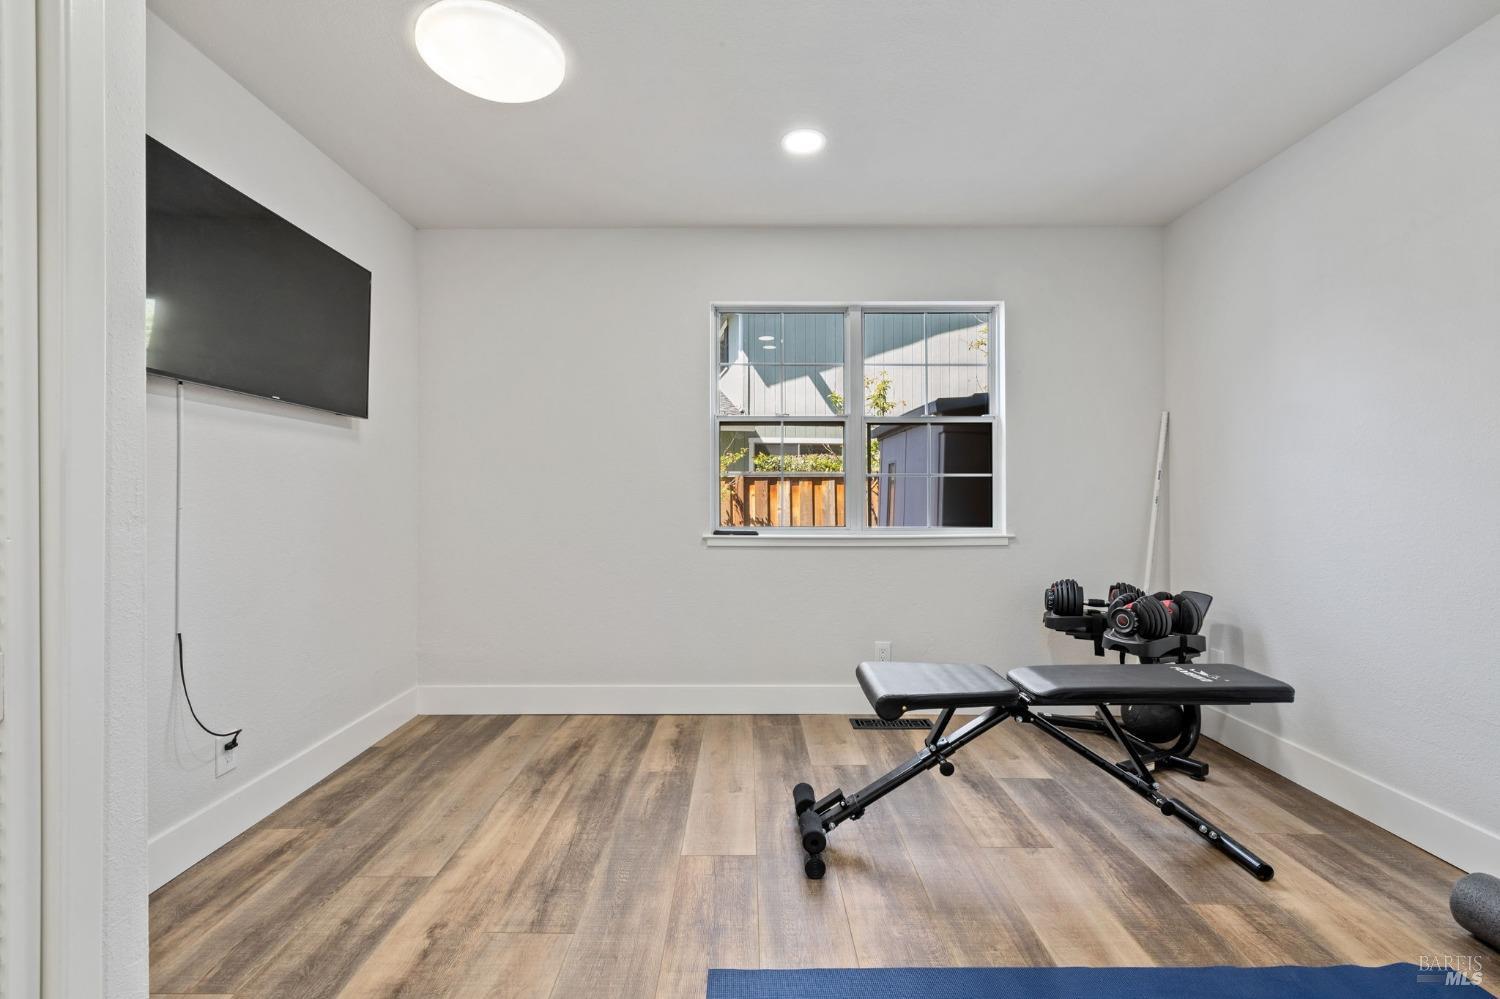
Home gym with wood-look flooring, wall-mounted television, adjustable dumbbells, and workout bench.
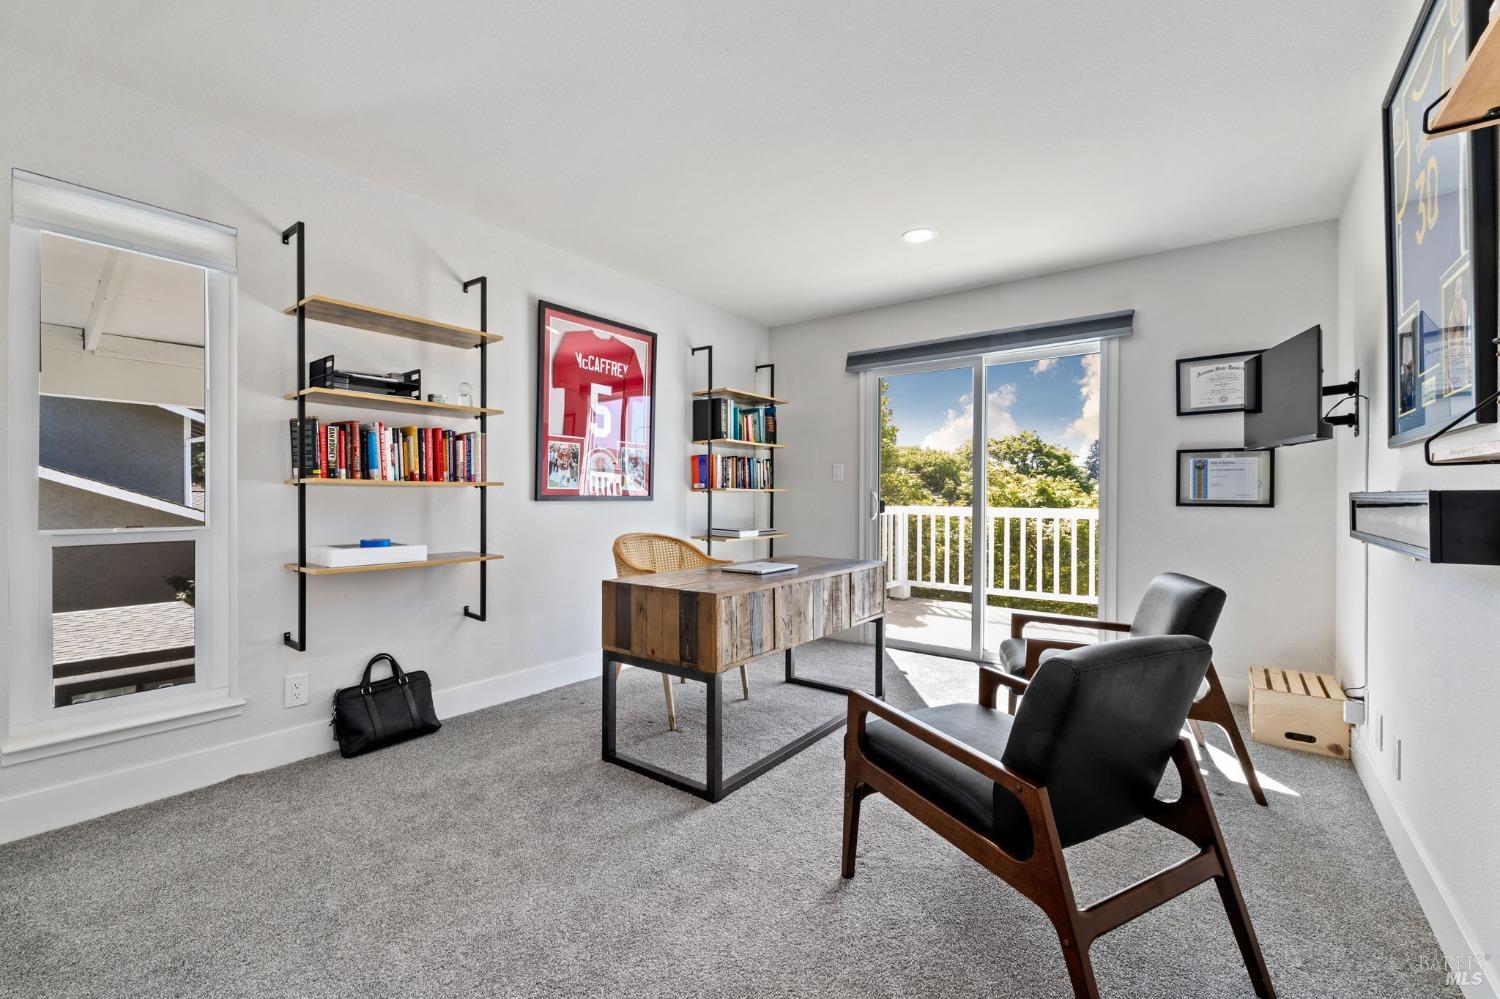
Home office with a wood desk, wall shelving, and sliding doors opening to a balcony.
Bathroom with a dark double vanity, marble-look backsplash, and geometric mirror.
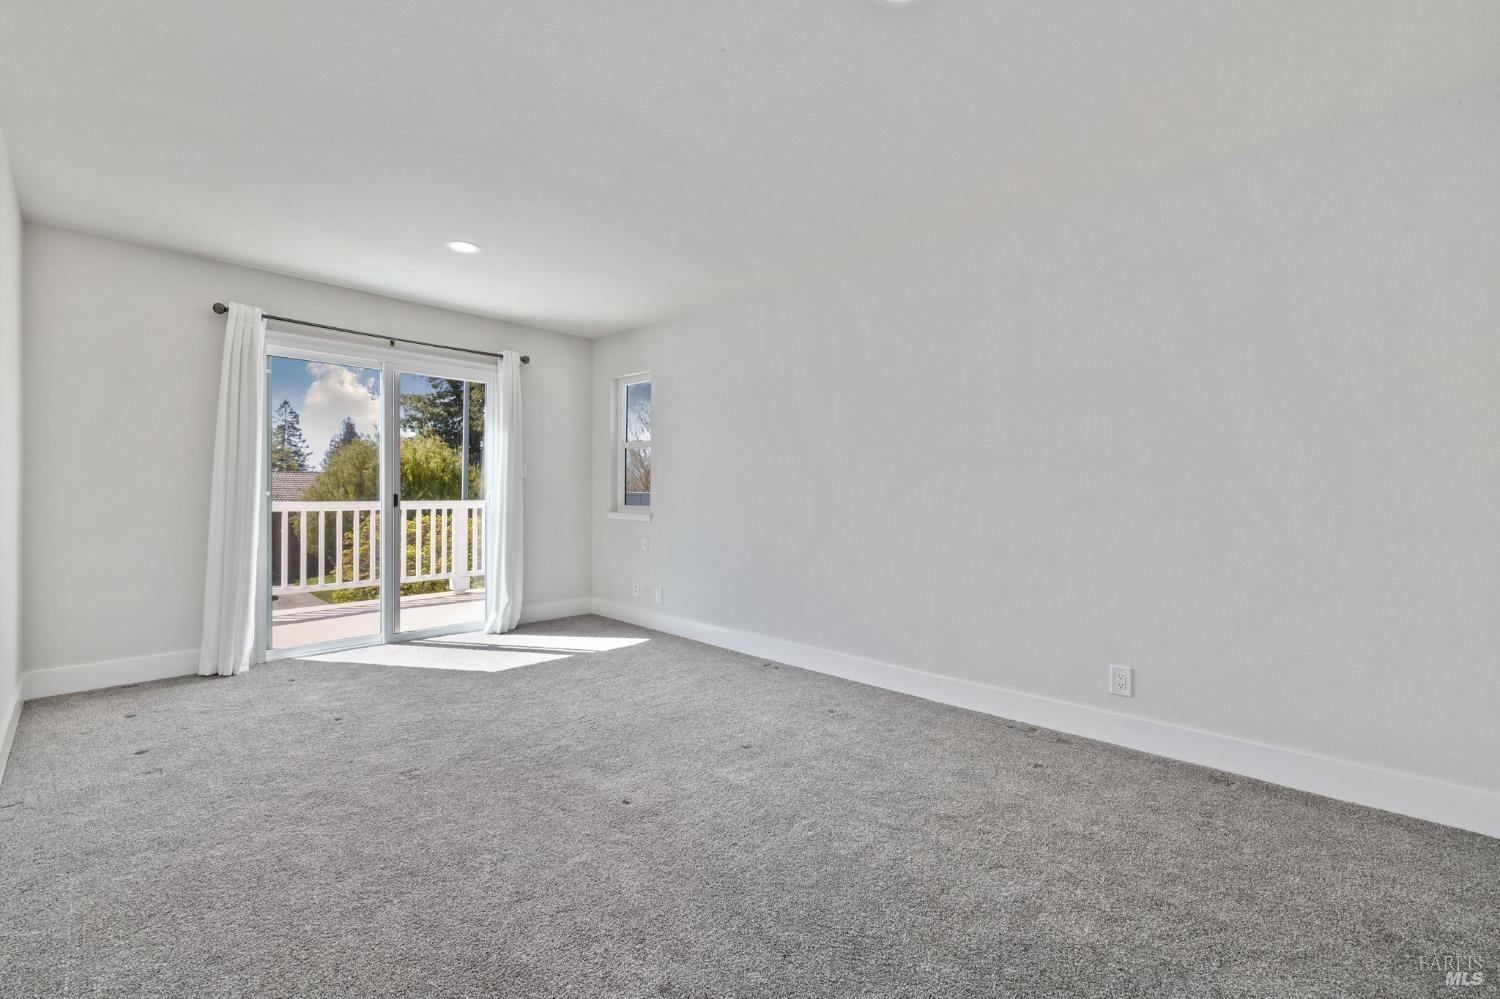
Empty carpeted room with white walls, a sliding glass door, and a small balcony.
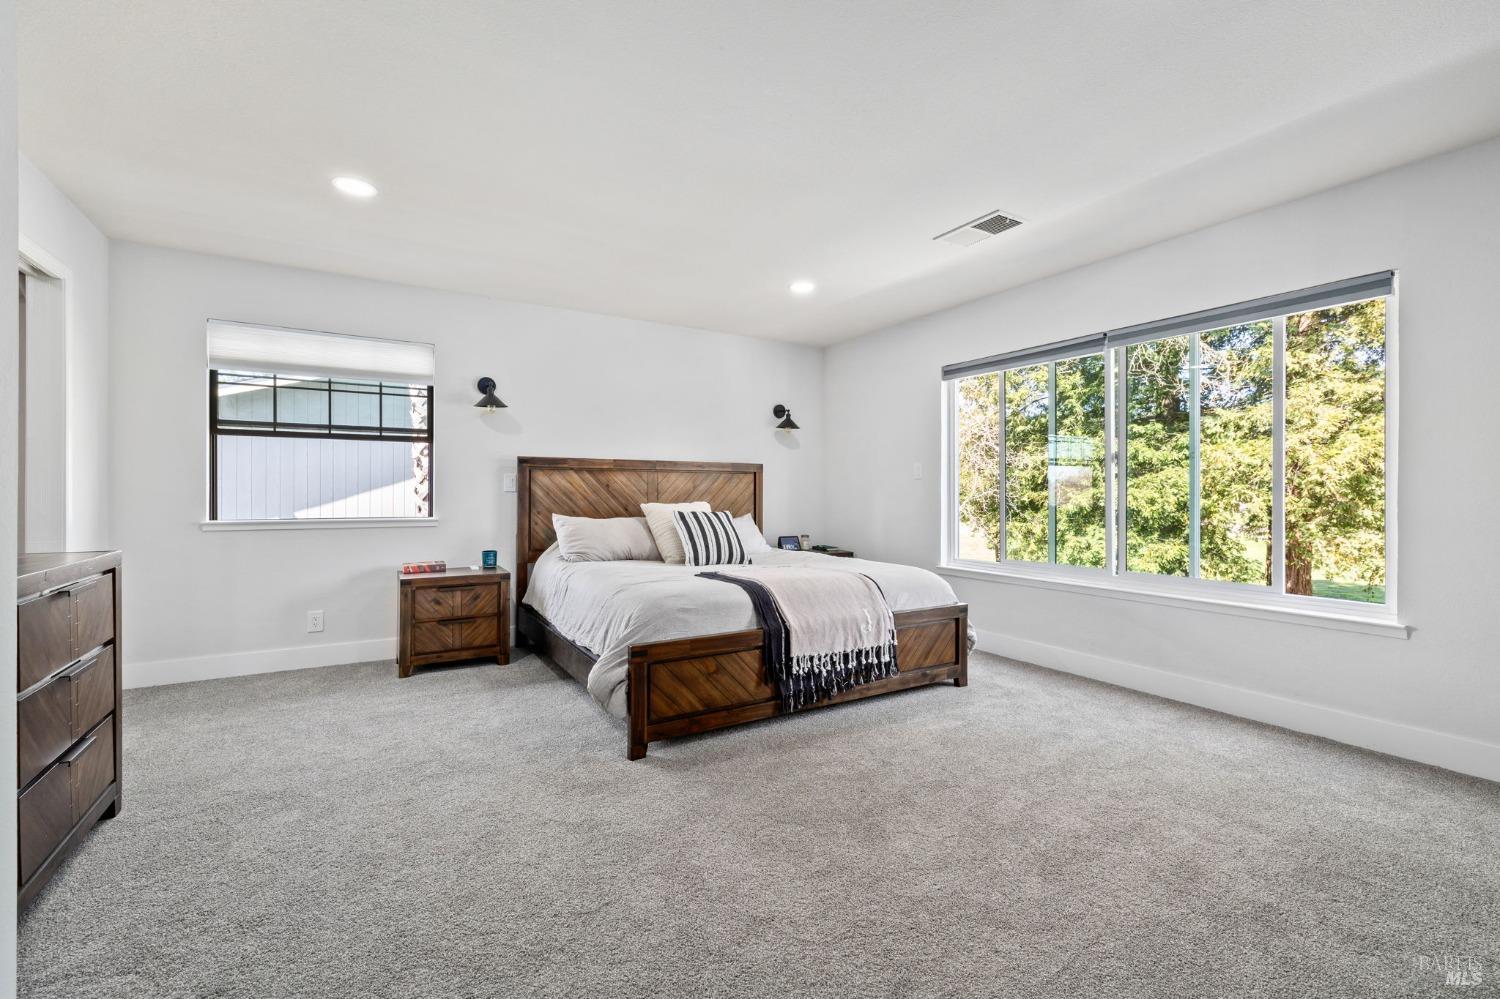
Bedroom with a wooden bed, gray carpet, and large windows overlooking greenery.
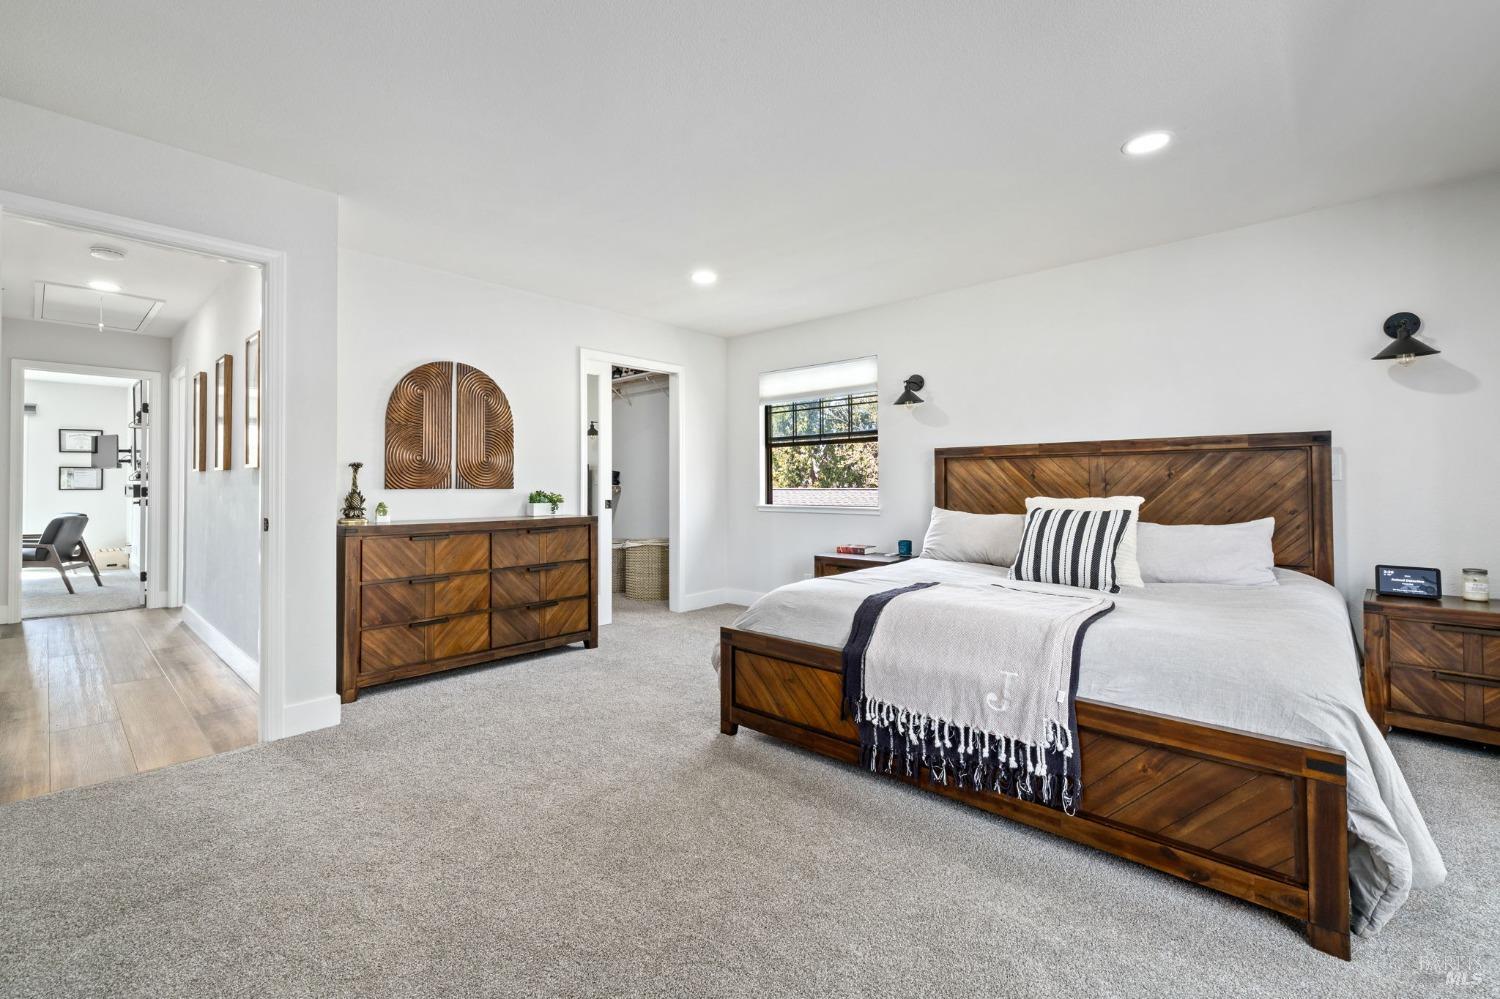
Staged bedroom with a wooden bed, matching dresser, gray carpet, and a walk-in closet.
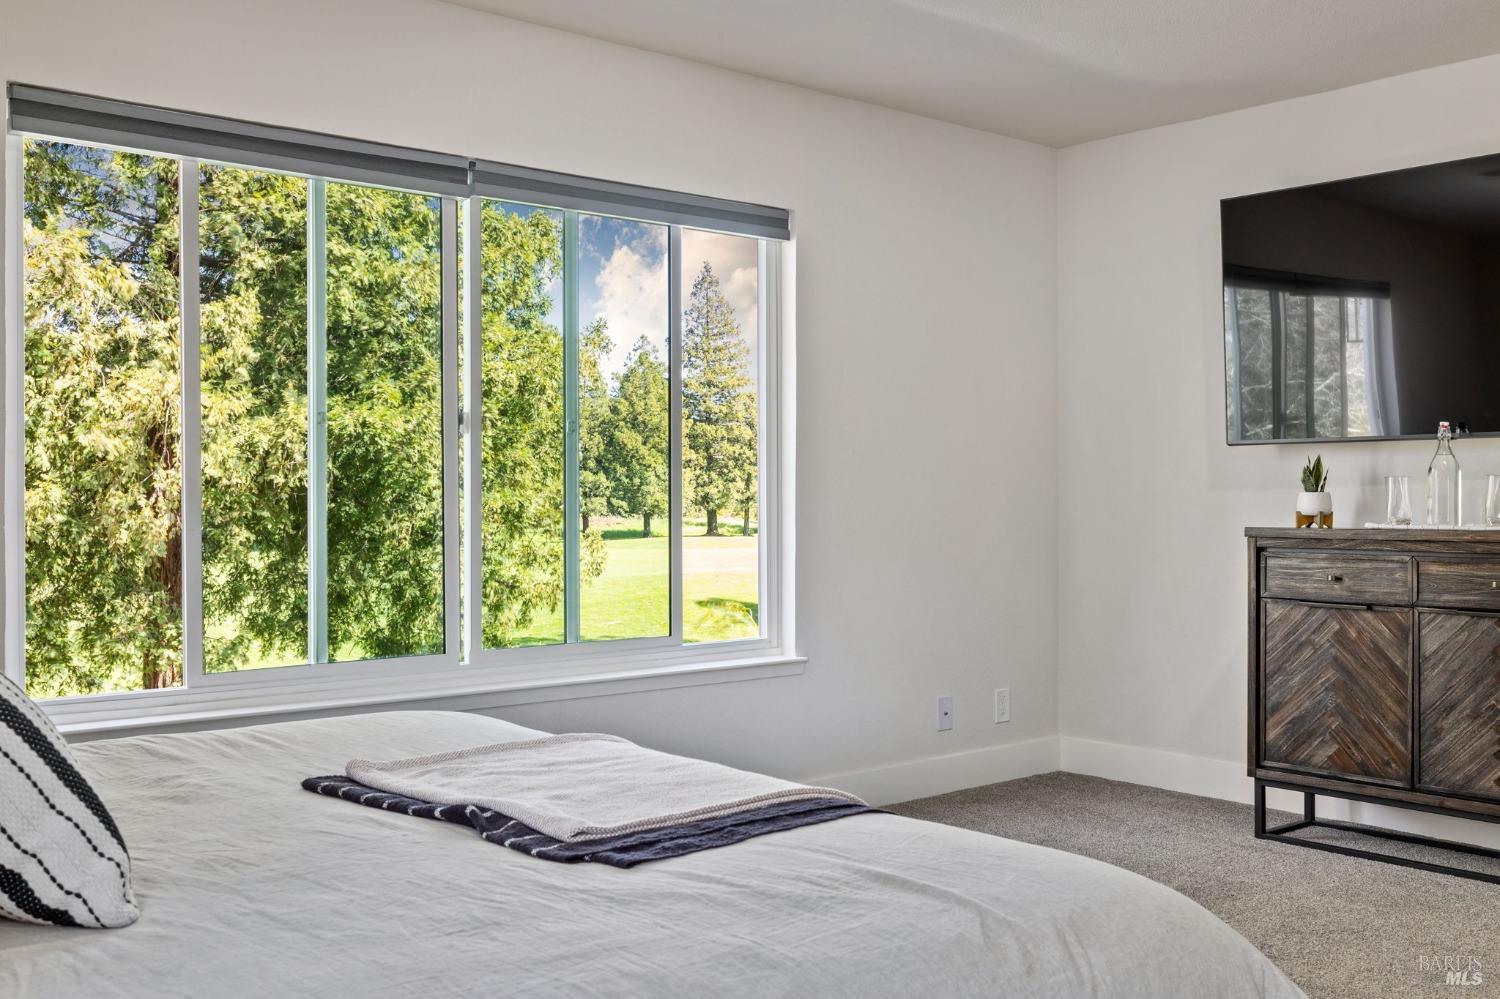
Bright bedroom with a large window overlooking leafy trees and a lawn.
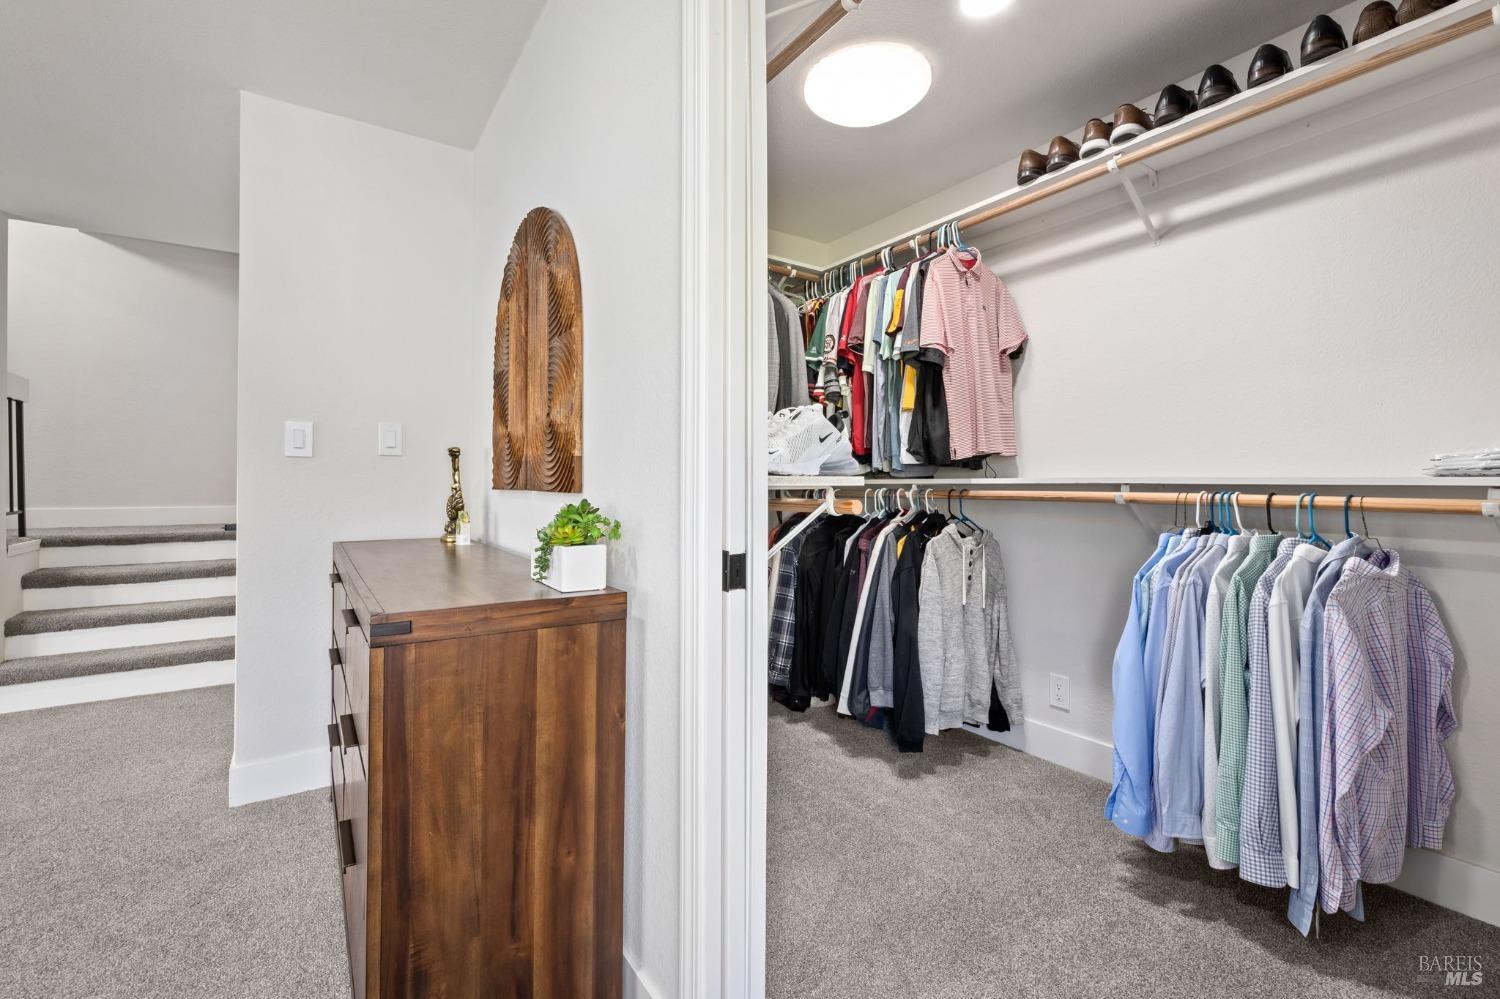
Walk-in closet with organized clothes and shoes beside a wooden dresser and carpeted stairs.
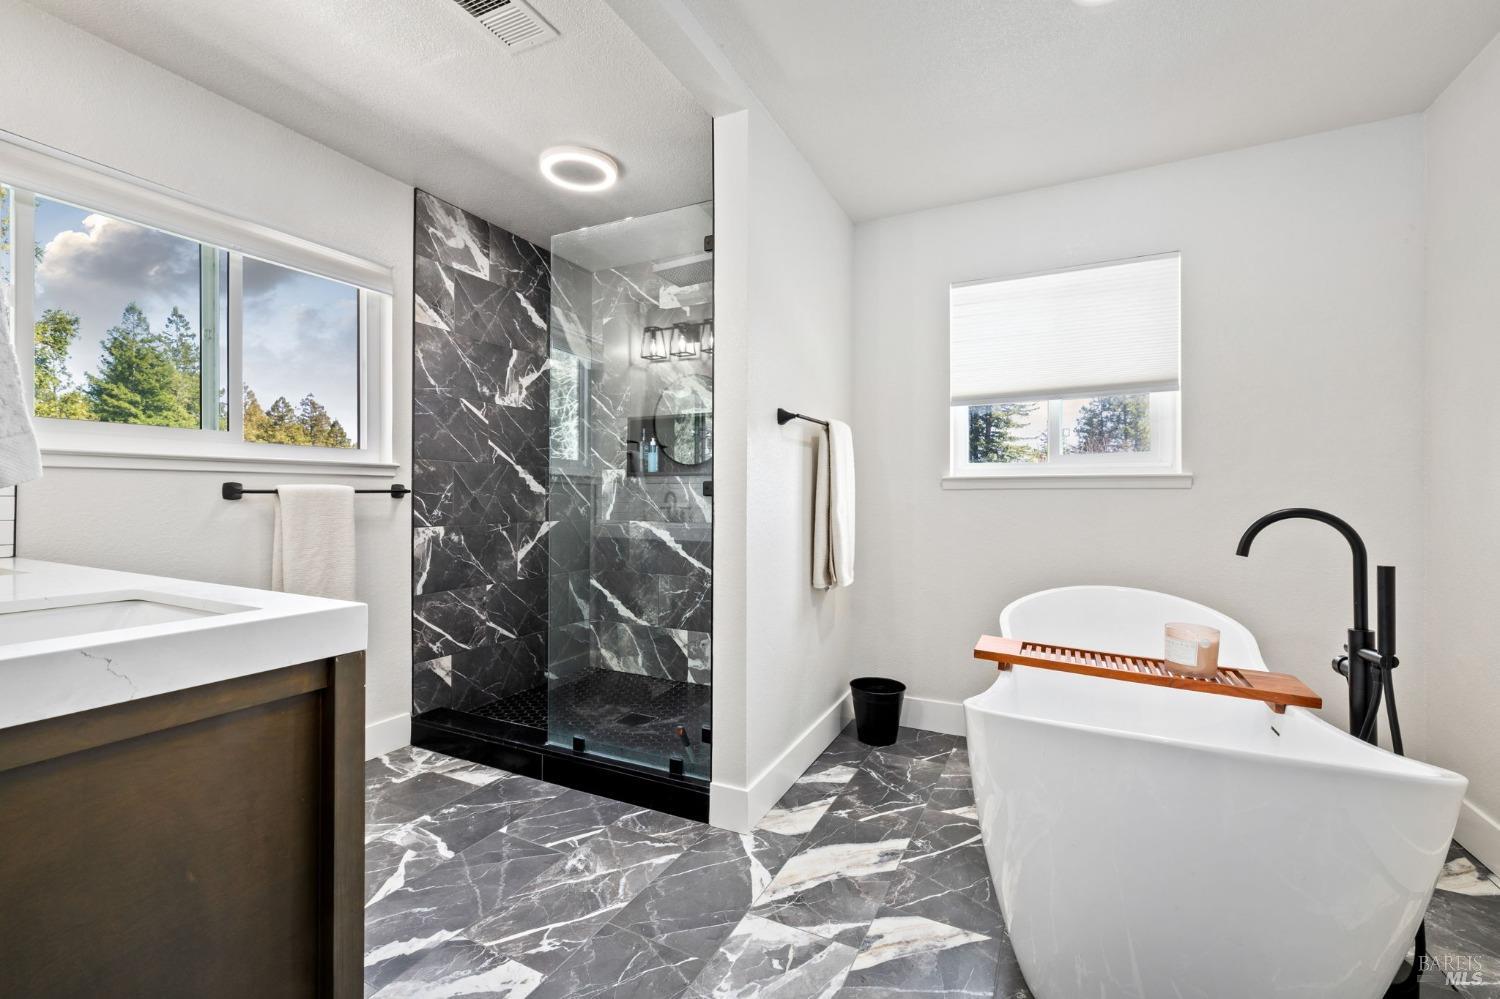
Bathroom with a freestanding soaking tub, glass shower, and dramatic black marble tile.
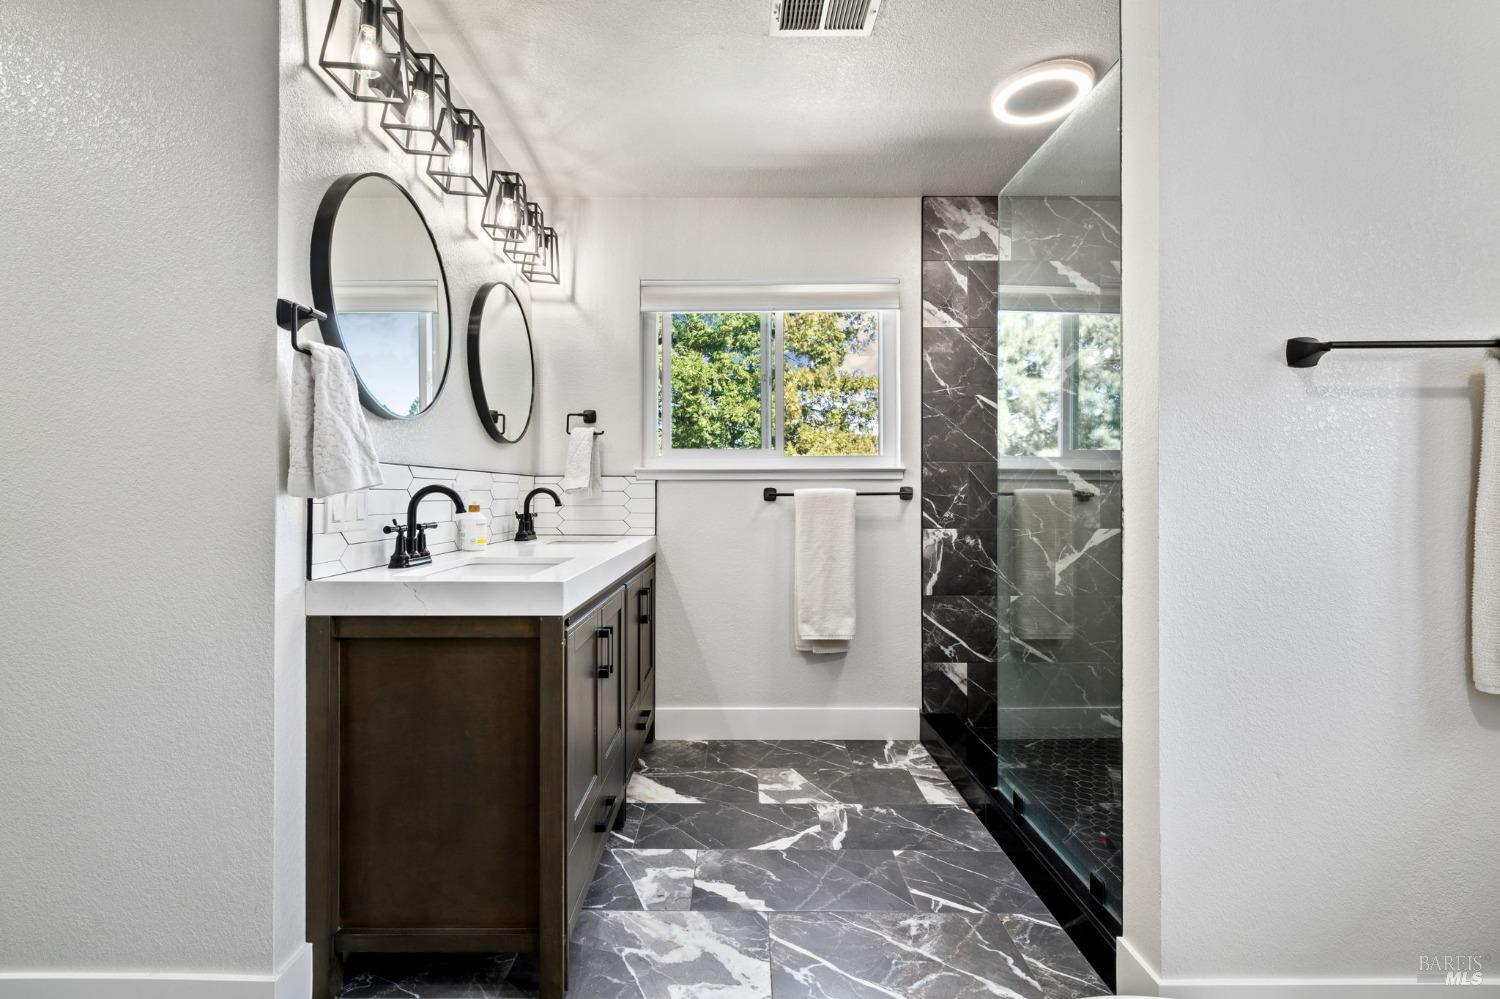
Bathroom with dark double vanity, glass shower, and dramatic marble-look tile.
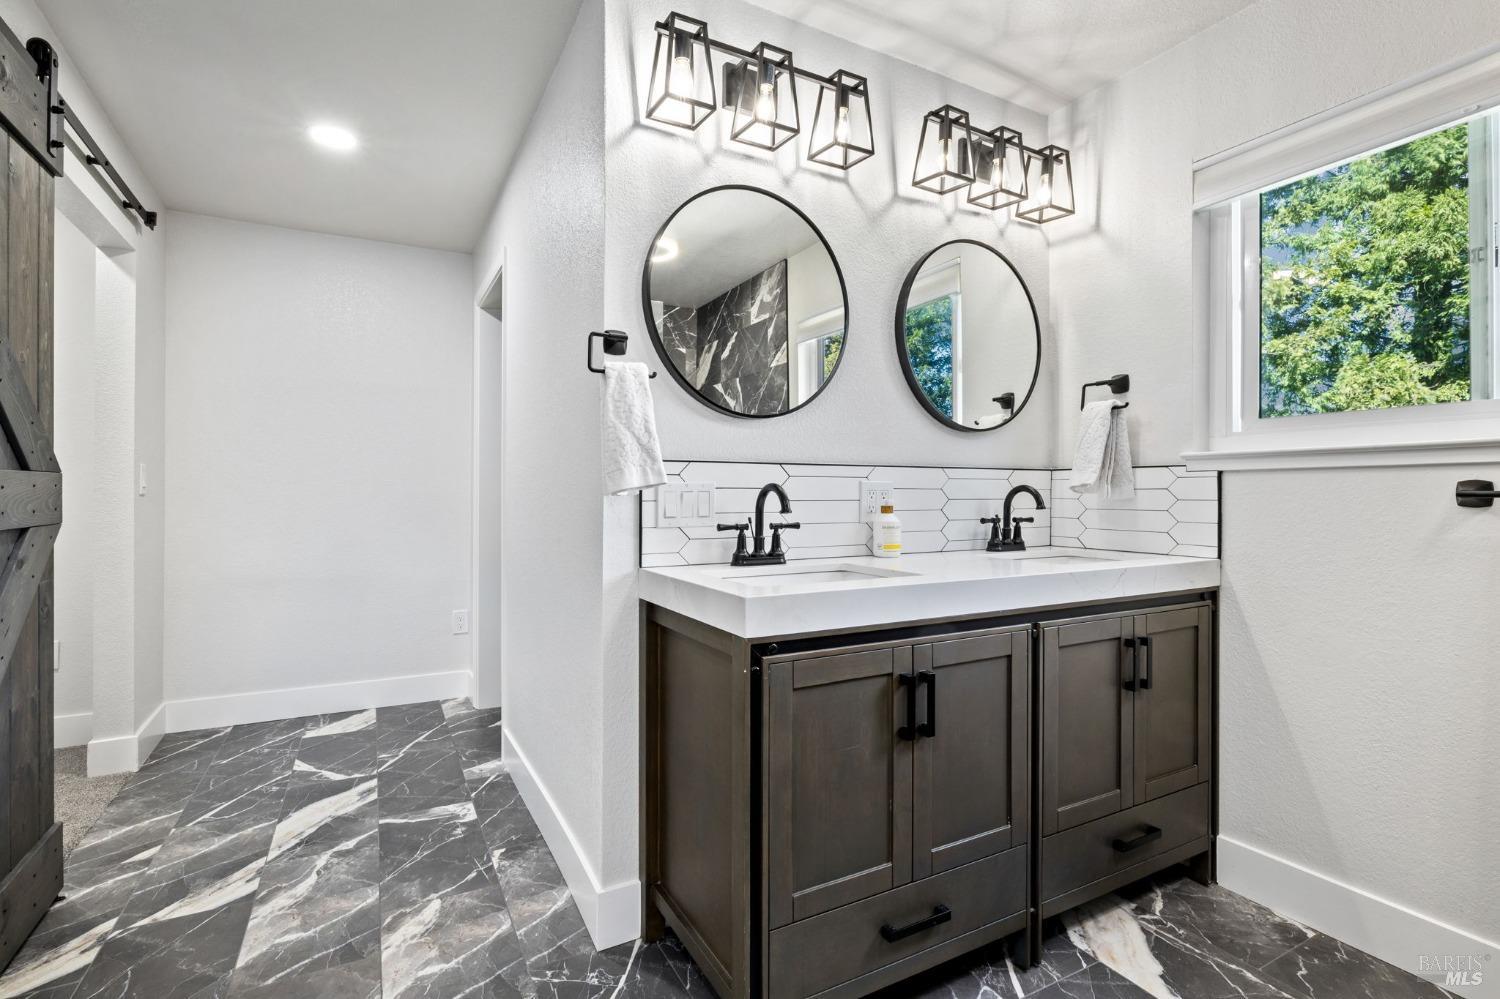
Bathroom with a dark double vanity, round mirrors, black fixtures, and marble-patterned flooring.
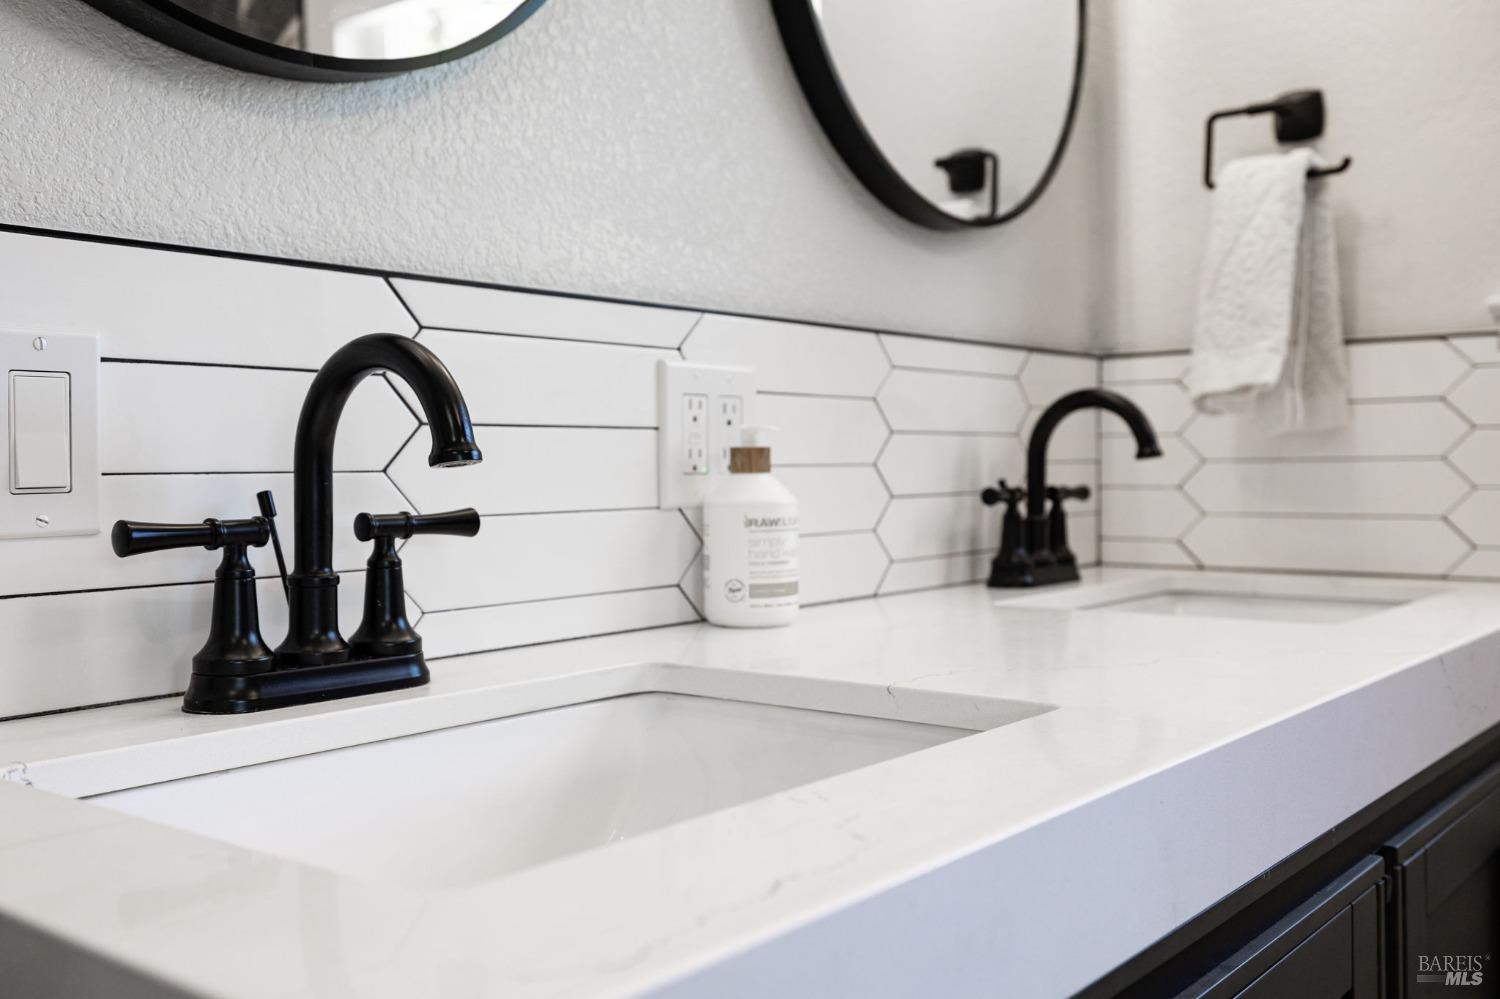
Bathroom vanity with two black faucets, white countertop, and geometric tile backsplash.
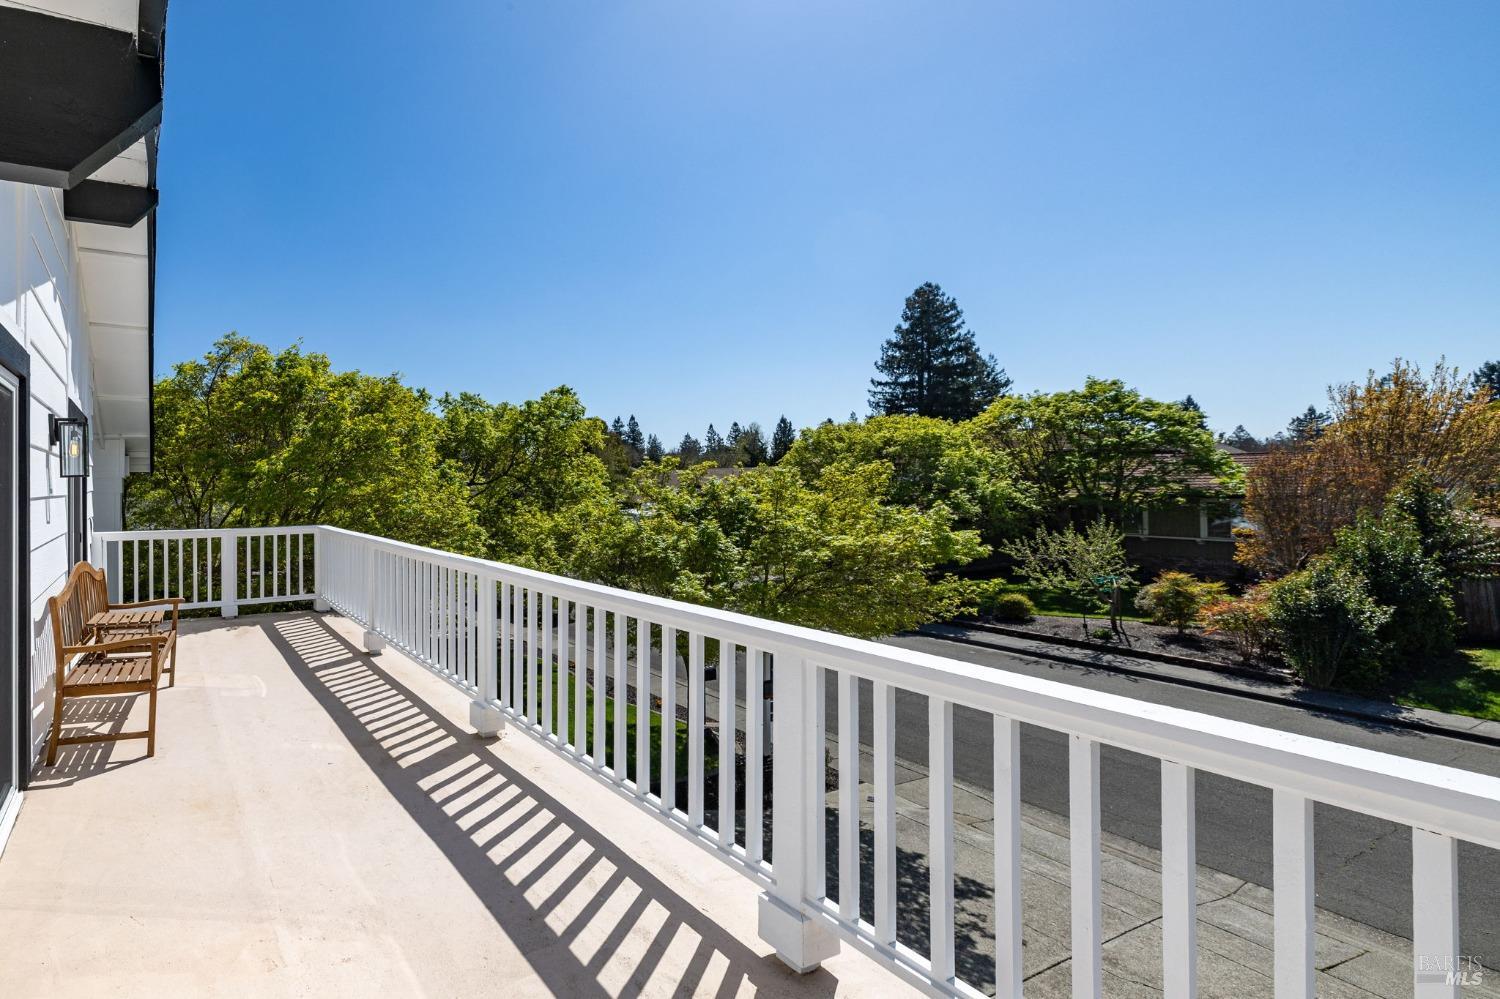
Elevated balcony with white railing and wooden chairs overlooking leafy trees and a residential street.
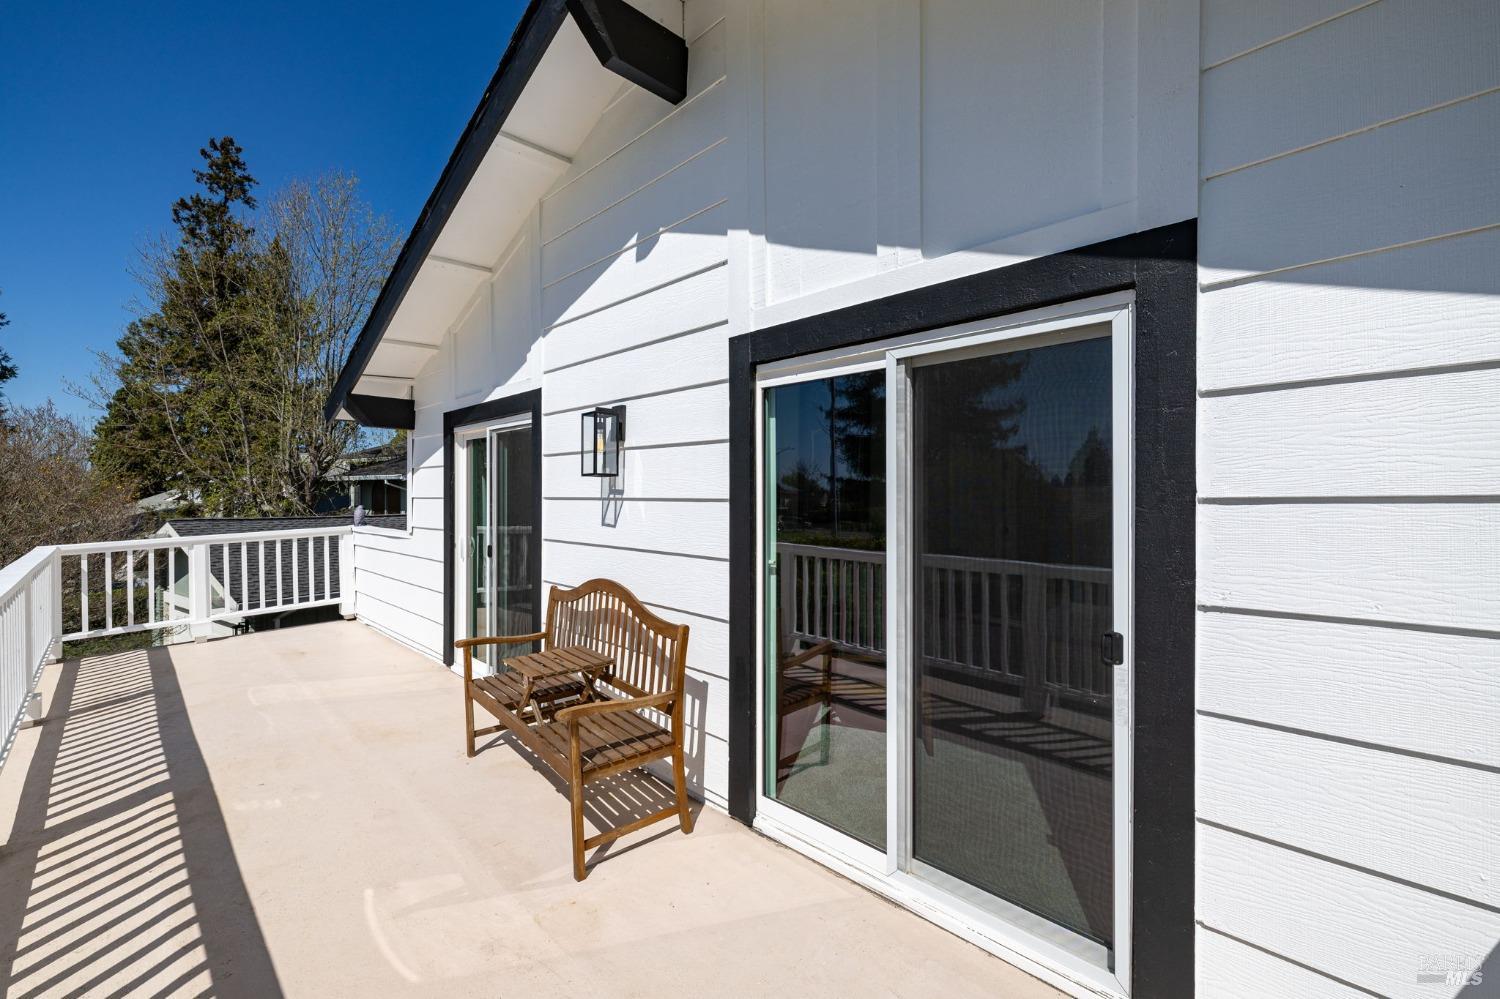
Raised concrete patio with white railings, sliding glass doors, and a wooden bench.
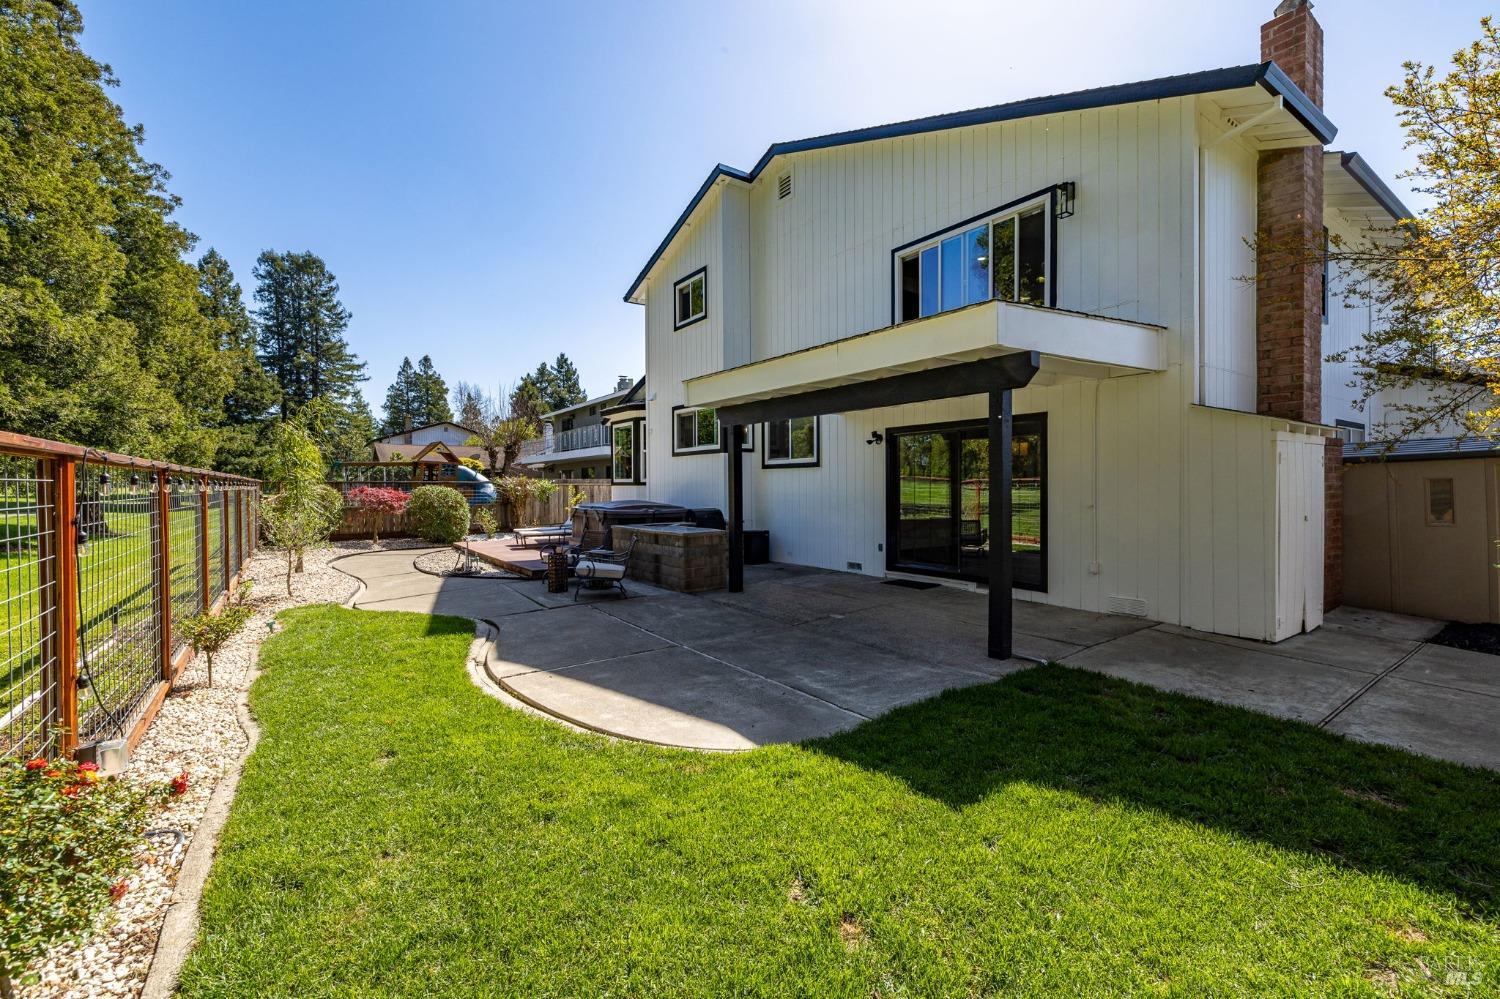
Rear exterior of a white two-story home with a covered patio, lawn, and fenced garden.
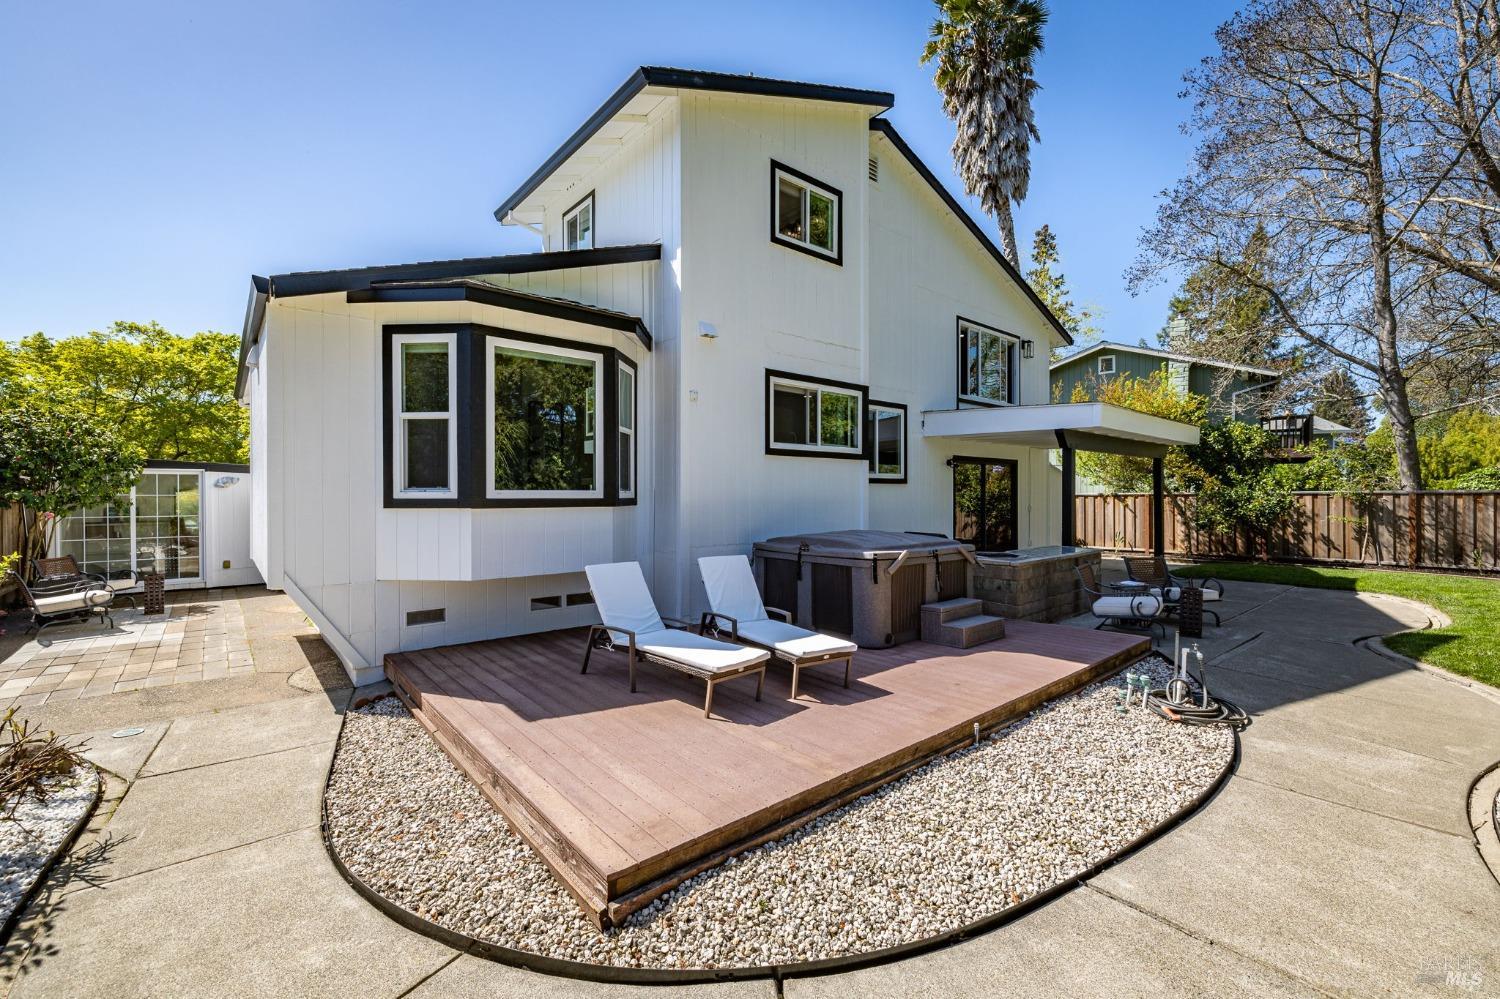
Rear exterior of a white home with a raised deck, hot tub, and landscaped patio.
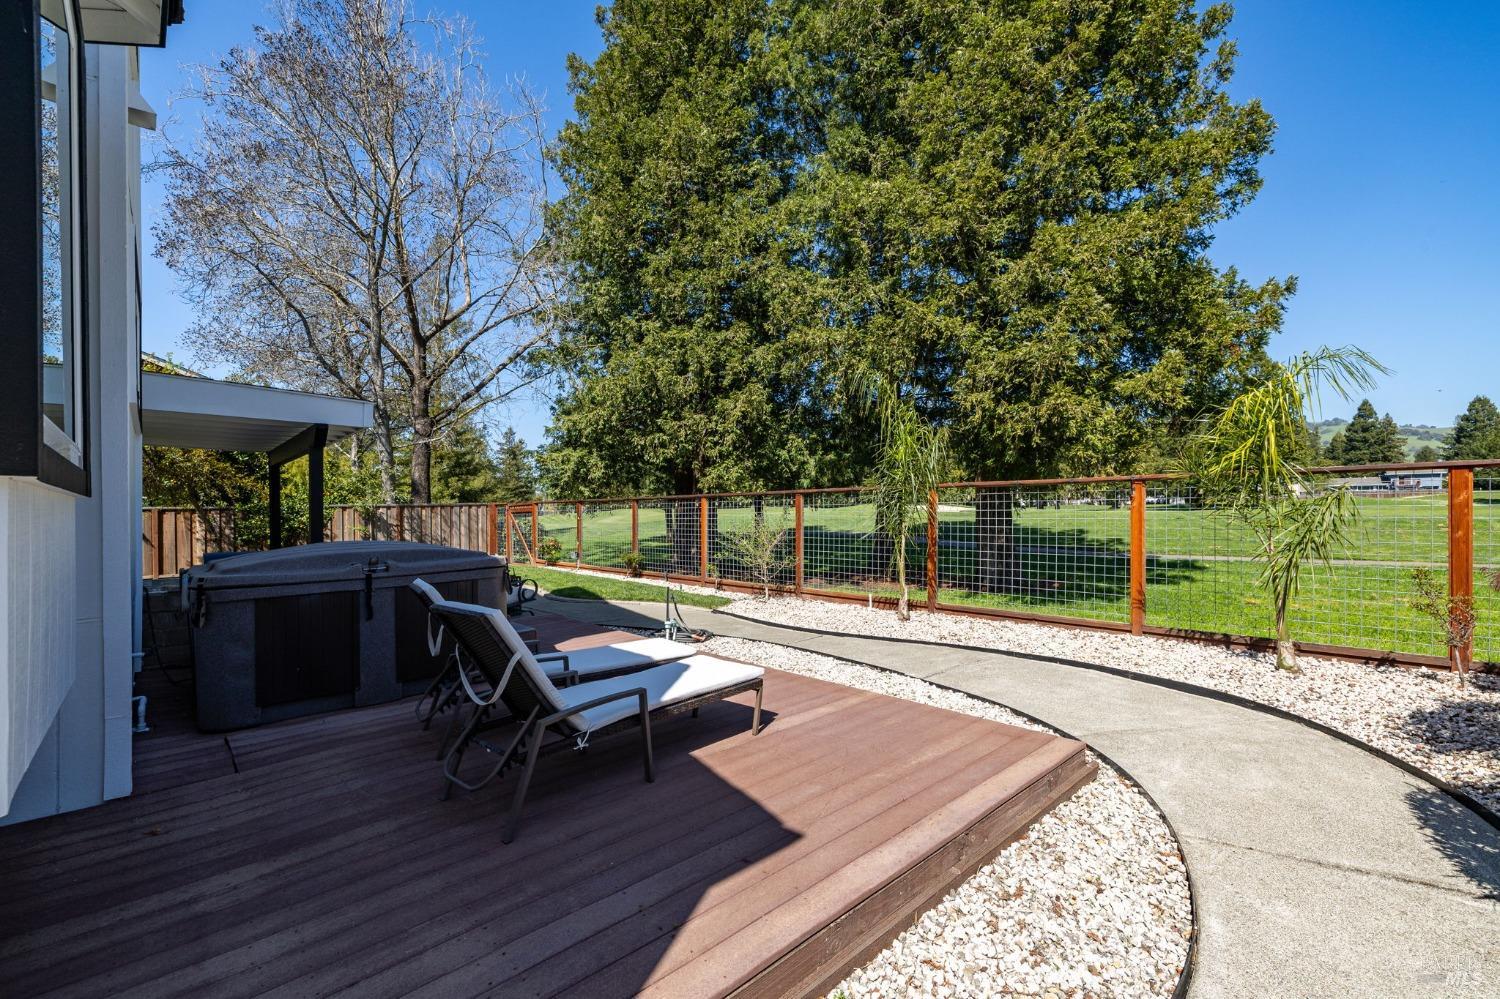
Backyard deck with a hot tub and lounge chairs beside a fenced lawn.
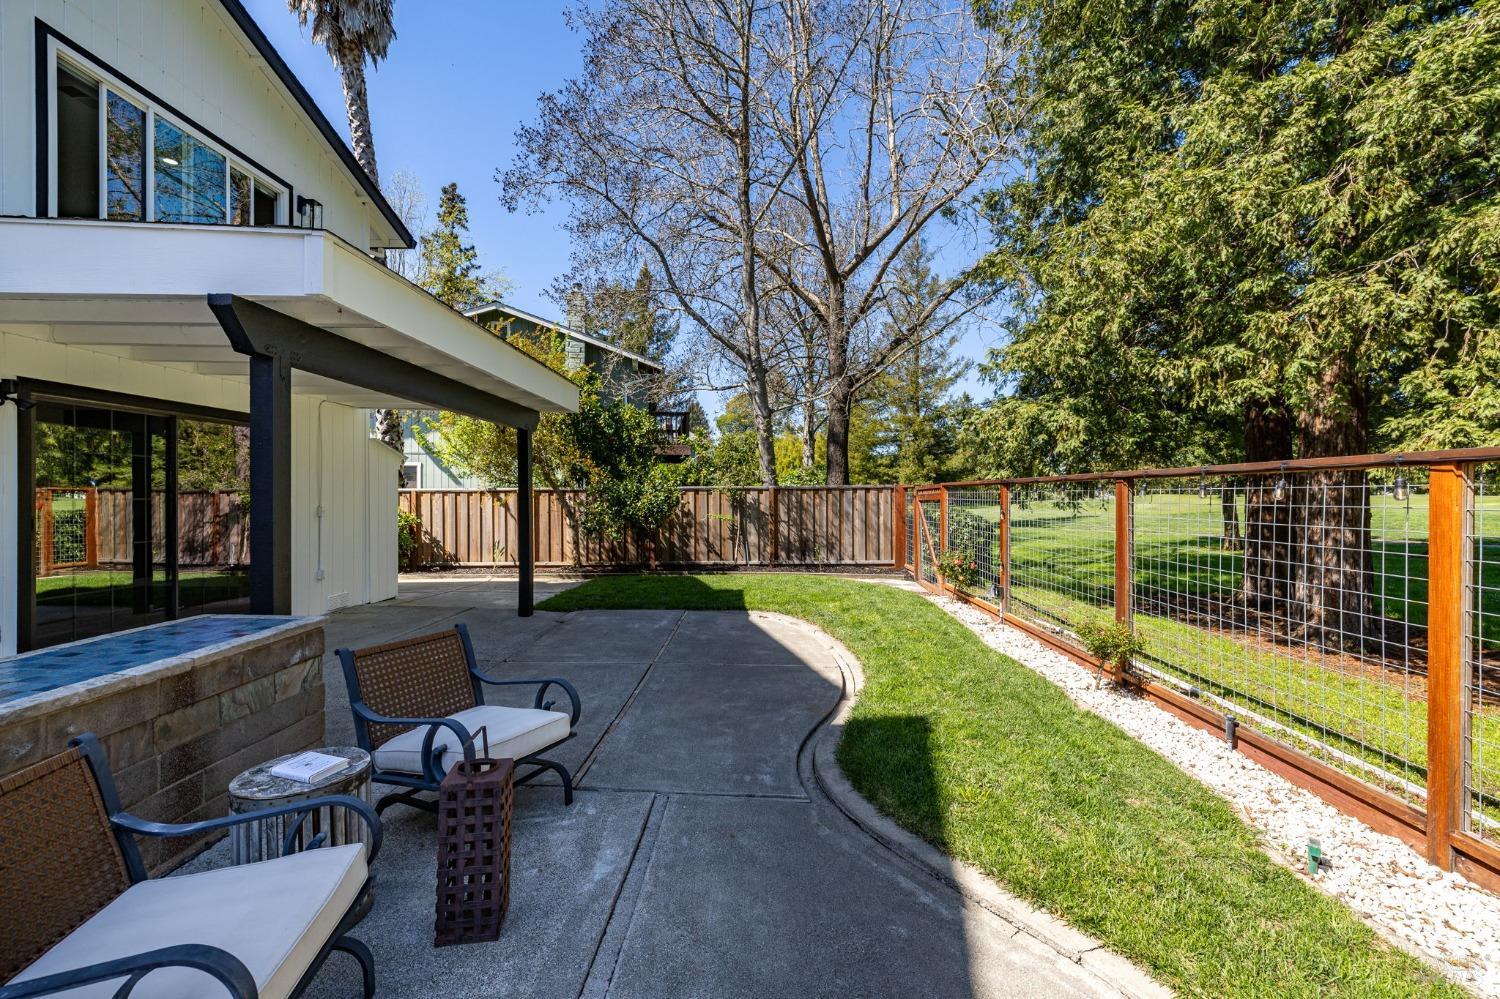
Backyard patio with outdoor seating, a stone water feature, lawn, and fenced garden.
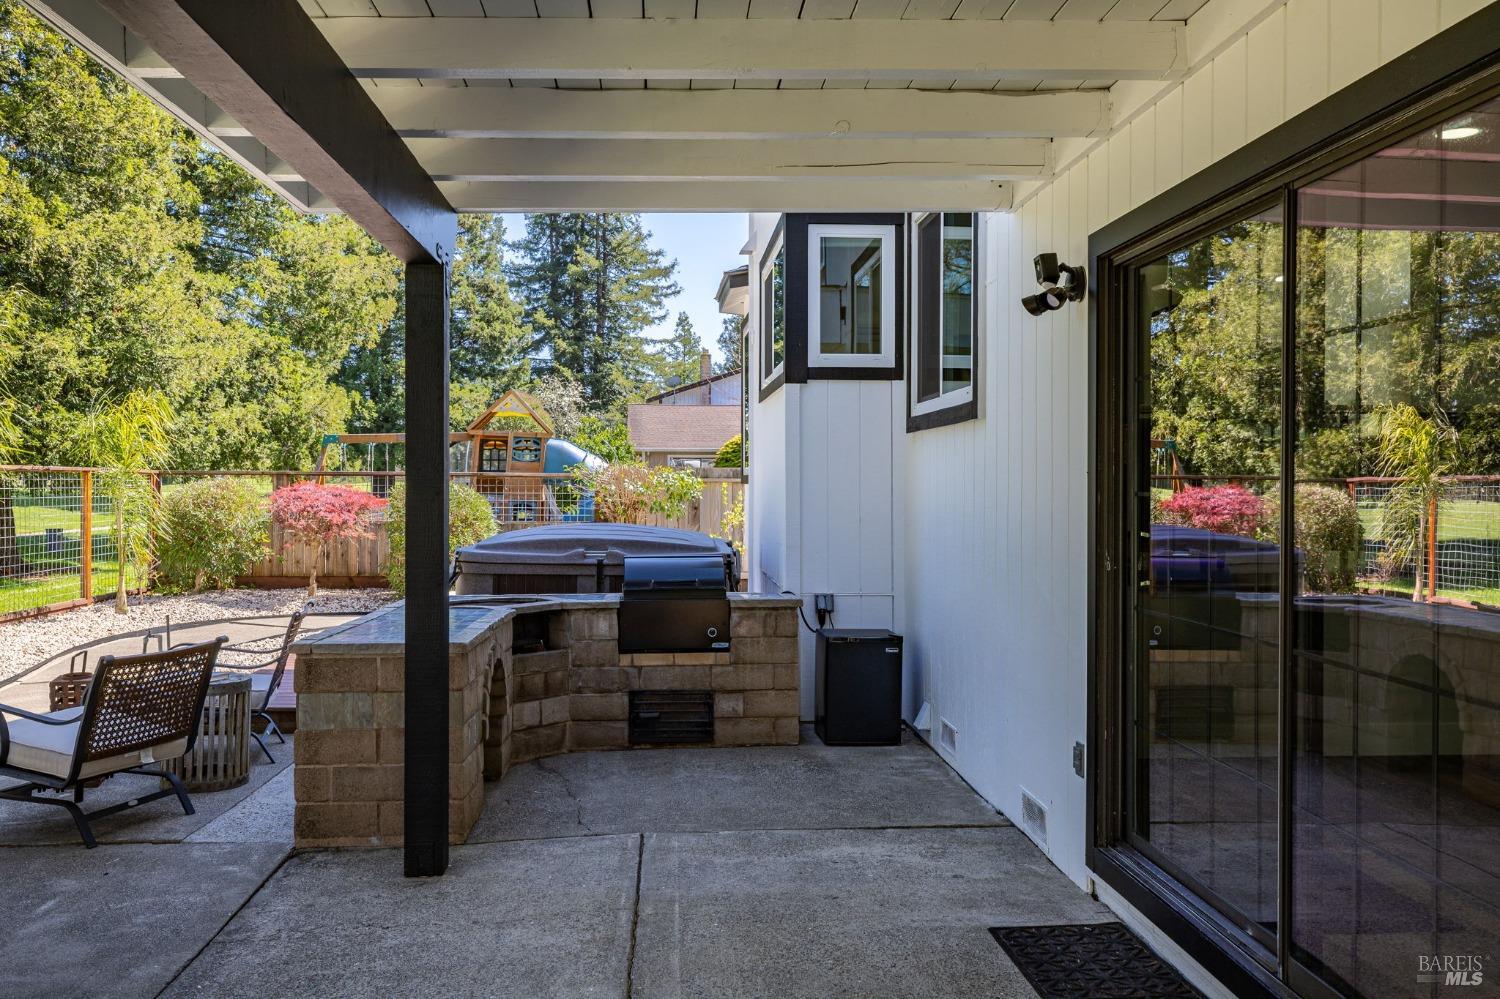
Covered backyard patio with built-in grill, hot tub, outdoor seating, and fenced yard.
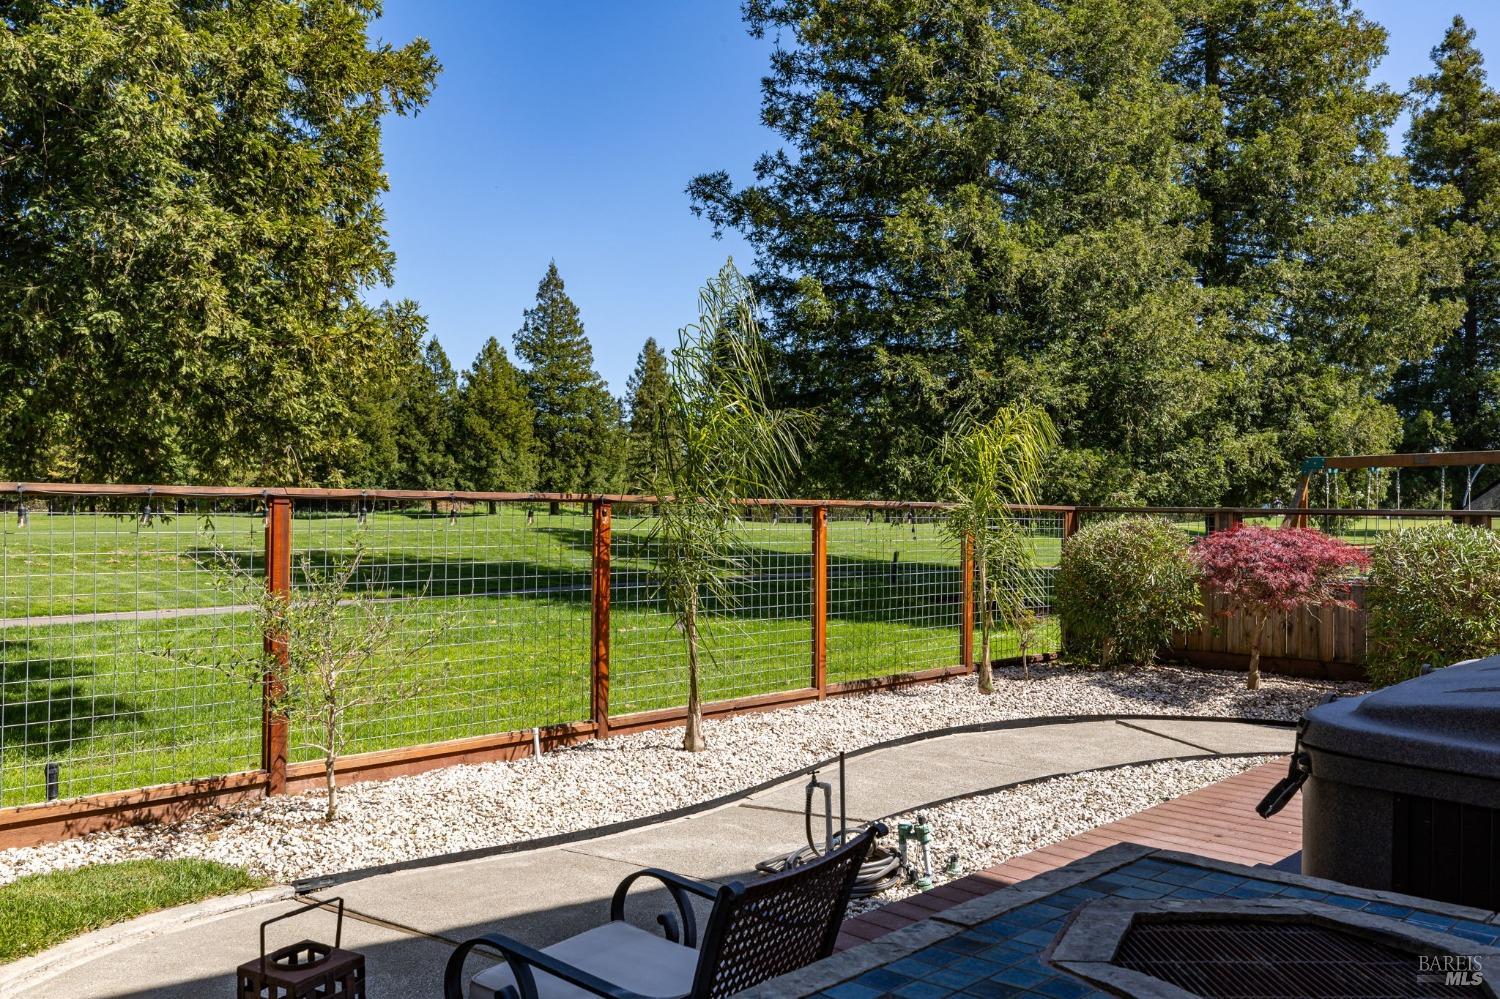
Backyard patio with outdoor seating, gravel landscaping, and a wire fence beside a broad green lawn.
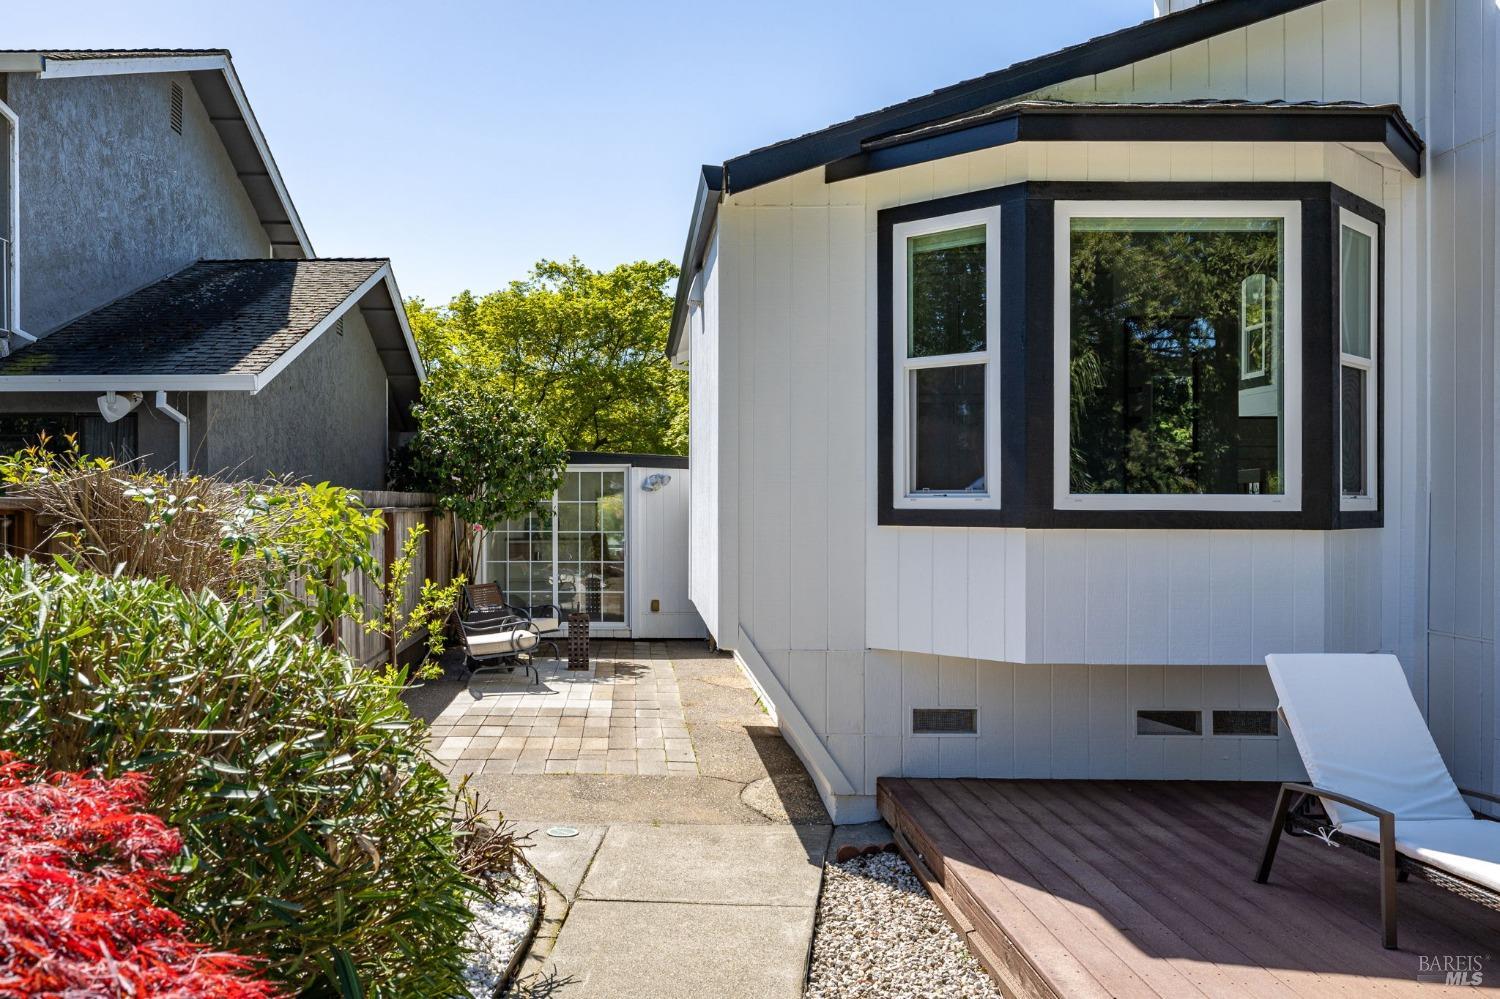
White-sided home with a projecting bay window, sunny patio, and wooden deck.
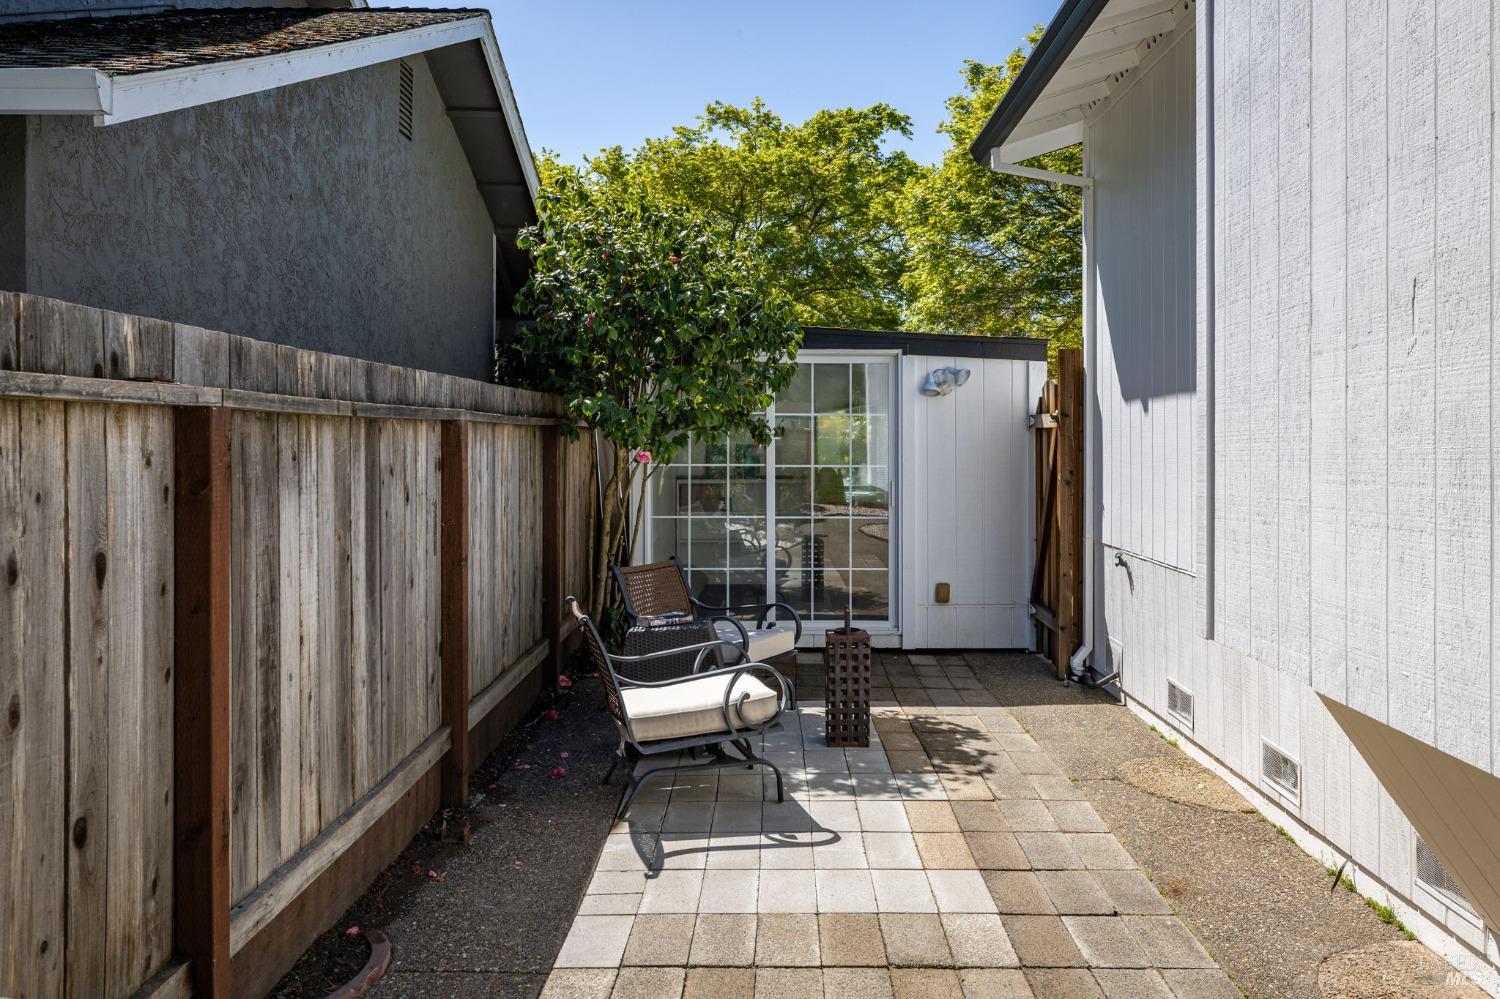
Paved side patio with outdoor chairs, a wooden fence, and sliding glass doors.
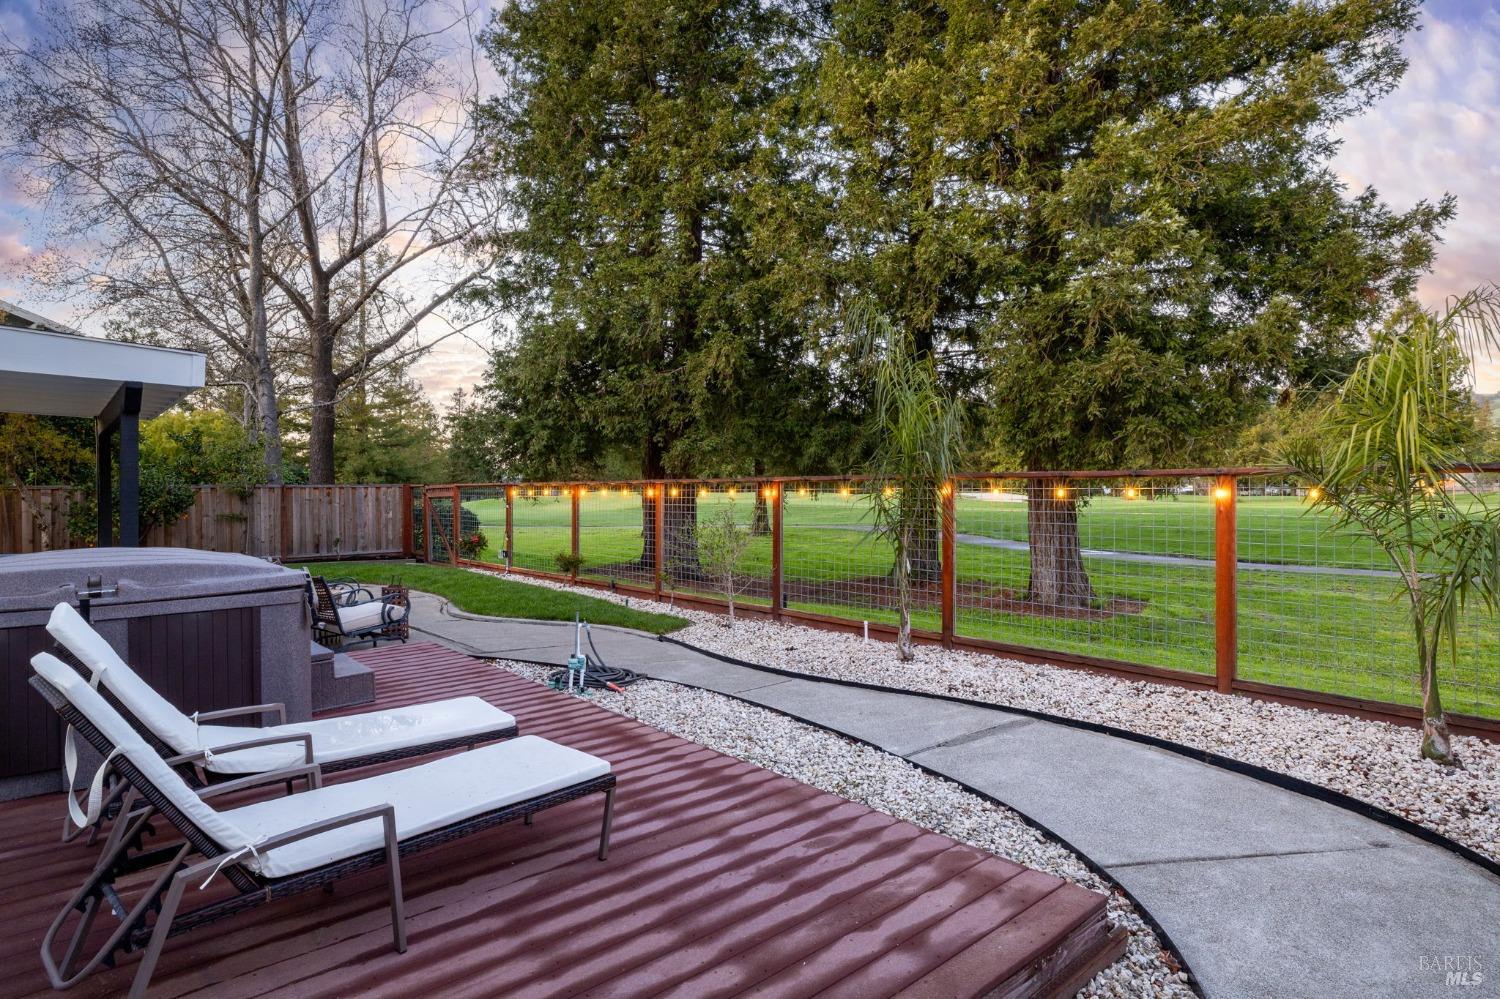
Backyard patio with hot tub, lounge chairs, illuminated fence, and open lawn beyond.
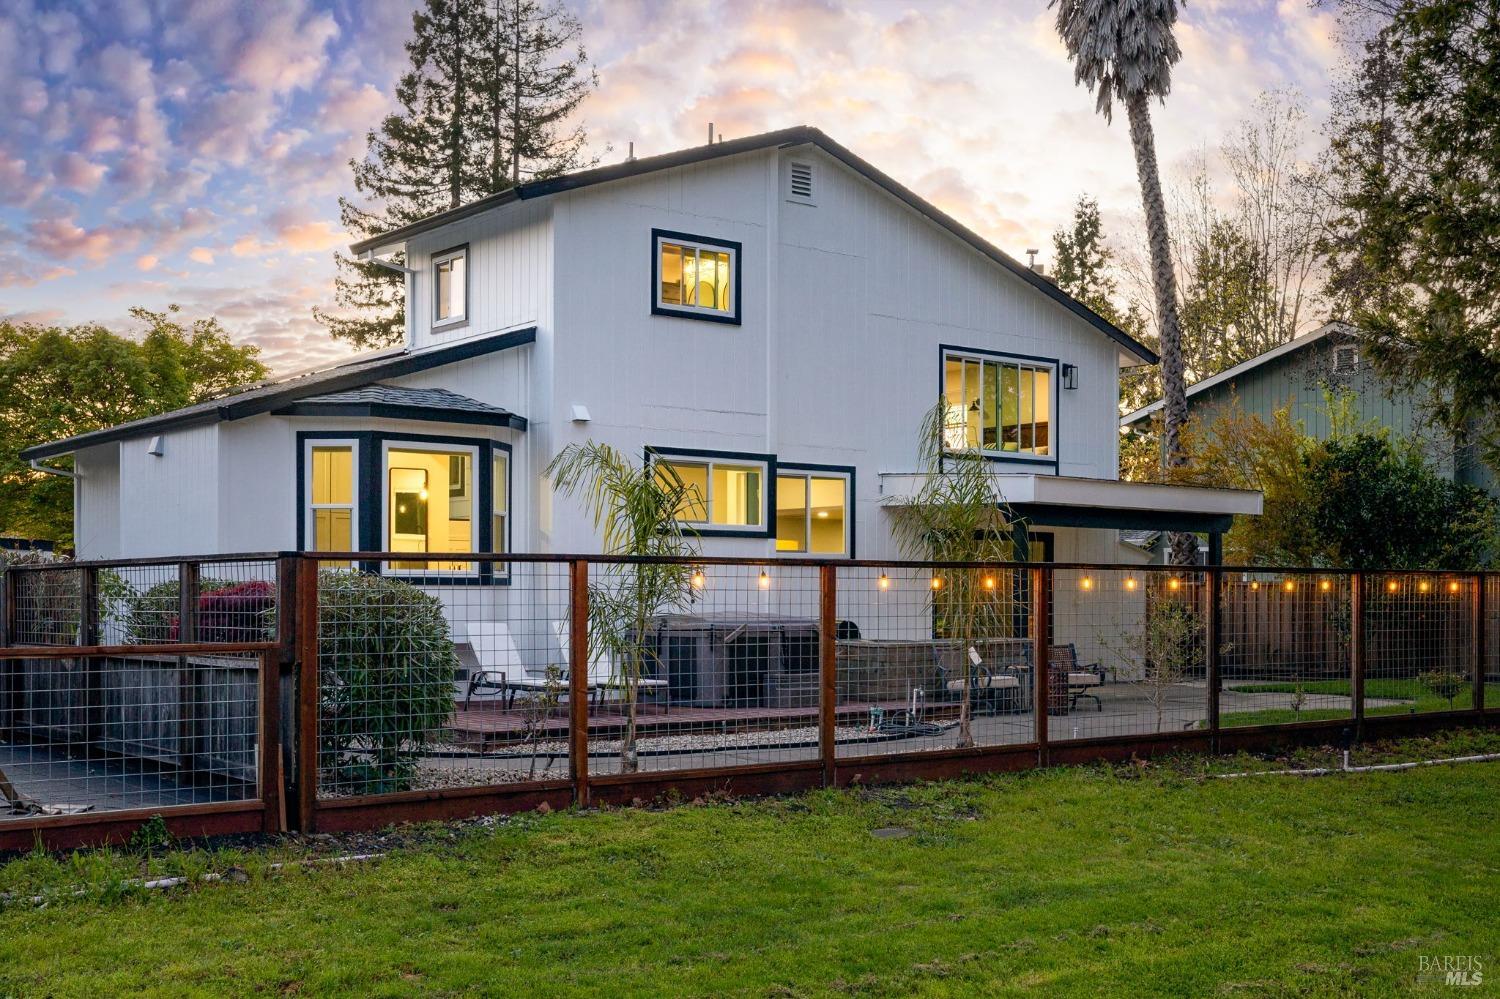
Rear exterior of a white two-story home with a fenced patio and glowing string lights at dusk.
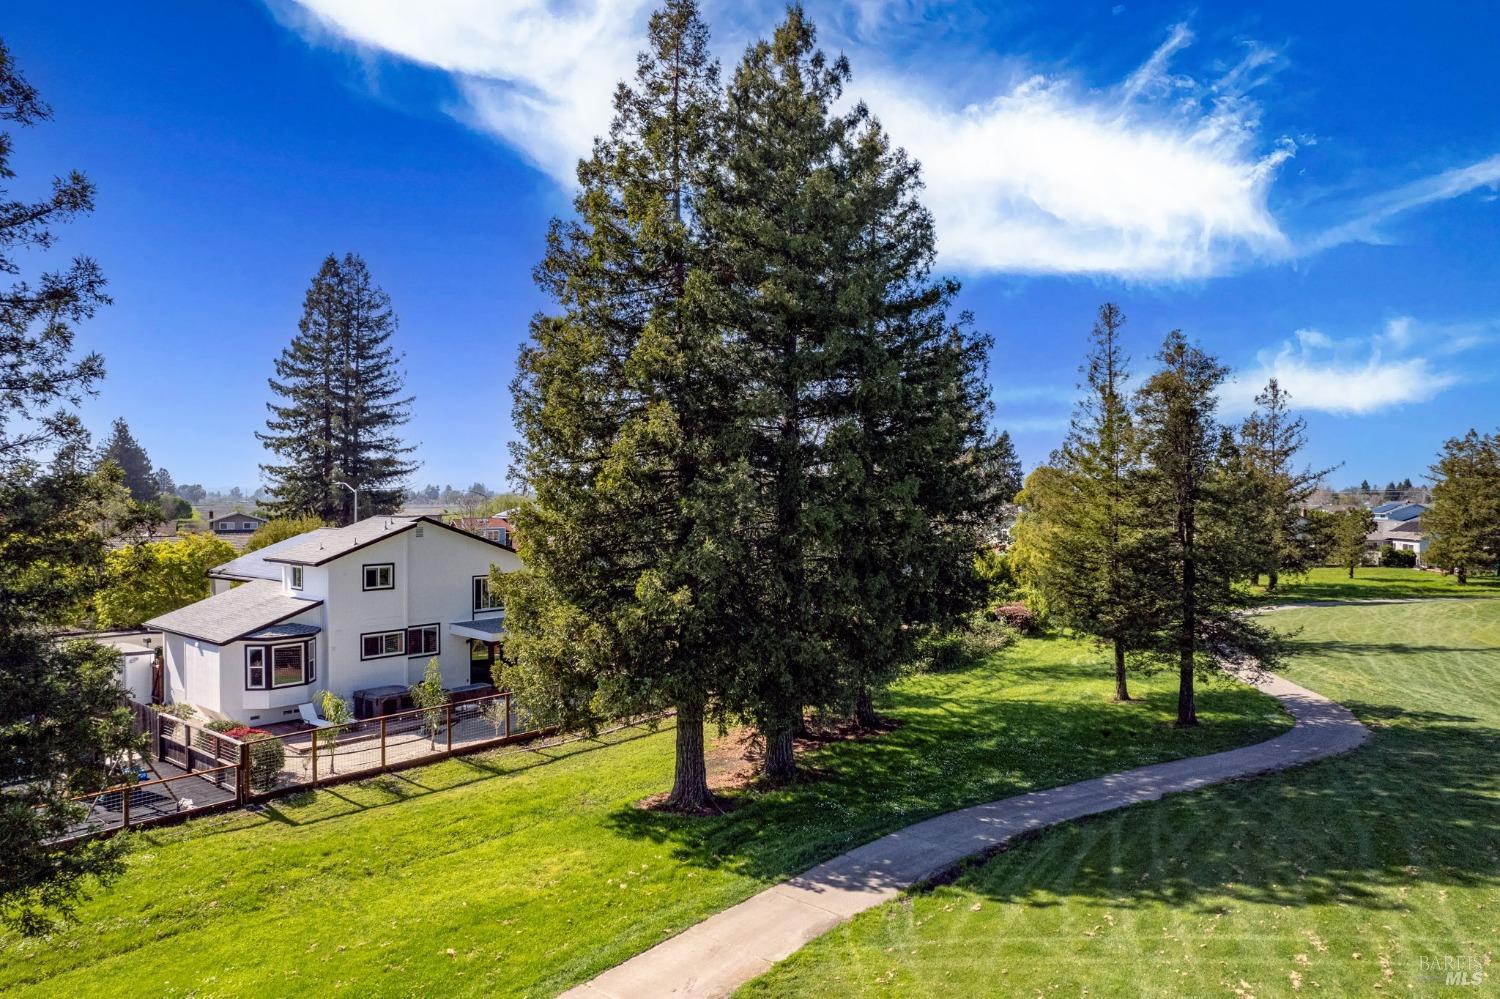
Home beside a park, viewed from above with tall trees and a curving path.
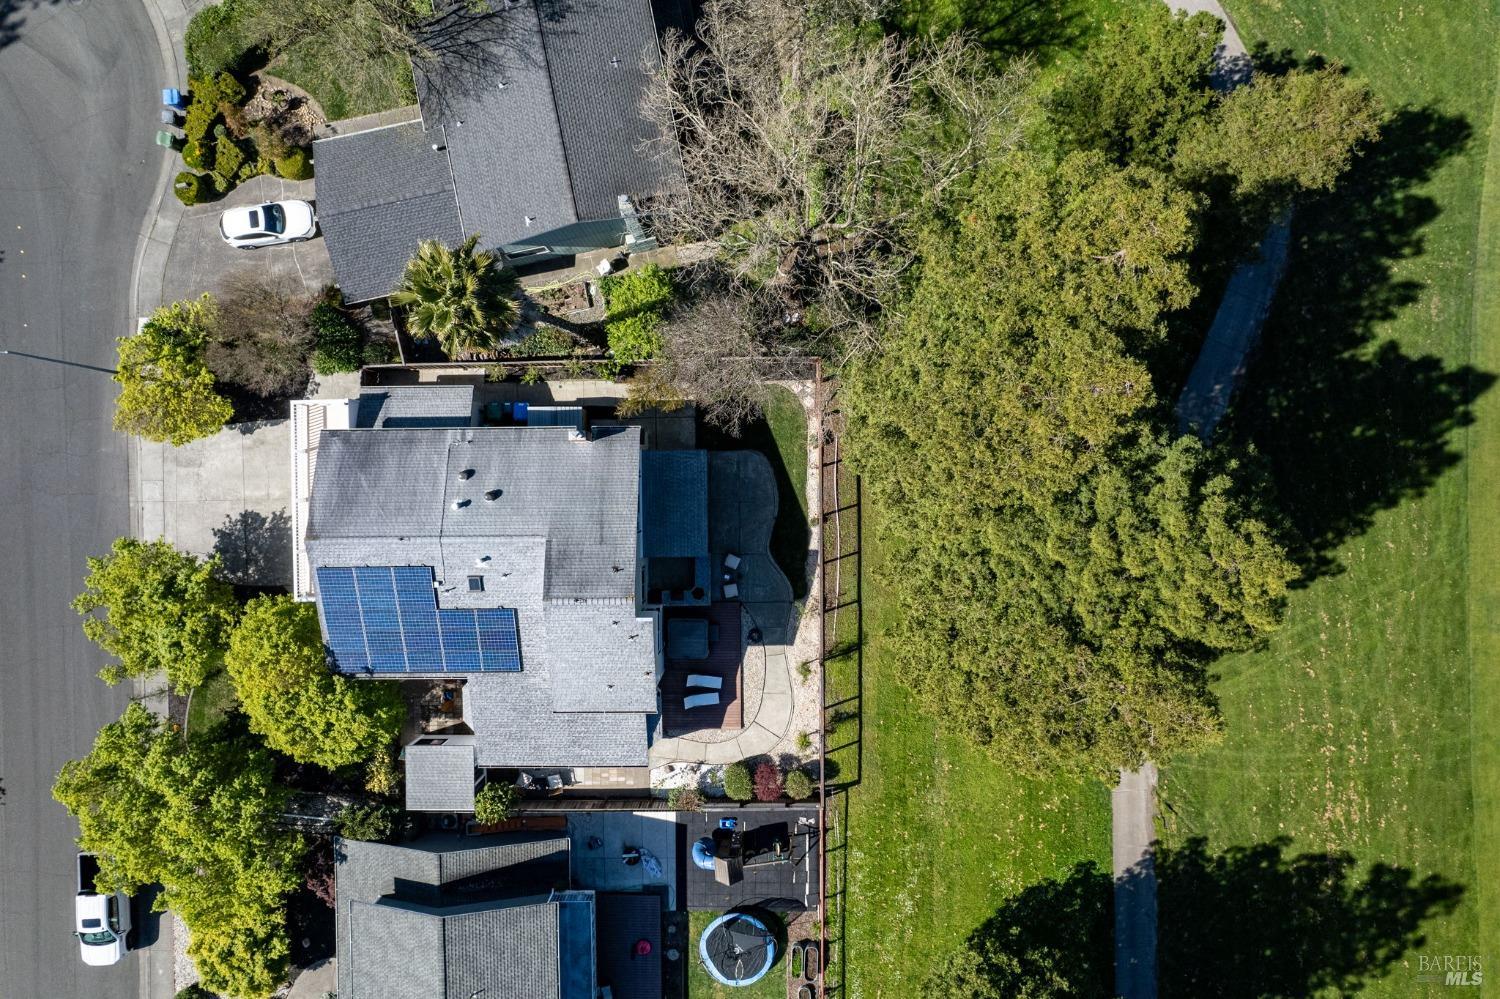
Aerial view of the home with rooftop solar panels, a fenced patio, and a large adjacent grassy lawn.
4463 Hollingsworth Cir, outlined beside a tree-lined golf course.
Aerial view of a neighborhood beside a tree-lined golf course, with green hills beyond.
Aerial view of a residential neighborhood and golf course beneath green rolling hills.
SEE ALL PHOTOS
White two-story home with a balcony, double garage, and landscaped front yard at dusk.
Two-story white house with a second-floor balcony, double garage, and landscaped front yard.
Home entrance with black double doors, bay window, and a small paved seating courtyard.
Modern white home with a double garage, landscaped lawn, and a large shade tree at dusk.
Home entrance with black double doors, white siding, and a shaded concrete walkway.
Bright living room with a gray sectional, vaulted ceiling, and view of the front entry.
Living room with a vaulted ceiling, bay windows, gray sectional, and wall-mounted television.
Open kitchen and living area with a long island, wood stools, and staircase.
Bright entry foyer with wood-look floors, arched windows, a white front door, and an open staircase.
Bright kitchen with a white island, four wooden stools, pendant lights, and windows overlooking greenery.
Bright kitchen with gray cabinets, a marble island, stainless appliances, and an adjoining living area.
Open kitchen and living area with a large gray island, stainless appliances, and vaulted ceiling.
Bright kitchen with gray cabinets, marble counters, stainless appliances, and a large window overlooking trees.
Bright kitchen with stainless steel appliances, vaulted ceiling, and wide windows overlooking a green yard.
Bright kitchen with gray cabinetry and large windows overlooking a fenced green lawn.
Living room with a teal sofa, black slat accent wall, and large glass doors to the yard.
Living room with a teal sofa, wood coffee table, and black slat accent wall.
Living room with wood floors, blue accent chairs, and black-framed sliding glass doors.
Wet bar with a granite counter, sink, beer tap, and stainless mini fridge.
Bathroom with a white vanity, marble-look counter, geometric mirror, and toilet.
Home gym with wood-look flooring, wall-mounted television, adjustable dumbbells, and workout bench.
Home office with a wood desk, wall shelving, and sliding doors opening to a balcony.
Bathroom with a dark double vanity, marble-look backsplash, and geometric mirror.
Empty carpeted room with white walls, a sliding glass door, and a small balcony.
Bedroom with a wooden bed, gray carpet, and large windows overlooking greenery.
Staged bedroom with a wooden bed, matching dresser, gray carpet, and a walk-in closet.
Bright bedroom with a large window overlooking leafy trees and a lawn.
Walk-in closet with organized clothes and shoes beside a wooden dresser and carpeted stairs.
Bathroom with a freestanding soaking tub, glass shower, and dramatic black marble tile.
Bathroom with dark double vanity, glass shower, and dramatic marble-look tile.
Bathroom with a dark double vanity, round mirrors, black fixtures, and marble-patterned flooring.
Bathroom vanity with two black faucets, white countertop, and geometric tile backsplash.
Elevated balcony with white railing and wooden chairs overlooking leafy trees and a residential street.
Raised concrete patio with white railings, sliding glass doors, and a wooden bench.
Rear exterior of a white two-story home with a covered patio, lawn, and fenced garden.
Rear exterior of a white home with a raised deck, hot tub, and landscaped patio.
Backyard deck with a hot tub and lounge chairs beside a fenced lawn.
Backyard patio with outdoor seating, a stone water feature, lawn, and fenced garden.
Covered backyard patio with built-in grill, hot tub, outdoor seating, and fenced yard.
Backyard patio with outdoor seating, gravel landscaping, and a wire fence beside a broad green lawn.
White-sided home with a projecting bay window, sunny patio, and wooden deck.
Paved side patio with outdoor chairs, a wooden fence, and sliding glass doors.
Backyard patio with hot tub, lounge chairs, illuminated fence, and open lawn beyond.
Rear exterior of a white two-story home with a fenced patio and glowing string lights at dusk.
Home beside a park, viewed from above with tall trees and a curving path.
Aerial view of the home with rooftop solar panels, a fenced patio, and a large adjacent grassy lawn.
4463 Hollingsworth Cir, outlined beside a tree-lined golf course.
Aerial view of a neighborhood beside a tree-lined golf course, with green hills beyond.
Aerial view of a residential neighborhood and golf course beneath green rolling hills.
Sold

4463 Hollingsworth Cir

4463 Hollingsworth Circle, Rohnert Park, CA 94928

$1,075,000
This fully remodeled home on the Foxtail North Golf Course offers luxurious living with modern amenities and stunning views nestled in the secluded Hollingsworth neighborhood. The home has a freshly painted exterior and interior. Home has solar energy and a newly installed electrical panel. As you step inside, you're greeted by high ceilings. The heart of this home is its oversized remodeled kitchen, including Thor stainless steel appliances with a 6-burner gas stove, a wine fridge, quartz countertops, a 9-foot island, and a breakfast nook that connects to the living room. Adjacent to the kitchen is a spacious family room with backyard access through a custom, oversized, sliding door. The backyard offers serene views of the golf course, includes a hot tub and is an ideal setting for outdoor entertaining. Backyard, landscaped to perfection, features a multitude of fruit, olive, and palm trees. With 4 bedrooms and 3 remodeled full bathrooms, including a primary suite with a walk-in closet, this home offers ample space for the whole family. The primary bathroom is a retreat, with tile flooring, an oversized tile shower, and a stylish farm bathtub. Home includes a detached multi-use room and a 3-car garage. This wine country gem is 1 hour from San Francisco and 30 min to the coast!

4
beds

3
baths

2,316 Sq.Ft. LIVING AREA

7,139 Sq.Ft. lot

Britt Johnson

Britt Johnson

Features & Amenities

Interior

  • total bedrooms4
  • Total bathrooms3
  • full bathrooms3
  • Laundry room In Garage
  • Flooring Carpet, Tile, Vinyl
  • APPLIANCES Dishwasher, Disposal, ENERGY STAR Qualified Appliances, Free-Standing Gas Oven, Free-Standing Gas Range, Free-Standing Refrigerator, Gas Water Heater, Range Hood, Ice Maker, Microwave, Wine Refrigerator
  • other interior Features Formal Entry, Wet Bar

Area & Lot

  • Status Sold
  • Date Sold May 13, 2024
  • Living Area2,316 Sq.Ft.
  • Lot Area7,139 Sq.Ft.
  • MLS® ID324023417
  • TypeResidential
  • YEAR BUILT1979
  • NeighborhoodRohnert Park
  • Architecture StylesContemporary
  • View DescriptionGolf Course, Mountain(s)

Exterior

  • STORIES3
  • Garage Space3.0
  • water SourcePublic
  • utilitiesCable Available, Internet Available, Natural Gas Connected, Public
  • roofComposition, Shingle
  • lot featuresOn Golf Course, Auto Sprinkler FR, Street Lights
  • parkingAttached
  • HEAT TYPECentral, Gas
  • AIR CONDITIONINGNone
  • sewerPublic Sewer
  • SubstructureConcrete Perimeter
  • other exterior FeaturesBalcony

Financial

  • Sales Price$1,075,000

Rohnert Park

Explore

Work With Us

We're here to assist you in every step of your real estate journey. Whether you're buying, selling, or simply seeking advice, our dedicated team of experts is ready to help. Contact us today!

Follow Us on Instagram