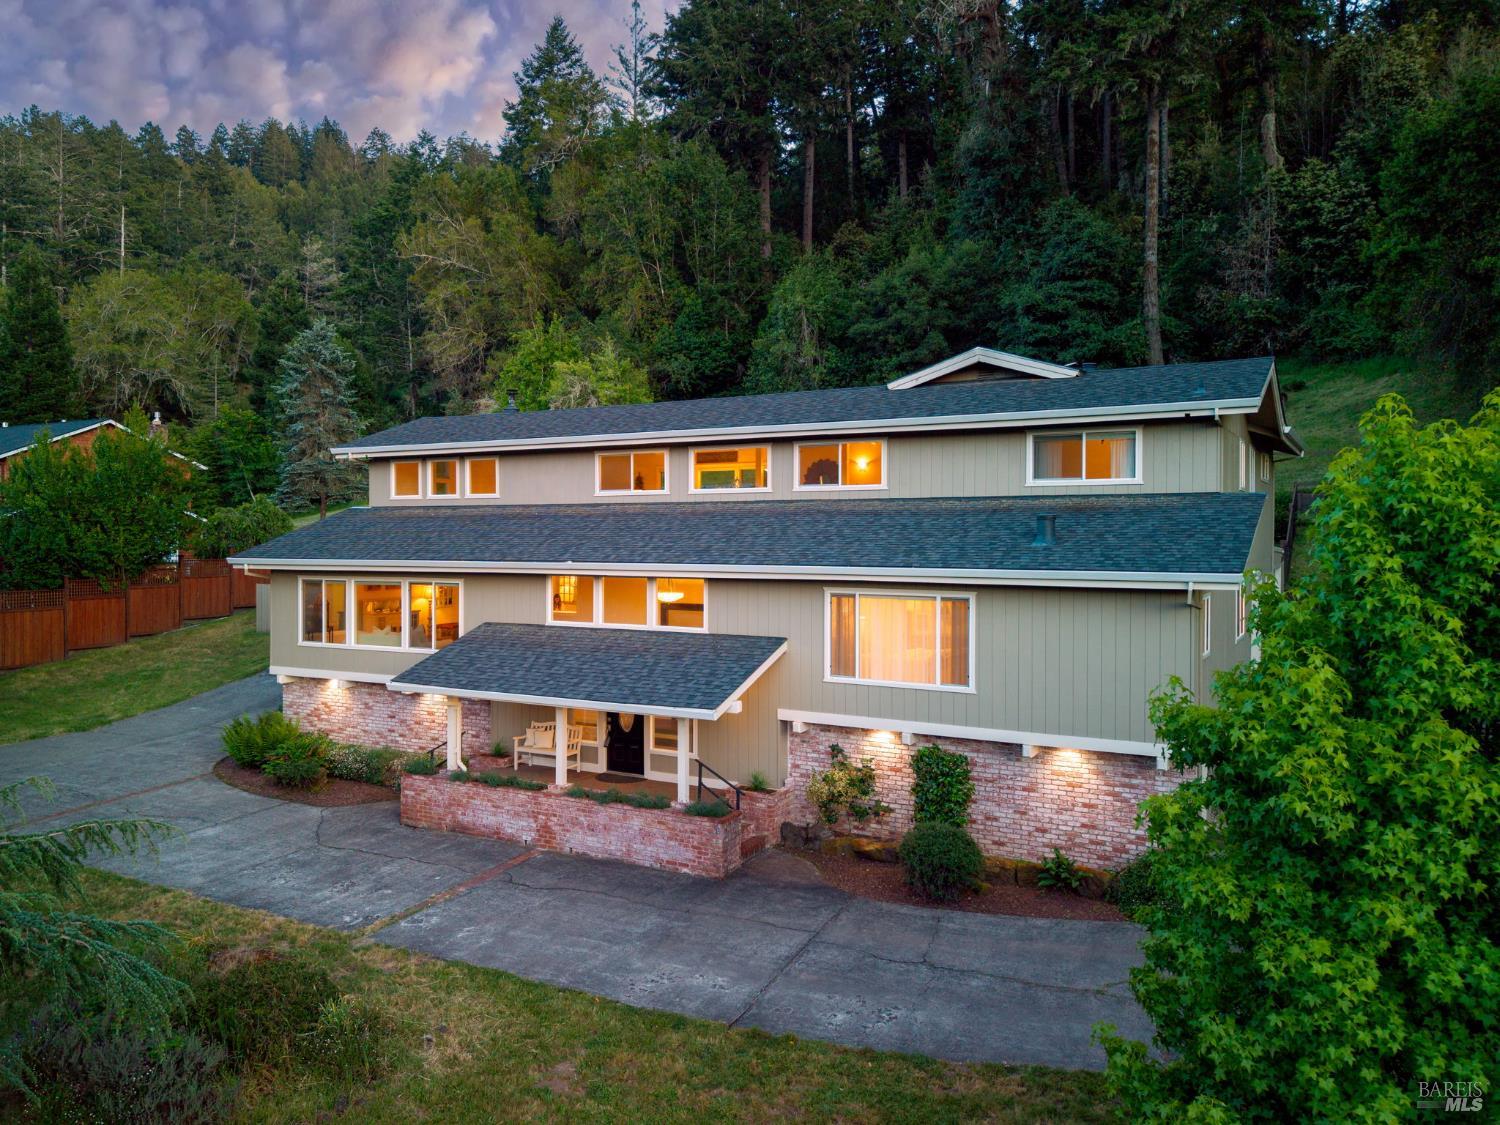
Calling all car enthusiasts! Discover a private retreat tucked among the trees, offering exceptional privacy and peaceful surroundings in this beautifully remodeled home. This spacious property features four bedrooms, a dedicated office, and two-and-a-half bathrooms, providing flexibility for work, guests, and everyday living. The updated kitchen is designed for both style and function, featuring granite countertops, a center island, farmhouse sink, Jenn-Air gas cooktop, double ovens, trash compactor, and a built-in wine rackperfect for entertaining. The primary suite offers built-in dresser cabinetry and a generous walk-in closet. Bathrooms are tastefully finished with tile, while the home showcases Mohawk commercial-grade laminate flooring, recessed lighting, and ceiling fans throughout for added comfort. Step outside to a serene backyard retreat with stunning views, creating a true sense of escape. Enjoy exceptional outdoor living with a built-in bar, hot tub, terraced yard, and even a charming hen house. Horse and animal potential adds even more versatility to this unique property. A rare highlight for car lovers or hobbyists: an attached 2-car garage plus an additional attached 3-car garage complete with a small workshop and abundant extra parkingideal for vehicles, toys, or projects. Ideally located near Creekside Equestrian Center, Dickson Ranch, and the Woodacre Improvement Club House, this home offers easy access to outdoor recreation and community amenities. Walk to a local restaurant for dining and live music, while Fairfax is just a quick 5-minute drive away.