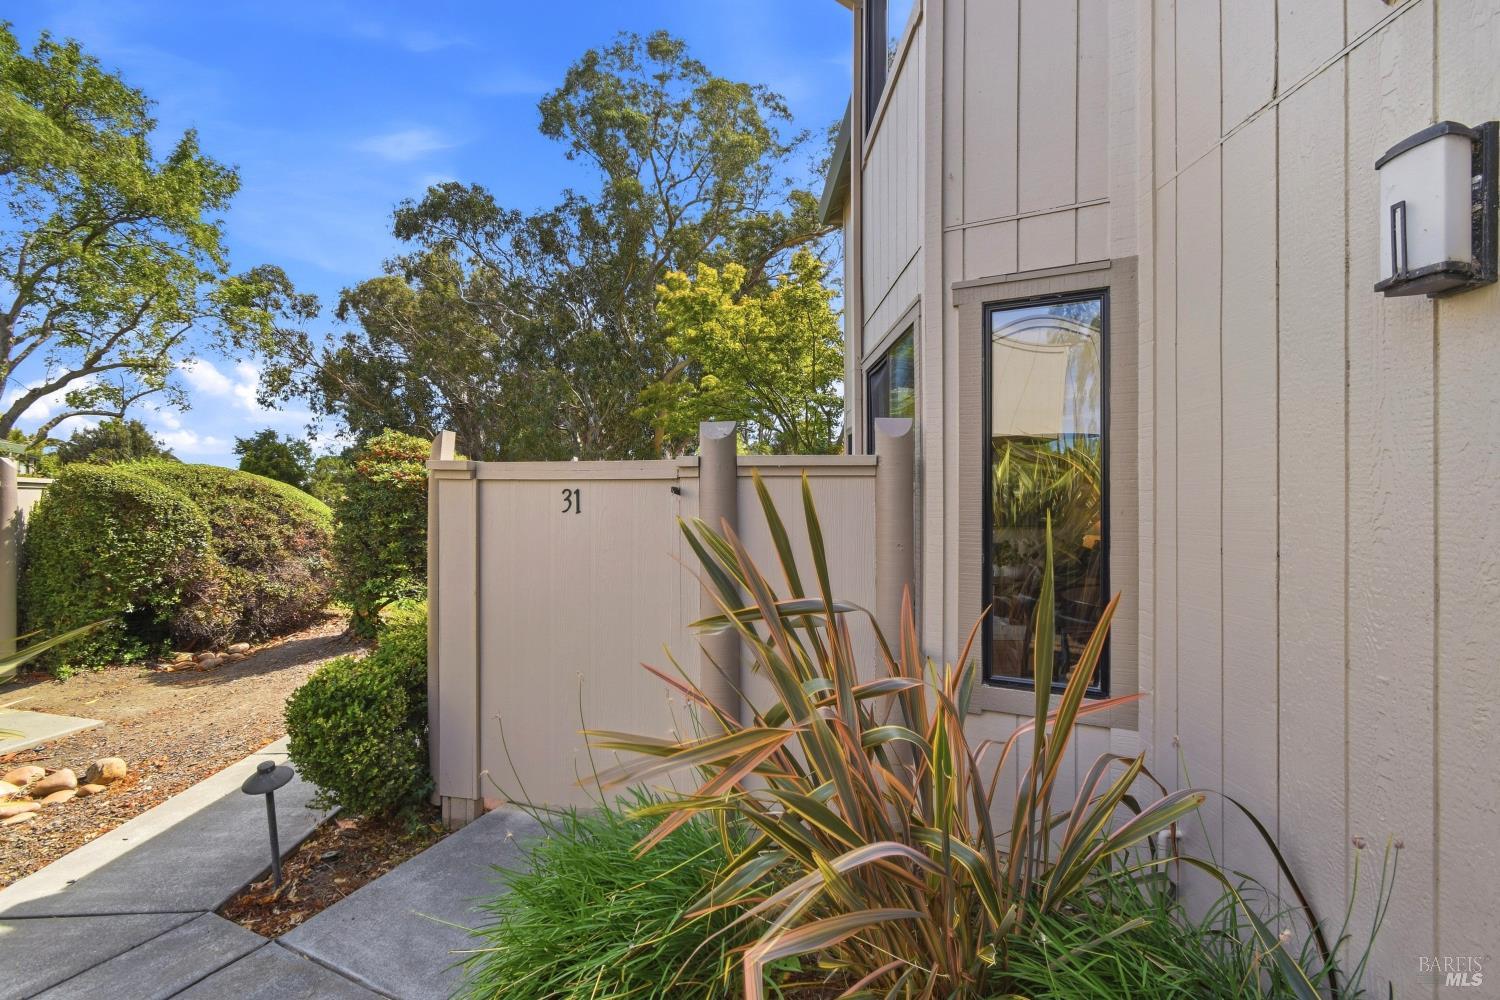



Home entrance beside a beige fence marked 31, with a paved path and landscaped courtyard.
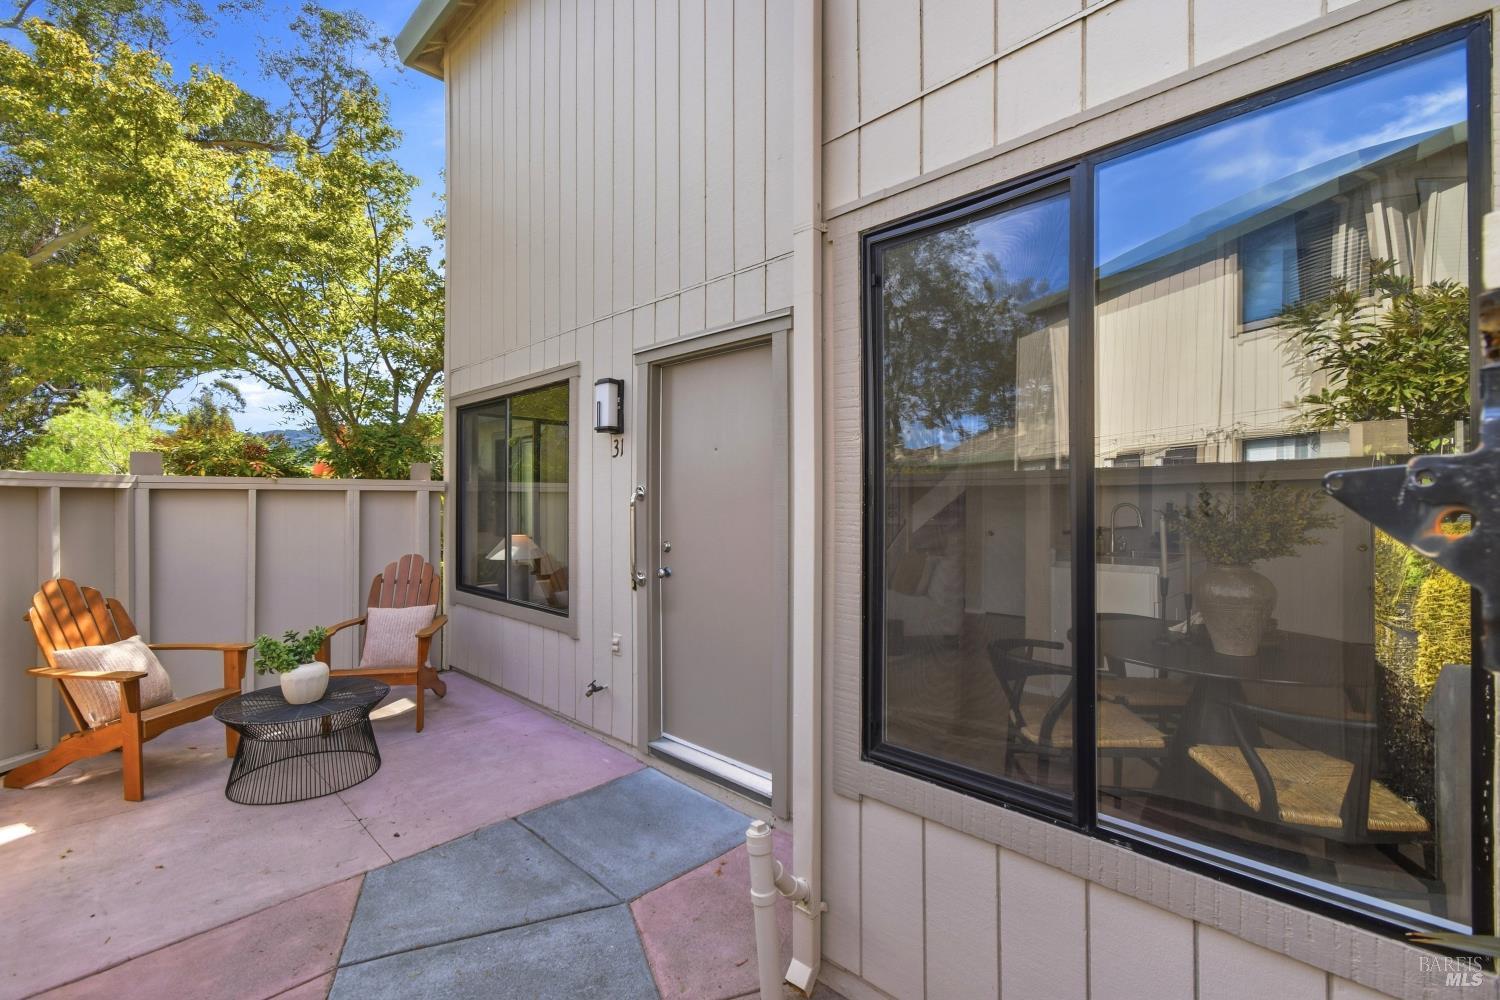
Townhouse patio with two wooden chairs and a small table beside large sliding glass doors.
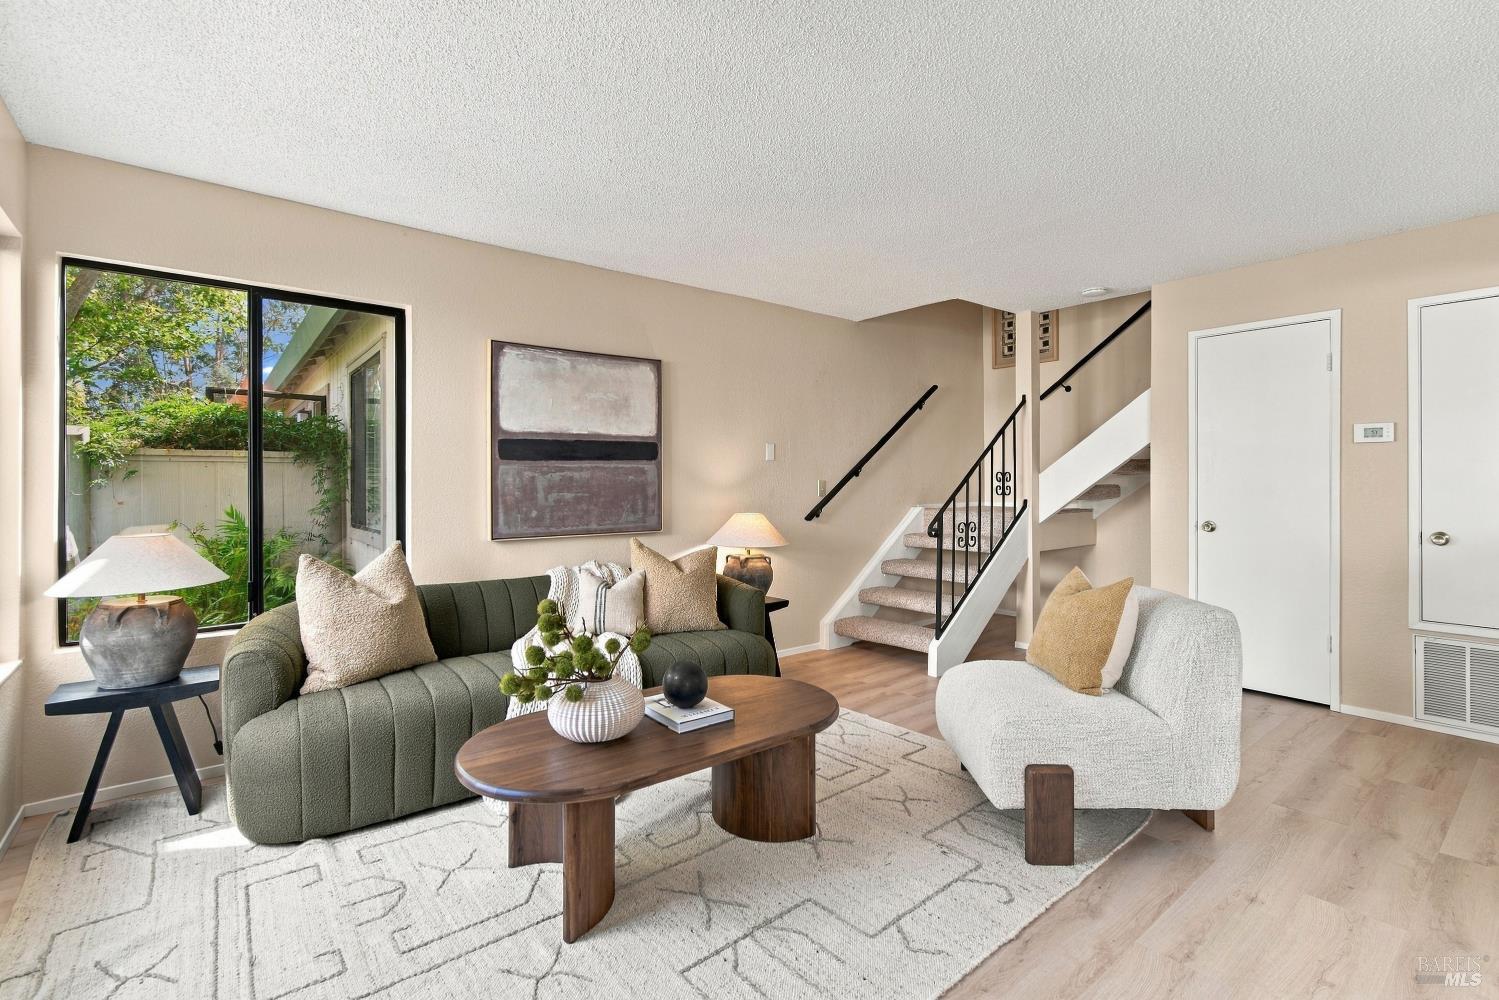
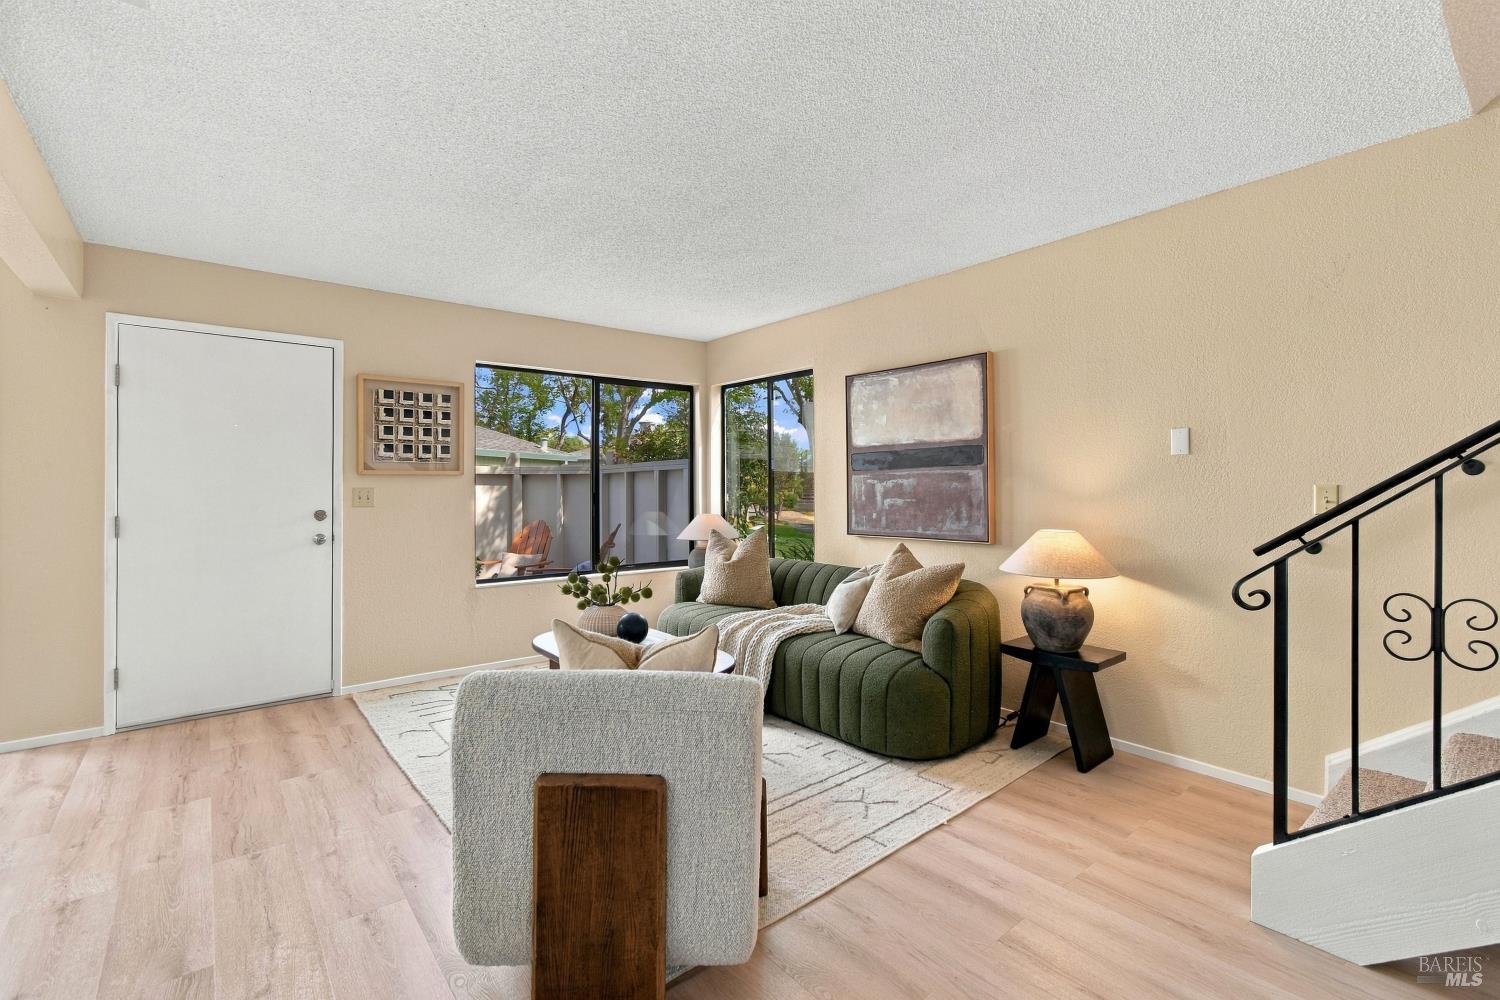
Staged living room with a green sofa, large garden-facing window, and staircase with black railing.
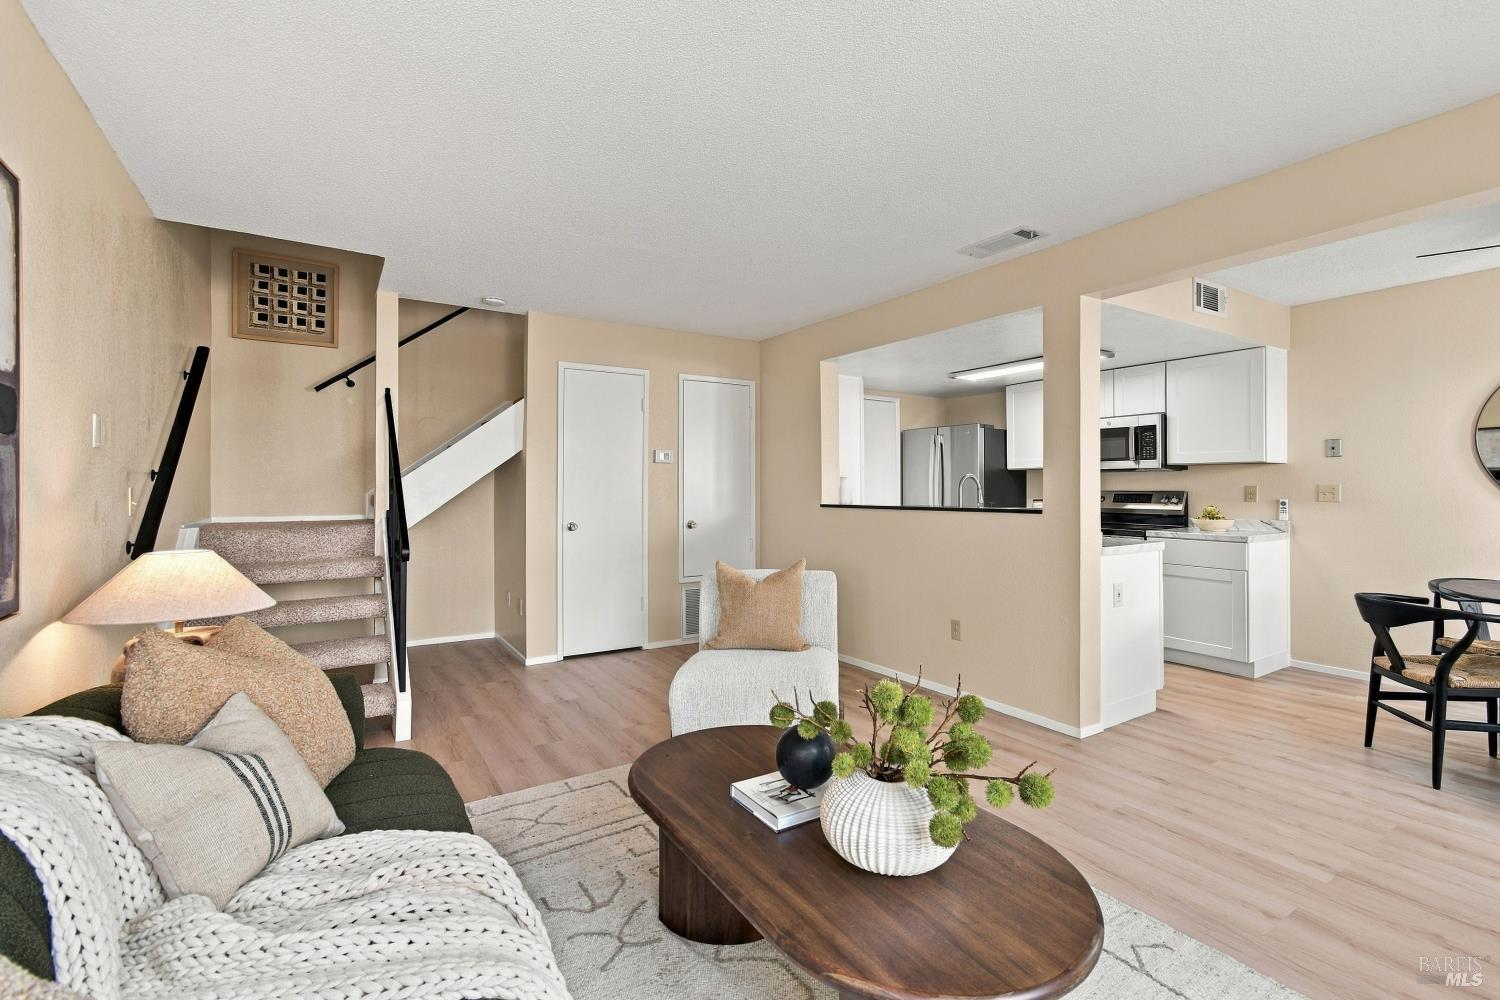
Staged living room with a white sofa, oval coffee table, carpeted stairs, and open kitchen.
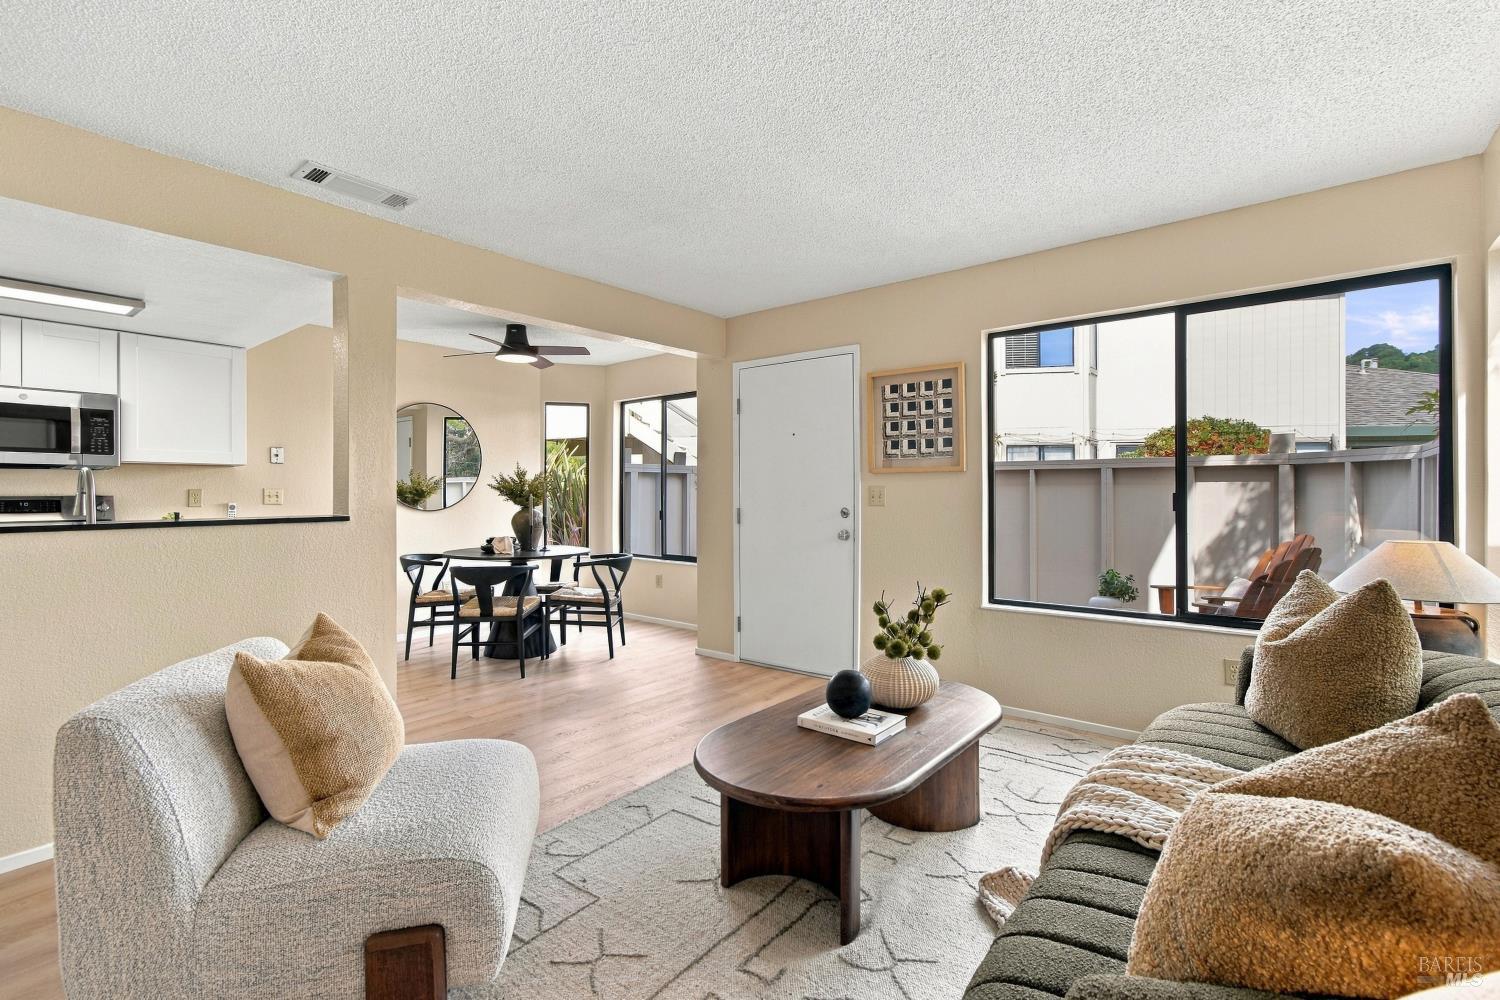
Staged living room with a large patio-facing window and an open dining area.
Staged living room with a green sofa, pale wood floors, and windows overlooking a fenced outdoor area.
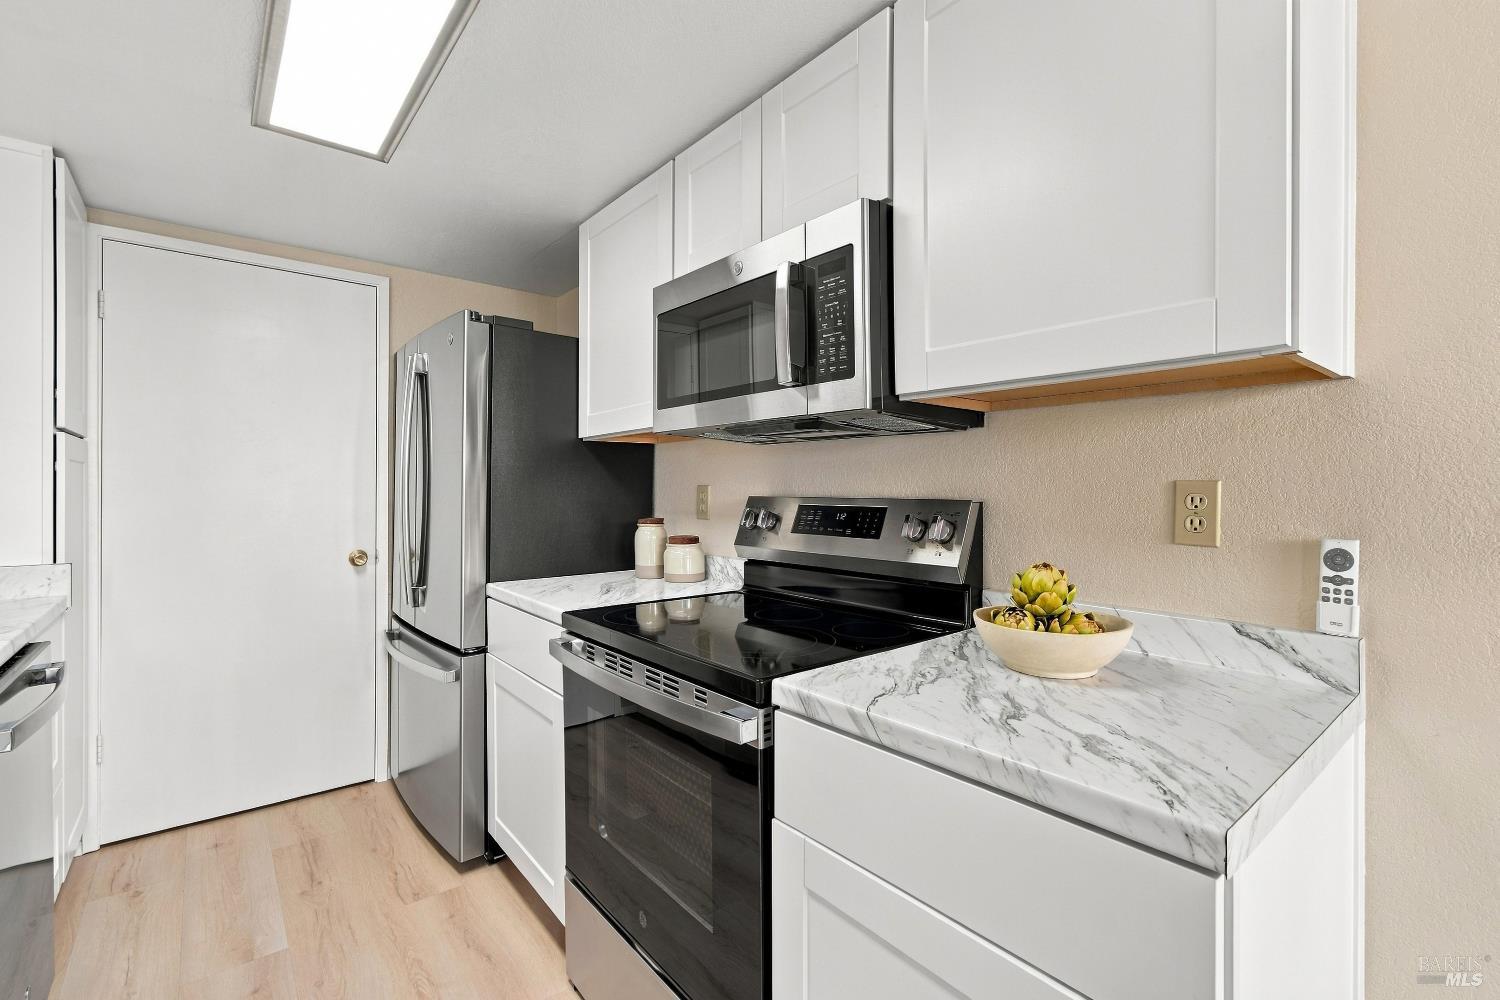
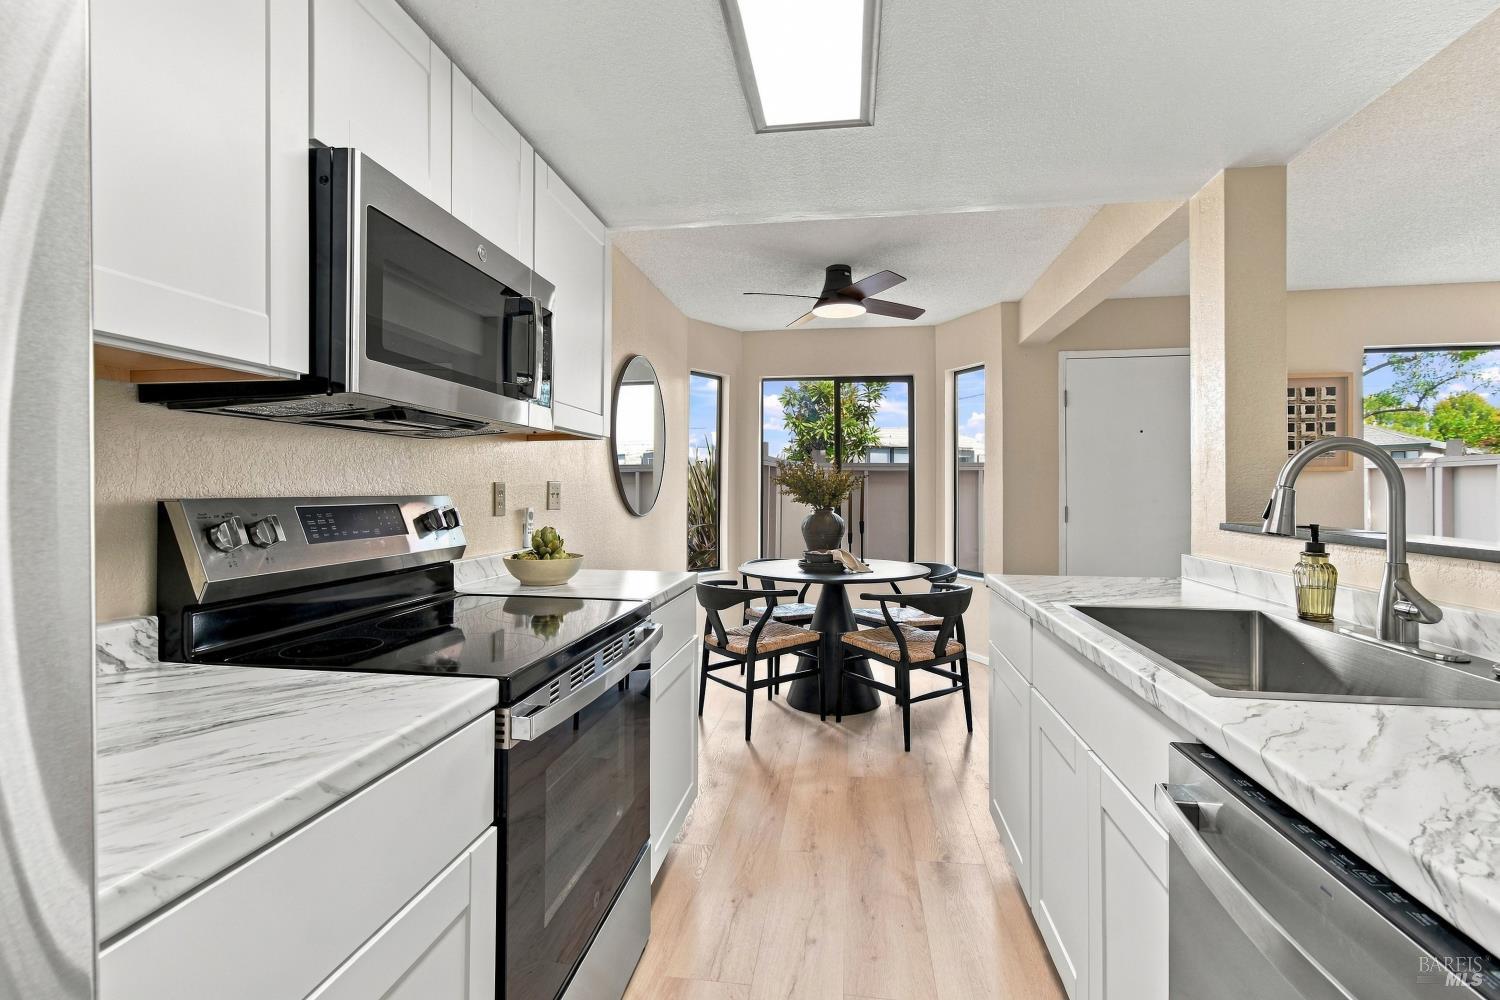
Kitchen with white cabinets, marble-look counters, stainless steel appliances, and a bowl of fruit.
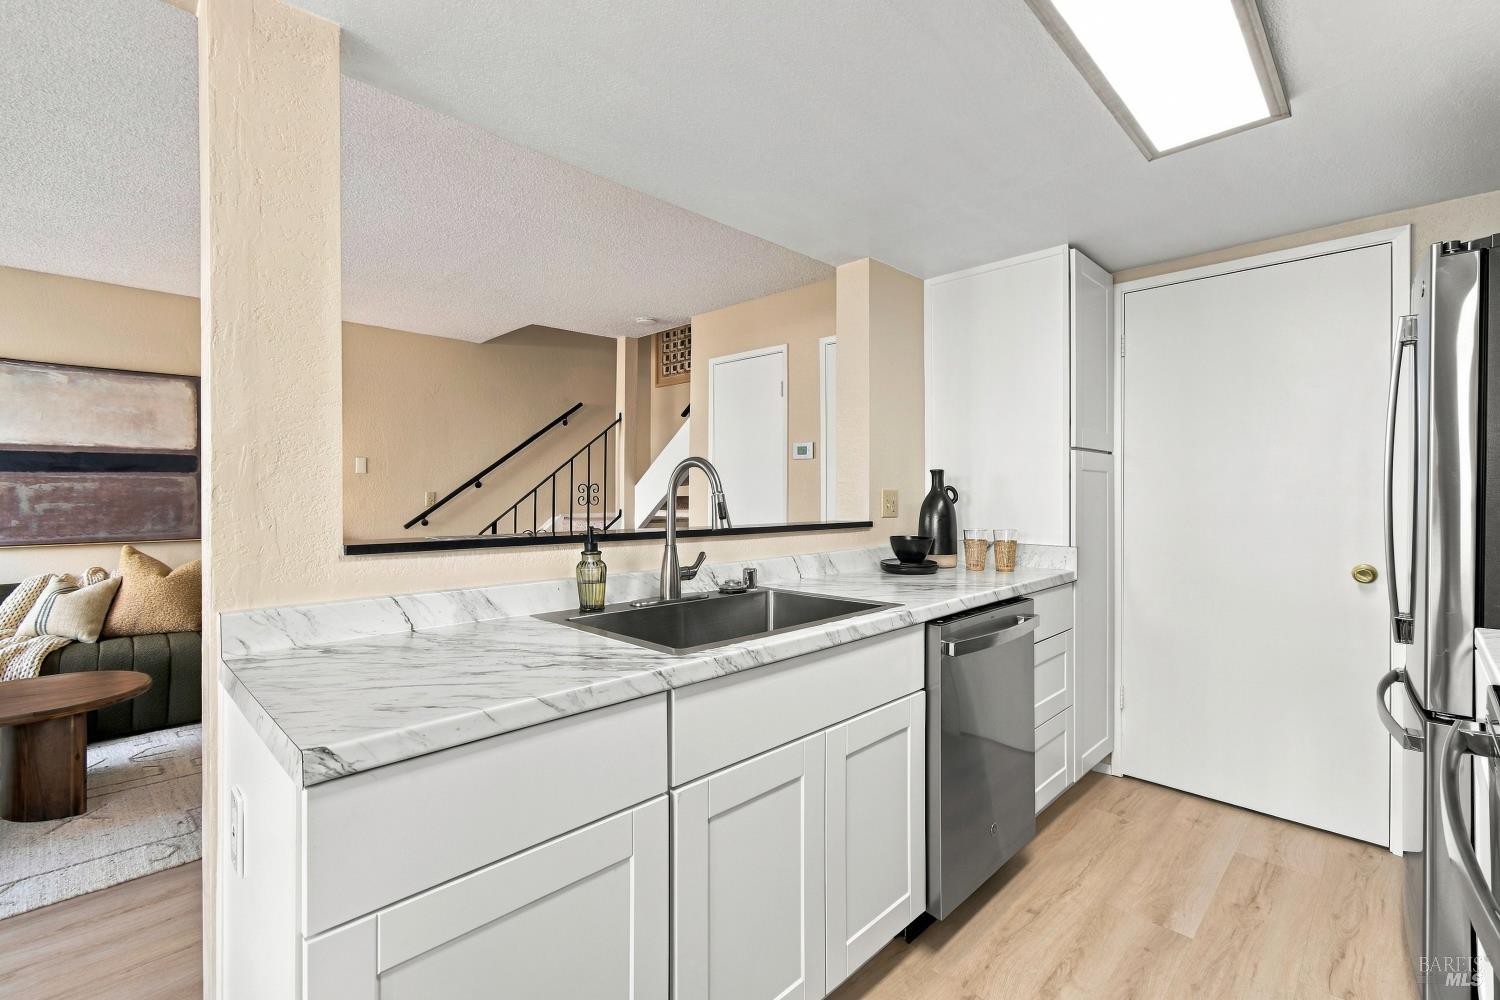
Kitchen with white cabinetry, marble-look counters, a double sink, and stainless steel appliances.
Renovated white kitchen with marble-look counters, stainless appliances, and a dining nook by patio windows.
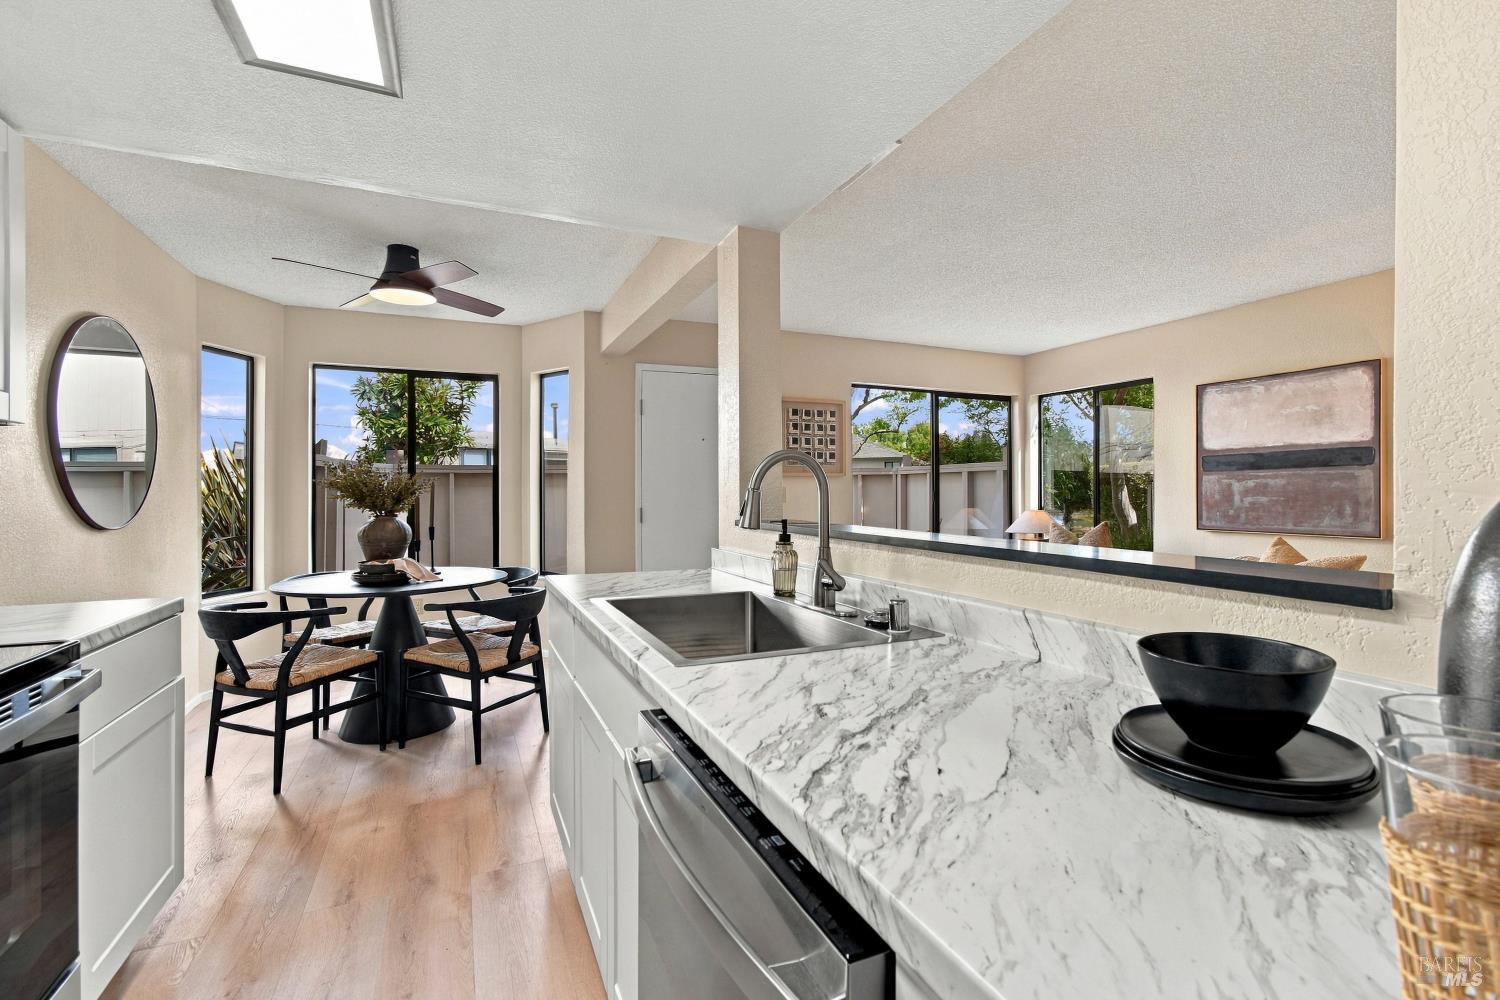
Kitchen with a veined marble island, stainless-steel appliances, and an adjoining dining area by large windows.
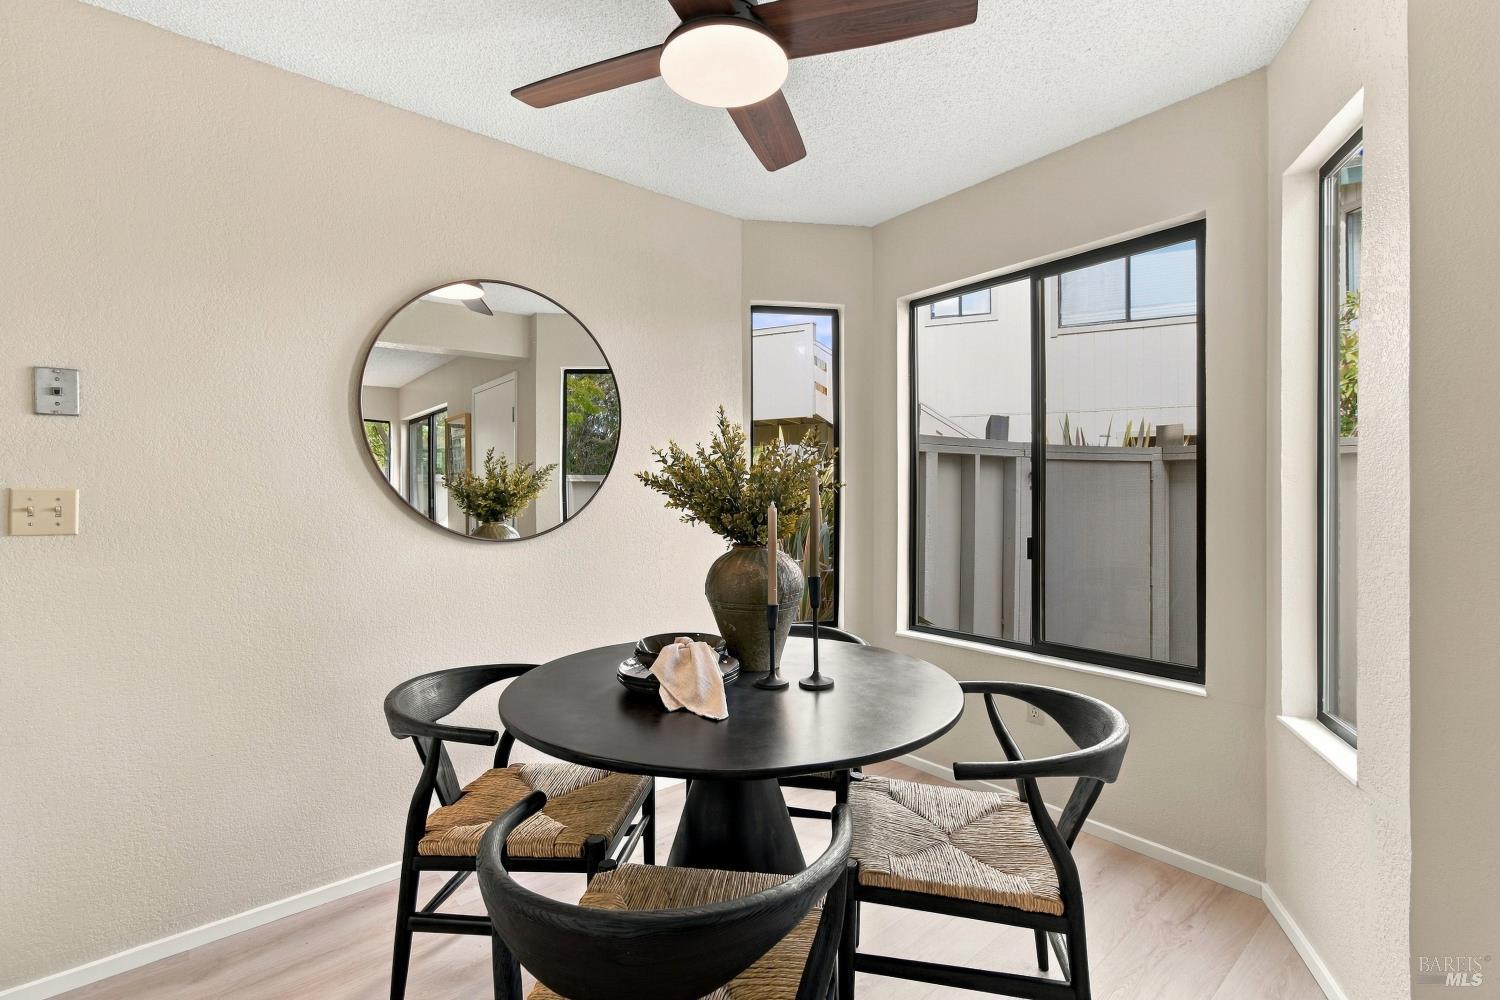
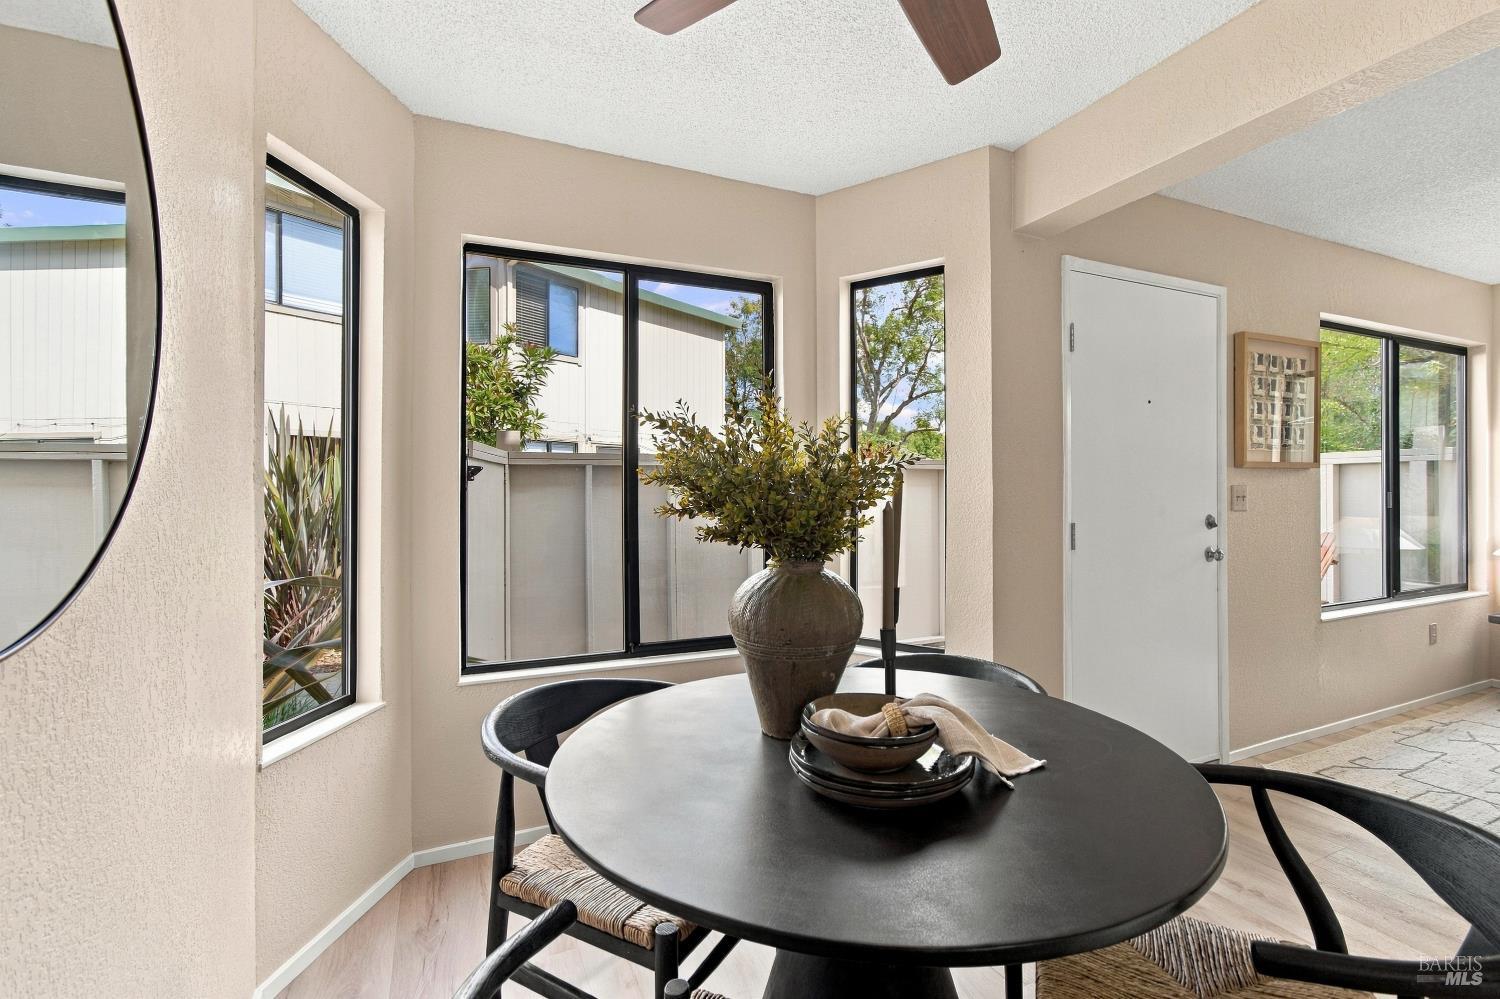
Staged dining area with a round black table, woven chairs, and large windows.
Dining area with a round black table, woven chairs, and windows.
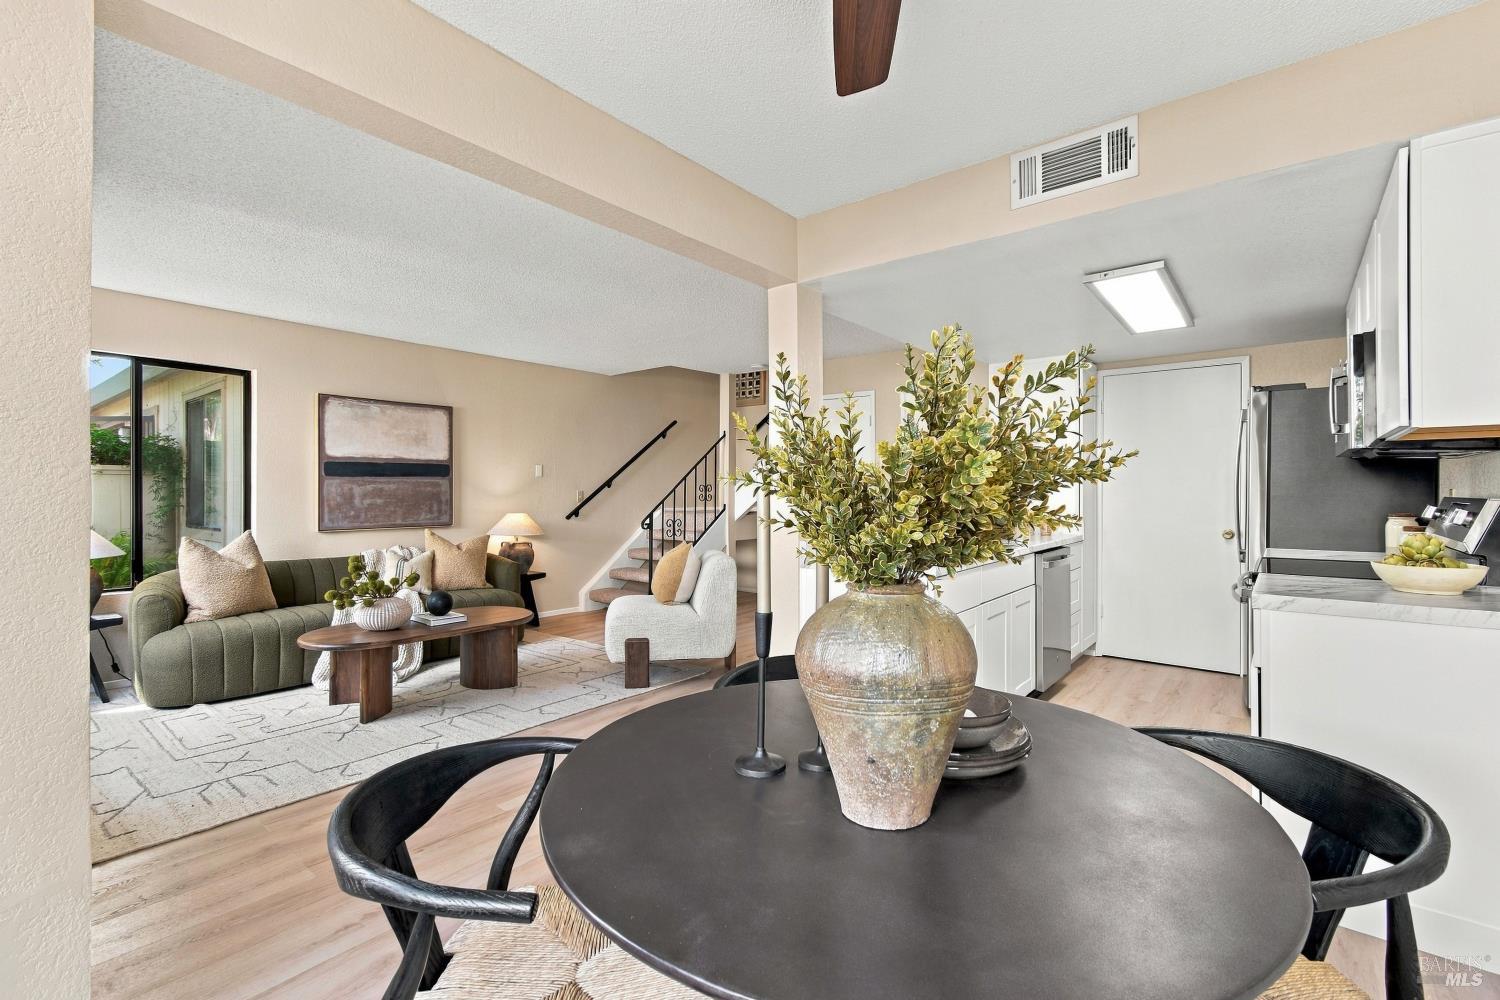
Open-plan dining area with a round table, staged living room, kitchen, and staircase.
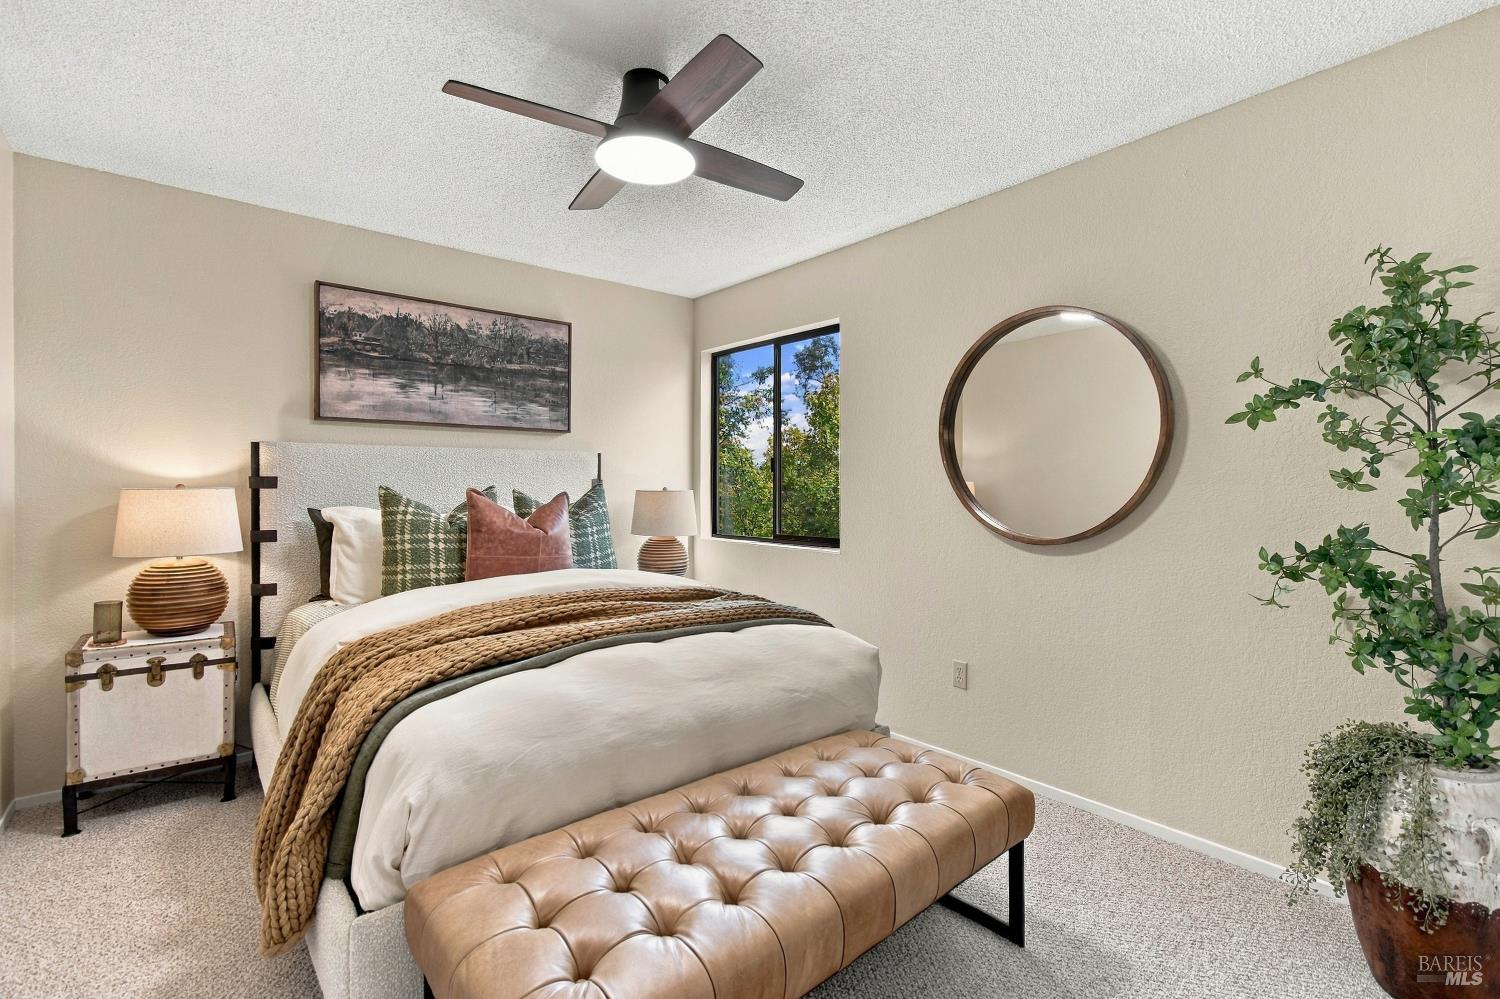
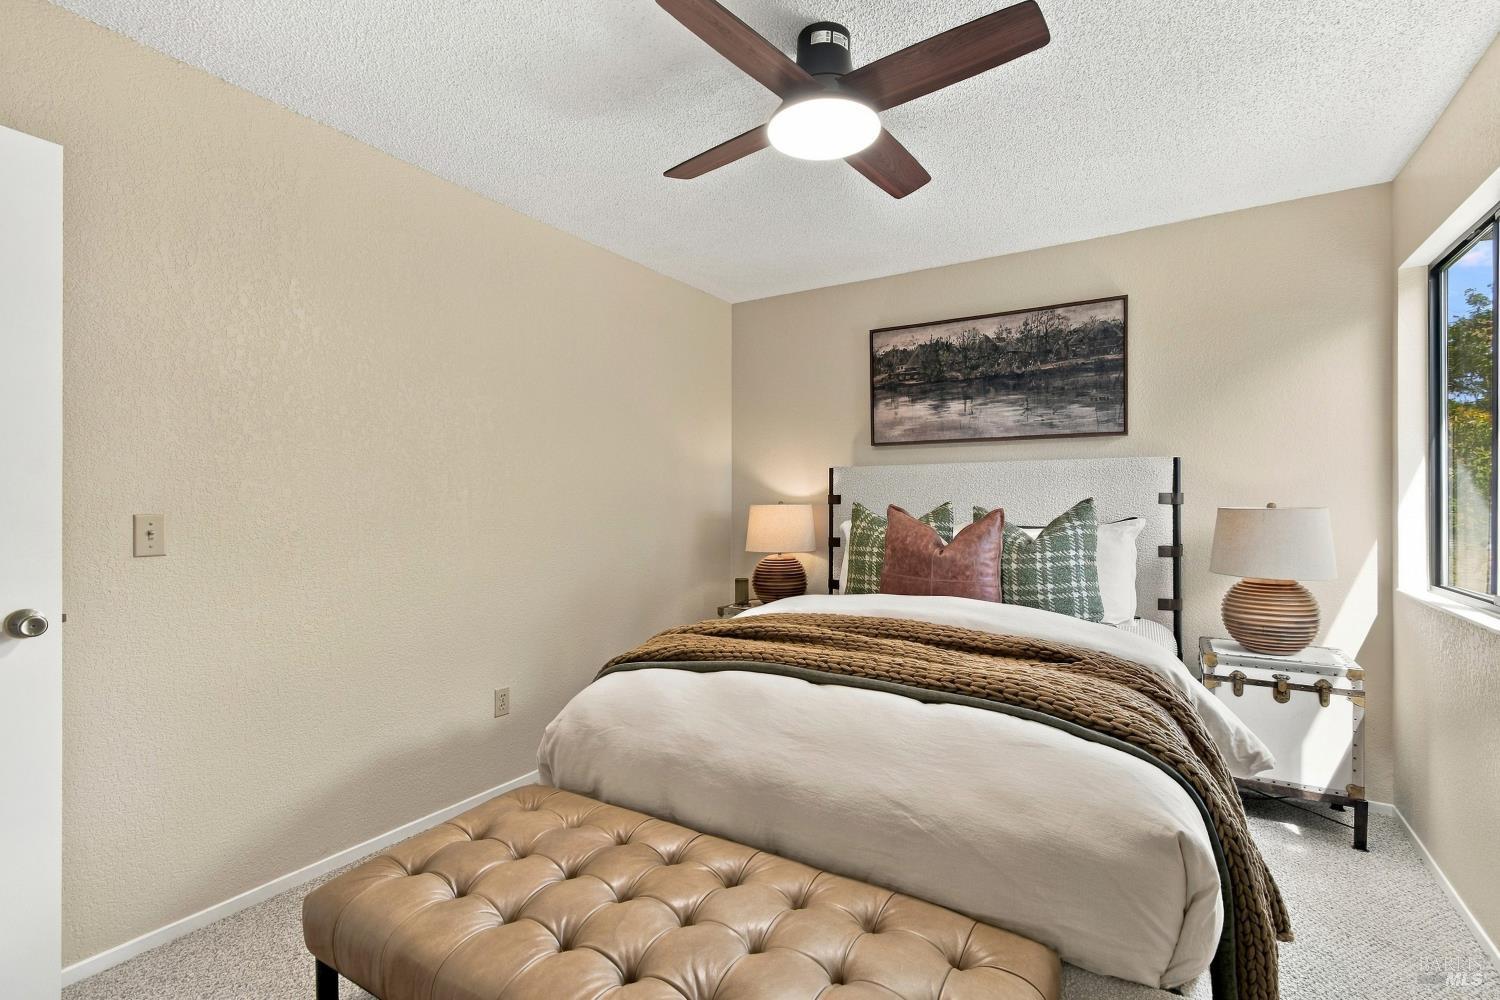
Staged bedroom with a white bed, tufted tan bench, ceiling fan, and window overlooking trees.
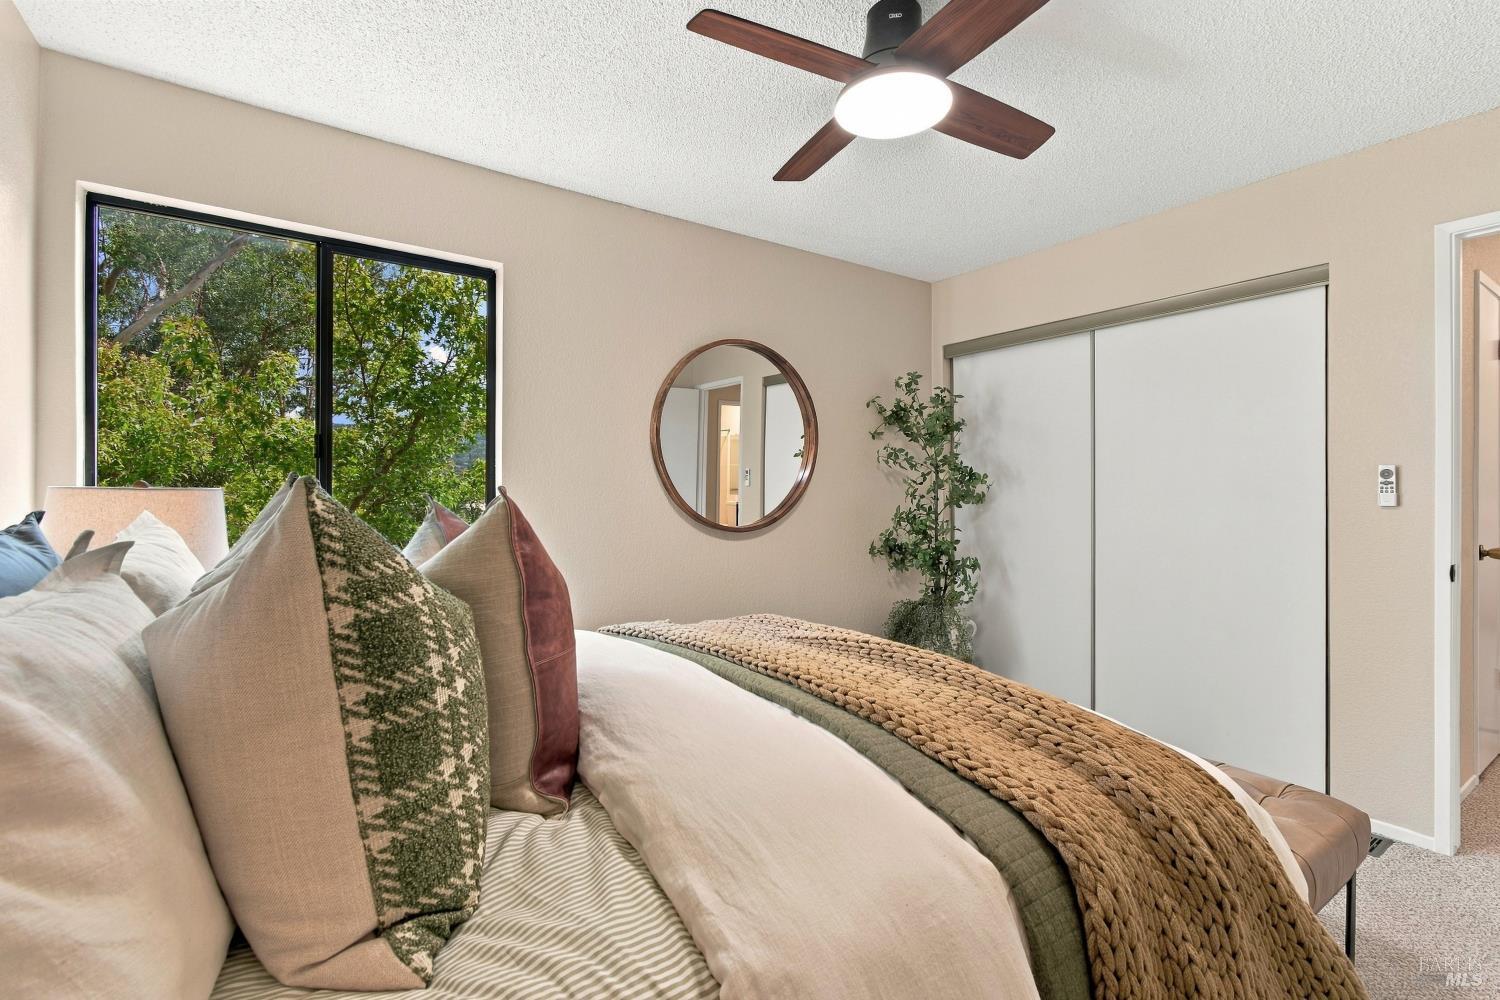
Furnished bedroom with leafy views through a large window, sliding closet doors, and a dark wood ceiling fan.
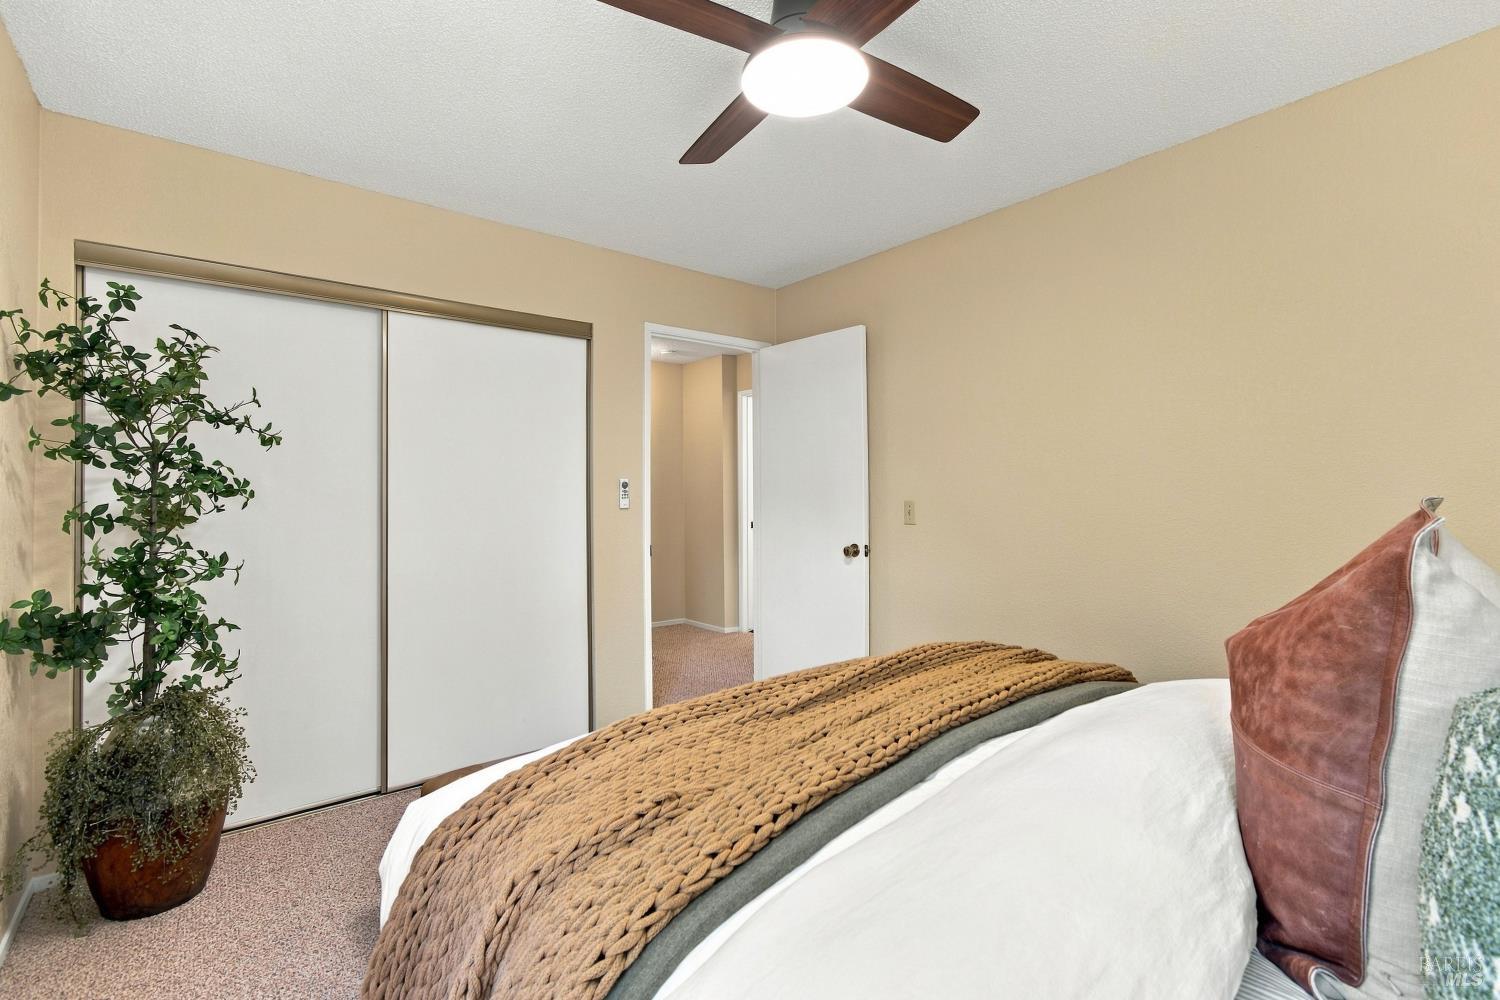
Bedroom with sliding closet doors, a ceiling fan, and a bed topped with a chunky knit blanket.
Bedroom with a white bed, tufted tan bench, and a sunlit window.
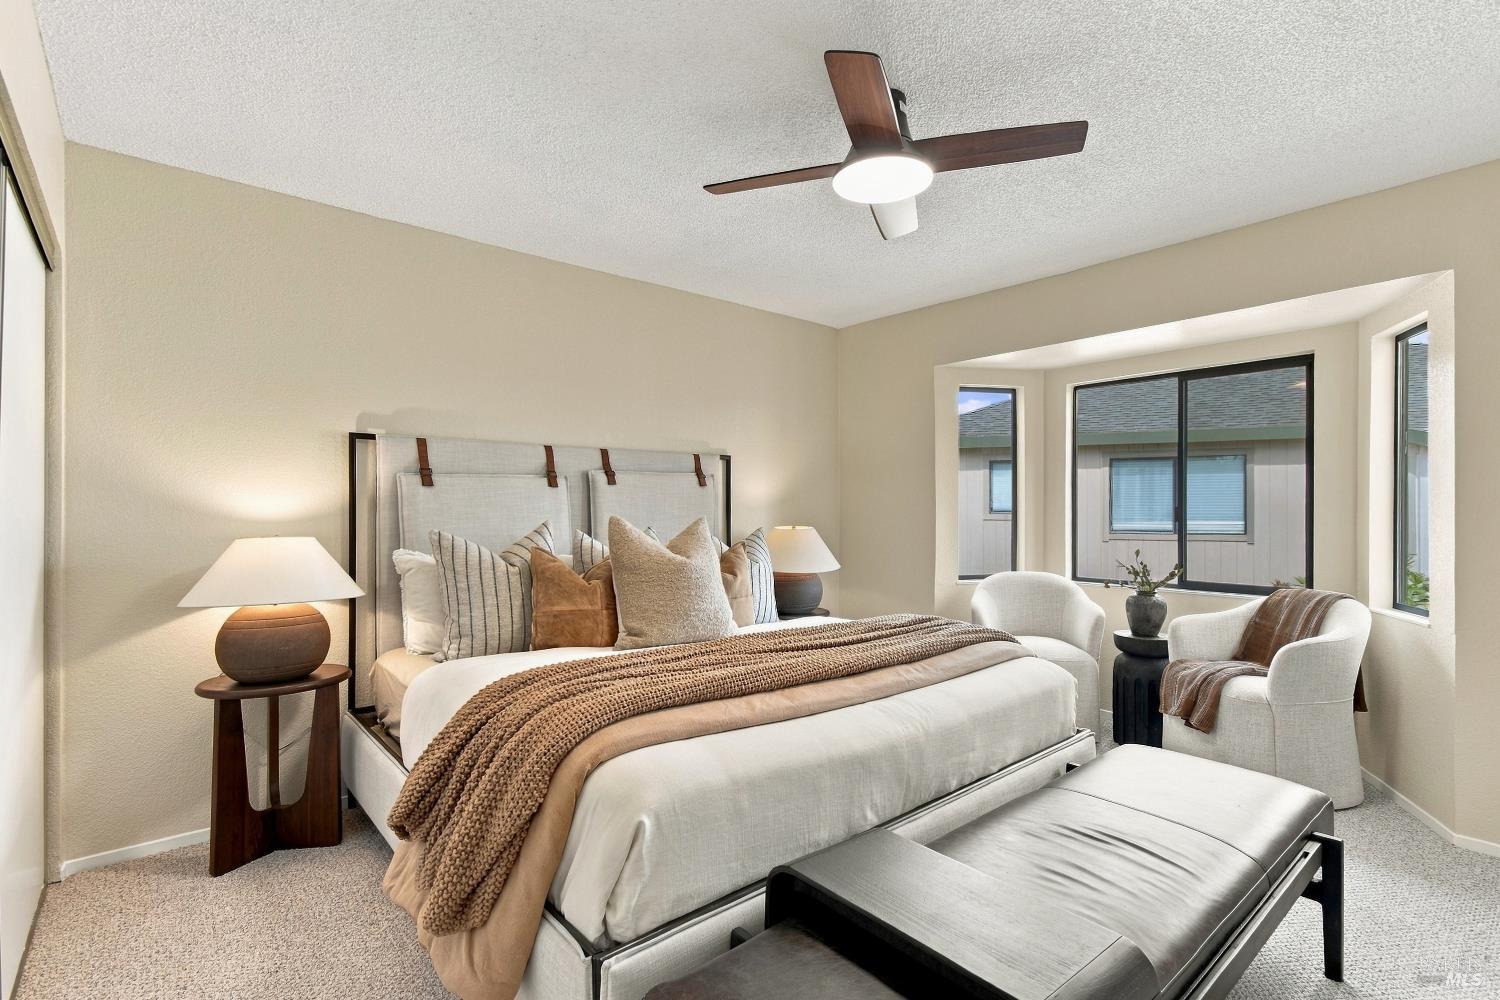
Staged bedroom with an upholstered bed, textured brown throw, and white armchairs beside wide windows.
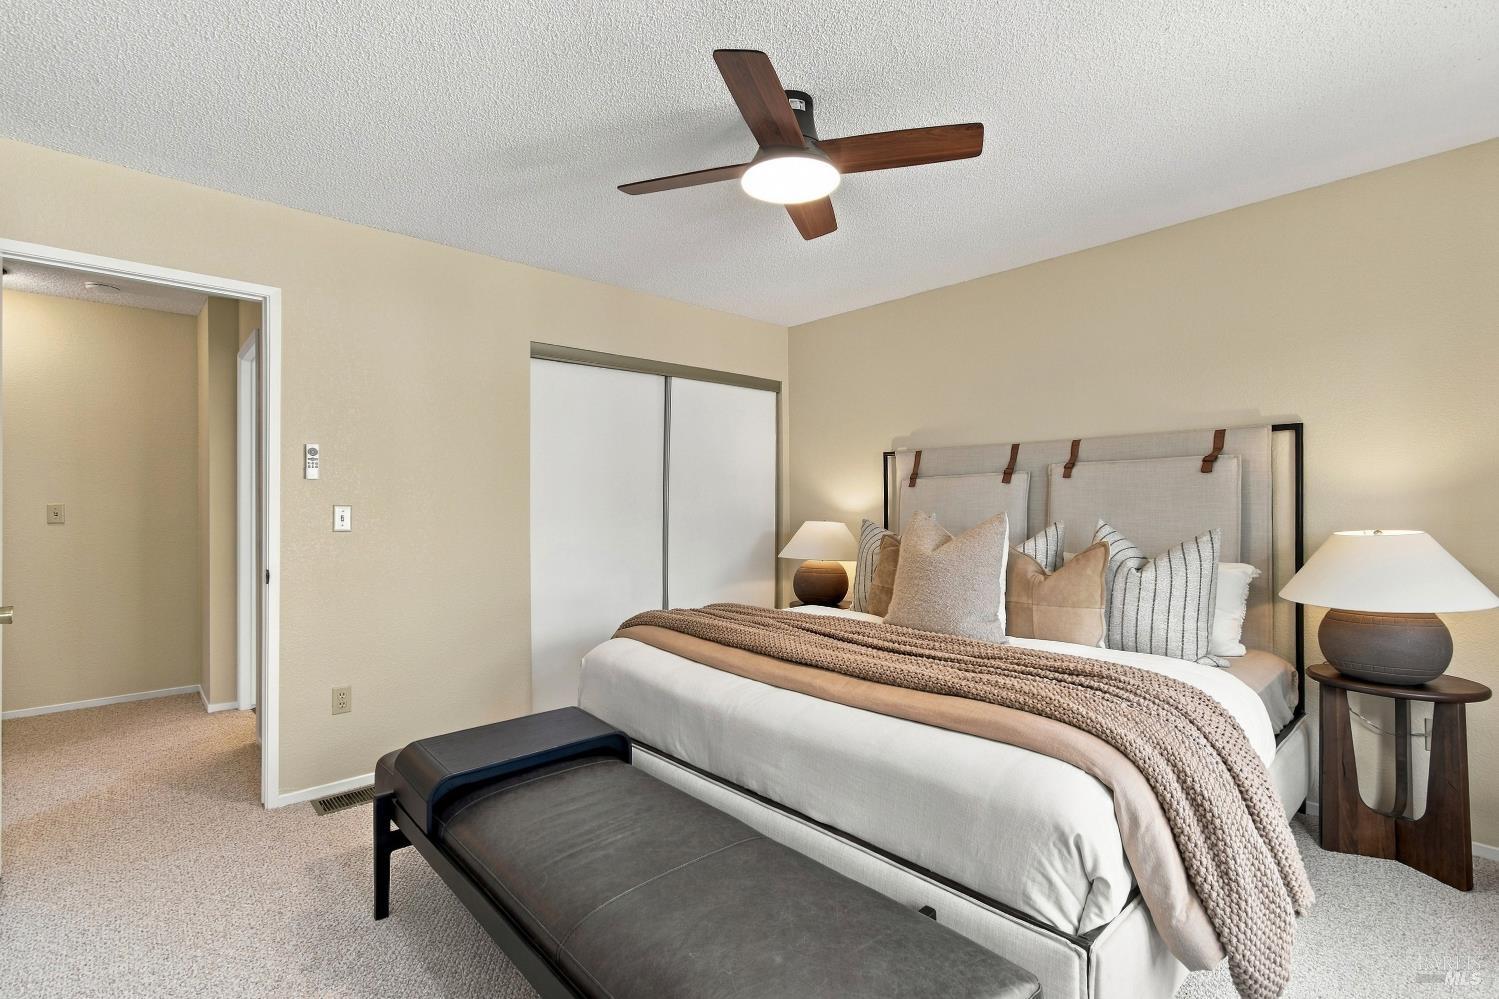
Staged bedroom with an upholstered bed, ceiling fan, sliding closet doors, and carpeted floor.
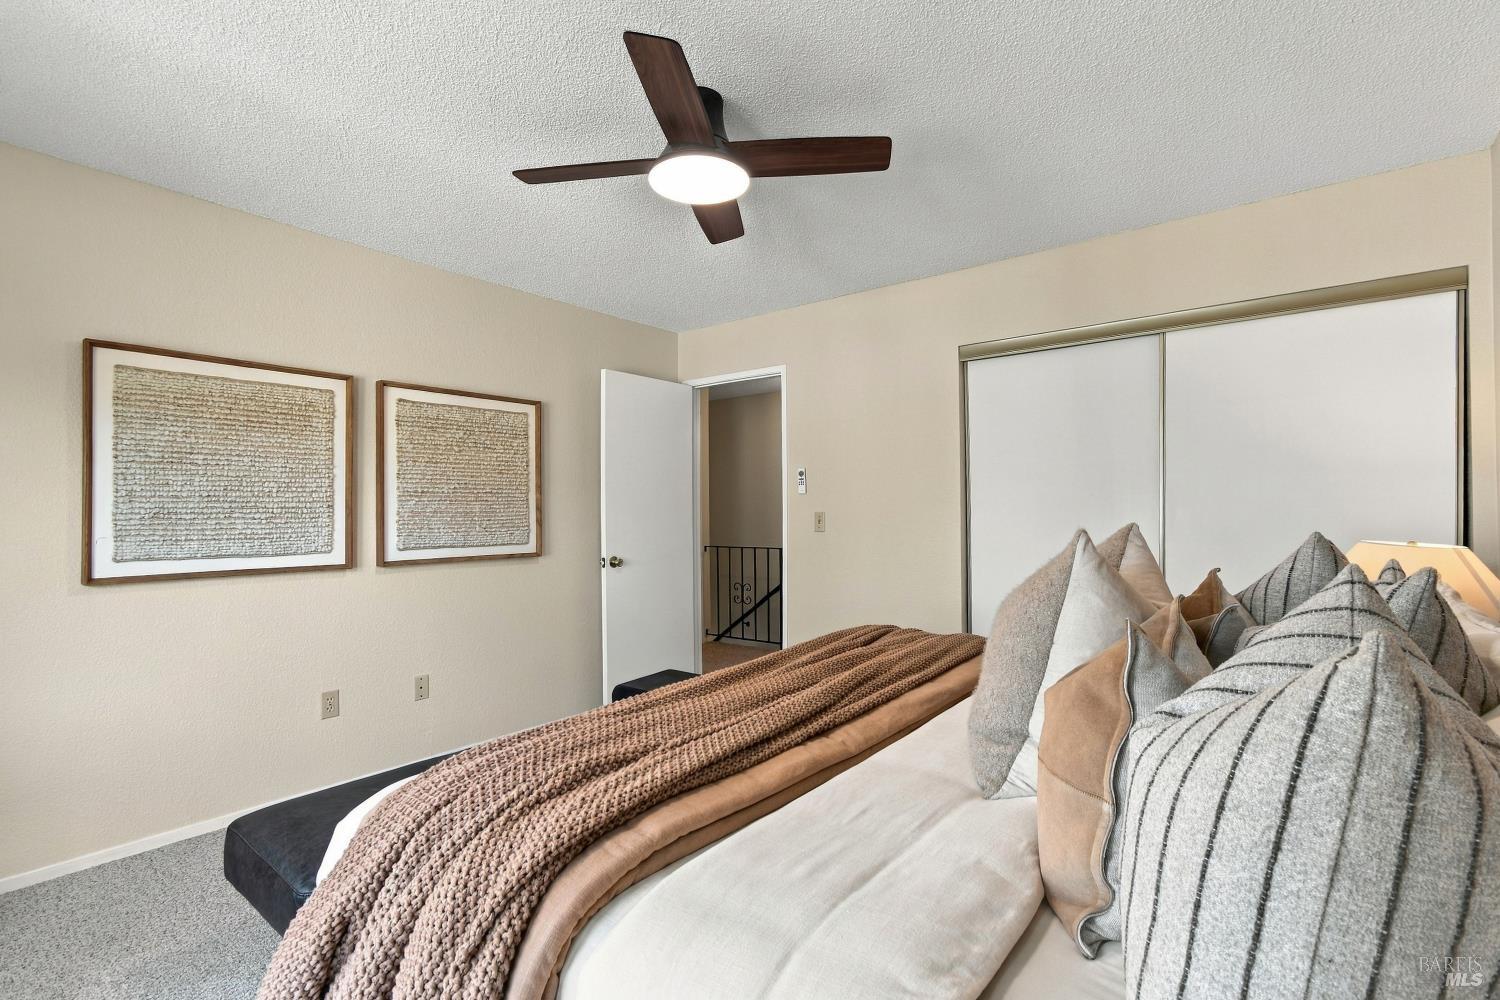
Staged bedroom with layered neutral bedding, sliding closet doors, and a dark wood ceiling fan.
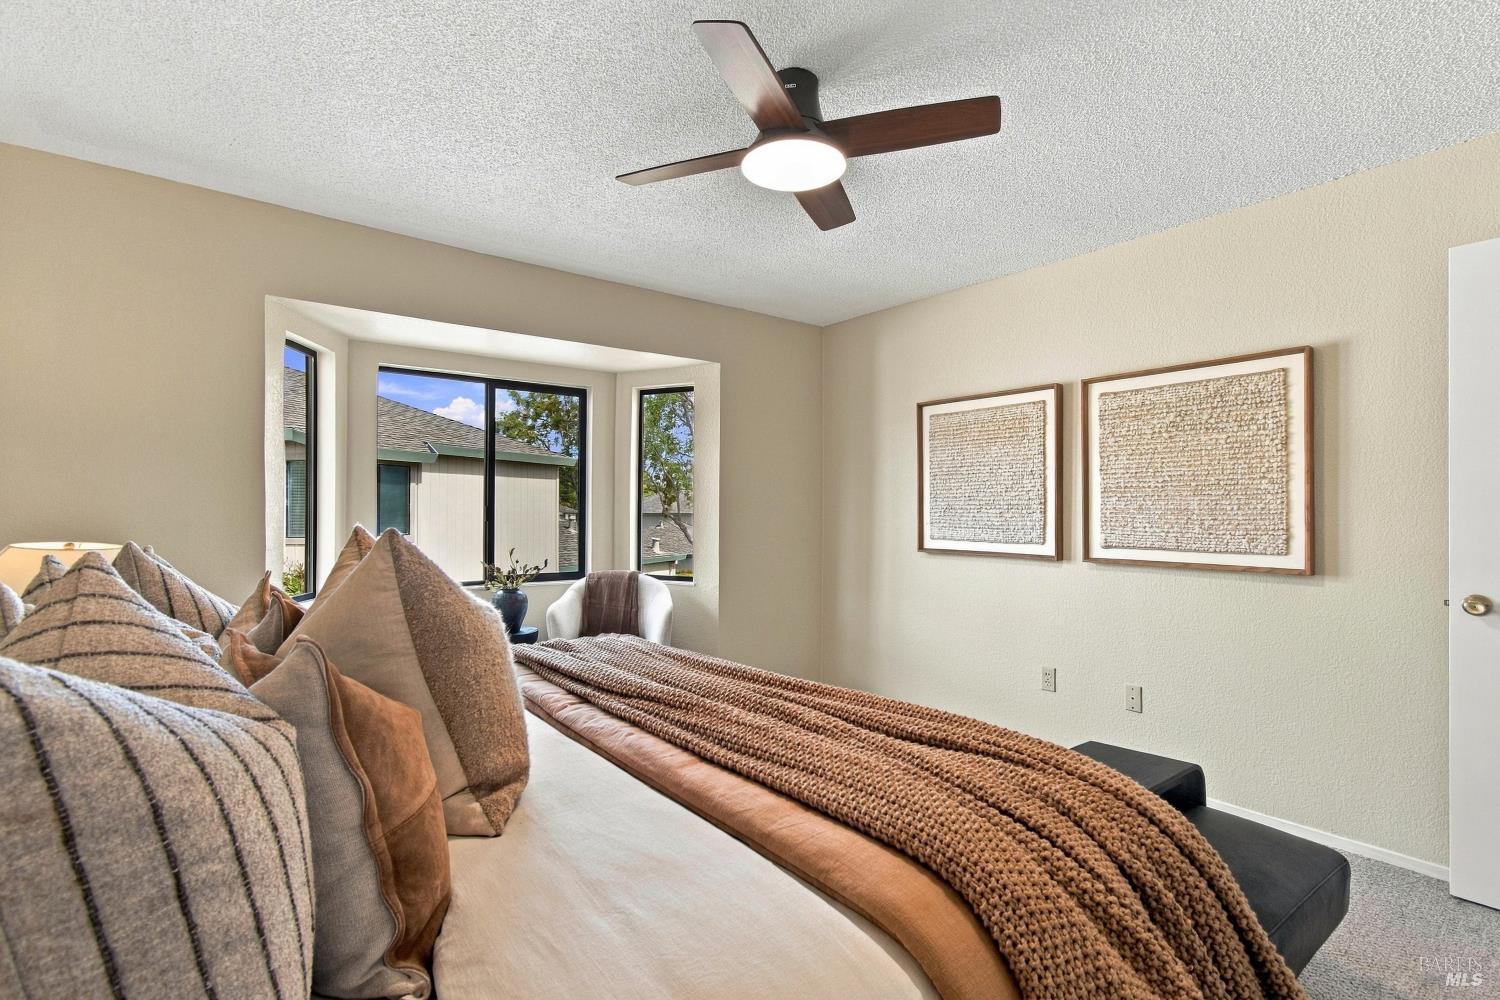
Furnished bedroom with a long bed, bay windows, and a dark wood ceiling fan.
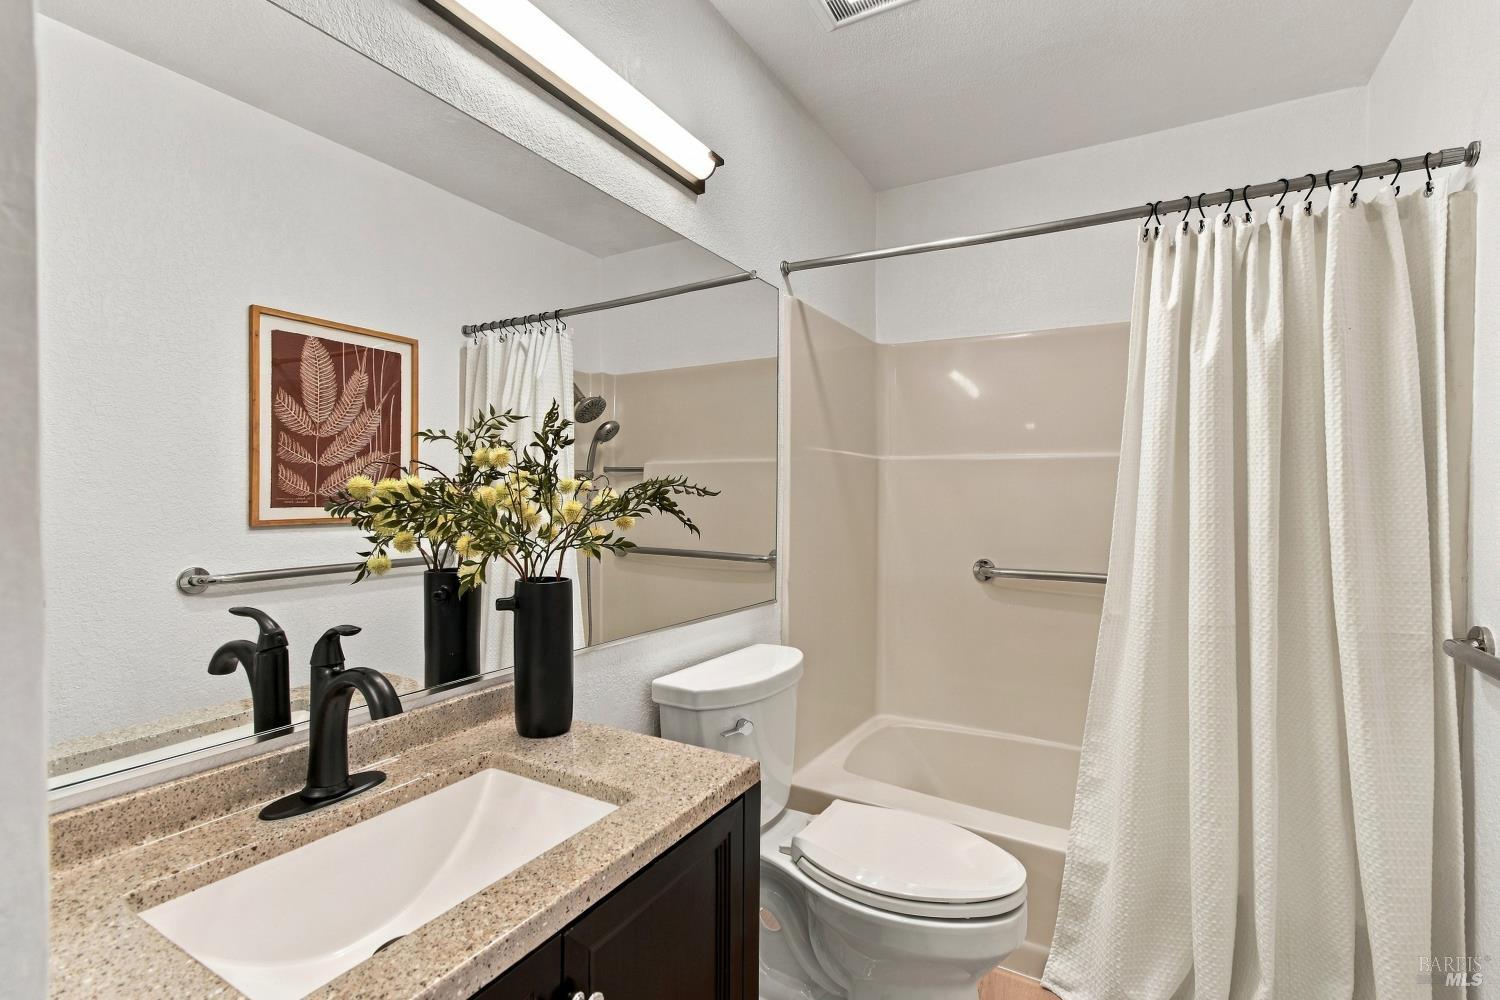
Bathroom with a speckled stone vanity, large mirror, and tub-shower behind a white curtain.
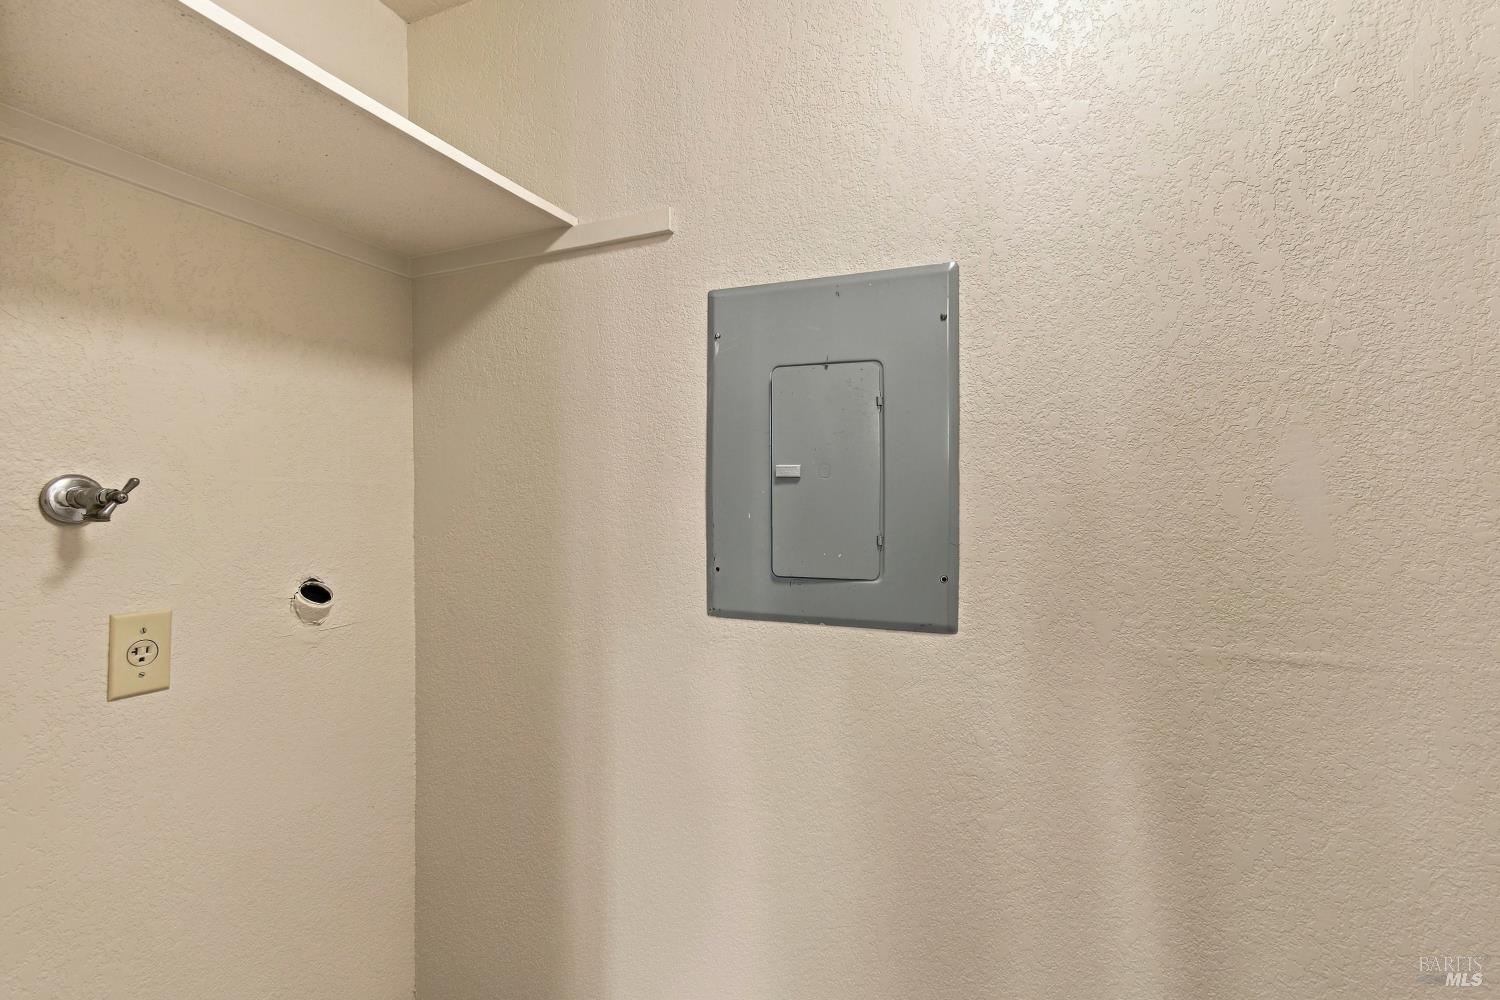
Utility room wall with an electrical panel, faucet control, outlet, and exposed plumbing connection.
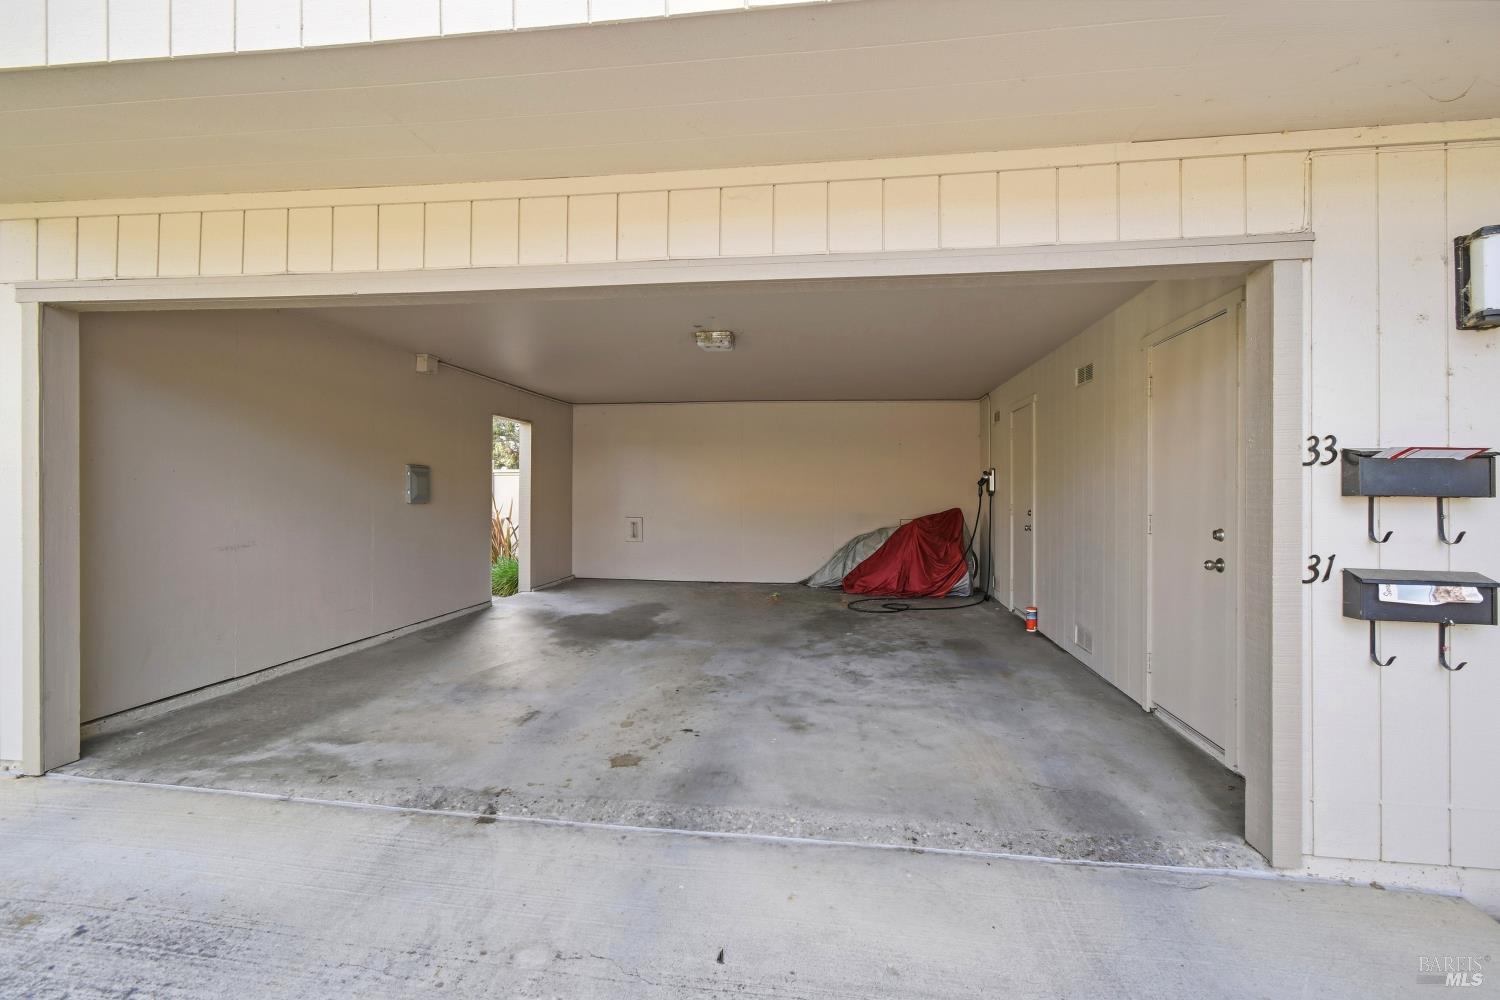
Open garage with a concrete floor, two interior doors, and covered items at the back.
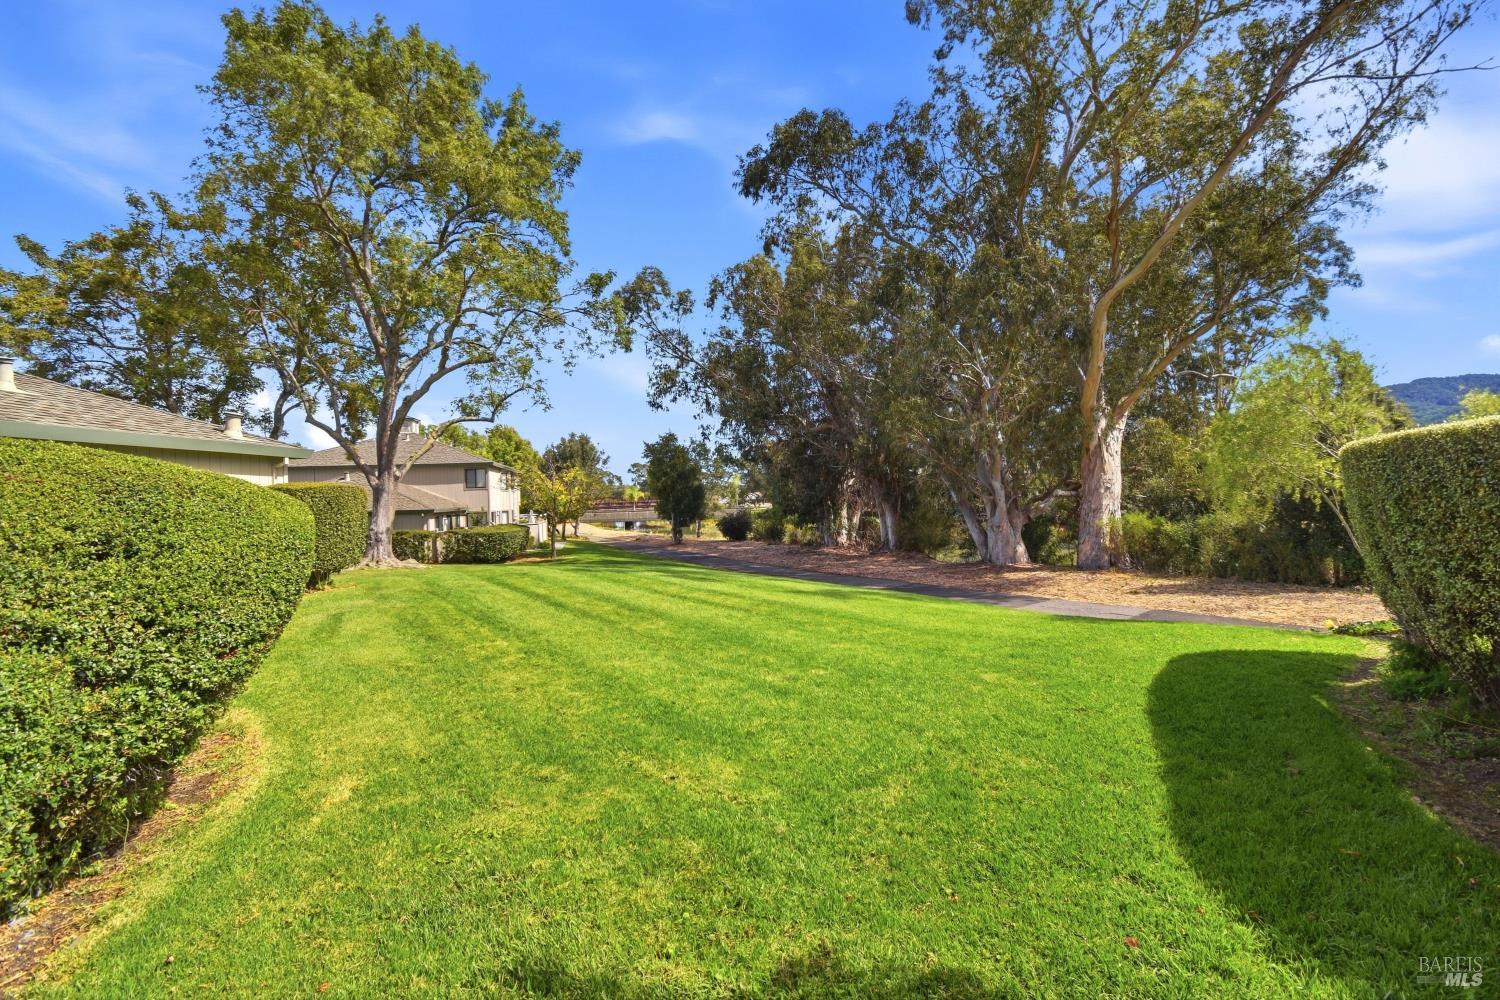
Landscaped lawn with mature trees, clipped hedges, and a paved walking path.
Captains Cove community entrance sign amid purple flowers, with homes and a road in the background.
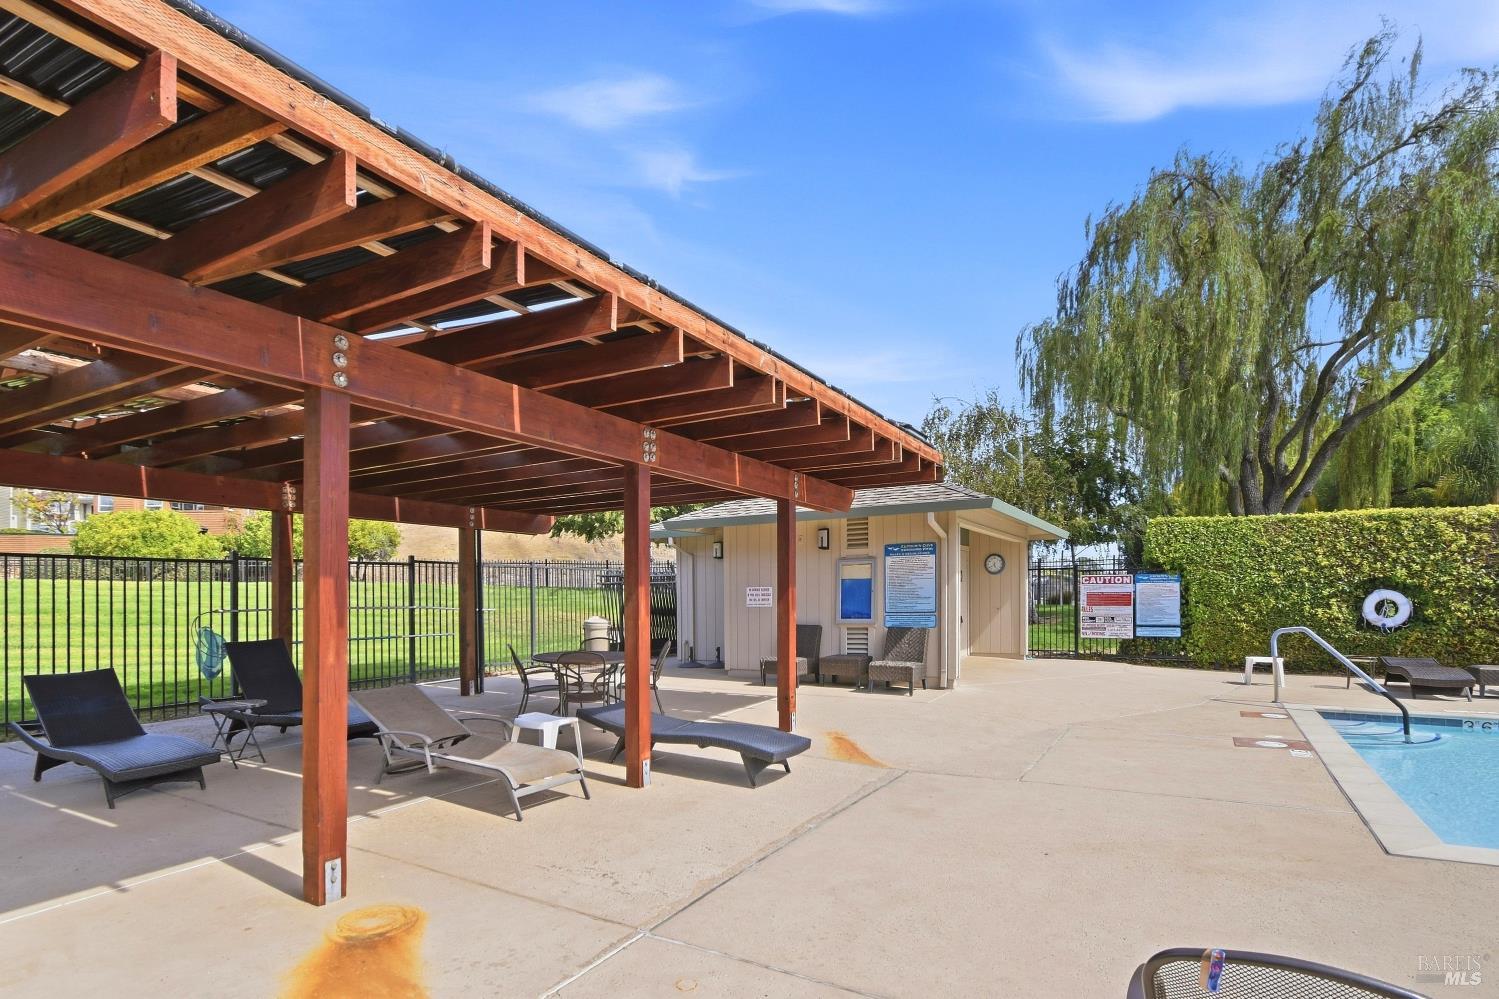
Community pool patio with a redwood pergola, lounge chairs, and a pool house.
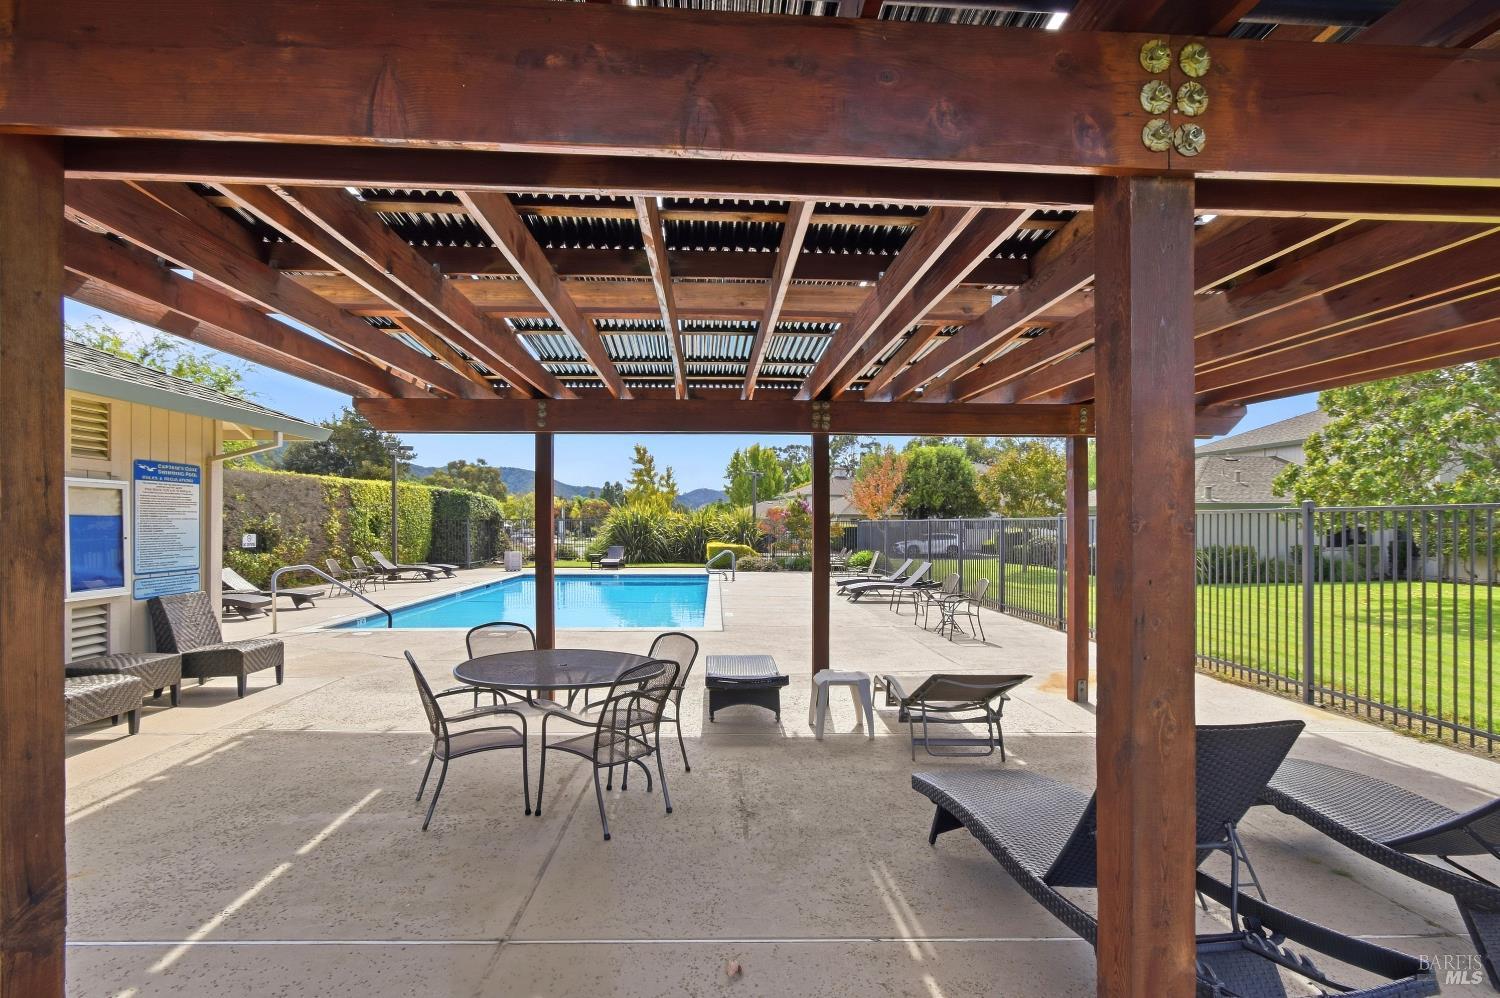
Swimming pool beneath a timber pergola, with patio seating and lounge chairs.
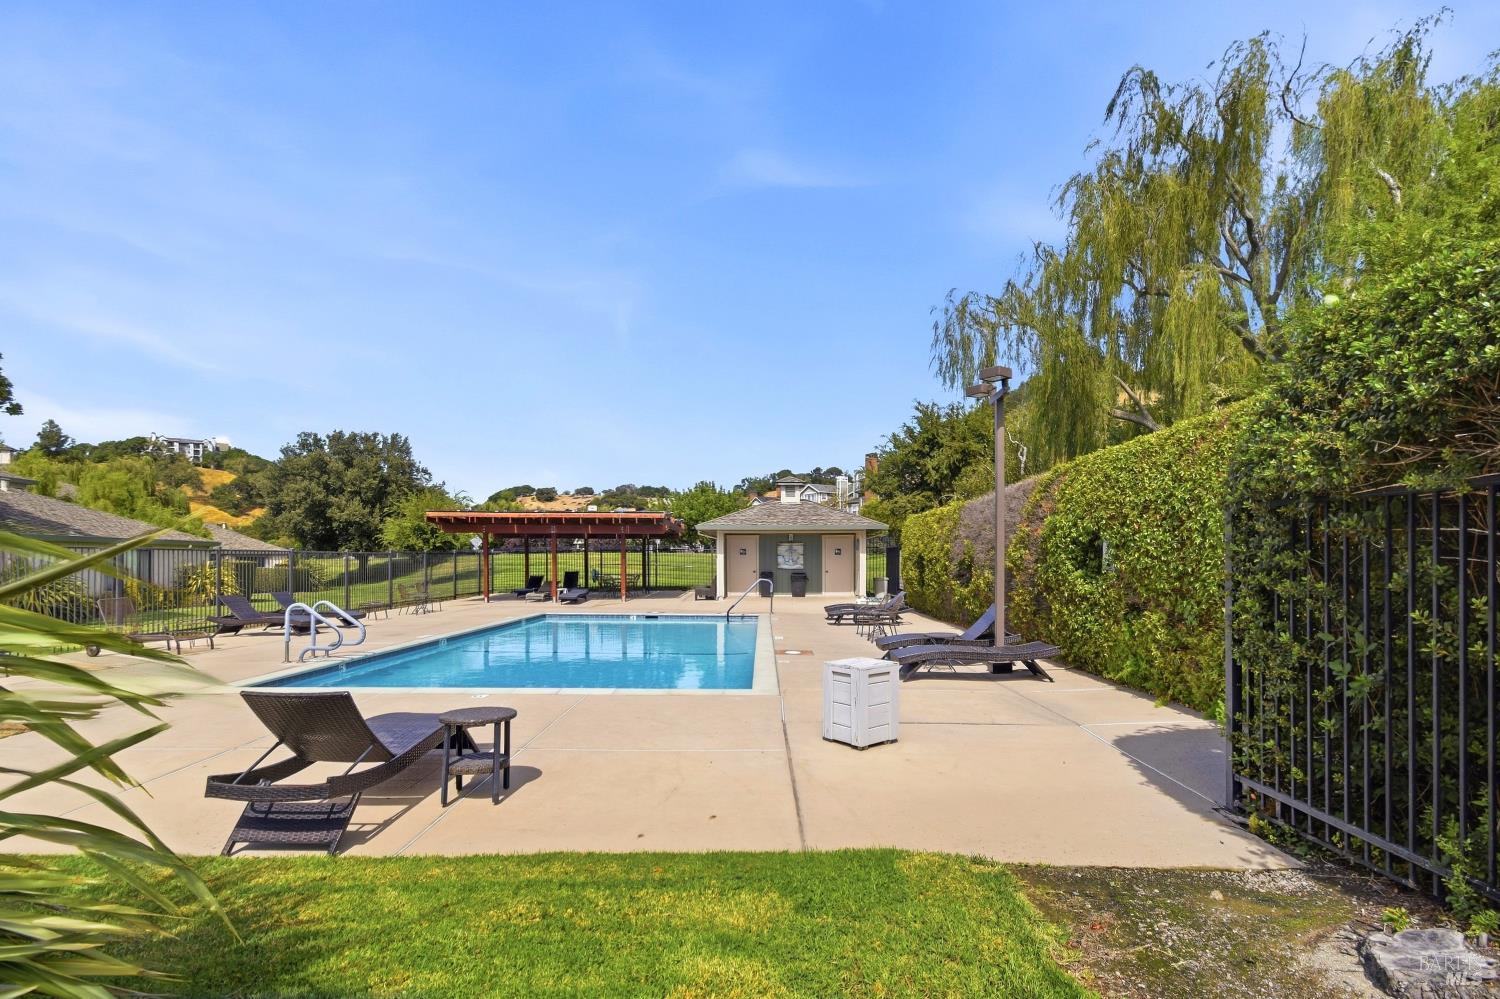
Outdoor pool with lounge chairs, a red pergola, and a small pool house.
Contempo Marin community entrance sign beside a landscaped street and fenced grounds.
Contempo Marin community entrance sign beside a tree-lined residential street.
SEE ALL PHOTOS
Home entrance beside a beige fence marked 31, with a paved path and landscaped courtyard.
Townhouse patio with two wooden chairs and a small table beside large sliding glass doors.
Staged living room with a green sofa, large garden-facing window, and staircase with black railing.
Staged living room with a white sofa, oval coffee table, carpeted stairs, and open kitchen.
Staged living room with a large patio-facing window and an open dining area.
Staged living room with a green sofa, pale wood floors, and windows overlooking a fenced outdoor area.
Kitchen with white cabinets, marble-look counters, stainless steel appliances, and a bowl of fruit.
Kitchen with white cabinetry, marble-look counters, a double sink, and stainless steel appliances.
Renovated white kitchen with marble-look counters, stainless appliances, and a dining nook by patio windows.
Kitchen with a veined marble island, stainless-steel appliances, and an adjoining dining area by large windows.
Staged dining area with a round black table, woven chairs, and large windows.
Dining area with a round black table, woven chairs, and windows.
Open-plan dining area with a round table, staged living room, kitchen, and staircase.
Staged bedroom with a white bed, tufted tan bench, ceiling fan, and window overlooking trees.
Furnished bedroom with leafy views through a large window, sliding closet doors, and a dark wood ceiling fan.
Bedroom with sliding closet doors, a ceiling fan, and a bed topped with a chunky knit blanket.
Bedroom with a white bed, tufted tan bench, and a sunlit window.
Staged bedroom with an upholstered bed, textured brown throw, and white armchairs beside wide windows.
Staged bedroom with an upholstered bed, ceiling fan, sliding closet doors, and carpeted floor.
Staged bedroom with layered neutral bedding, sliding closet doors, and a dark wood ceiling fan.
Furnished bedroom with a long bed, bay windows, and a dark wood ceiling fan.
Bathroom with a speckled stone vanity, large mirror, and tub-shower behind a white curtain.
Utility room wall with an electrical panel, faucet control, outlet, and exposed plumbing connection.
Open garage with a concrete floor, two interior doors, and covered items at the back.
Landscaped lawn with mature trees, clipped hedges, and a paved walking path.
Captains Cove community entrance sign amid purple flowers, with homes and a road in the background.
Community pool patio with a redwood pergola, lounge chairs, and a pool house.
Swimming pool beneath a timber pergola, with patio seating and lounge chairs.
Outdoor pool with lounge chairs, a red pergola, and a small pool house.
Contempo Marin community entrance sign beside a landscaped street and fenced grounds.
Contempo Marin community entrance sign beside a tree-lined residential street.
For Sale

31 Wharf Circle

31 Wharf Circle, San Rafael, CA 94903

$495,000
Come view this beautiful two-bedroom, one-bath home in Captain Cove! The remodeled kitchen features newer cabinets and countertops, along with newer stainless steel appliances, including a refrigerator. New vinyl and carpet flooring run throughout the home, and a newer furnace provides added comfort. The bathroom has been updated with a newer vanity and features a shower over the bathtub. Enjoy relaxing on the inviting front patio, with covered parking and a convenient storage closet included. The HOA is $573 per month and includes the clubhouse, pool, common areas, exterior maintenance, and roof.

2
beds

1
bath

932 Sq.Ft. LIVING AREA

484 Sq.Ft. lot

Britt Johnson

Britt Johnson

Features & Amenities

Interior

  • total bedrooms2
  • Total bathroom1
  • full bathroom1
  • Laundry room Hookups Only, Inside Room
  • Flooring Vinyl
  • APPLIANCES Dishwasher, Free-Standing Electric Range, Free-Standing Refrigerator, Microwave

Area & Lot

  • Status For Sale
  • Living Area932 Sq.Ft.
  • Lot Area484 Sq.Ft.
  • MLS® ID326079821
  • TypeCondo
  • YEAR BUILT1985
  • NeighborhoodSan Rafael
  • Architecture StylesContemporary
  • View DescriptionMountain(s)

Exterior

  • STORIES2
  • water SourcePublic
  • utilitiesPublic
  • PoolSee Remarks
  • roofComposition
  • lot featuresSee Remarks
  • parkingAttached
  • HEAT TYPECentral
  • AIR CONDITIONINGSee Remarks
  • sewerPublic Sewer
  • SubstructureSlab
  • HOA AmenitiesClubhouse, Pool

Financial

  • Sales Price$495,000
  • HOA $573/mo
Townhouse patio with two wooden chairs and a small table beside large sliding glass doors.

Schedule a Showing

We would love to show you our beautiful property. Please select your preferred date and time below. An agent will be in touch shortly to confirm your appointment.

Schedule a Showing

We would love to show you our beautiful property. Please select your preferred date and time below. An agent will be in touch shortly to confirm your appointment.

Thank you for your interest in 31 Wharf Circle, San Rafael, CA 94903. We are reviewing your request and will be in touch shortly!

Mortgage Calculator

Estimate your monthly mortgage payment, including the principal and interest, property taxes, and HOA. Adjust the values to generate a more accurate rate.

All estimates are provided for informational purposes only. Actual amounts may vary.
$0,000 Your Payment 20 15 65
$0,000 Your Payment

San Rafael

Explore

Work With Us

We're here to assist you in every step of your real estate journey. Whether you're buying, selling, or simply seeking advice, our dedicated team of experts is ready to help. Contact us today!

Follow Us on Instagram