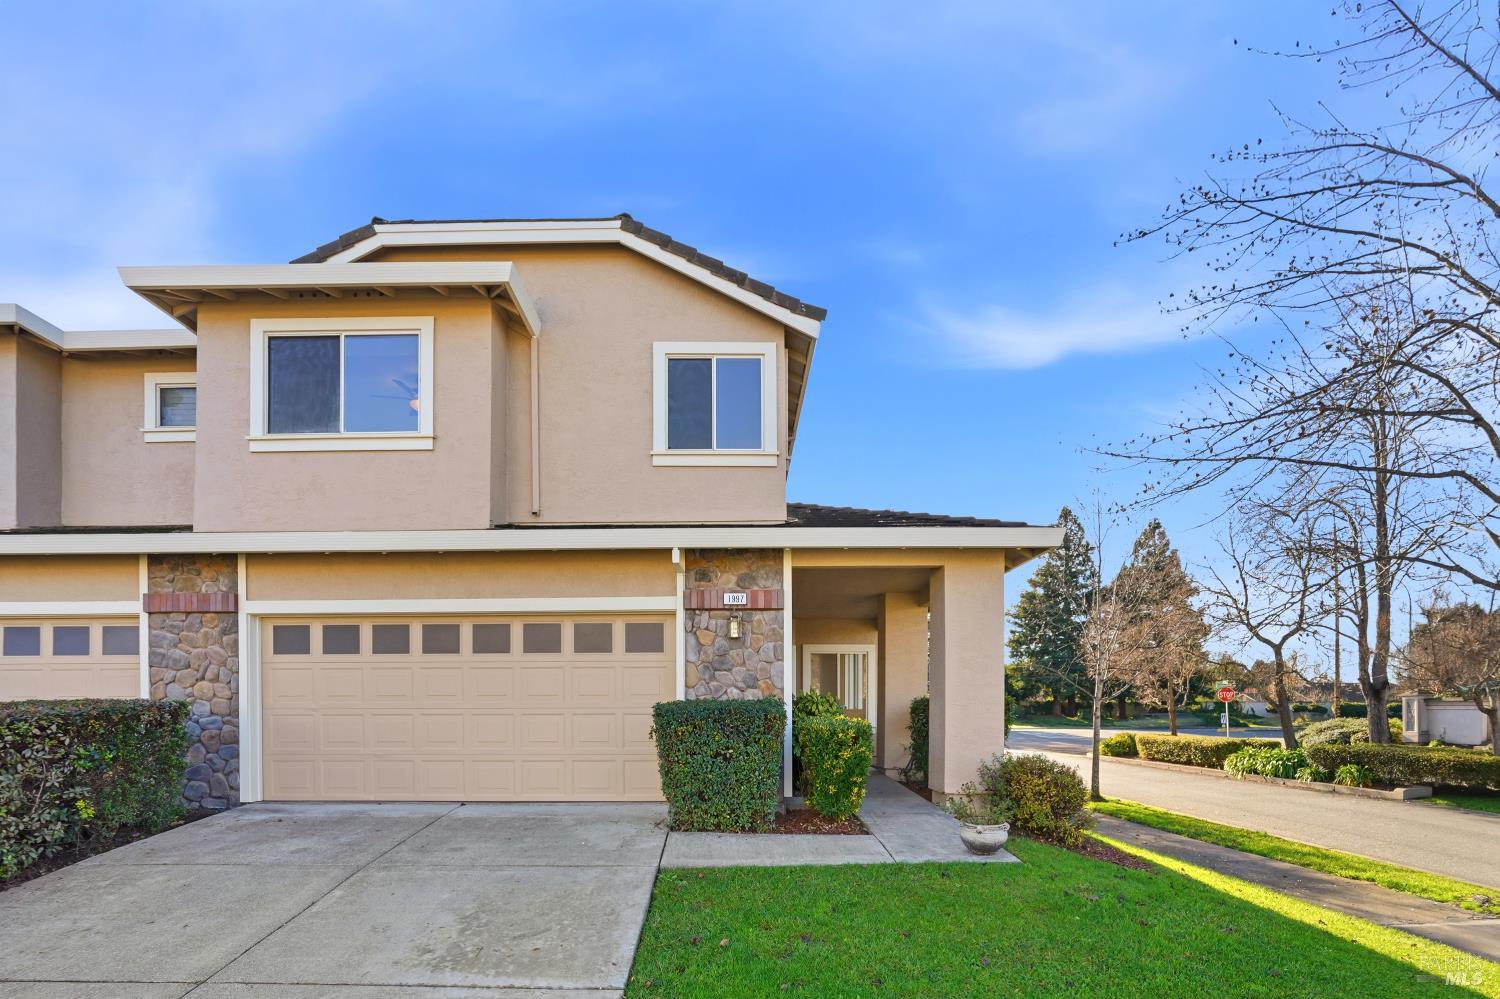
Two-story beige home with stone accents, a wide garage, and a covered entry.
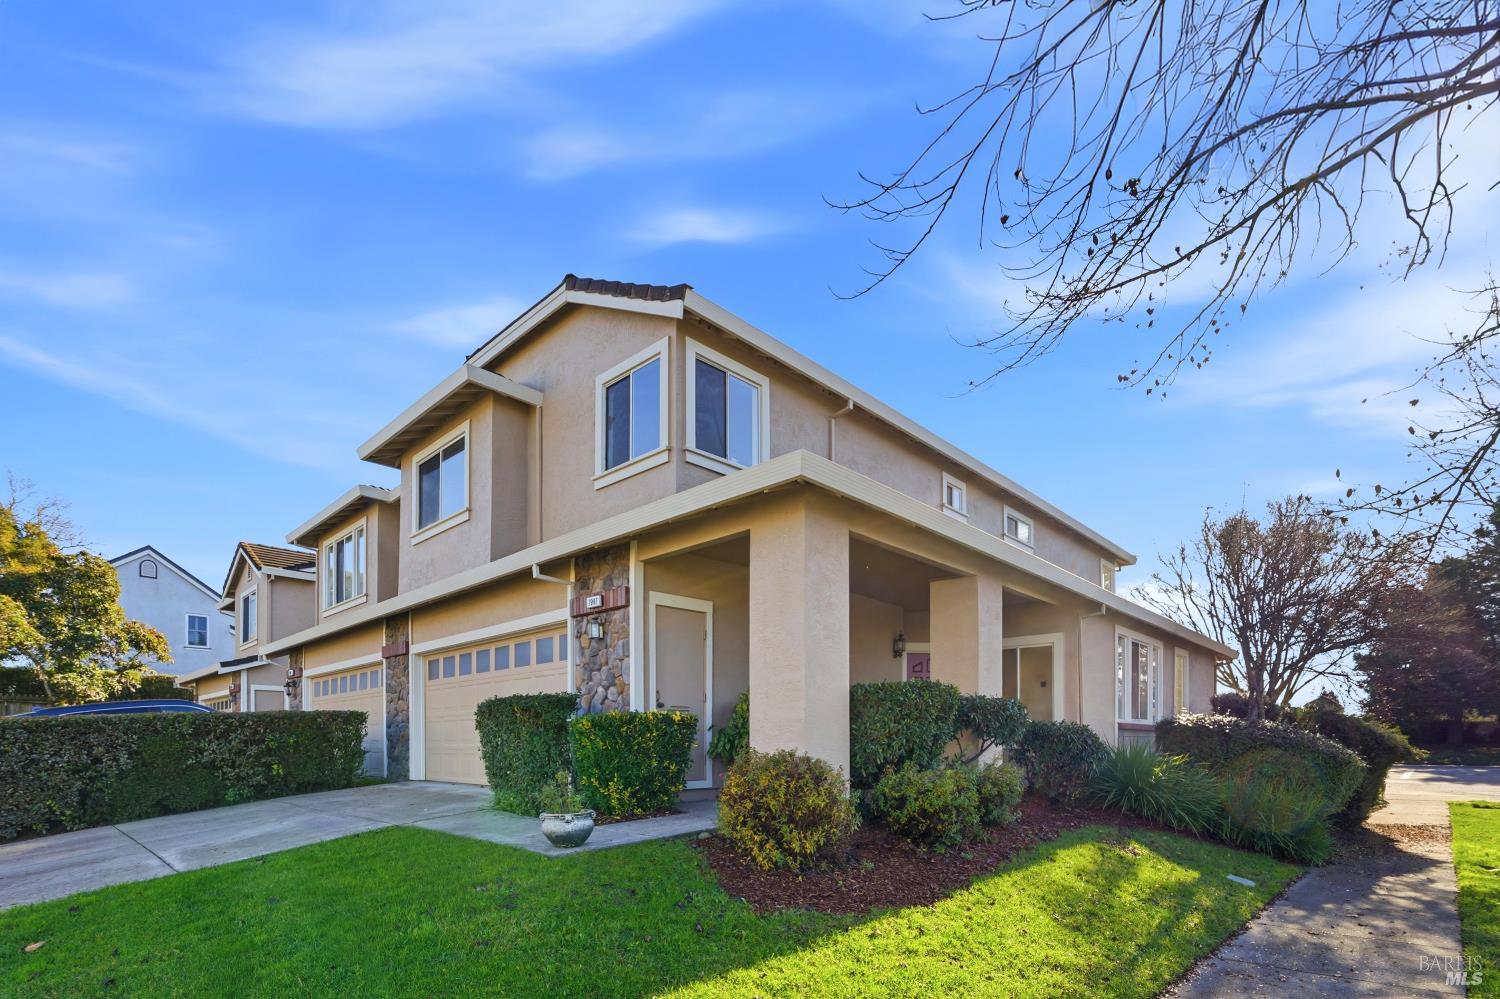
Two-story beige stucco home with an attached garage, covered entry, and landscaped front yard.
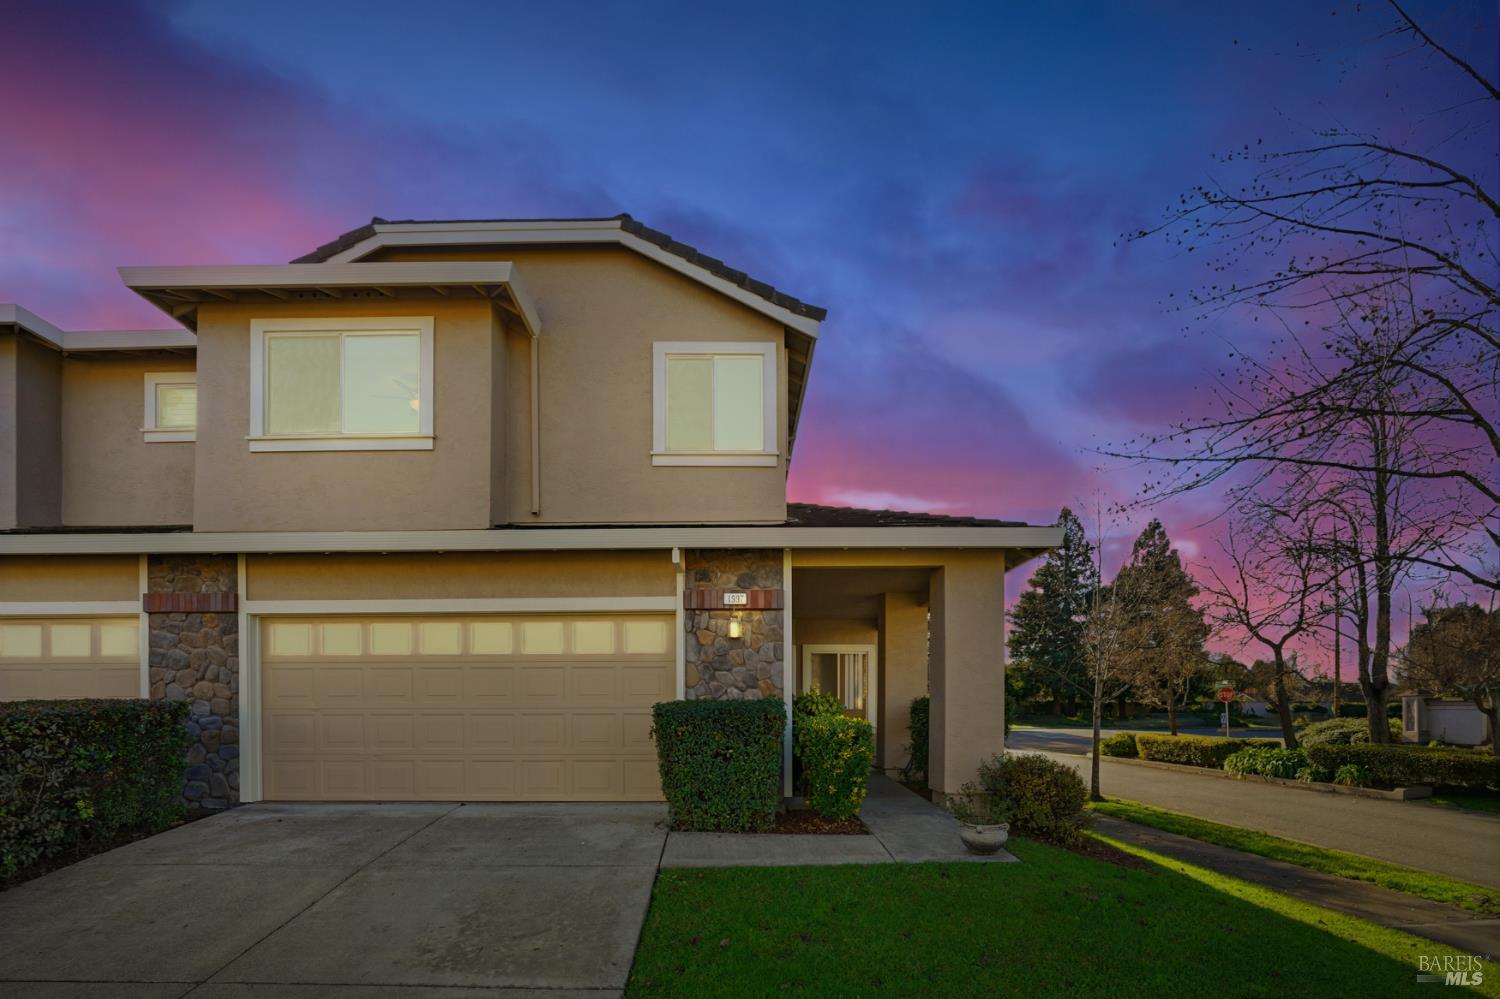
Two-story stucco home with a double garage and stone accents beneath a pink-and-blue dusk sky.
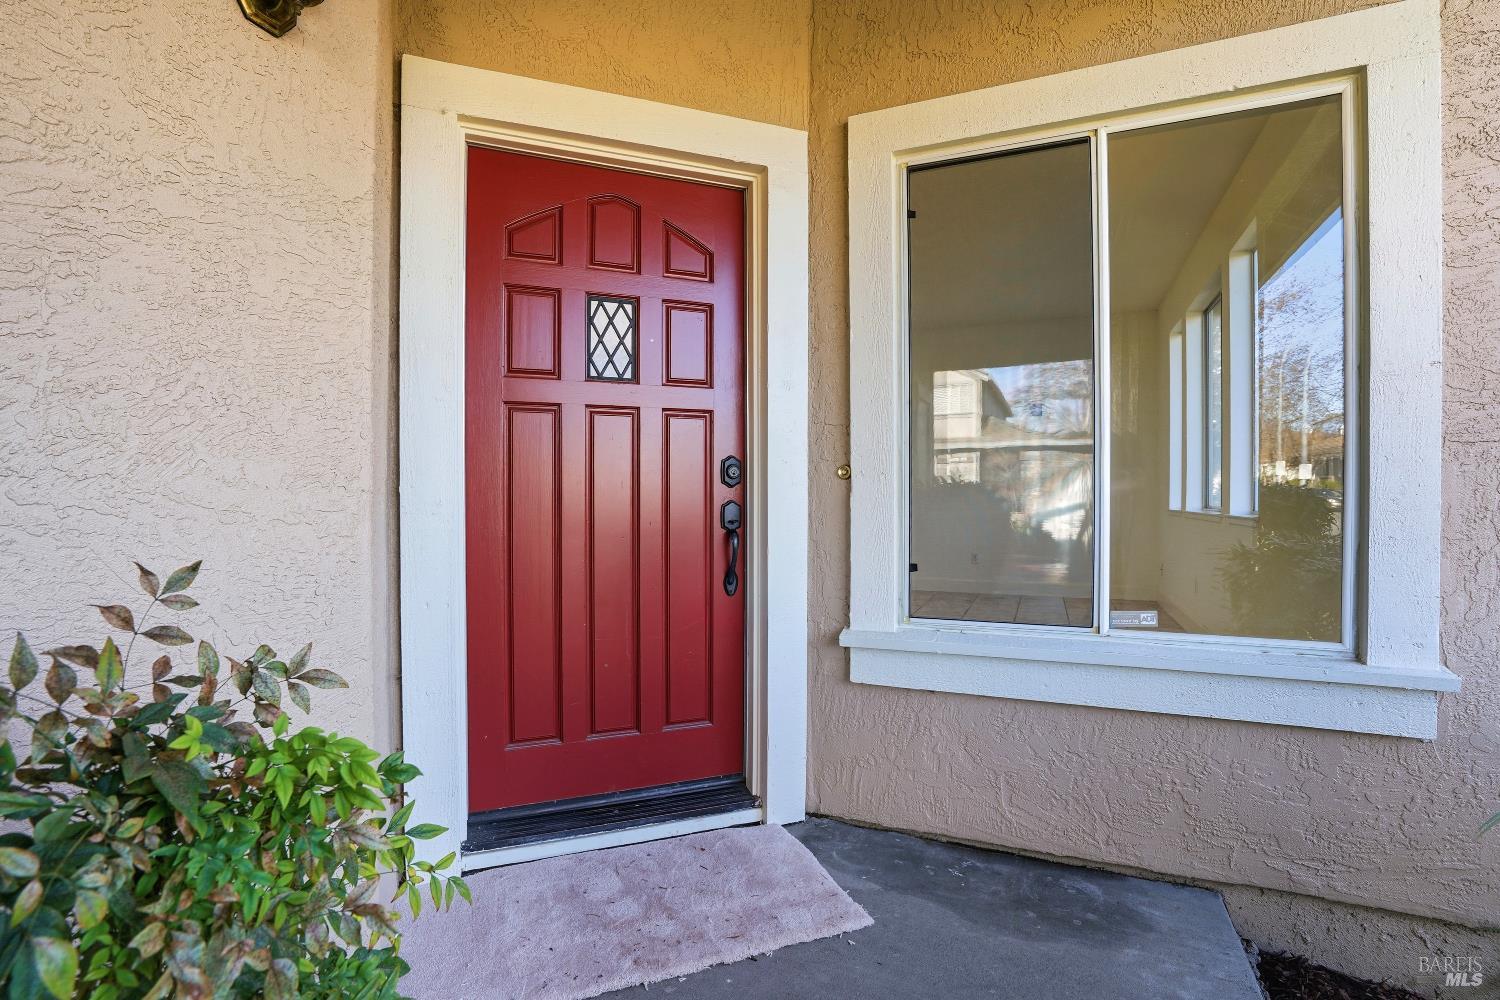
Home entrance with a red paneled front door, stucco walls, and a large window.
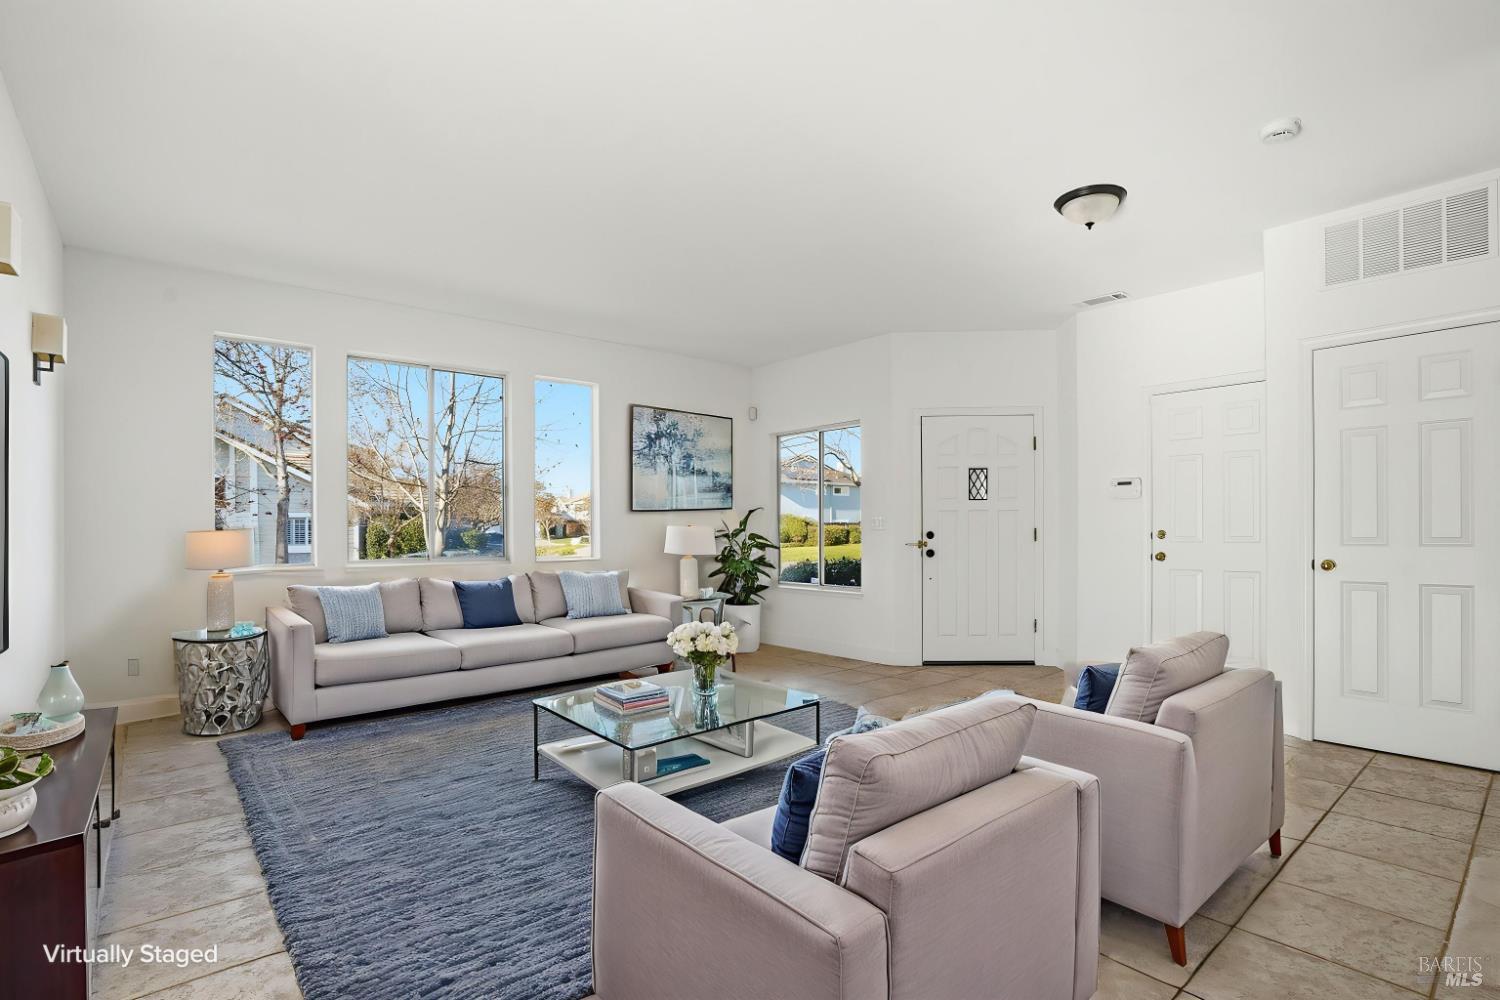
Living room with pale sofas, a blue rug, tiled floors, and tall windows; virtually staged.
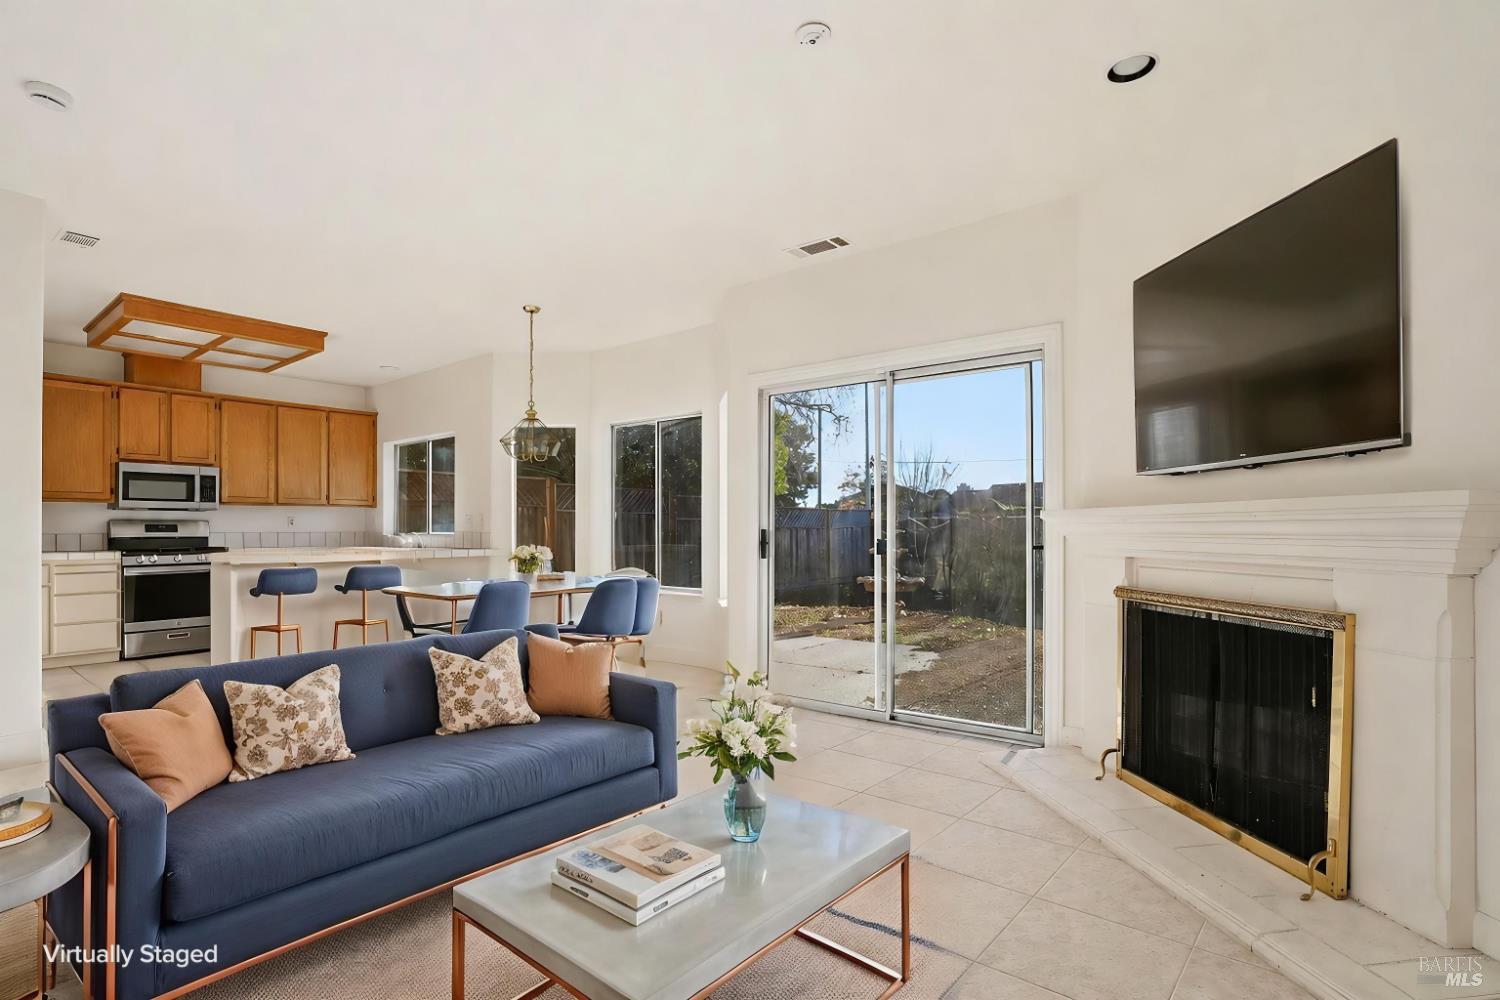
Virtually staged living room with blue sofa, fireplace, and sliding glass doors beside the kitchen.
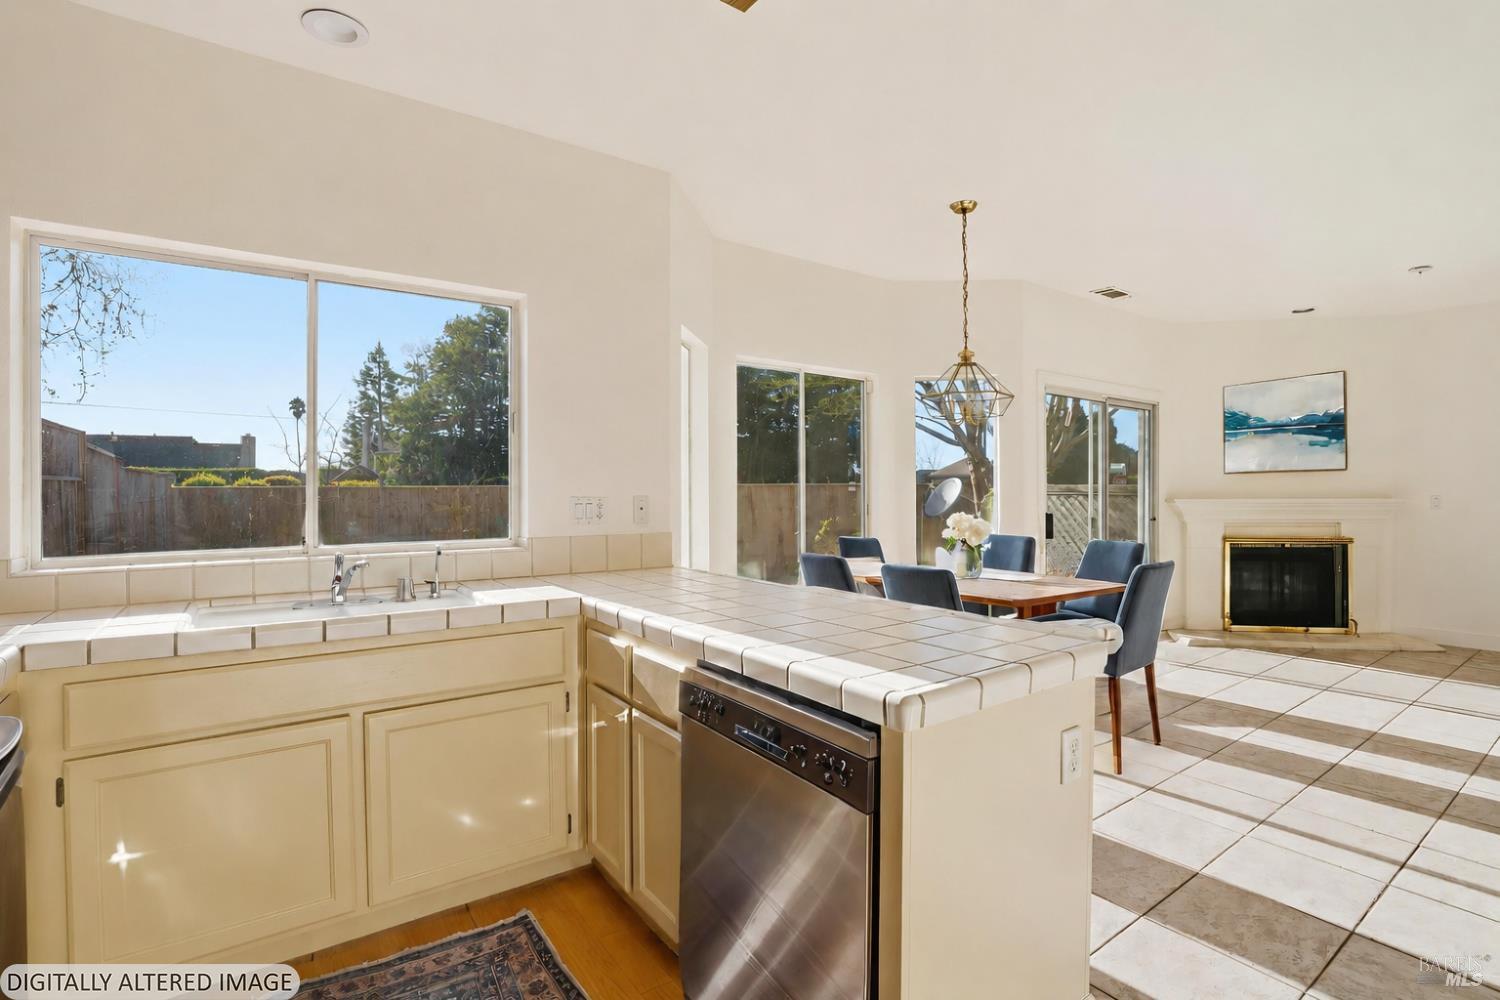
Kitchen with tiled counters and stainless dishwasher opens to a dining area with a fireplace.
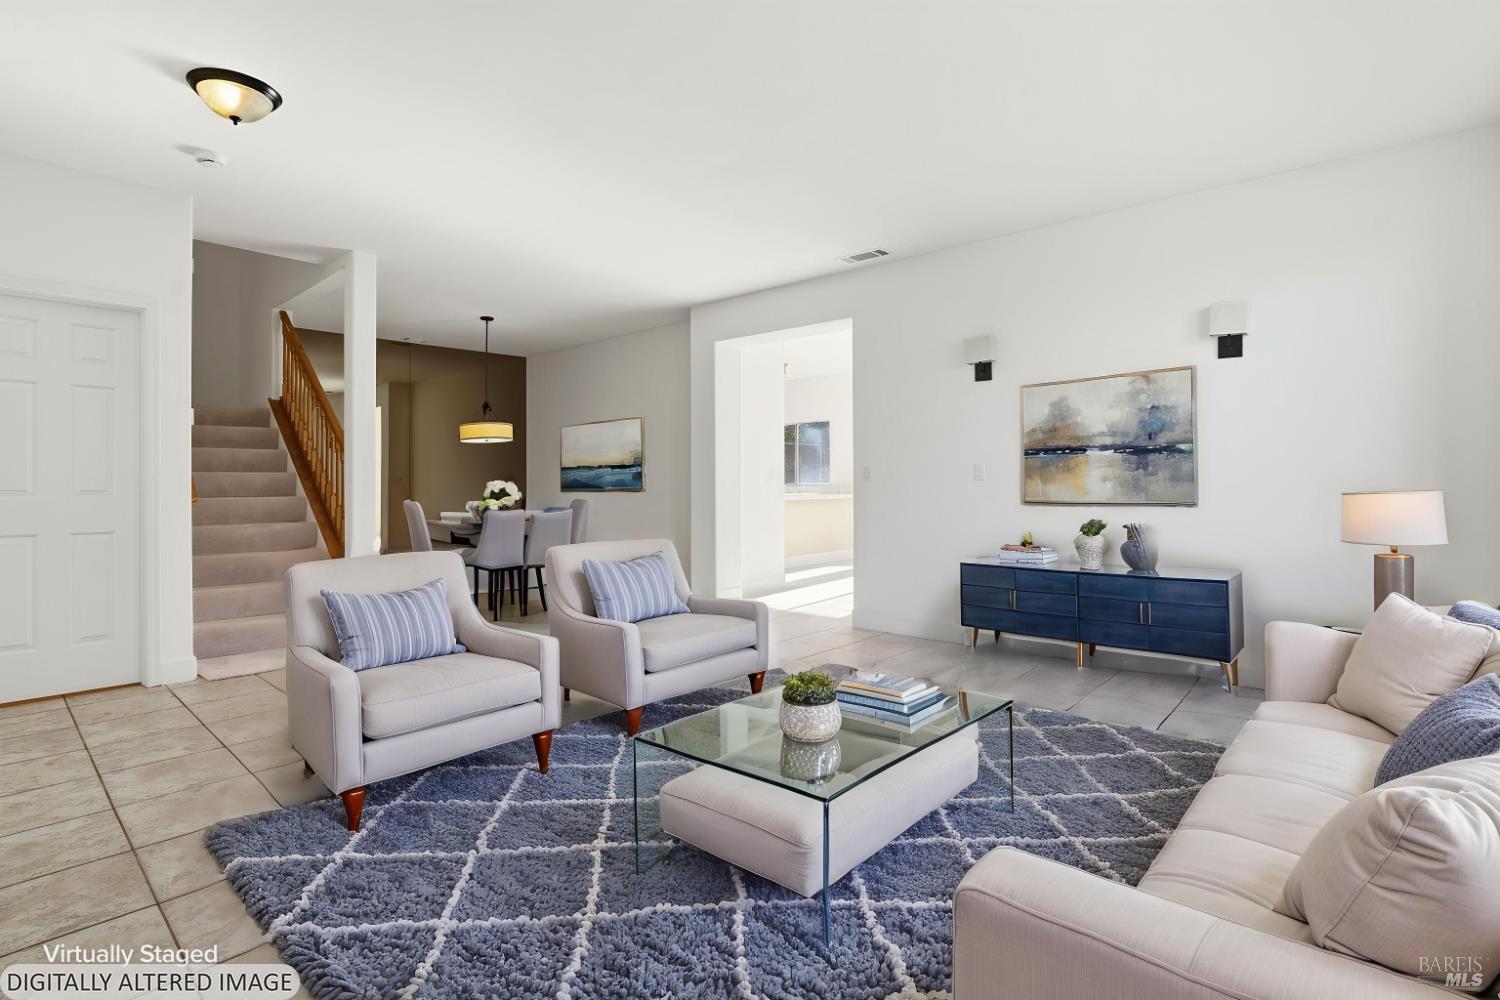
Virtually staged living room with pale seating, a blue patterned rug, and a staircase.
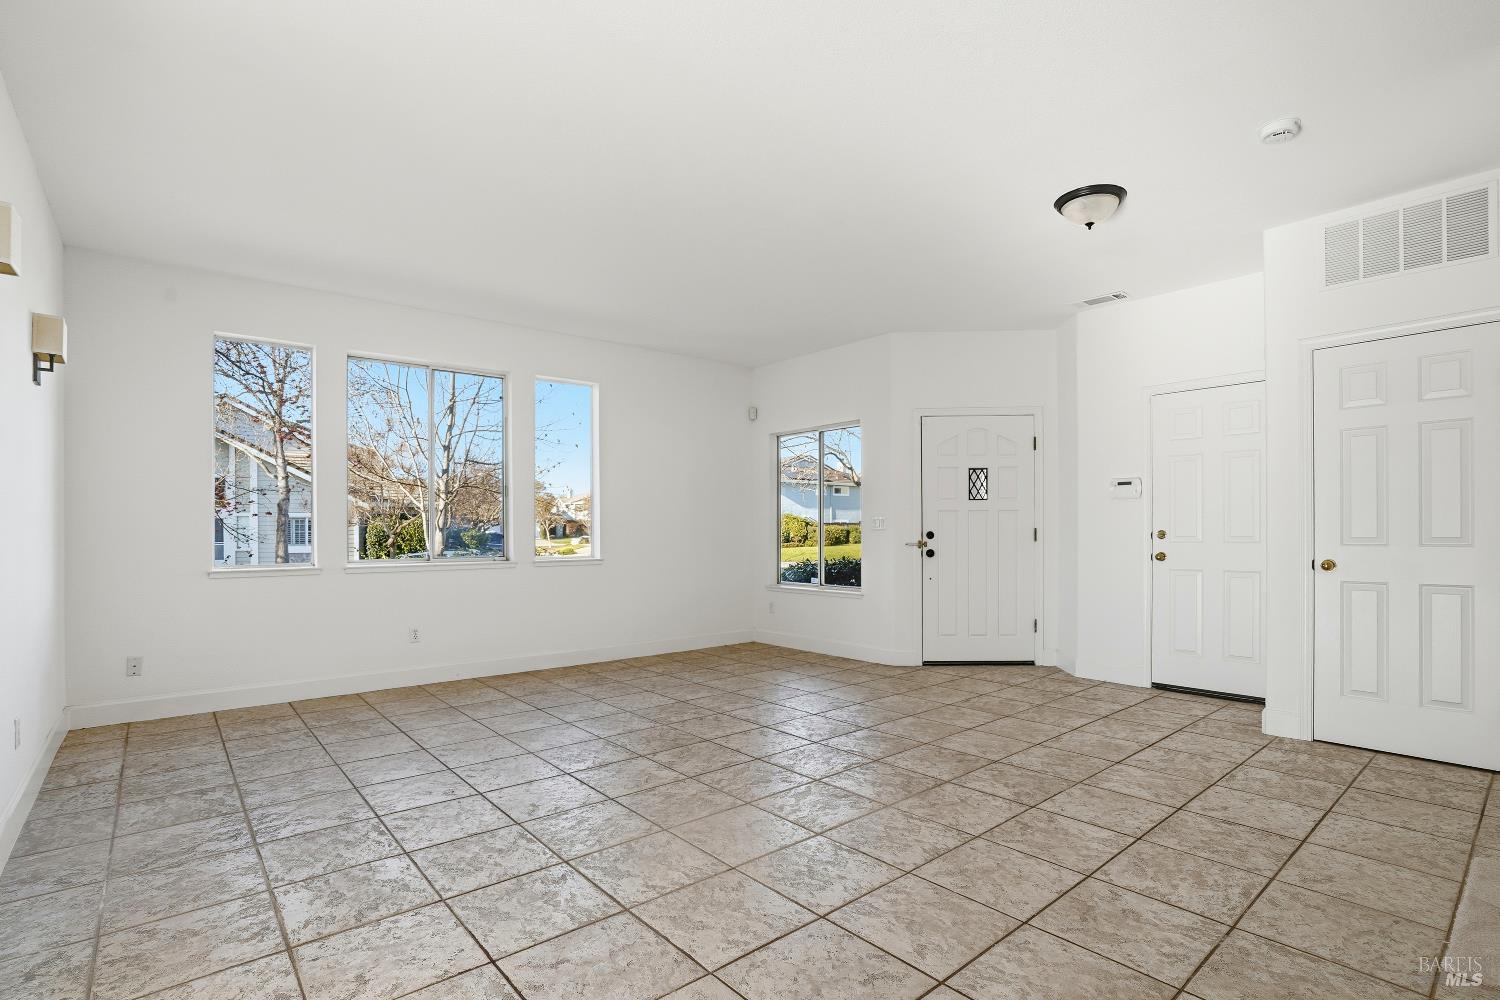
Empty tiled living area with large windows and multiple entry doors.
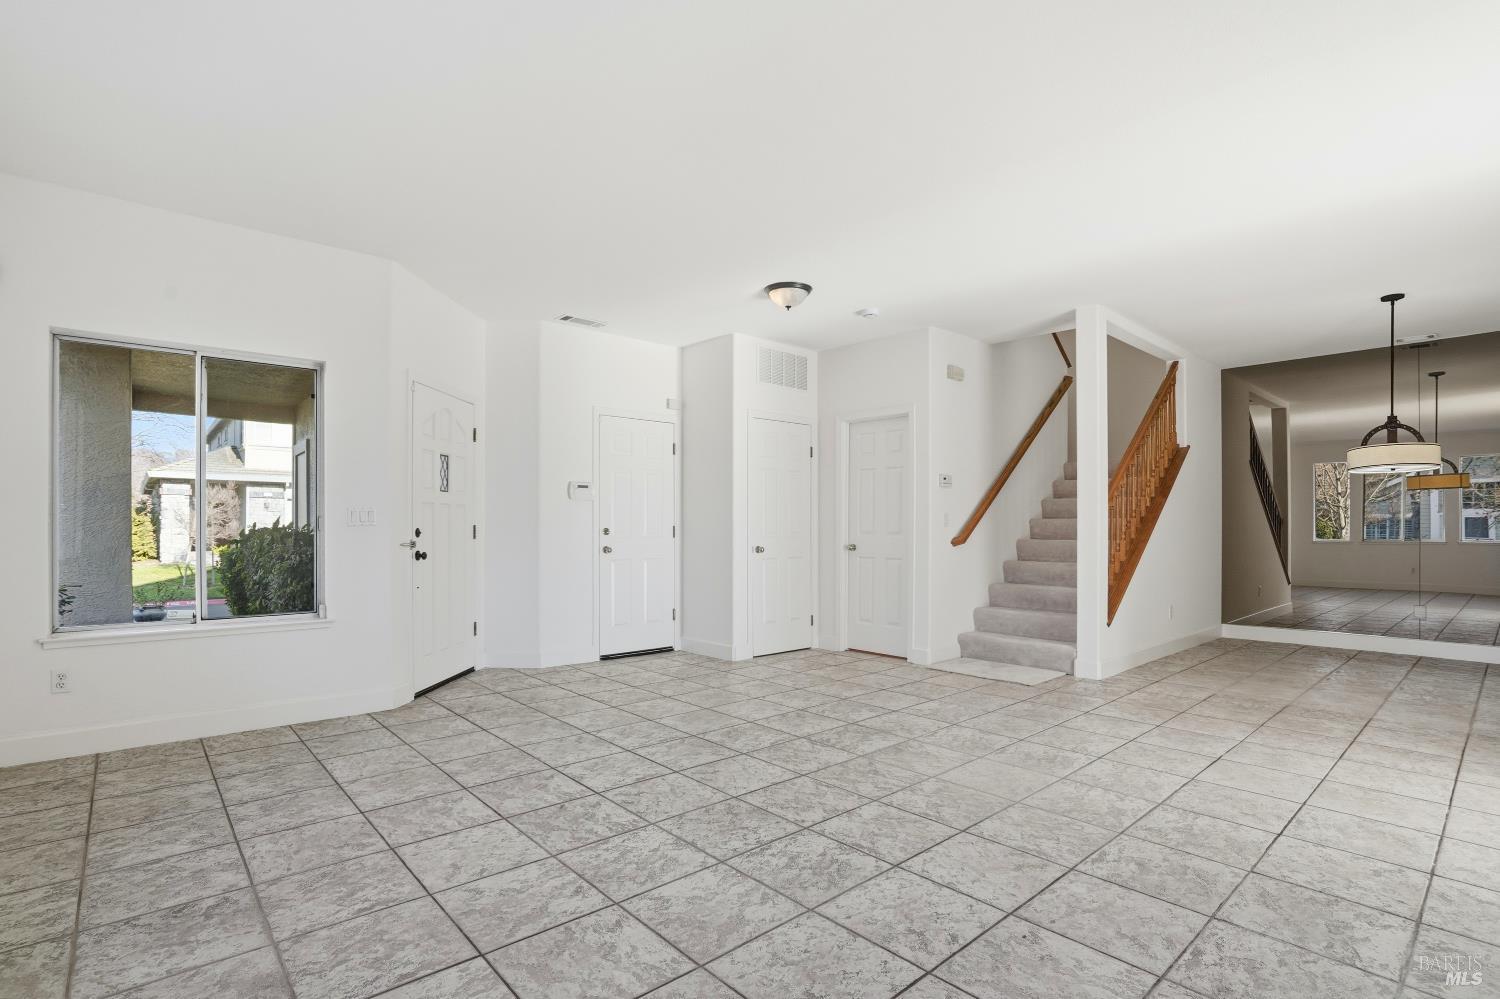
Bright entry and living area with large tiled floor, front window, and carpeted staircase.
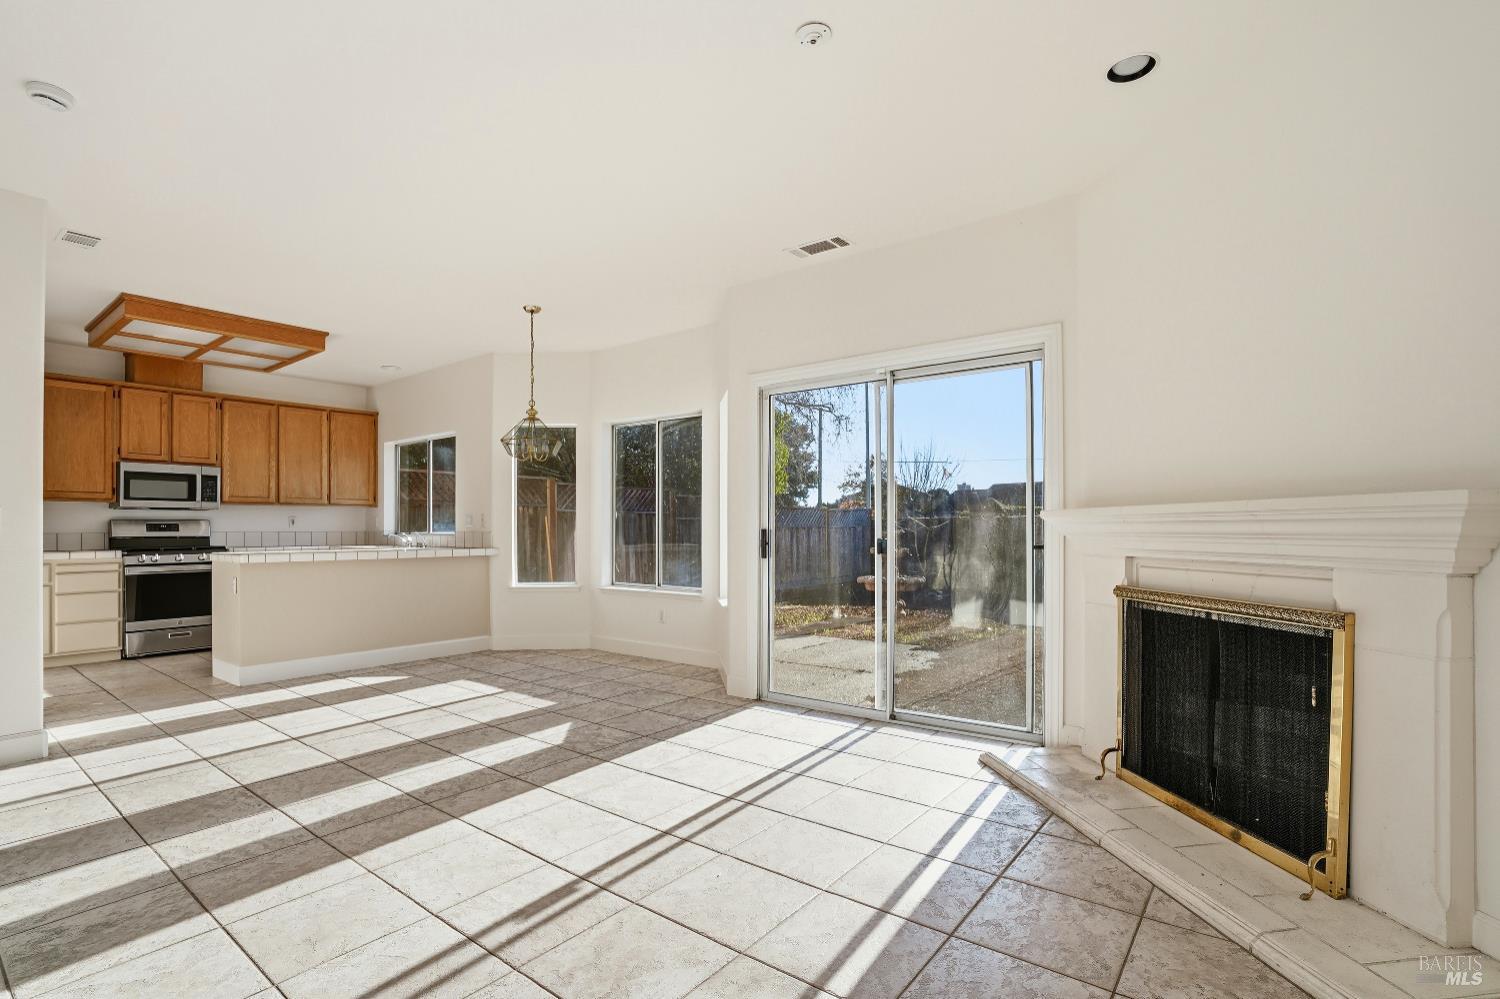
Open kitchen and living area with tiled floors, a fireplace, and sliding glass doors to the backyard.
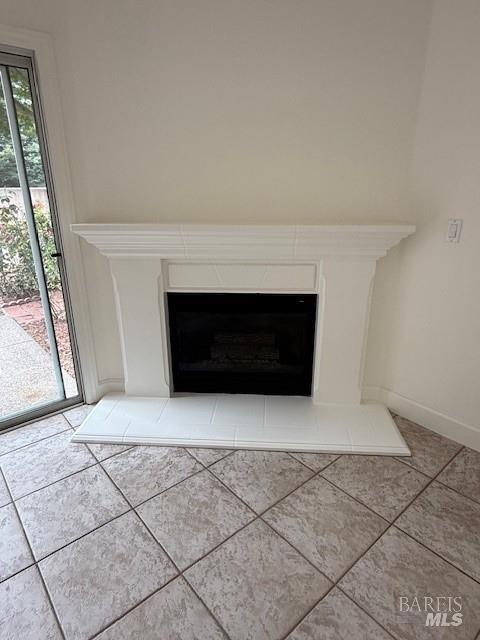
Living room fireplace with white mantel, tiled hearth, and sliding glass door.
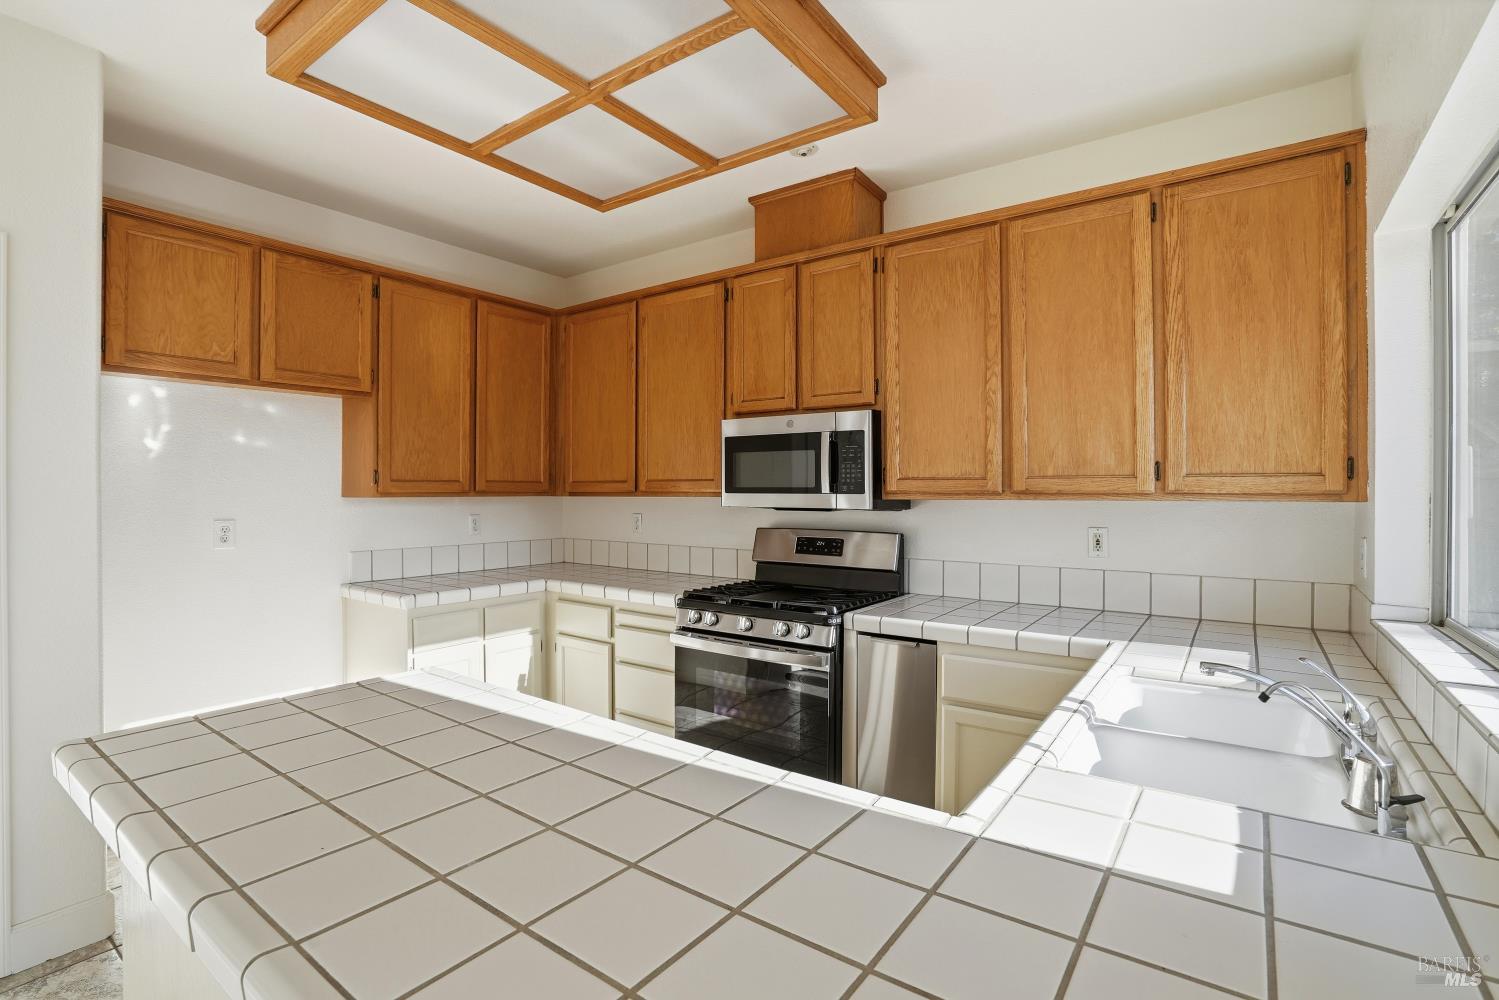
Kitchen with honey-toned wood cabinets, white tiled counters, stainless appliances, and a sink beneath a window.
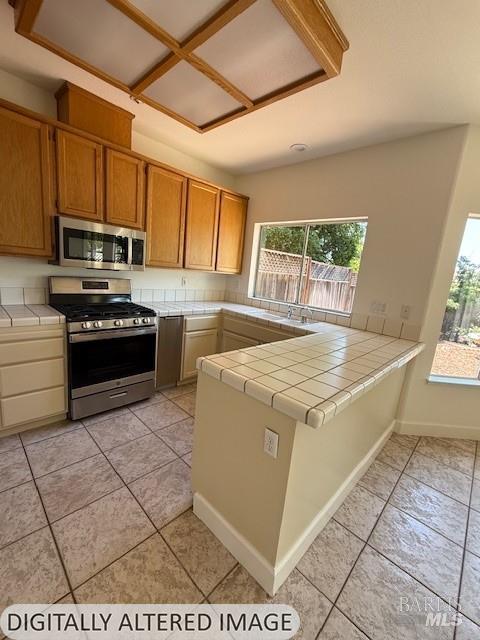
Kitchen with wood cabinets, tiled counters, stainless steel range, and a raised breakfast bar.
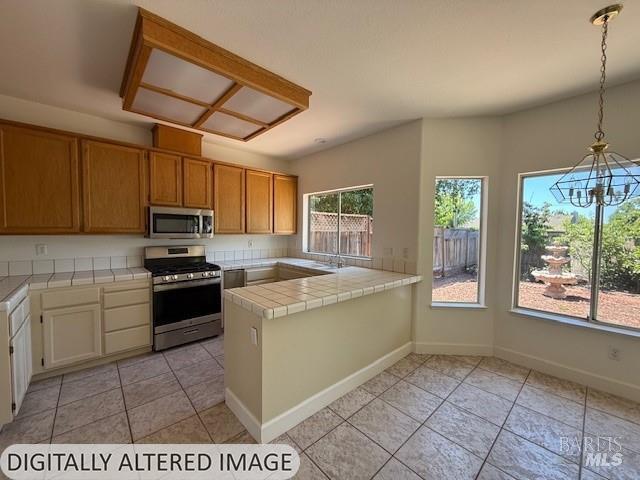
Kitchen with wood cabinetry, tiled peninsula, stainless appliances, and an adjoining breakfast area.
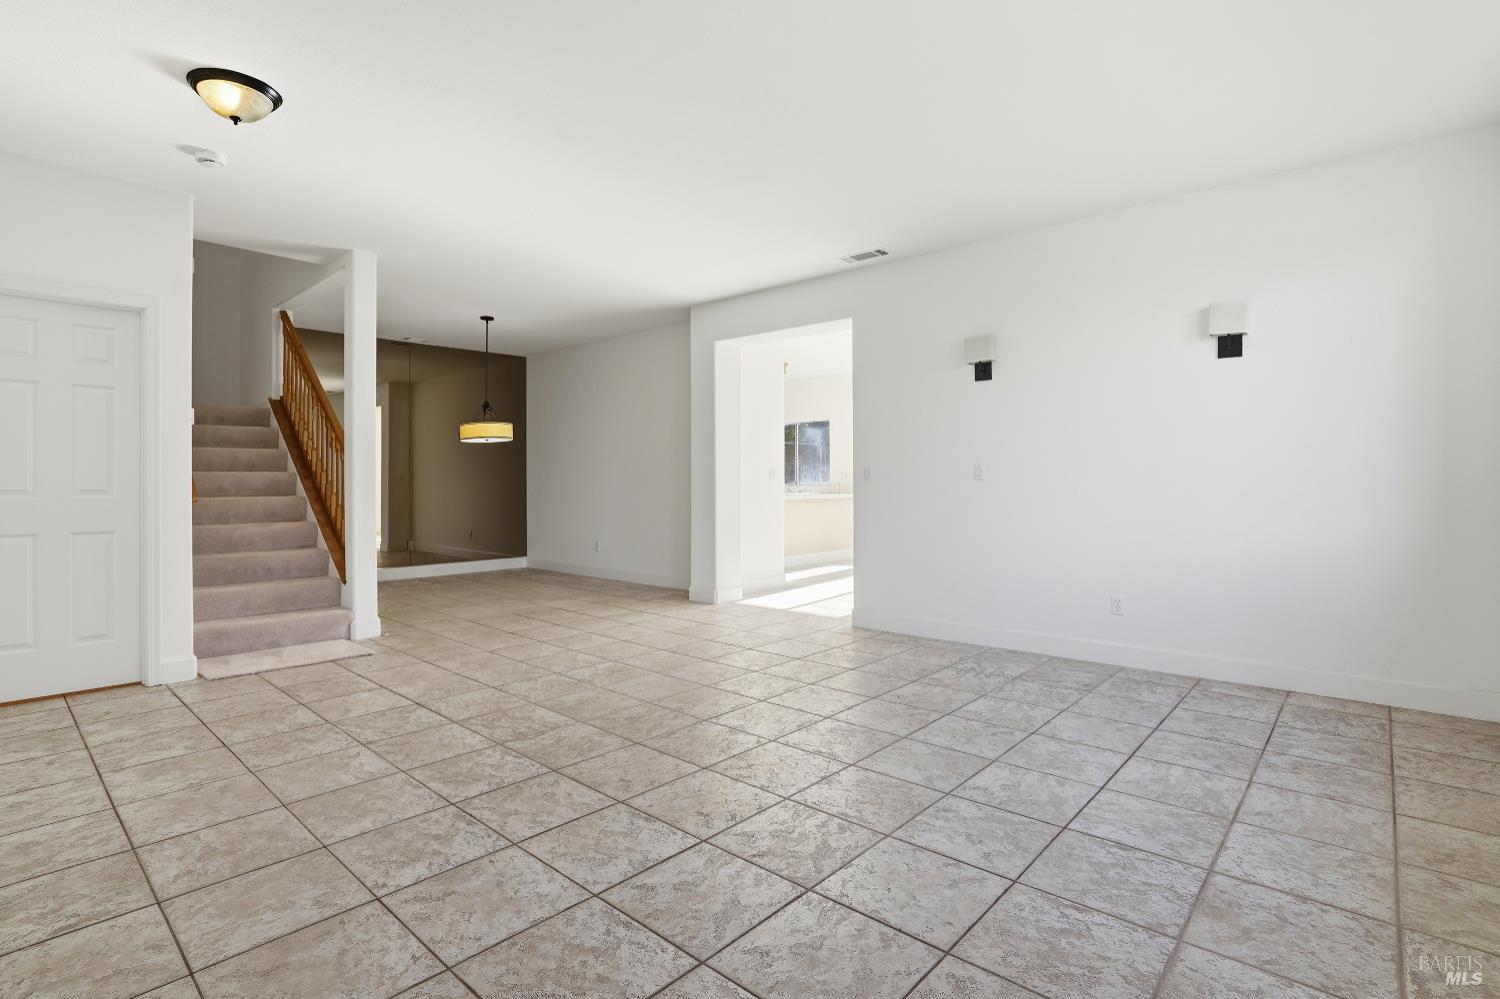
Empty tiled living and dining area with a carpeted staircase and wooden railing.
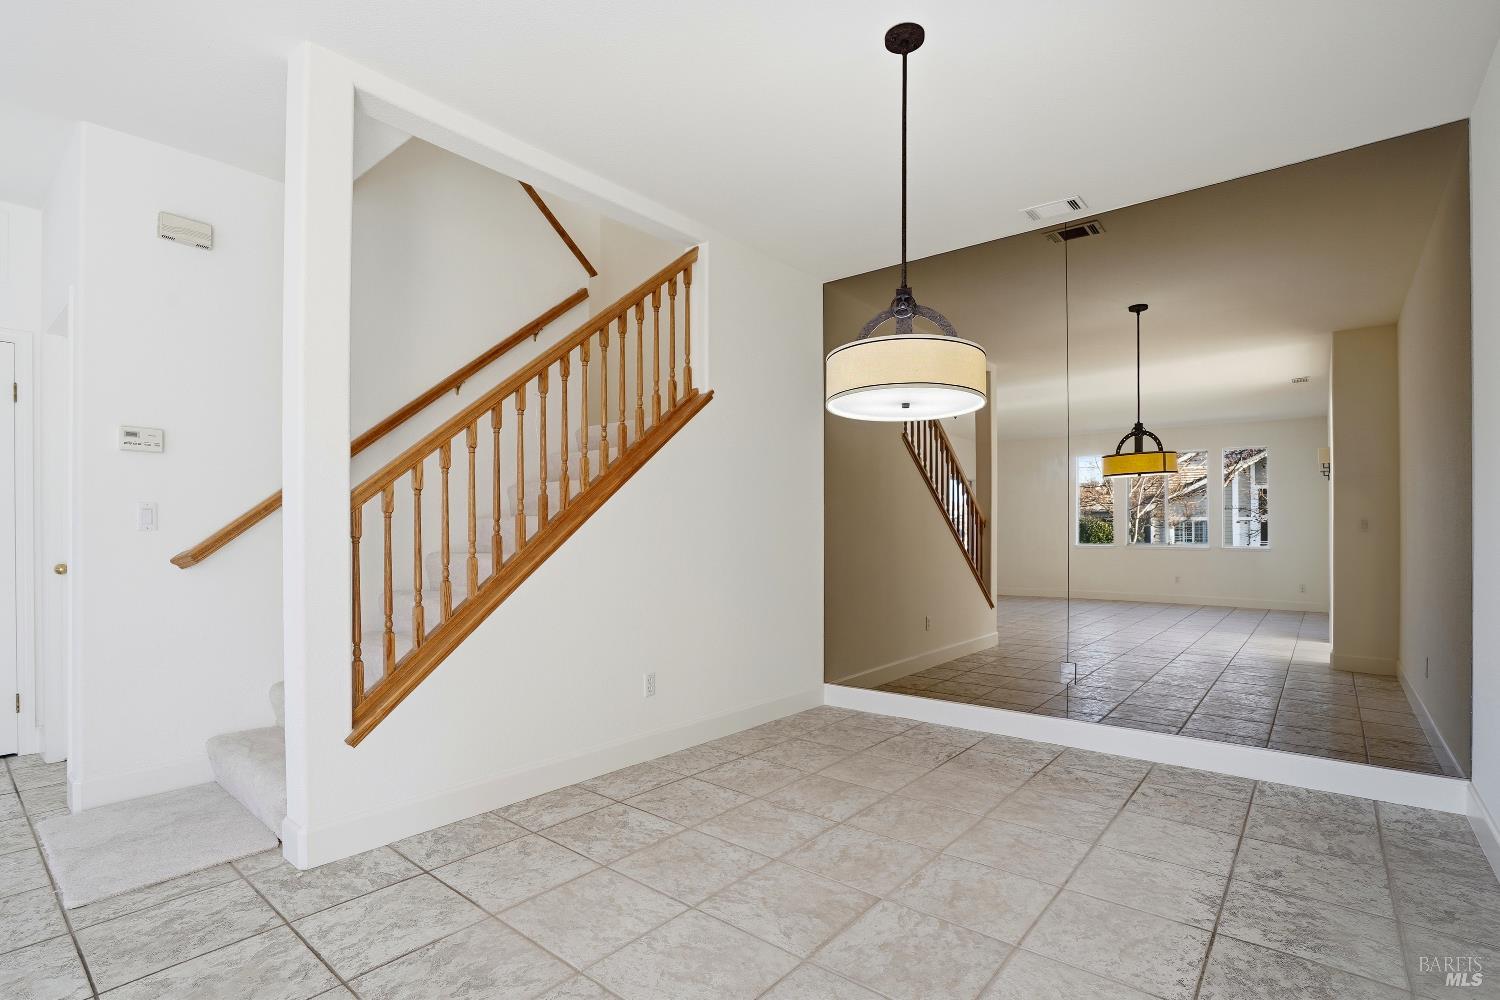
Tiled entryway with a carpeted staircase and wood railing beside a mirrored dining area.
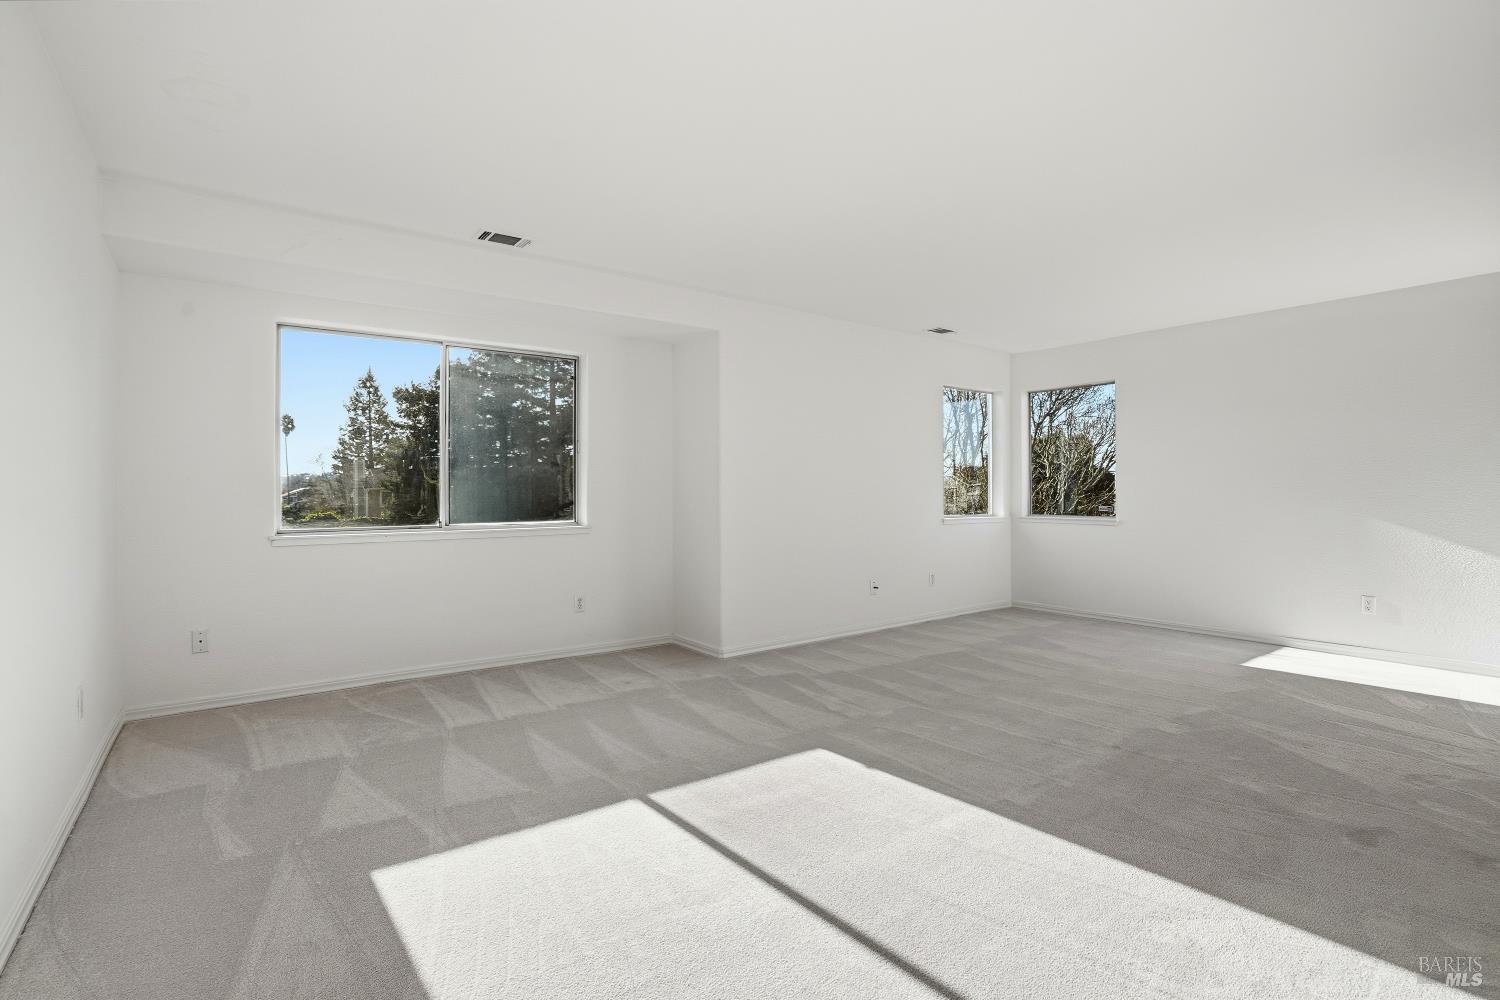
Empty carpeted room with several windows and bright sunlight across the floor.
Empty carpeted room with three windows overlooking trees.
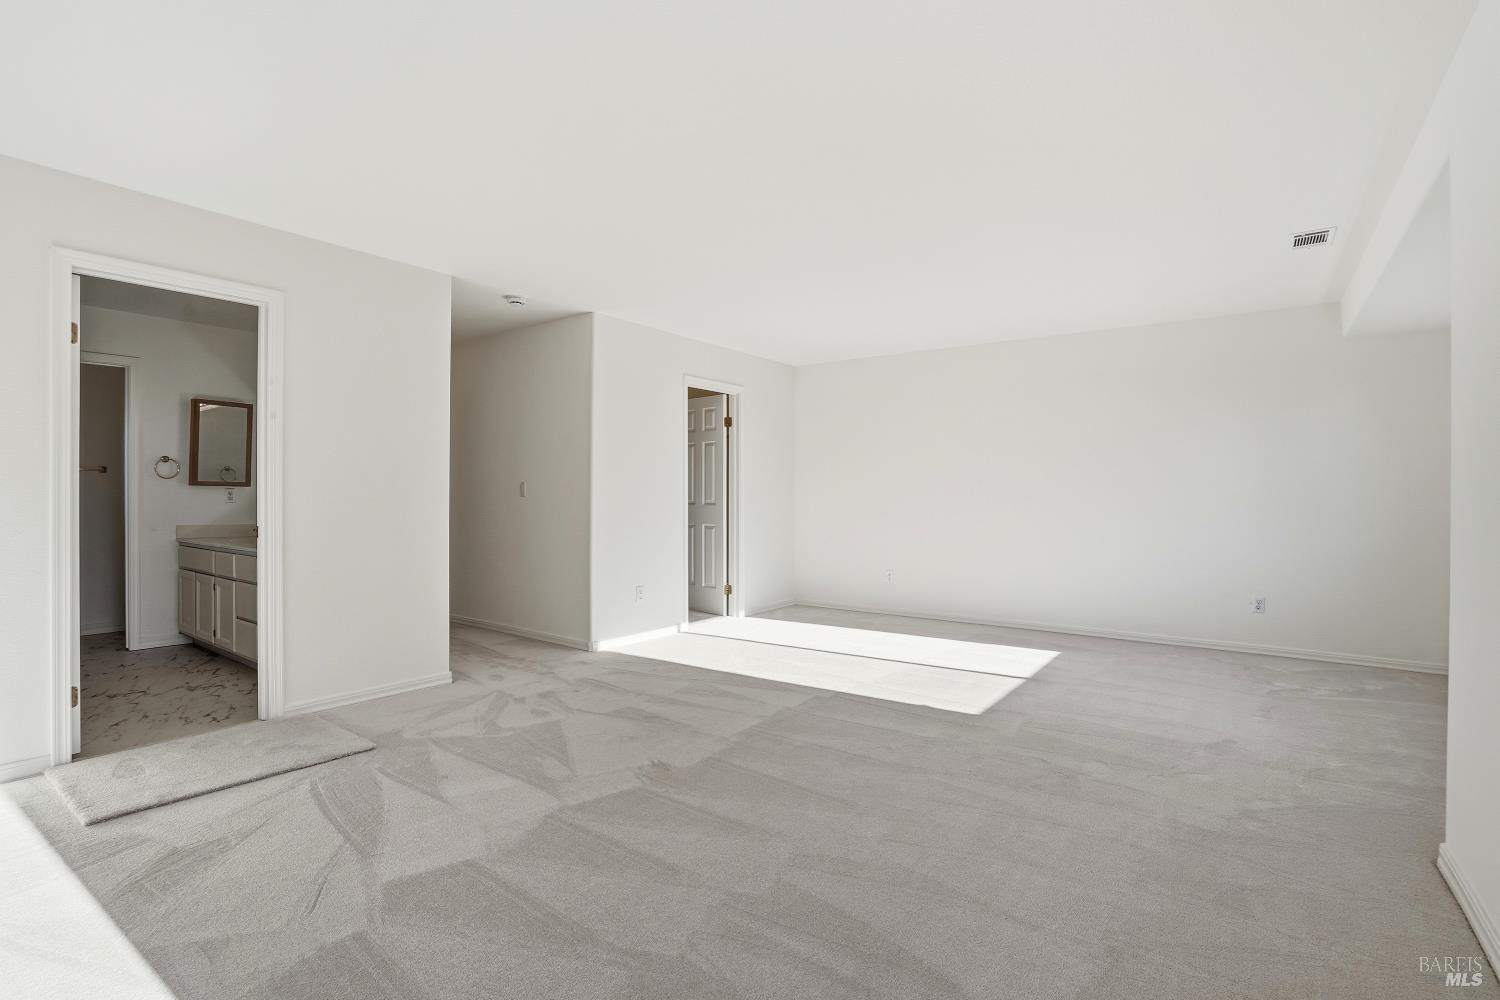
Empty carpeted bedroom with a doorway to an adjoining bathroom and sunlight across the floor.
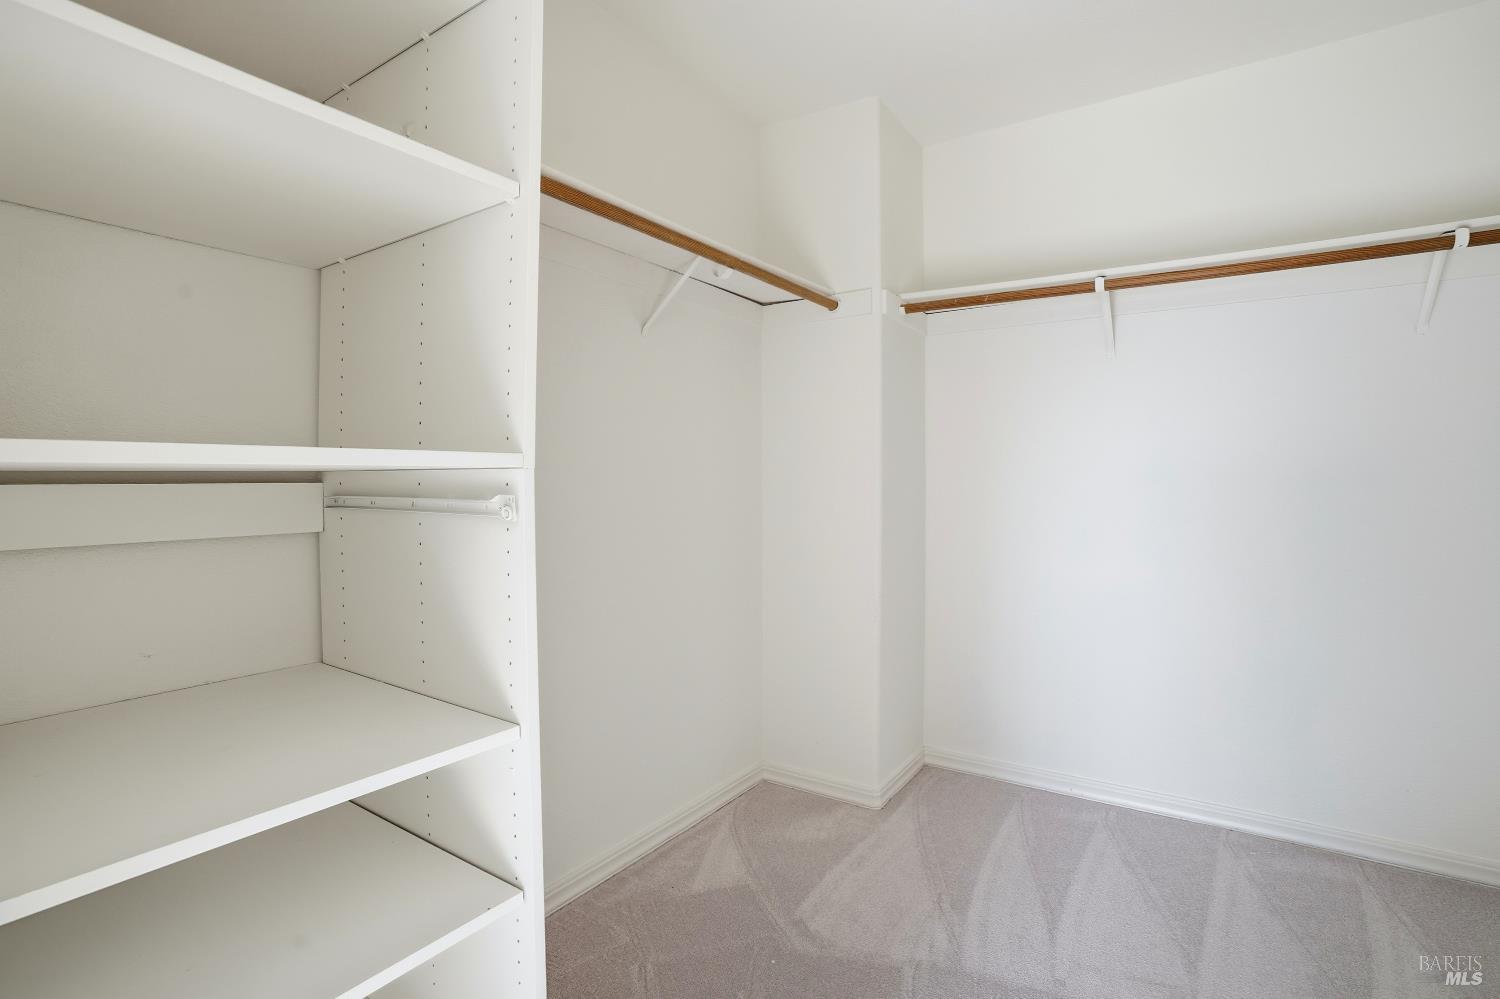
Walk-in closet with white built-in shelving, hanging rods, and carpeted floor.
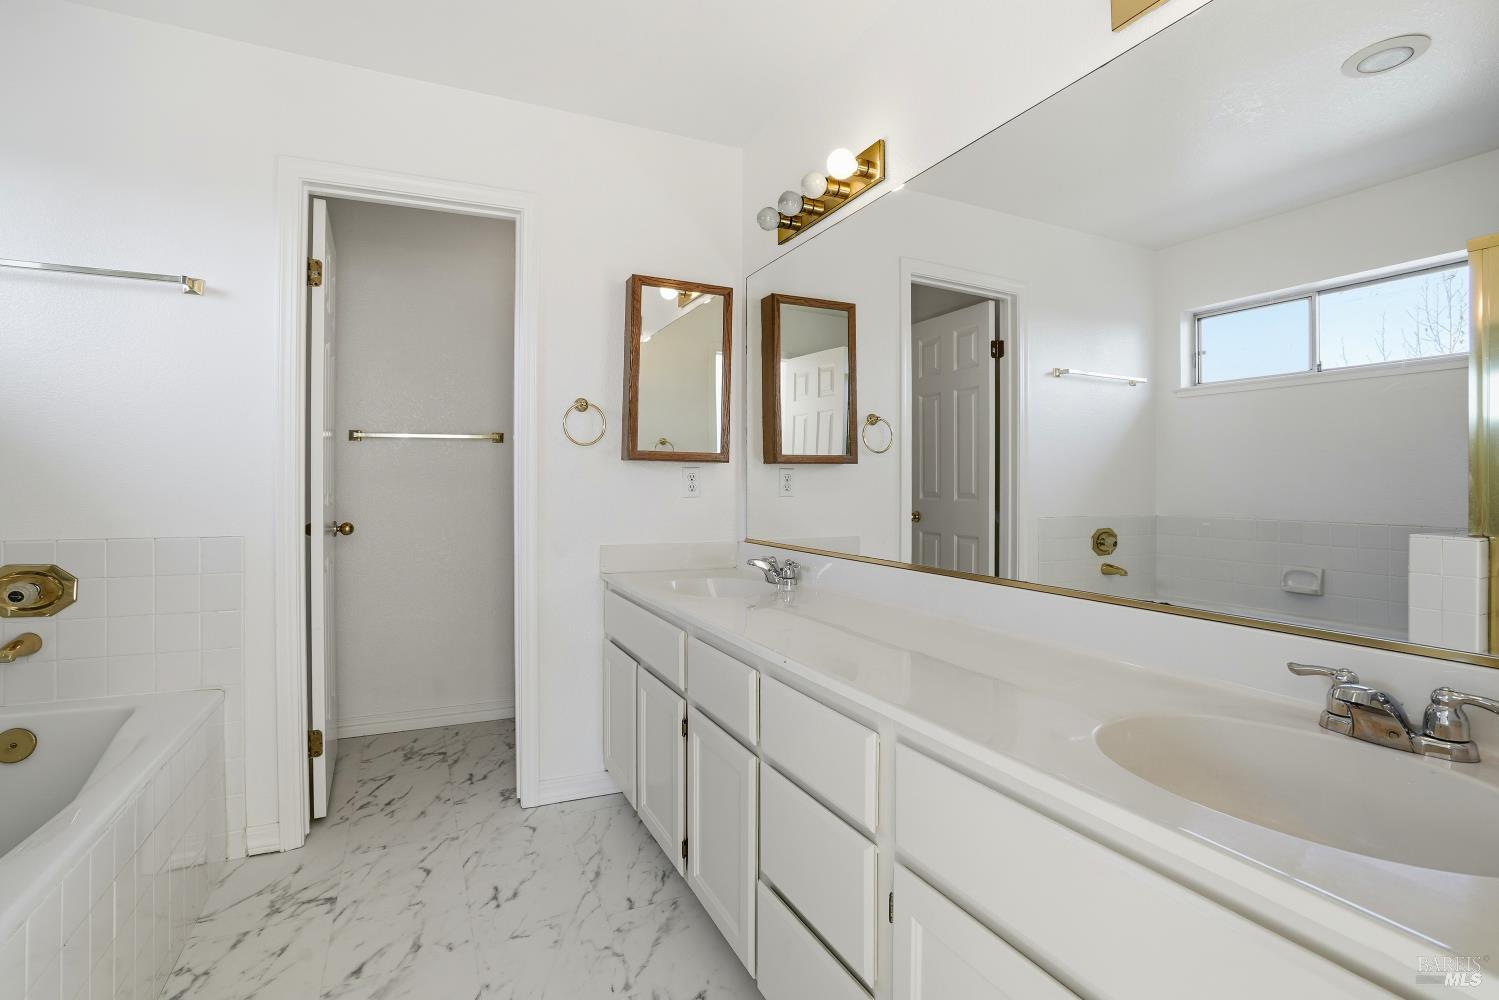
Bathroom with a long white double vanity, wall-to-wall mirror, and marble-look tile floor.
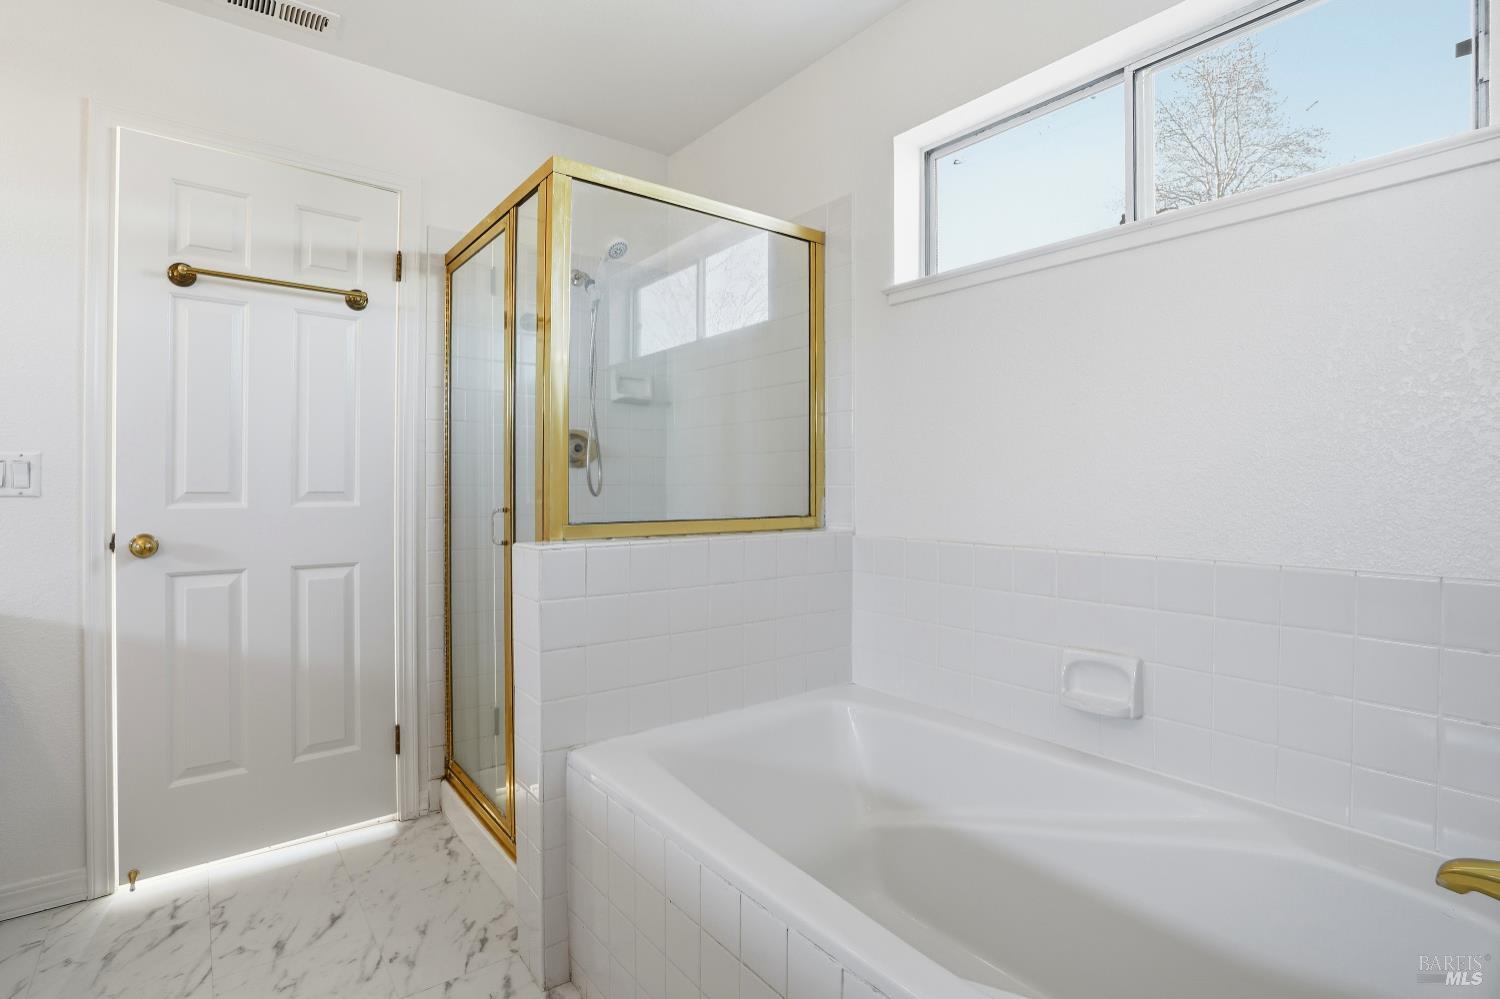
Bathroom with a white soaking tub, gold-framed shower enclosure, and high window.
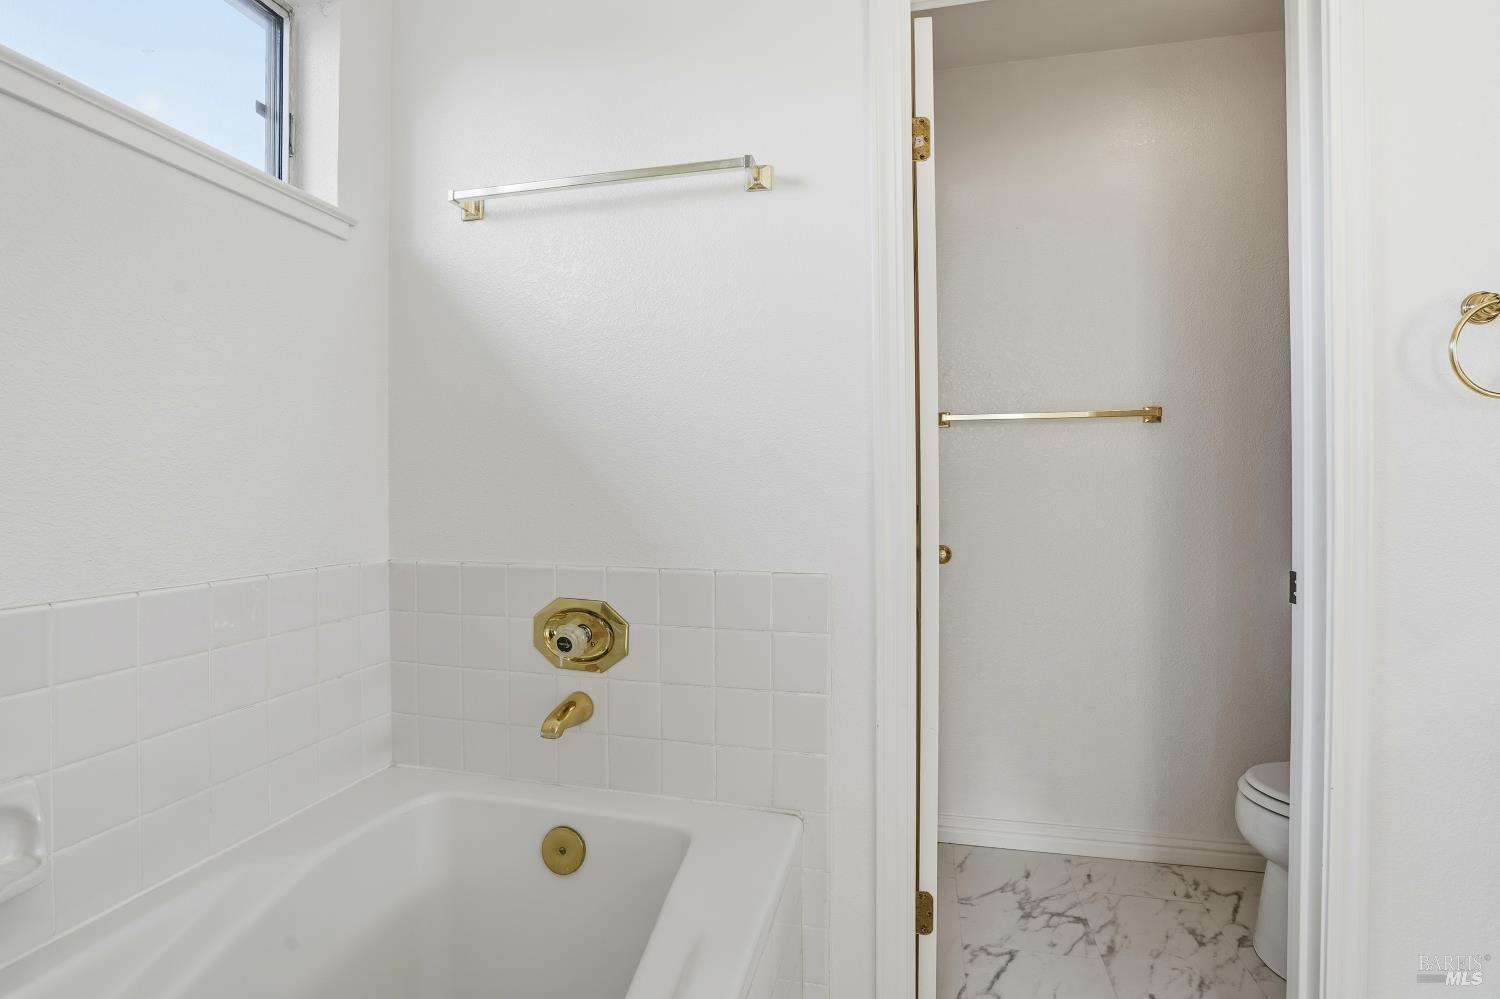
Bathroom with a white tiled bathtub, brass fixtures, and an adjoining toilet alcove.
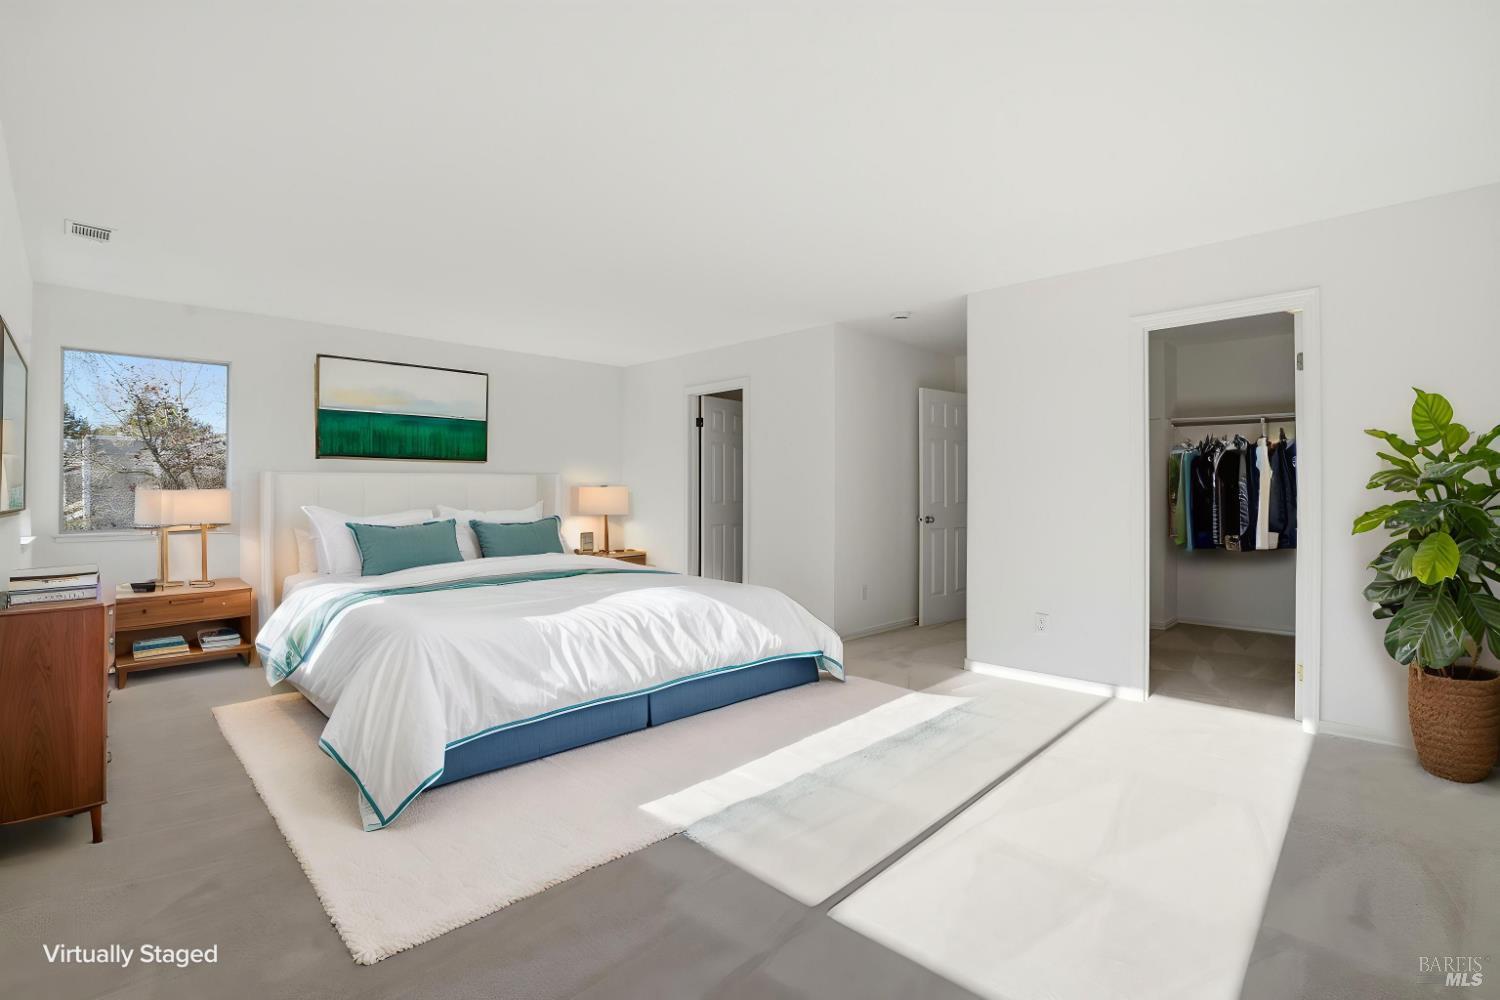
Virtually staged bedroom with a teal-accented bed, bright sunlight, and an open closet.
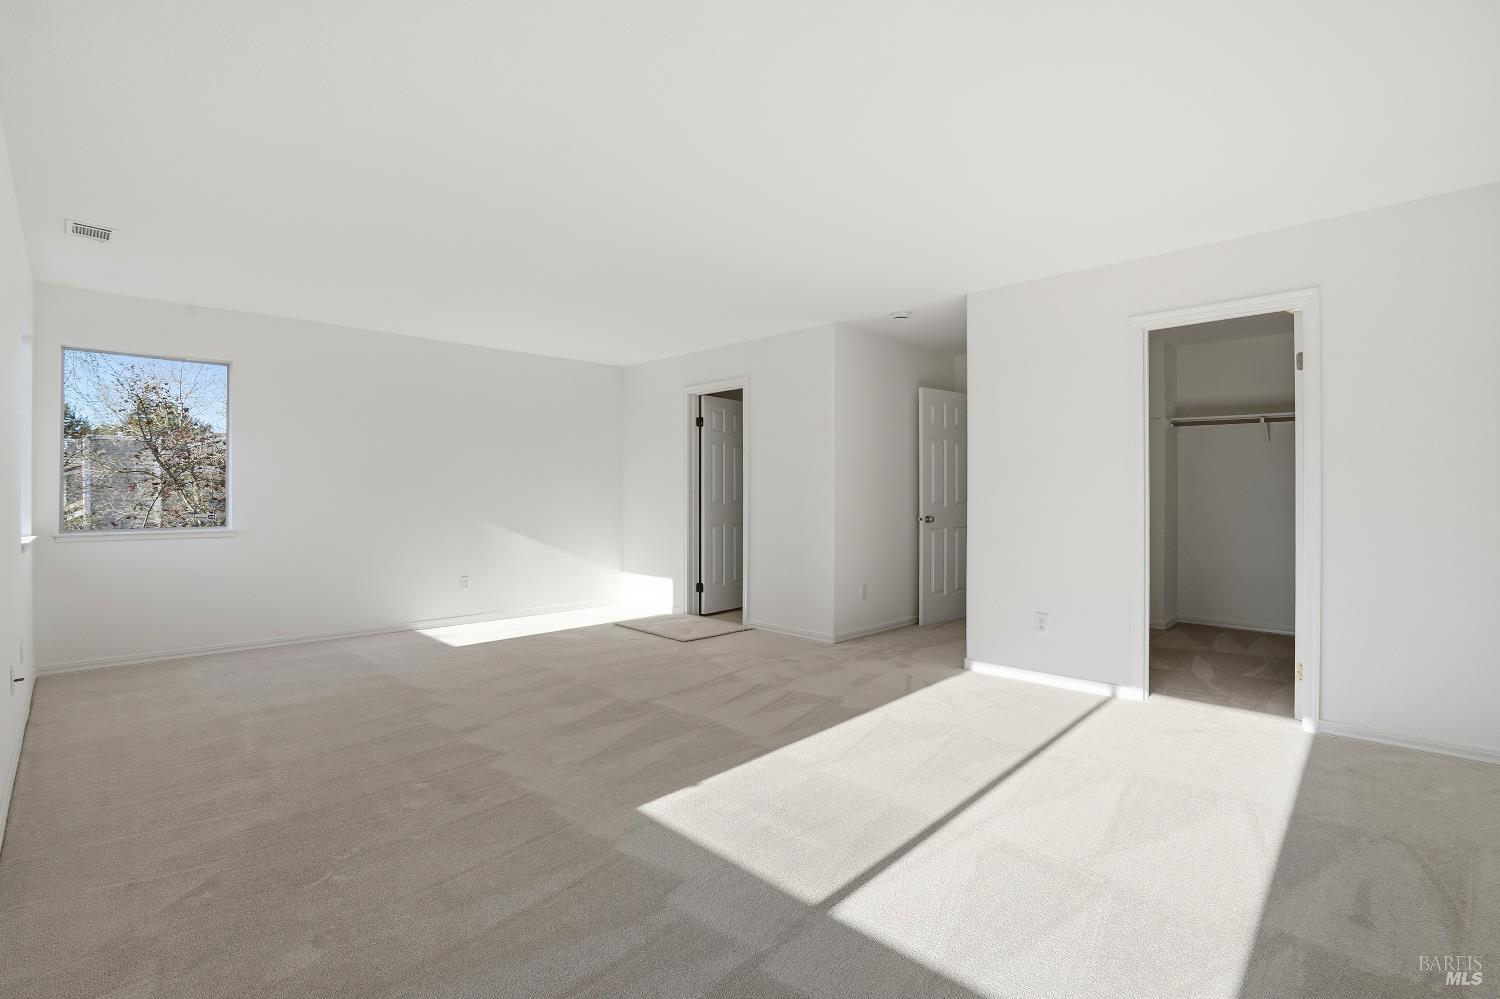
Empty carpeted bedroom with a window, closet, and bright sunlight across the floor.
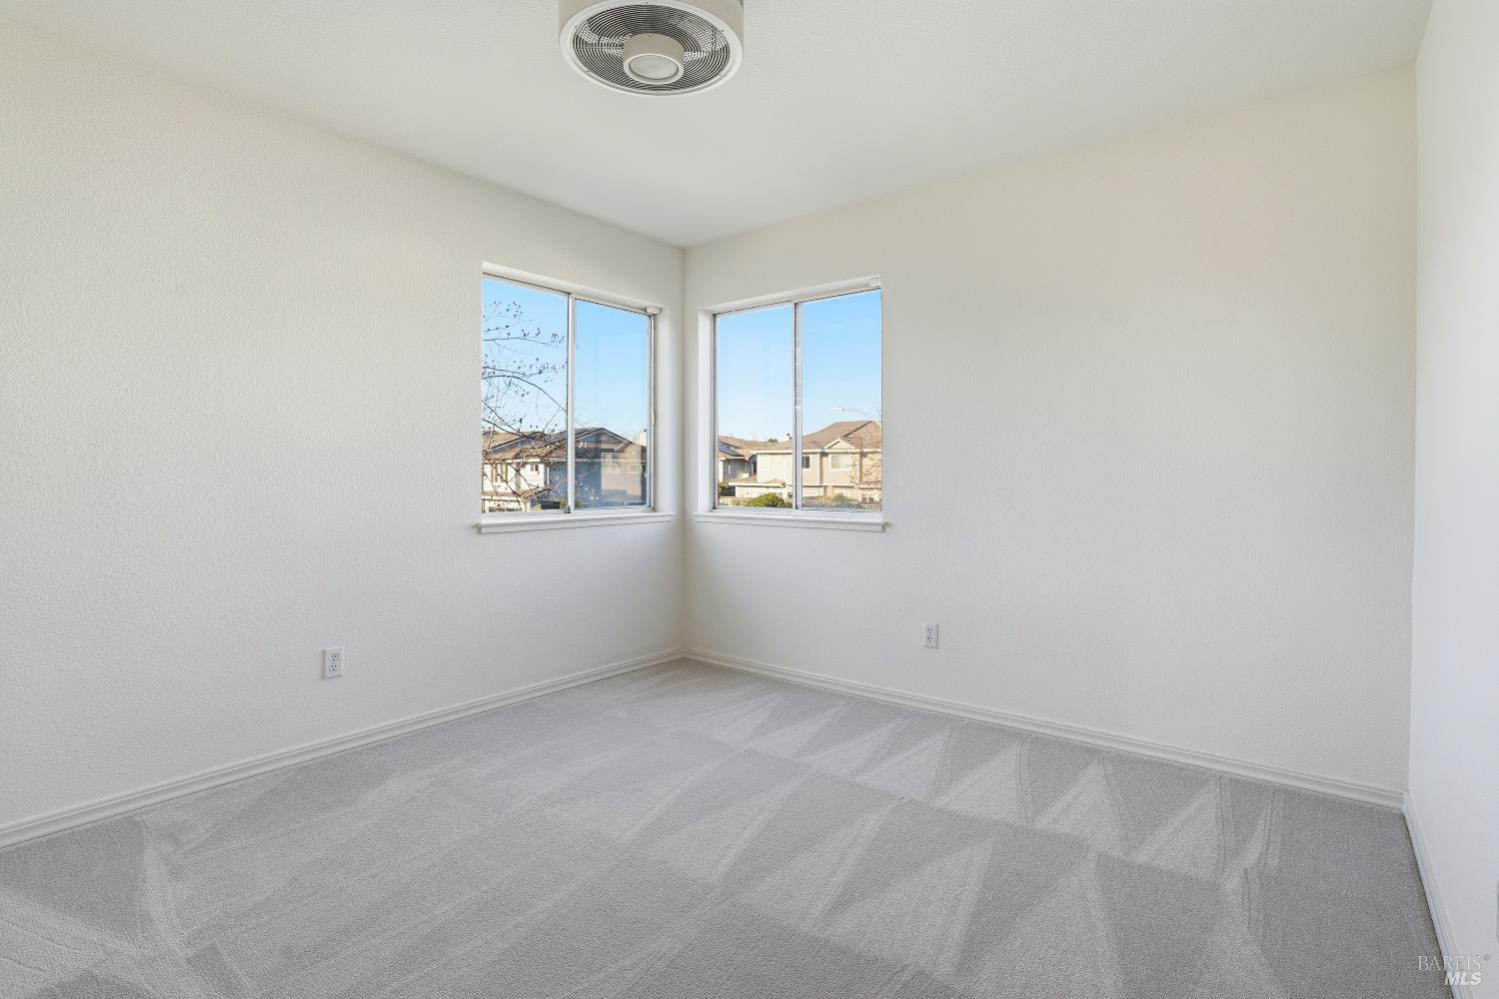
Empty bedroom with gray carpet, two corner windows, and a ceiling fan.
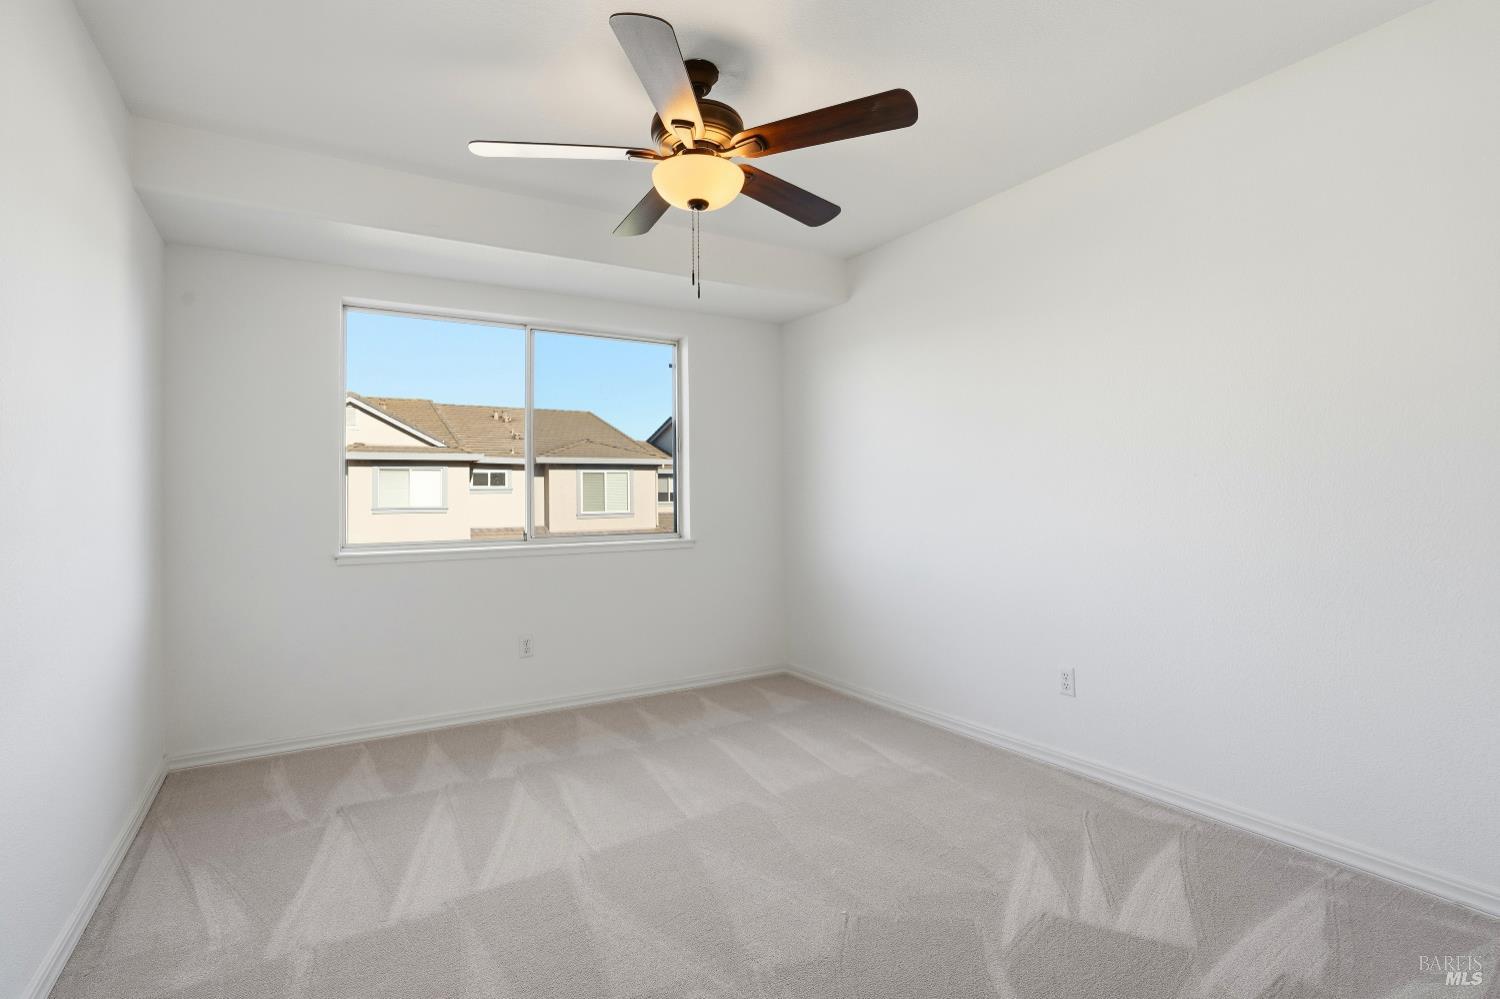
Empty carpeted room with a ceiling fan and a wide window.
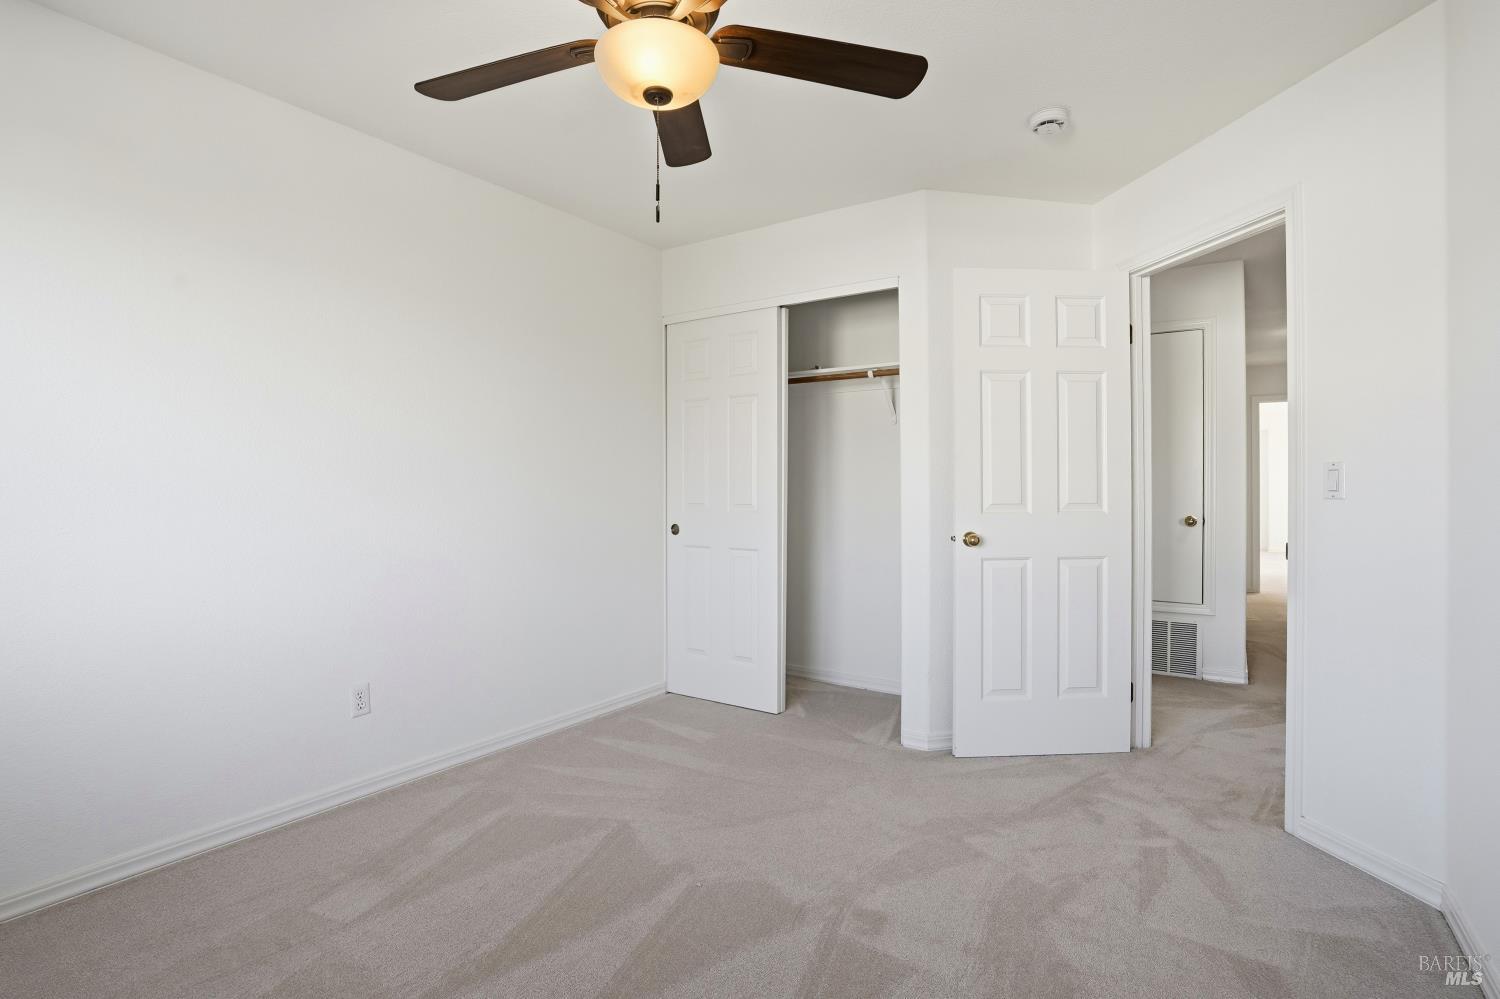
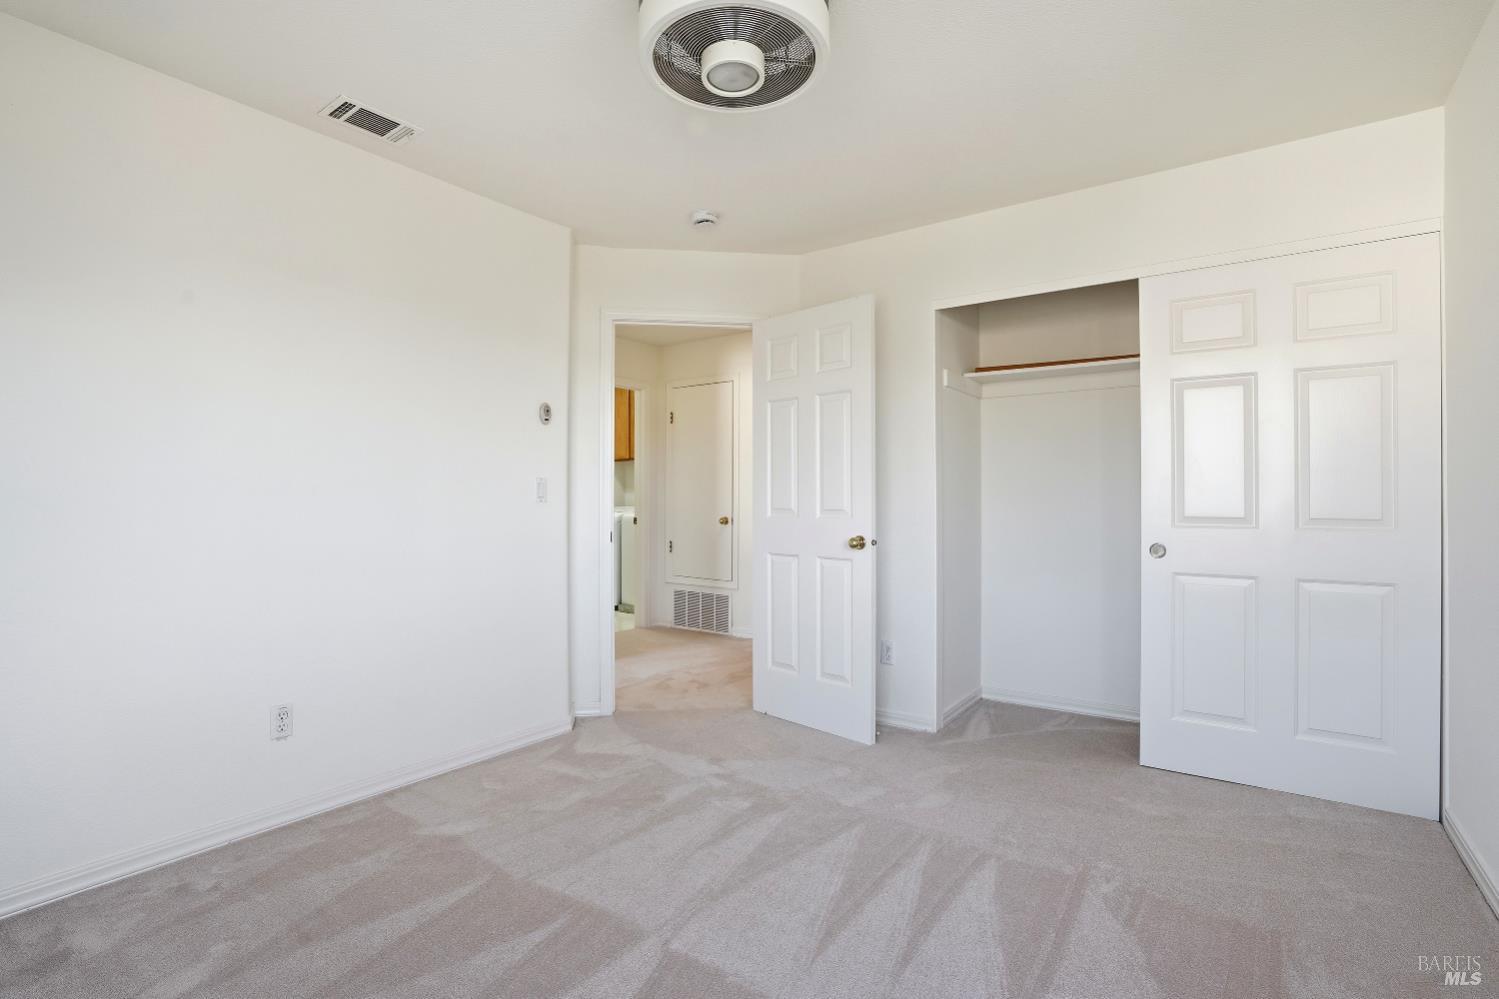
Empty carpeted bedroom with an open closet and ceiling fan.
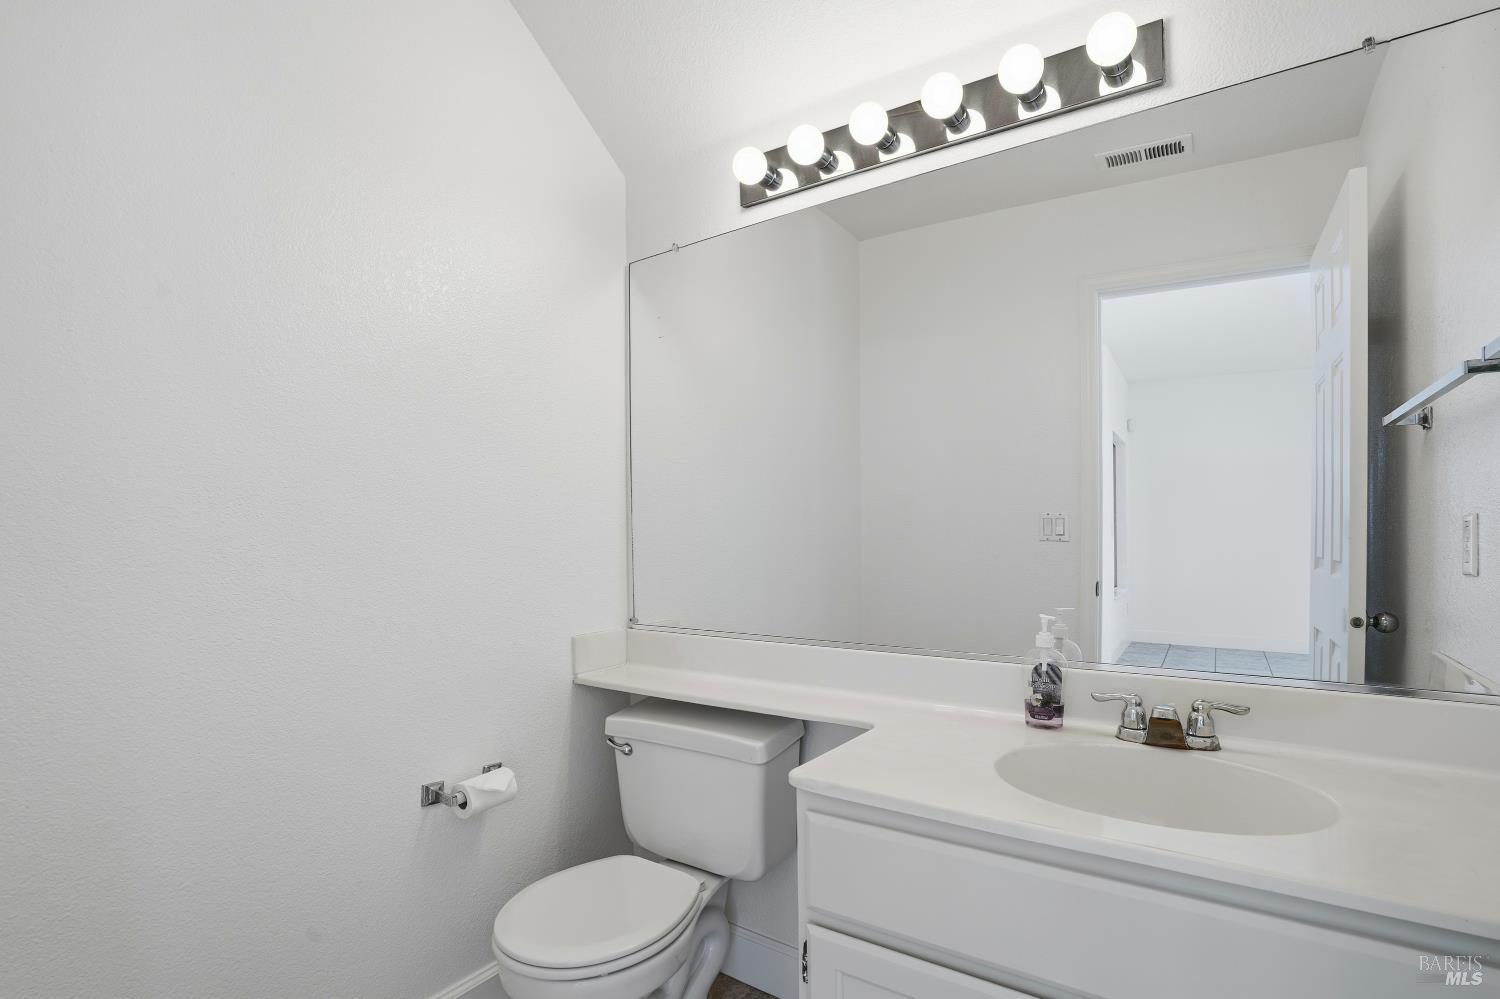
Bathroom with a white vanity, toilet, and large mirror beneath a row of lights.
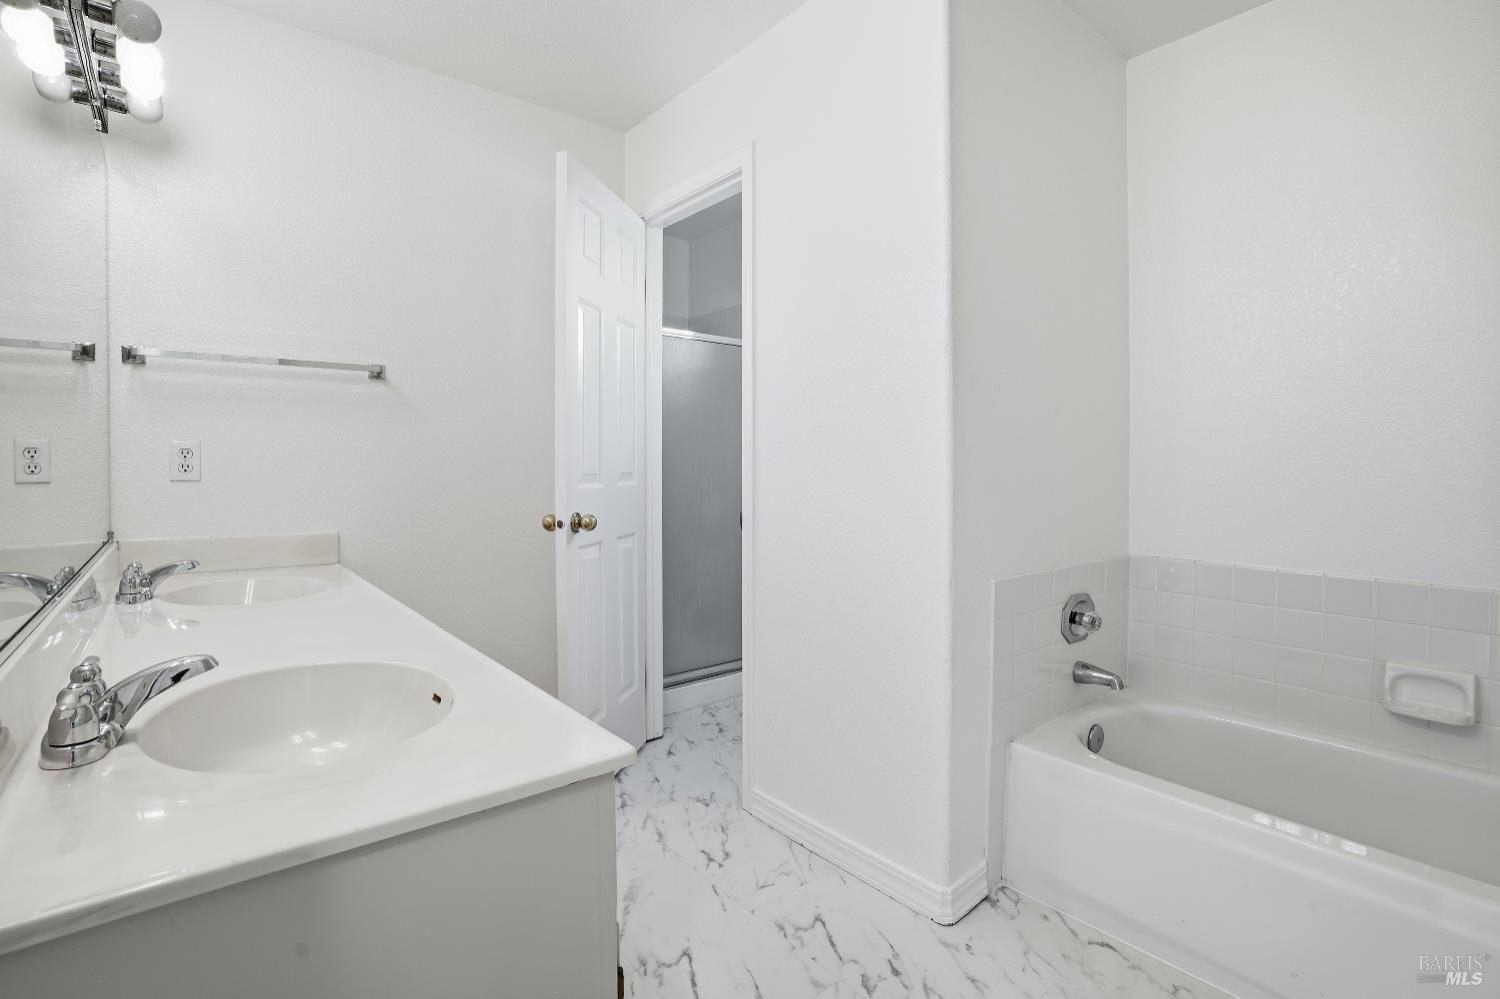
Bathroom with a white vanity, bathtub, and marble-look tile flooring.
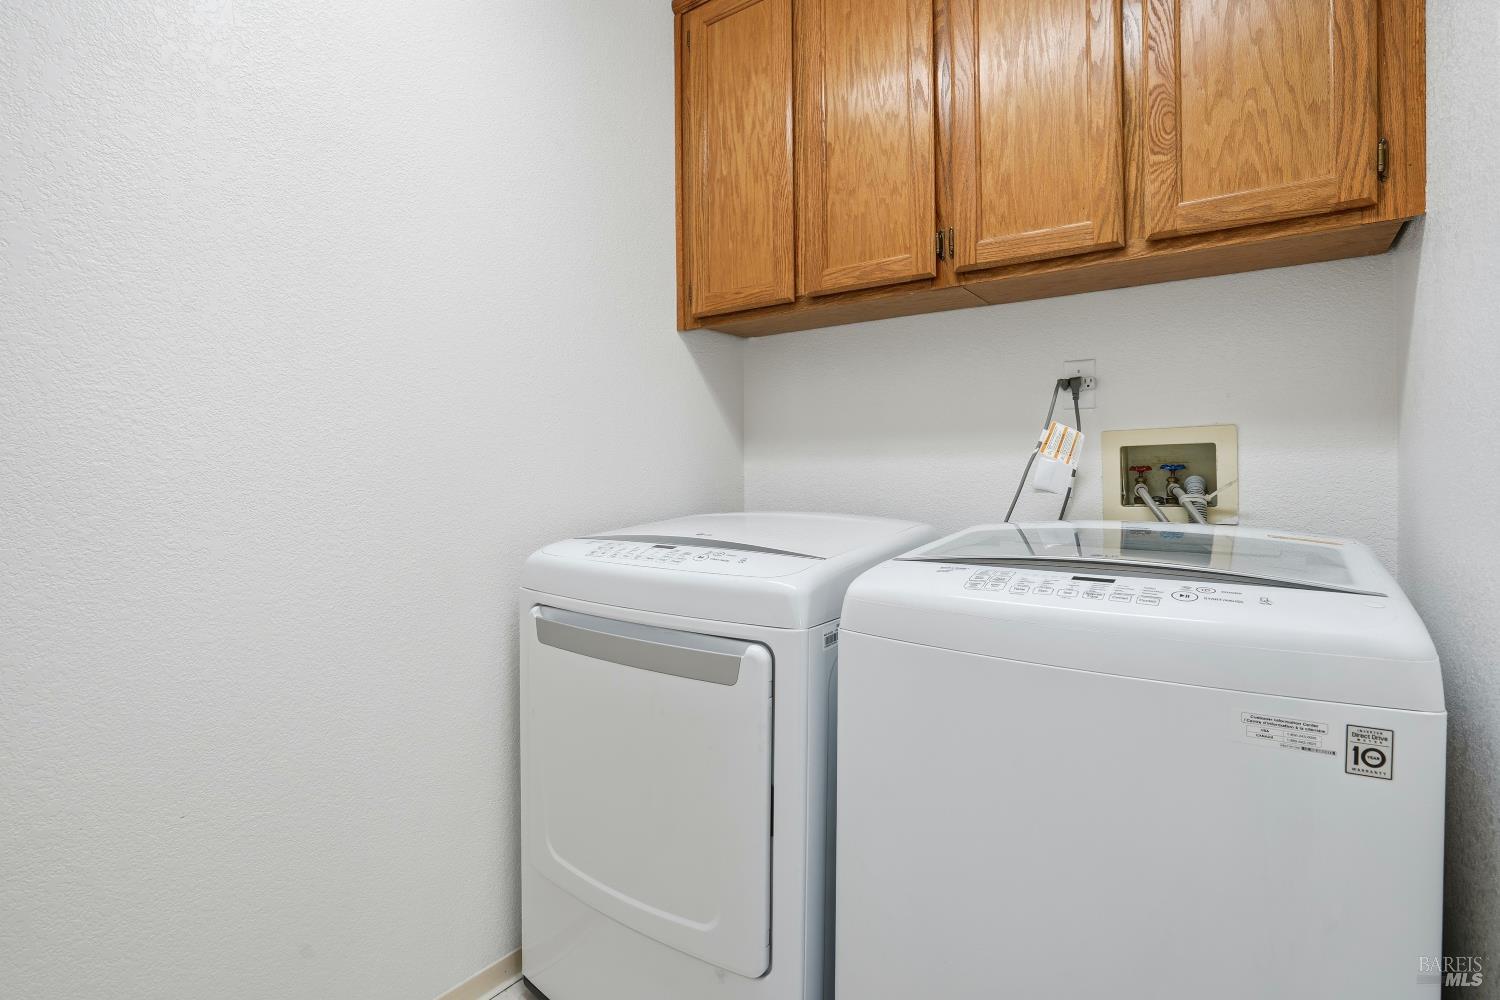
Laundry room with a white washer and dryer beneath wooden cabinets.
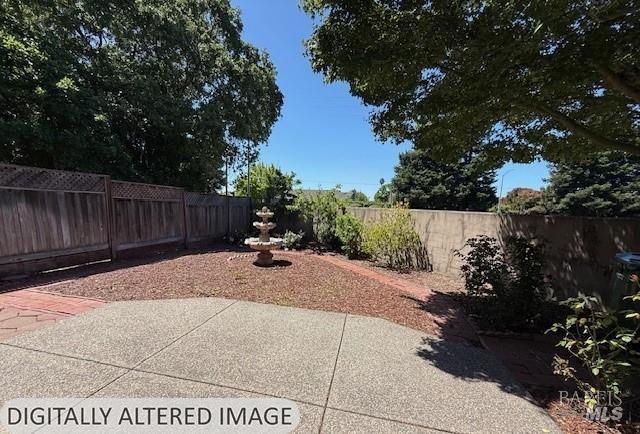
Backyard patio with a gravel garden, small fountain, and surrounding privacy fences.
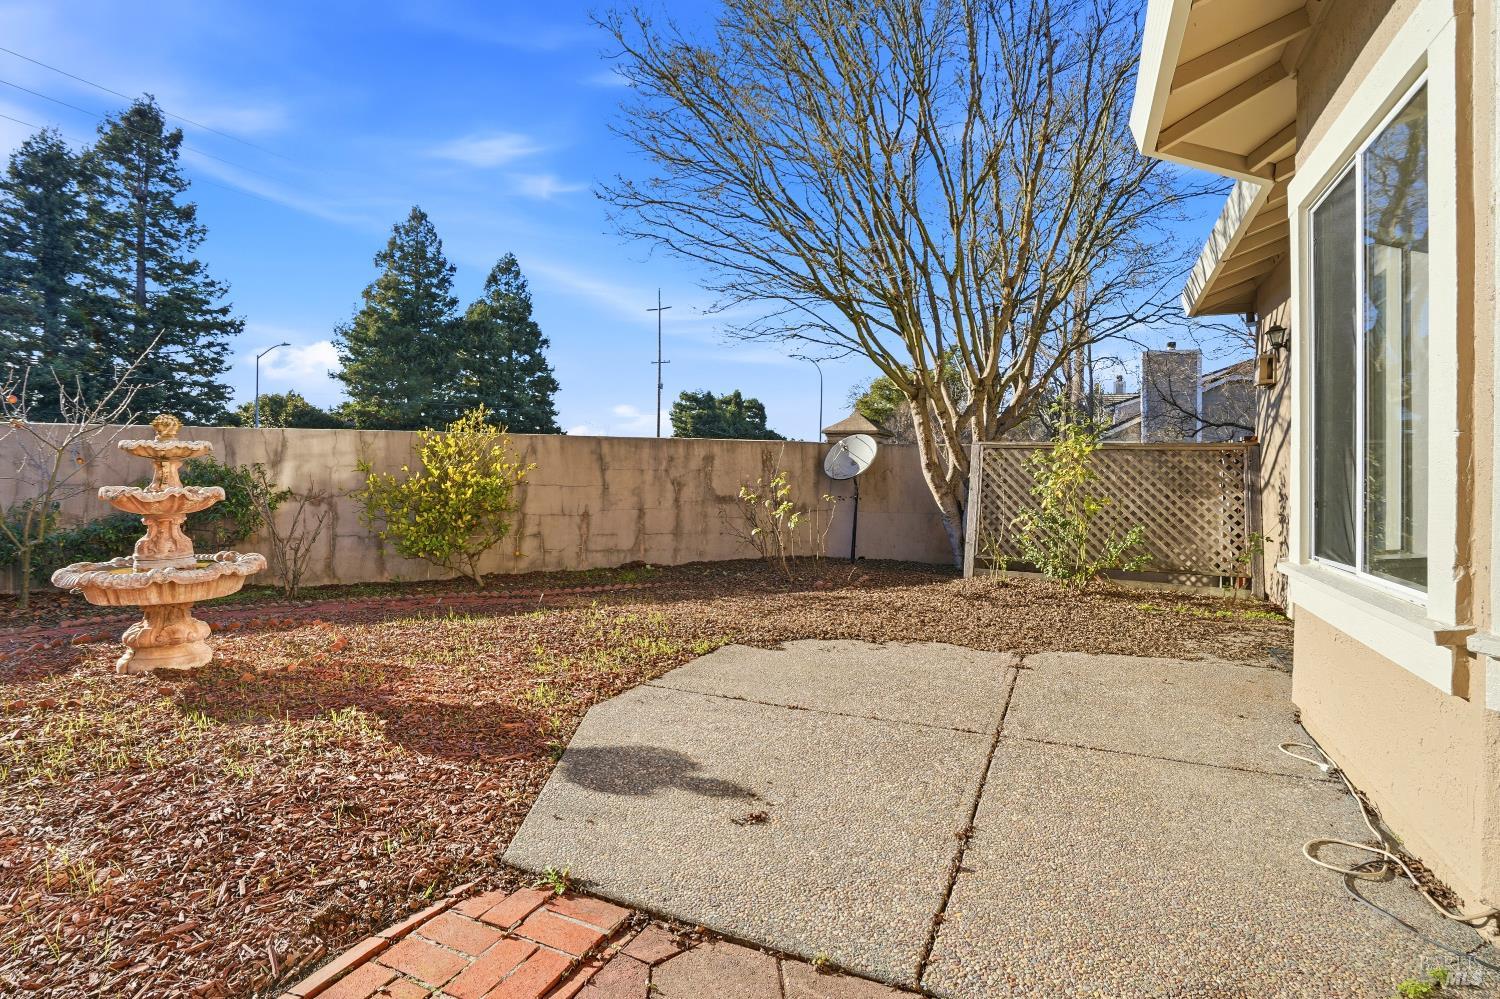
Backyard patio with a concrete sitting area, tiered fountain, and leafless tree.
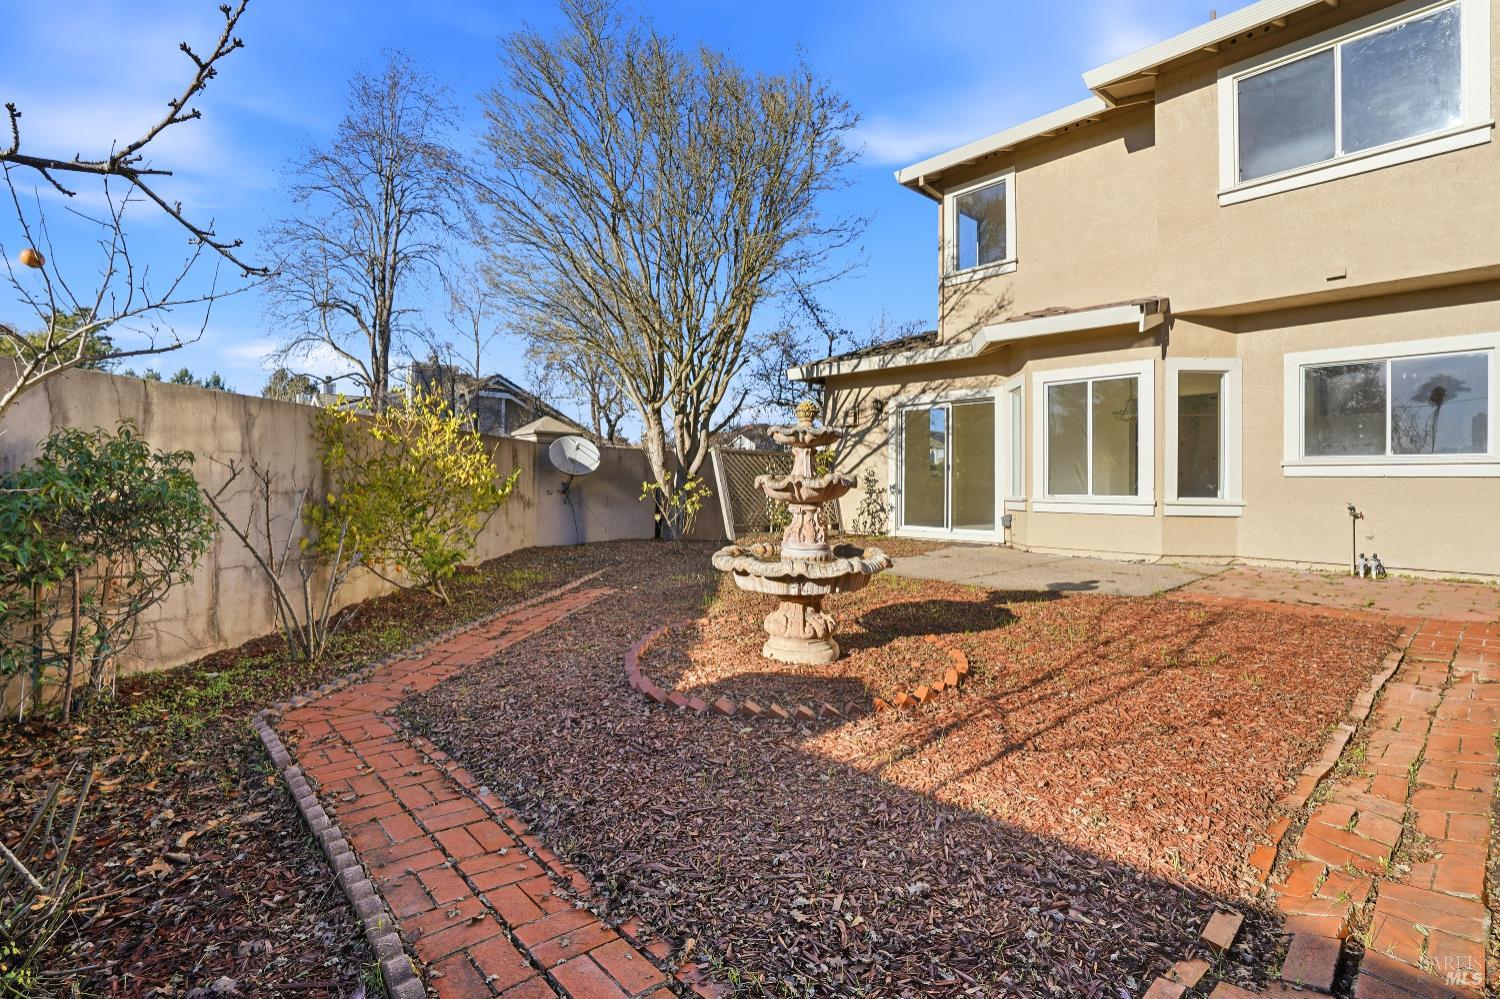
Backyard with a tiered fountain, brick paths, and a beige two-story house.
SEE ALL PHOTOS
Two-story beige home with stone accents, a wide garage, and a covered entry.
Two-story beige stucco home with an attached garage, covered entry, and landscaped front yard.
Two-story stucco home with a double garage and stone accents beneath a pink-and-blue dusk sky.
Home entrance with a red paneled front door, stucco walls, and a large window.
Living room with pale sofas, a blue rug, tiled floors, and tall windows; virtually staged.
Virtually staged living room with blue sofa, fireplace, and sliding glass doors beside the kitchen.
Kitchen with tiled counters and stainless dishwasher opens to a dining area with a fireplace.
Virtually staged living room with pale seating, a blue patterned rug, and a staircase.
Empty tiled living area with large windows and multiple entry doors.
Bright entry and living area with large tiled floor, front window, and carpeted staircase.
Open kitchen and living area with tiled floors, a fireplace, and sliding glass doors to the backyard.
Living room fireplace with white mantel, tiled hearth, and sliding glass door.
Kitchen with honey-toned wood cabinets, white tiled counters, stainless appliances, and a sink beneath a window.
Kitchen with wood cabinets, tiled counters, stainless steel range, and a raised breakfast bar.
Kitchen with wood cabinetry, tiled peninsula, stainless appliances, and an adjoining breakfast area.
Empty tiled living and dining area with a carpeted staircase and wooden railing.
Tiled entryway with a carpeted staircase and wood railing beside a mirrored dining area.
Empty carpeted room with several windows and bright sunlight across the floor.
Empty carpeted room with three windows overlooking trees.
Empty carpeted bedroom with a doorway to an adjoining bathroom and sunlight across the floor.
Walk-in closet with white built-in shelving, hanging rods, and carpeted floor.
Bathroom with a long white double vanity, wall-to-wall mirror, and marble-look tile floor.
Bathroom with a white soaking tub, gold-framed shower enclosure, and high window.
Bathroom with a white tiled bathtub, brass fixtures, and an adjoining toilet alcove.
Virtually staged bedroom with a teal-accented bed, bright sunlight, and an open closet.
Empty carpeted bedroom with a window, closet, and bright sunlight across the floor.
Empty bedroom with gray carpet, two corner windows, and a ceiling fan.
Empty carpeted room with a ceiling fan and a wide window.
Empty carpeted bedroom with an open closet and ceiling fan.
Bathroom with a white vanity, toilet, and large mirror beneath a row of lights.
Bathroom with a white vanity, bathtub, and marble-look tile flooring.
Laundry room with a white washer and dryer beneath wooden cabinets.
Backyard patio with a gravel garden, small fountain, and surrounding privacy fences.
Backyard patio with a concrete sitting area, tiered fountain, and leafless tree.
Backyard with a tiered fountain, brick paths, and a beige two-story house.
For Sale

1997 Rainier Circle

1997 Rainier Circle, Petaluma, CA 94954

$749,900
A wonderful opportunity is located on the East side of Petaluma! This well-maintained corner-lot home offers a great location and great updates. Attractive pastel shade tile flooring spans the main living areas, and the lower-level kitchen features newer stainless-steel appliances, a trash compactor, tile countertops, a pantry, and abundant natural light. Recent improvements include fresh interior paint, newly painted cabinets, new carpet, and updated bathroom flooring. The primary bedroom includes a spacious walk-in closet and an en-suite bathroom with a double-sink vanity. A newer washer and dryer are included. The home also offers a two-car garage with a refrigerator that stays with the new owner. Enjoy outdoor living in the backyard patio surrounded by scrumptious cherry, apple, peach, lemon trees and a Japanese Maple tree. Unique proximity to schools, Junior College, parks, hiking trails, Health offices, shopping, tennis courts and a lot more. Monthly HOA dues are $415 covering the roof, exterior Paint, front yard maintenance, and insurance on the structure. Come check out this uniquely positioned opportunity in Petaluma that can be yours to call Home!!

3
beds

3
baths

2,072 Sq.Ft. LIVING AREA

4,046 Sq.Ft. lot

Britt Johnson

Britt Johnson

Features & Amenities

Interior

  • total bedrooms3
  • Total bathrooms3
  • full bathrooms2
  • Laundry room Dryer Included, Inside Room, Washer Included
  • Flooring Carpet, Tile
  • Fireplace Brick, Family Room
  • APPLIANCES Built-In Gas Oven, Built-In Gas Range, Dishwasher, Microwave, Other
  • other interior Features Formal Entry

Area & Lot

  • Status For Sale
  • Living Area2,072 Sq.Ft.
  • Lot Area4,046 Sq.Ft.
  • MLS® ID326086708
  • TypeResidential
  • YEAR BUILT1994
  • NeighborhoodPetaluma
  • Architecture StylesContemporary
  • View DescriptionMountain(s)

Exterior

  • STORIES2
  • Garage Space2.0
  • water SourcePublic
  • utilitiesPublic
  • roofTile
  • lot featuresCourt
  • parkingAttached
  • HEAT TYPECentral
  • AIR CONDITIONINGNone
  • sewerPublic Sewer
  • SubstructureSlab
  • HOA AmenitiesOther
  • security FeaturesCarbon Monoxide Detector(s)

Financial

  • Sales Price$749,900
  • HOA $415/mo
Two-story beige stucco home with an attached garage, covered entry, and landscaped front yard.

Schedule a Showing

We would love to show you our beautiful property. Please select your preferred date and time below. An agent will be in touch shortly to confirm your appointment.

Schedule a Showing

We would love to show you our beautiful property. Please select your preferred date and time below. An agent will be in touch shortly to confirm your appointment.

Thank you for your interest in 1997 Rainier Circle, Petaluma, CA 94954. We are reviewing your request and will be in touch shortly!

Mortgage Calculator

Estimate your monthly mortgage payment, including the principal and interest, property taxes, and HOA. Adjust the values to generate a more accurate rate.

All estimates are provided for informational purposes only. Actual amounts may vary.
$0,000 Your Payment 20 15 65
$0,000 Your Payment

Petaluma

Explore

Work With Us

We're here to assist you in every step of your real estate journey. Whether you're buying, selling, or simply seeking advice, our dedicated team of experts is ready to help. Contact us today!

Follow Us on Instagram